


50
Map

1940 Midlane


About This Property
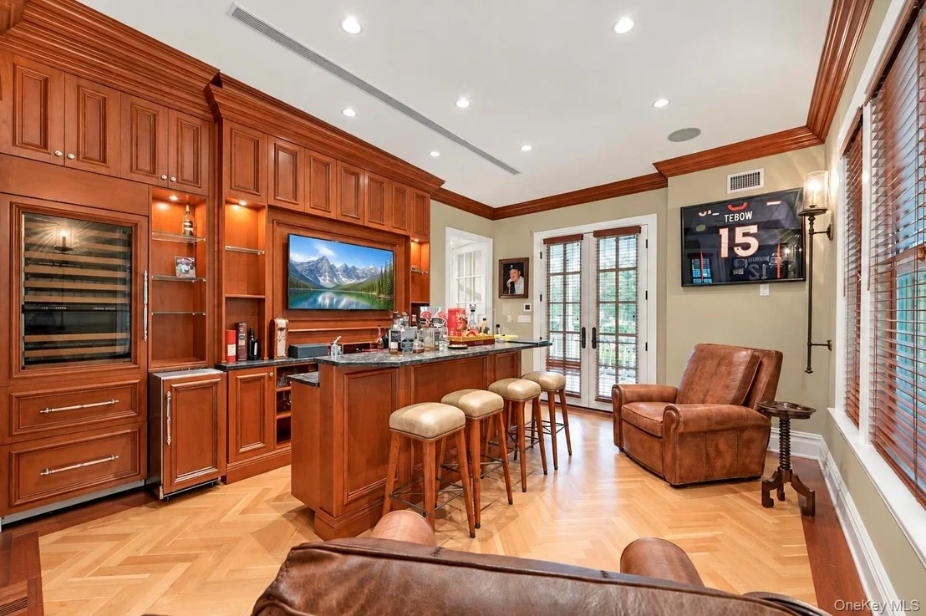
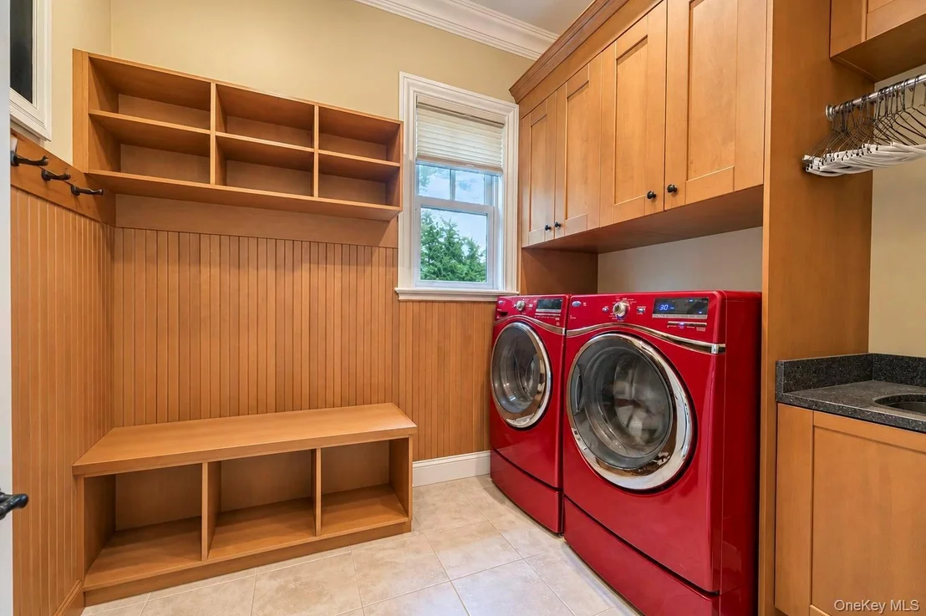
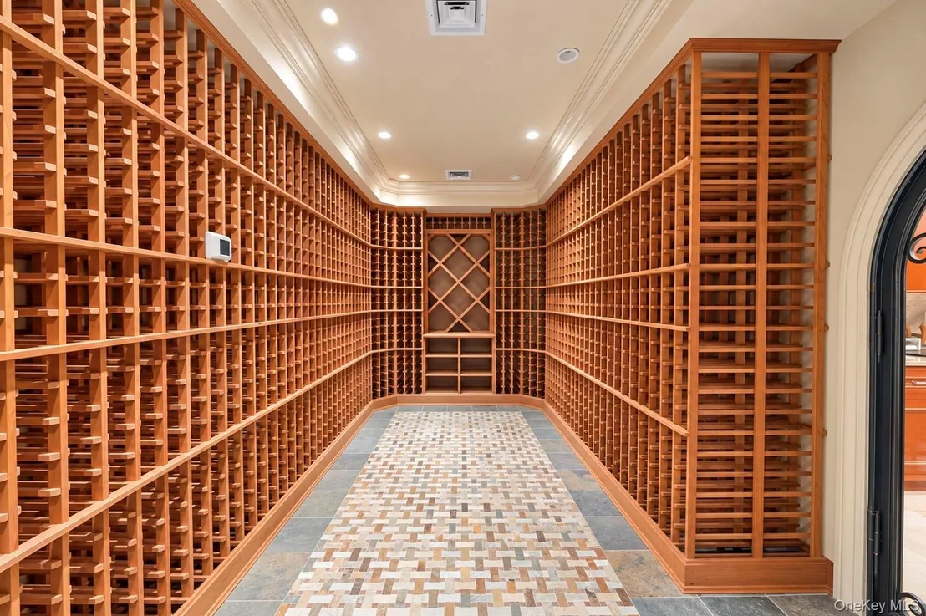
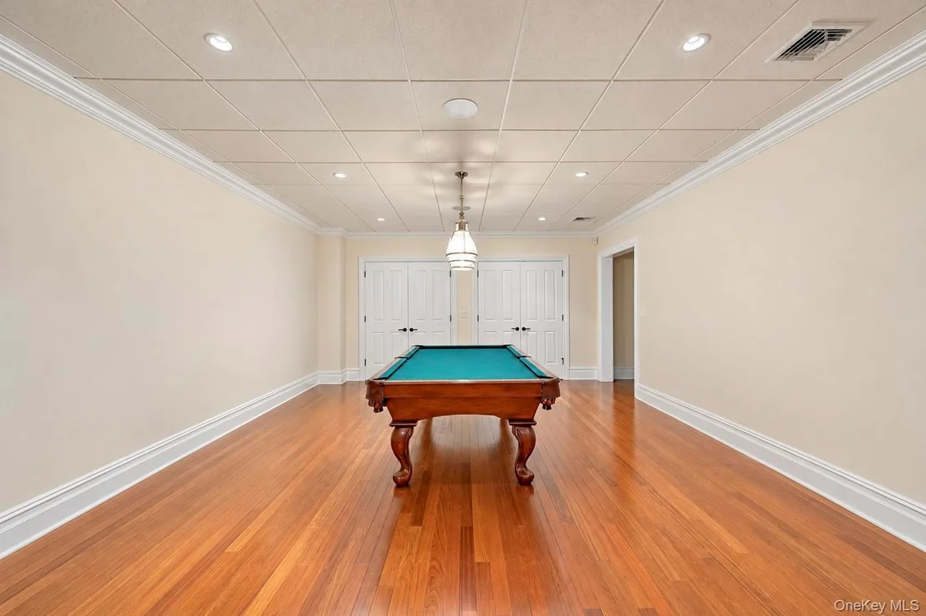
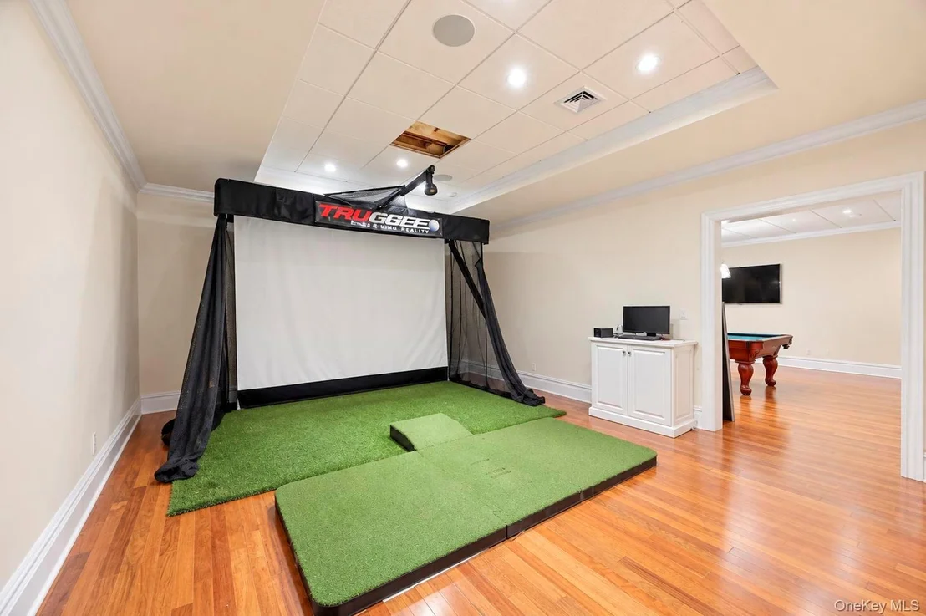
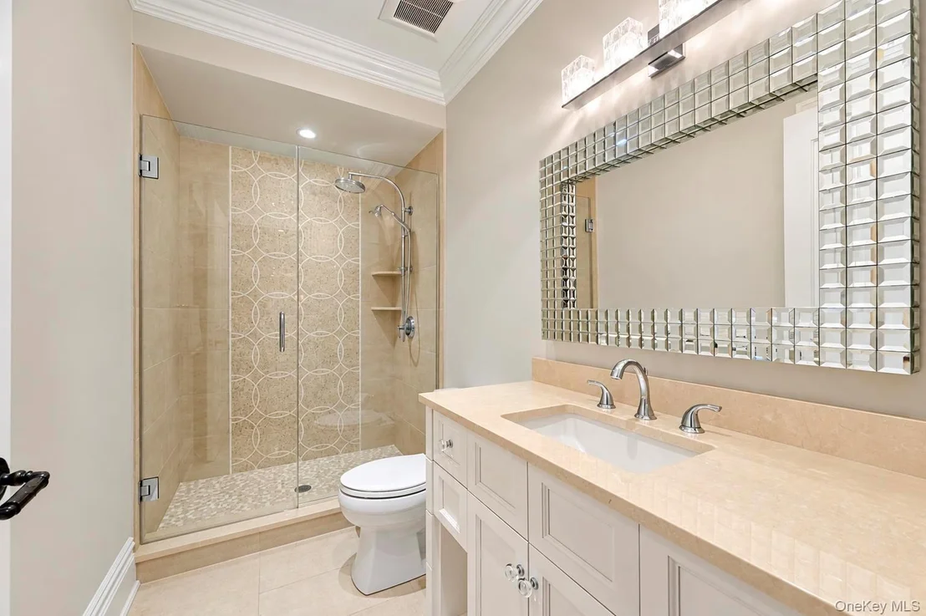
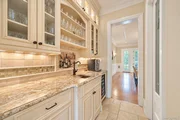
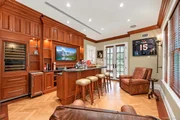
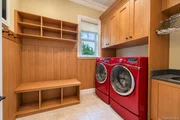
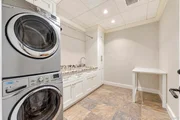
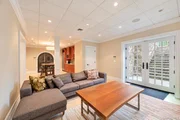
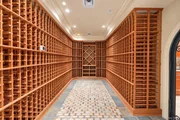
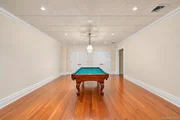
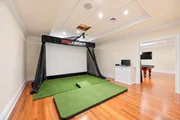
Three fireplaces throughout the home add warmth and ambiance to the living room, den, and primary bedroom. Designed for the ultimate lifestyle, the residence also features a lavish cigar room with rich mahogany built-ins, a wet bar, wine refrigerator, and dedicated ventilation extending to the roof. A temperature-controlled wine cellar, whole-home surround sound, and two conveniently located laundry rooms, one on the first floor and another in the basement, further enhance the home's exceptional amenities. The fully finished basement offers an impressive extension of the living space, complete with a private gym, playroom, temperature-controlled wine cellar, an additional bedroom, and a full bathroom, with doors opening directly to the backyard.
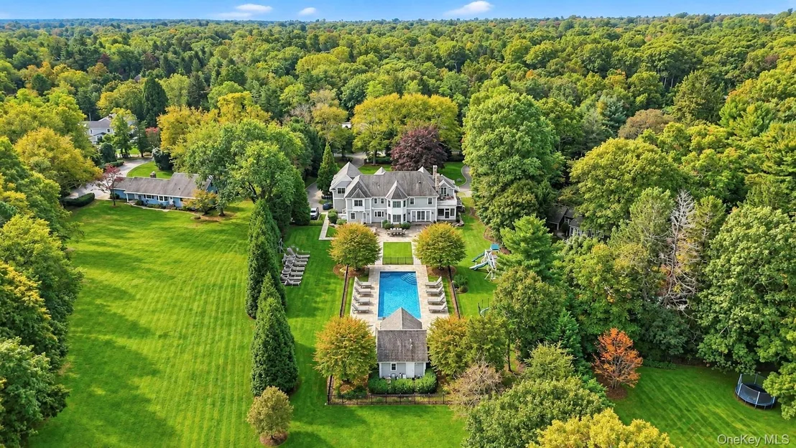
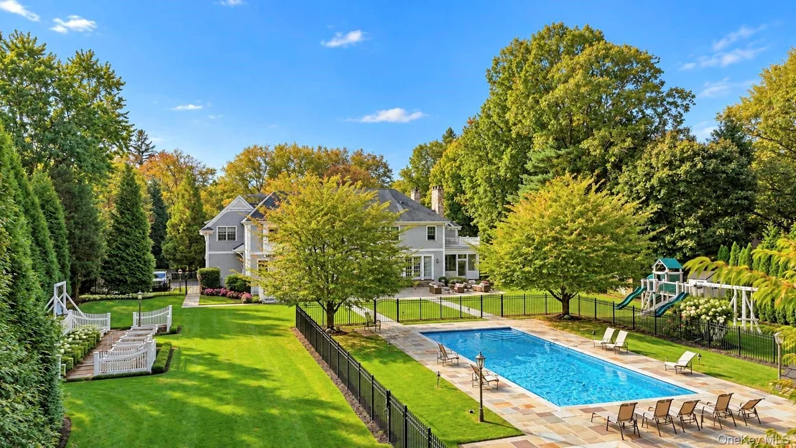
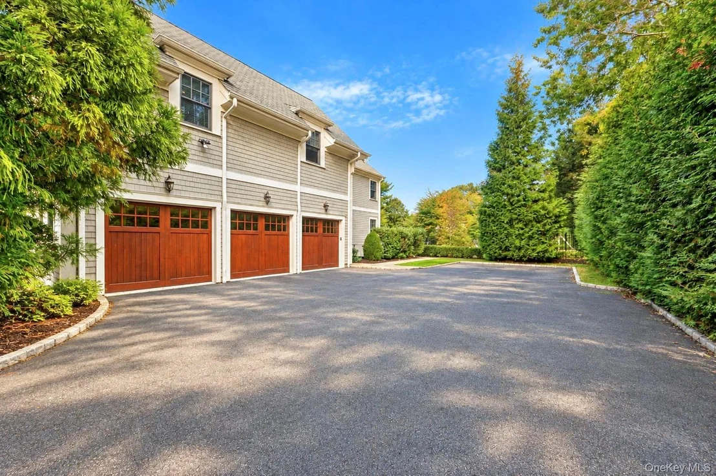
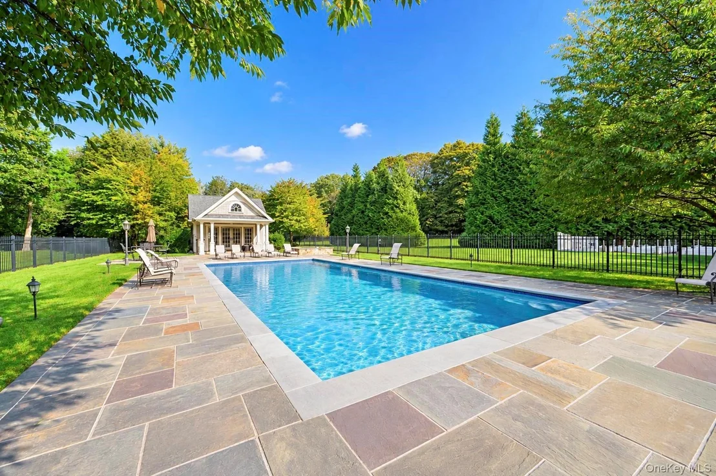
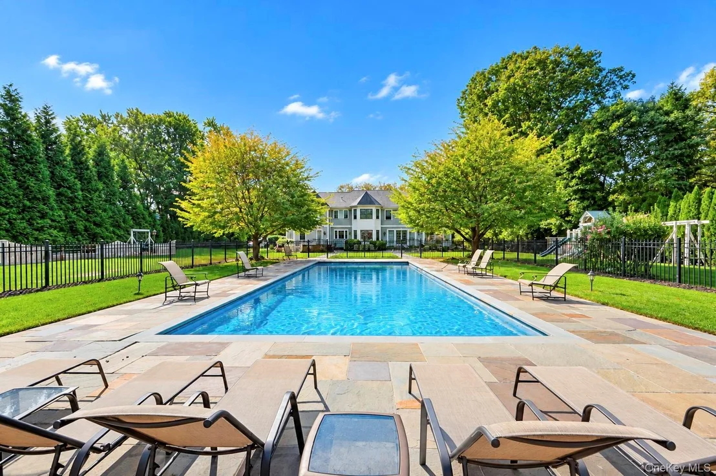
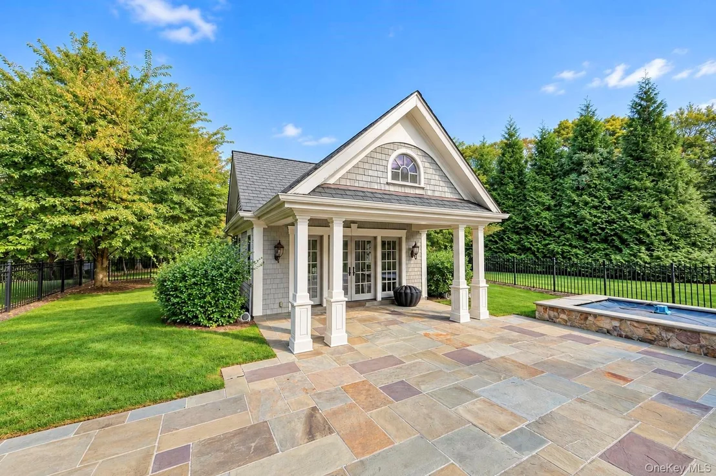
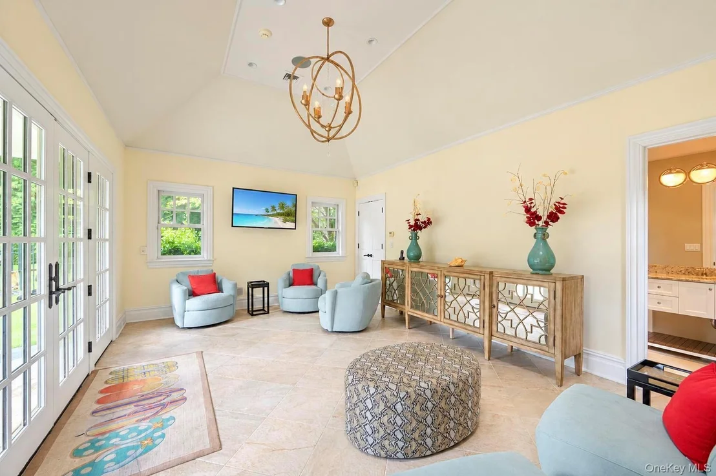
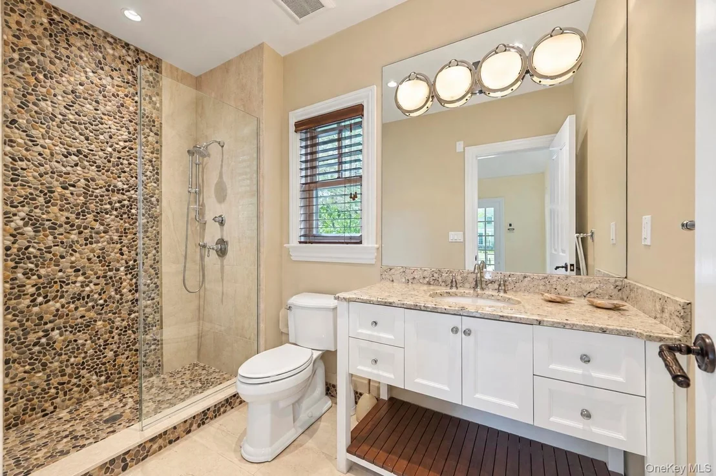
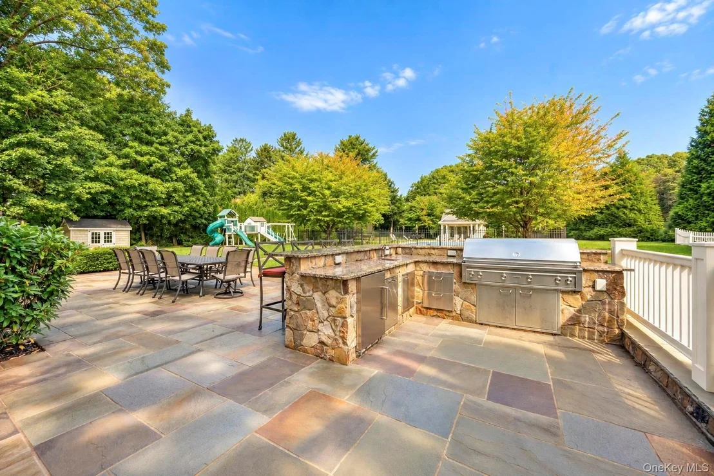
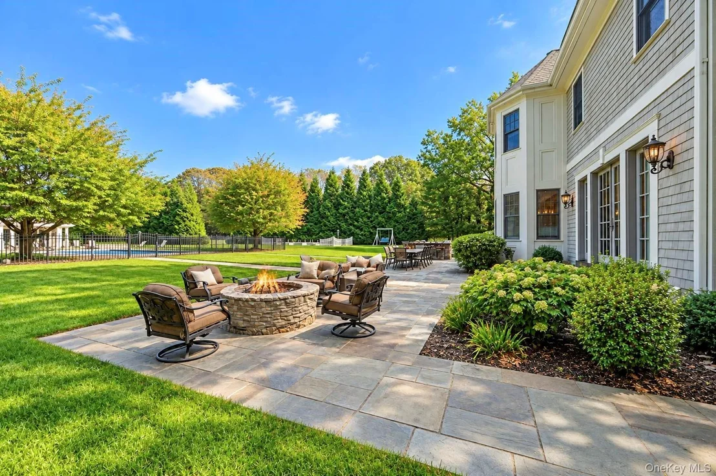
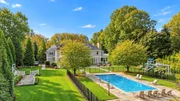
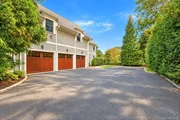
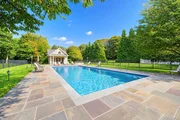
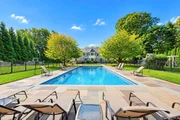
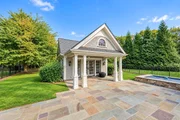
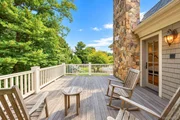
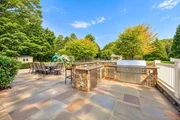
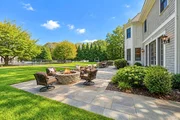
Outside, discover your own private resort. The expansive two-acre grounds feature a sparkling swimming pool, poolside cabana with a full bathroom, inviting patio, fire pit, and gas barbecue, creating the perfect setting for unforgettable gatherings, leisurely afternoons, and elegant outdoor entertaining. A spacious three-car garage completes this remarkable offering. An extraordinary opportunity to experience Hamptons-inspired luxury, impeccable craftsmanship, and resort-style living in one of Muttontown's most coveted settings.
Listed By
Payment Calculator
Your Estimated Monthly Payment
Cap Rate Calculator
What does this mean?
Based on our analysis, the cap rate of this property is 1.25%. A negative cap rate indicates that the property might not be feasible as an income-producing asset. The median cap rate for a near zip code 11238 is 4.23%.
How much can I actually make?
Actual monthly rental income may vary between $4,760 and $7,140 depending on unit-specific characteristics. You can change the amount using the slider to further explore.
How is cap rate calculated?
Cap Rate = Net Operating Income (NOI) / Property Asset Value.
When calculating the cap rate, we assume 100% occupancy. Leverage (mortgage) is not considered.
Cap Rate provided by RealtyHop and RentHop, learn more about cap rate here.
Price History
| Date / Event | Date | Event | Price |
|---|---|---|---|
| Nov 4, 2026 | Listed by LAFFEY REAL ESTATE | $5,350,000 | |
| Listed by LAFFEY REAL ESTATE | |||
| Oct 19, 2026 | Listed by LAFFEY REAL ESTATE | $4,850,000 | |
| Listed by LAFFEY REAL ESTATE | |||
   | |||
|
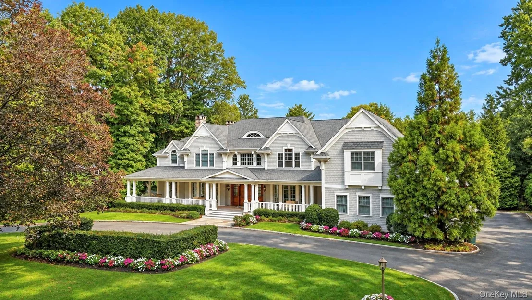
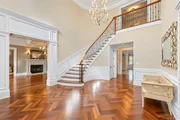
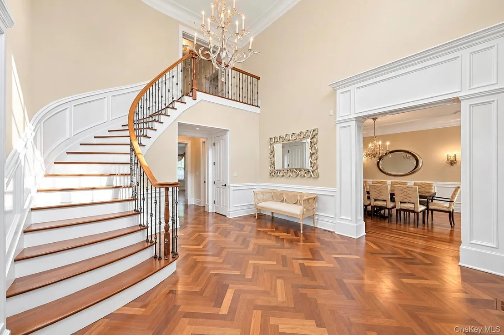
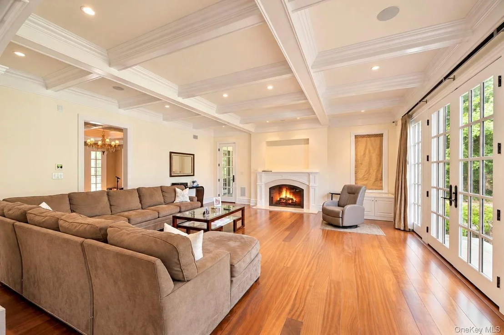
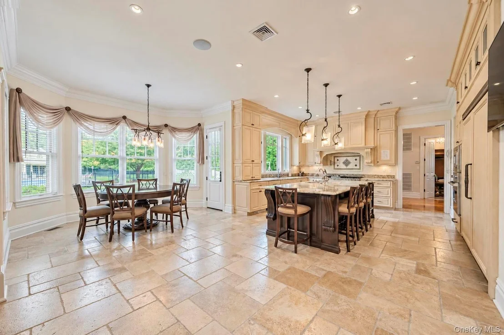
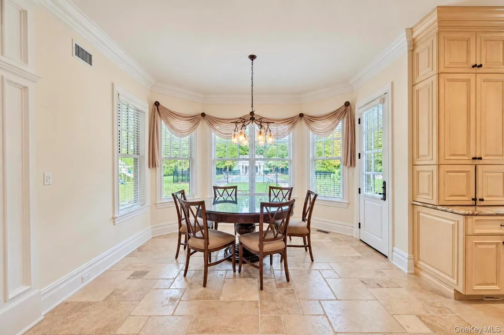
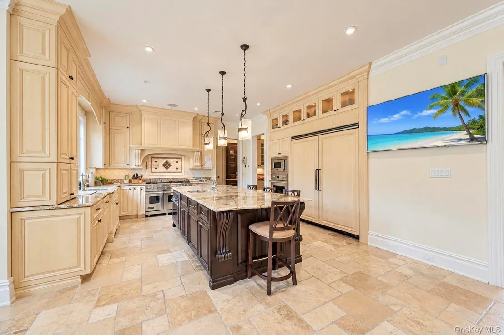
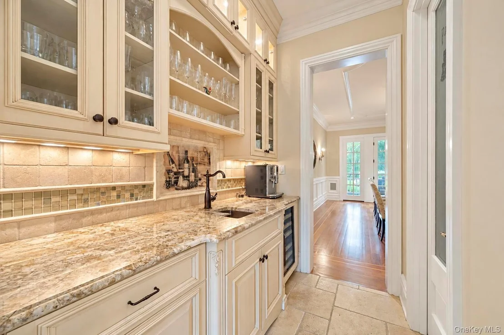
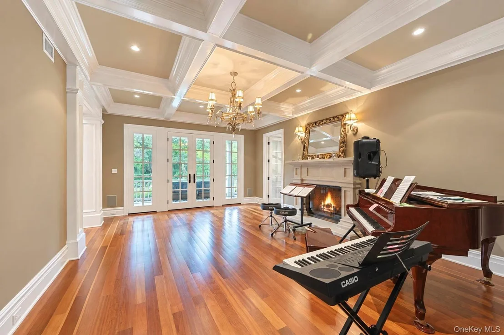
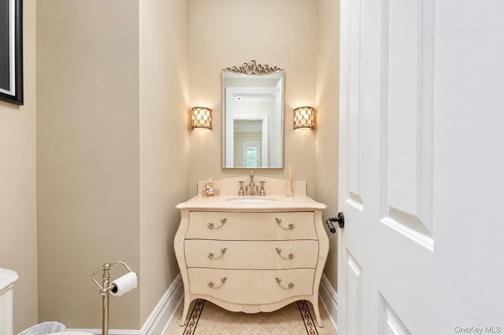
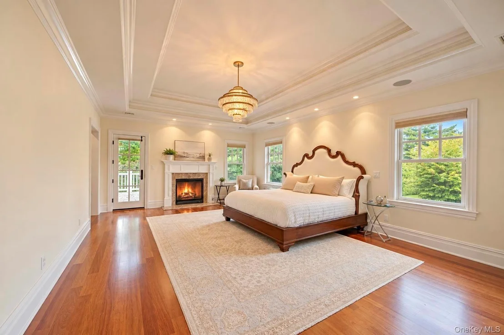
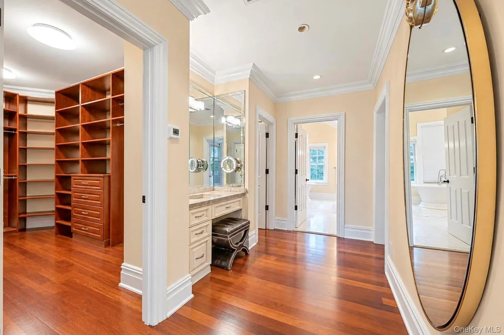
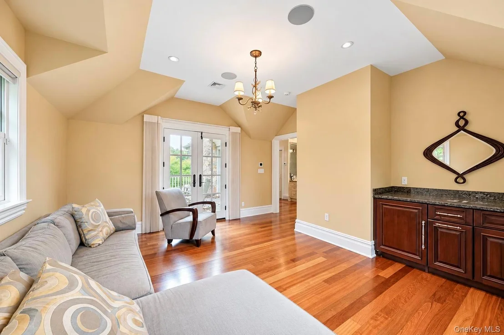
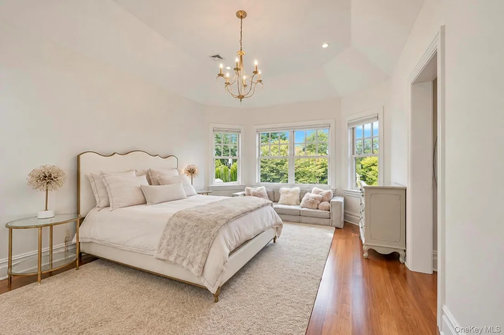
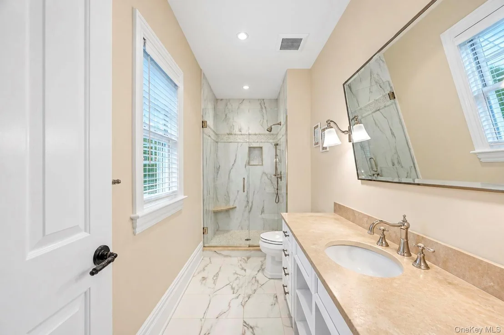
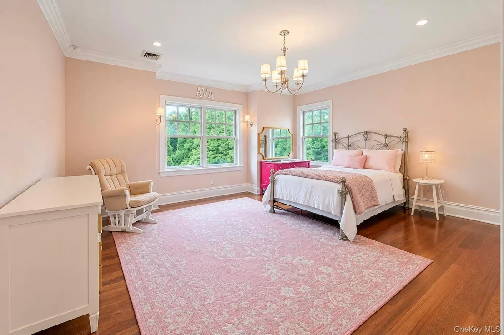
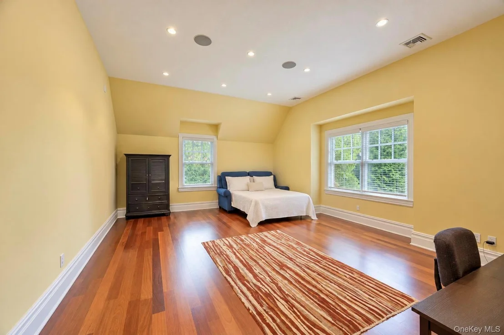
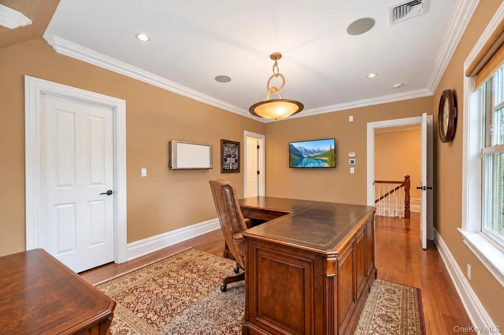
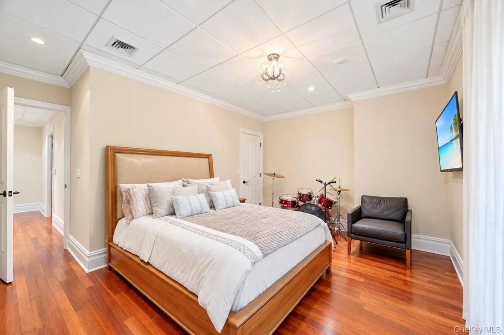
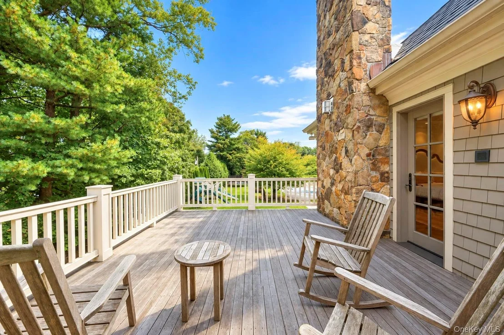
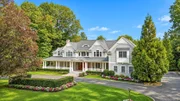
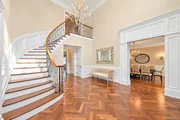
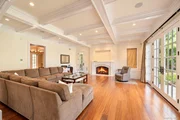
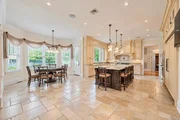
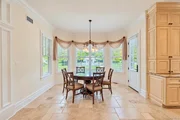
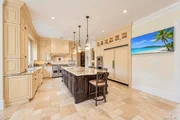
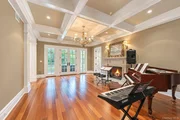
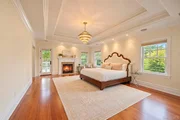
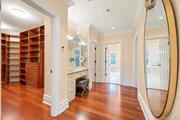
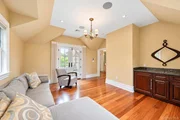
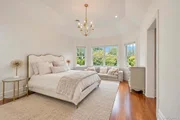
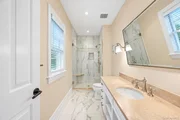
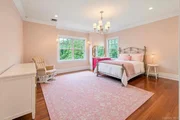
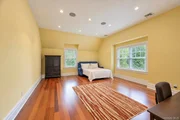
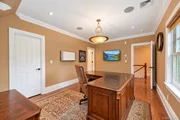
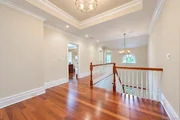
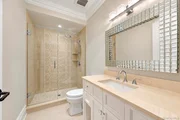
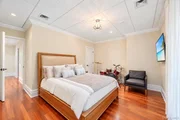
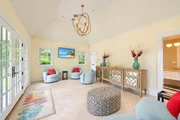
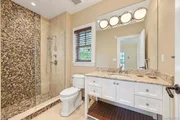
A Hamptons-Inspired Masterpiece in Muttontown. Set on two sprawling acres of lush, beautifully landscaped grounds in prestigious Muttontown, this exceptional Hamptons-style residence offers an extraordinary blend of timeless elegance, refined craftsmanship, and resort-inspired luxury. Boasting approximately 6,600 square feet of living space, plus a fully finished basement, this magnificent 7-bedroom, 7.5-bath estate is designed for both grand-scale entertaining and the art of everyday living. A luxurious front porch welcomes you into a breathtaking two-story entry hall, where soaring ceilings, a sweeping staircase, Brazilian cherrywood floors, and exquisite custom millwork establish an immediate sense of grandeur. Throughout the home, impressive architectural details, 10-foot coffered ceilings, and rich white oak flooring create an atmosphere of understated sophistication. Elegant formal living spaces include an oversized dining room, a gracious living room, and an inviting den, each thoughtfully designed for comfort and entertaining. At the heart of the home, an oversized gourmet kitchen showcases top-of-the-line Viking appliances, natural stone flooring, and radiant heat, seamlessly combining exceptional functionality with elevated design. The spectacular primary suite offers a private retreat, featuring a spacious bedroom with its own gas fireplace, a separate sitting room, a private deck, and an expansive walk-in closet. The luxurious primary bathroom is beautifully appointed with radiant heat, creating a spa-inspired experience.
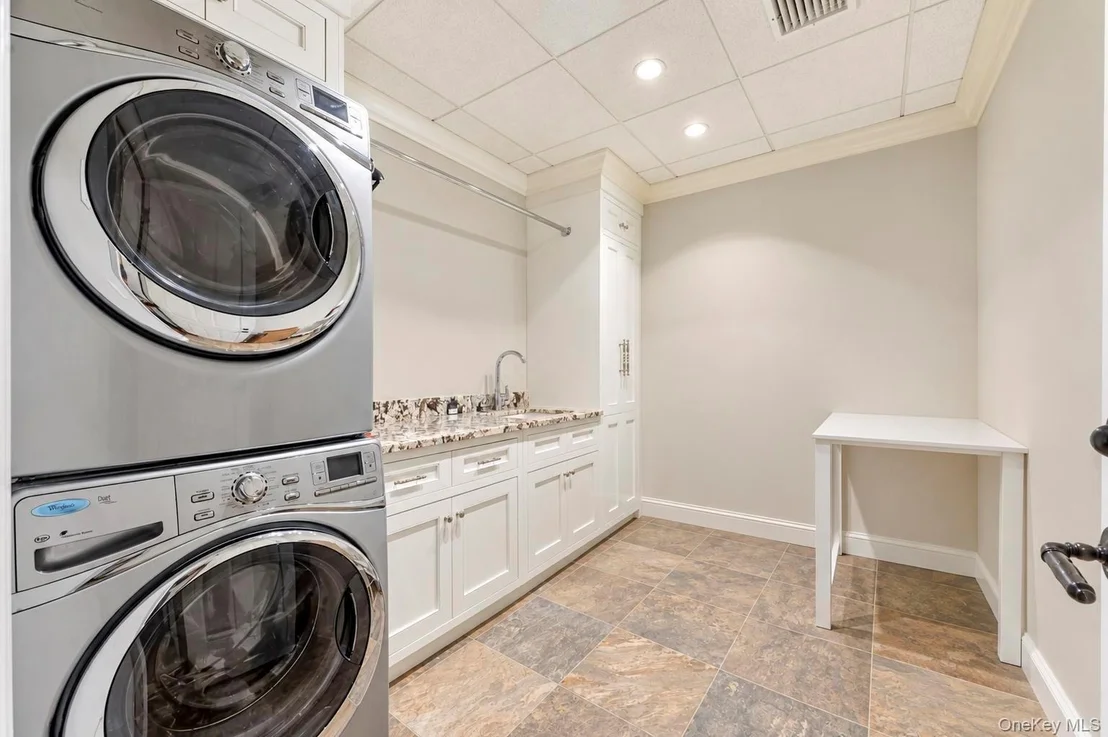
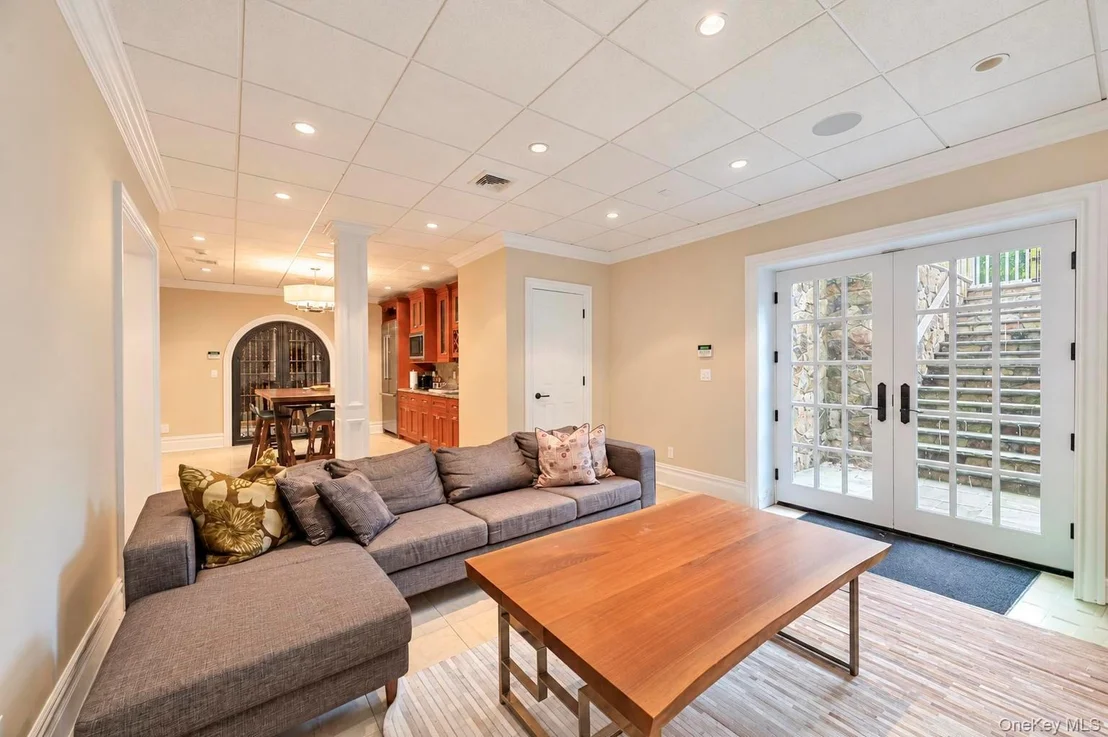
Three fireplaces throughout the home add warmth and ambiance to the living room, den, and primary bedroom. Designed for the ultimate lifestyle, the residence also features a lavish cigar room with rich mahogany built-ins, a wet bar, wine refrigerator, and dedicated ventilation extending to the roof. A temperature-controlled wine cellar, whole-home surround sound, and two conveniently located laundry rooms, one on the first floor and another in the basement, further enhance the home's exceptional amenities. The fully finished basement offers an impressive extension of the living space, complete with a private gym, playroom, temperature-controlled wine cellar, an additional bedroom, and a full bathroom, with doors opening directly to the backyard.
Outside, discover your own private resort. The expansive two-acre grounds feature a sparkling swimming pool, poolside cabana with a full bathroom, inviting patio, fire pit, and gas barbecue, creating the perfect setting for unforgettable gatherings, leisurely afternoons, and elegant outdoor entertaining. A spacious three-car garage completes this remarkable offering. An extraordinary opportunity to experience Hamptons-inspired luxury, impeccable craftsmanship, and resort-style living in one of Muttontown's most coveted settings.
| |||
| Jun 8, 2010 | Sold | ||
| Sold | |||
Property Highlights
Building Info
Comparables
Status
Price/ft²
Listed On
Sold On
About Muttontown
Similar Homes for Sale
Currently no similar homes aroundNearby Rentals

Data Source: OneKey MLS
























 Your Privacy Choices
Phone: 425-283-2930
Address: 335 Madison Avenue, New York, NY 10017