


1940 FARRINGTON DRIVE


About This Property
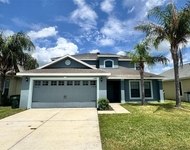
A welcoming front porch leads you inside to a bright and airy front room, a space that feels both inviting and versatile. Just beyond, the living and dining areas unfold under tray ceilings, grounded by the warm textures of the laminate, and engineered hardwood flooring. Natural light pours in through three sets of sliding glass doors, each one drawing your eye to the home's standout feature-an enclosed, solar-heated pool and patio area designed for year-round enjoyment.
At the heart of the home, the kitchen is as practical as it is inviting. A generous granite island with a built-in stovetop anchors the space, surrounded by light cabinetry and stainless steel appliances. Sliding windows above the sink provide a clear view of the pool, while open sightlines connect to both the family room and the formal dining space, where wainscoting brings a touch of timeless character.
The primary suite is tucked away for privacy, featuring its own sliding doors to the pool, tray ceilings, and dual custom walk-in closets. The en suite bathroom feels calm and spacious, with a large tiled walk-in shower, separate his-and-hers vanities, and a dedicated seated makeup area.
Guest bedrooms are equally comfortable, each with double closets, ceiling fans, and plenty of natural light. A full guest bathroom with granite countertops and a tub-shower combo serves the hallway, while a nearby half bath provides easy access from the pool-ideal for outdoor gatherings.
Step outside, and the screened-in pool area feels like an extension of the home. A covered seating area with a ceiling fan invites you to slow down, while the pool itself features a built-in lounging shelf-just right for soaking up the sun. The spacious front and back yards provides even more room to relax, play, or garden at your own pace.
Other thoughtful touches include an indoor laundry room with a utility sink, soffit lighting in the kitchen, and a full security system-small details that make everyday living a little smoother.
This is a home designed to feel good to live in-comfortable, spacious, and full of thoughtful features. Come see it for yourself.
Payment Calculator
Your Estimated Monthly Payment
Cap Rate Calculator
What does this mean?
Based on our analysis, the cap rate of this property is 1.25%. A negative cap rate indicates that the property might not be feasible as an income-producing asset. The median cap rate for a near zip code 11238 is 4.23%.
How much can I actually make?
Actual monthly rental income may vary between $4,760 and $7,140 depending on unit-specific characteristics. You can change the amount using the slider to further explore.
How is cap rate calculated?
Cap Rate = Net Operating Income (NOI) / Property Asset Value.
When calculating the cap rate, we assume 100% occupancy. Leverage (mortgage) is not considered.
Cap Rate provided by RealtyHop and RentHop, learn more about cap rate here.
Price History
Property Highlights
Building Info
Comparables
Status
Price/ft²
Listed On
Sold On
About Sherwood Lakes
Similar Homes for Sale
Currently no similar homes aroundNearby Rentals

EXP REALTY LLC
Last Updated: 2 years ago
Data Source: Stellar MLS, MLS# L4952094
 Your Privacy Choices
Phone: 425-283-2930
Address: 335 Madison Avenue, New York, NY 10017