See Home Value
New Haven 06410
194 Robin Lane
Listing Courtesy of: Sandra Wagner, Calcagni Real Estate
$526,600
↓ $112K (17.7%)
● House - Off Market

194 Robin Lane

Cheshire, CT 06410
bedrooms
4 Beds
bathrooms
2 Baths
$3,200
Est. Monthly
5.81%
Cap Rate

About This Property

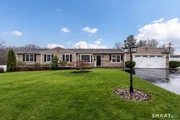
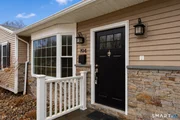
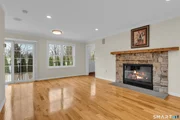
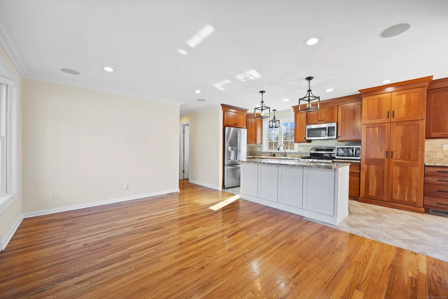
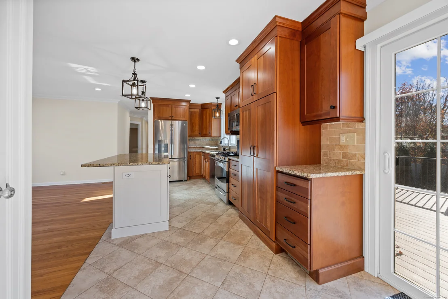
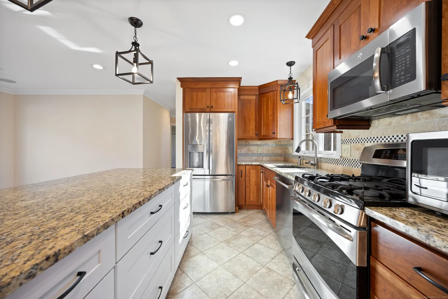
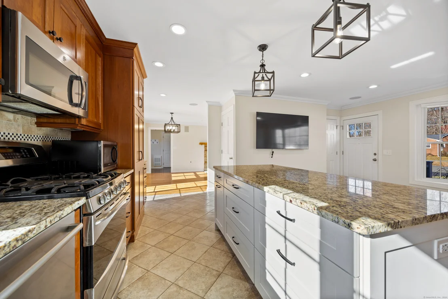
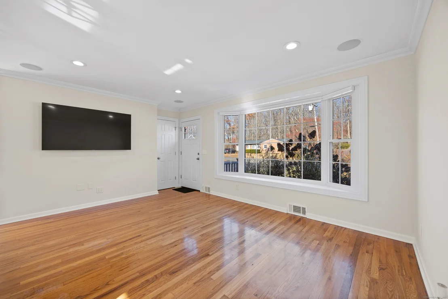
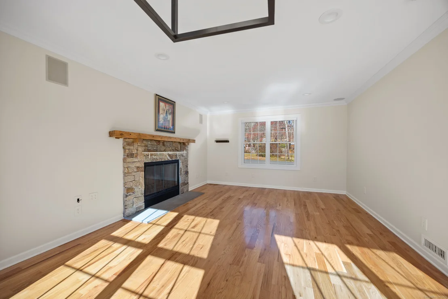
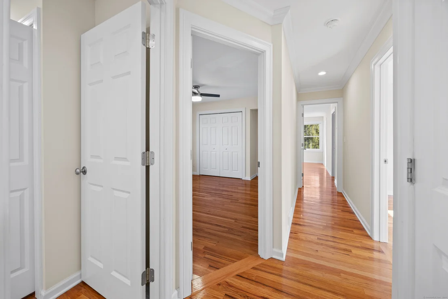
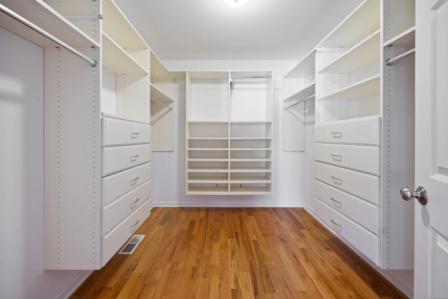
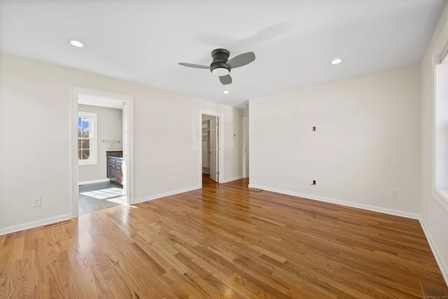
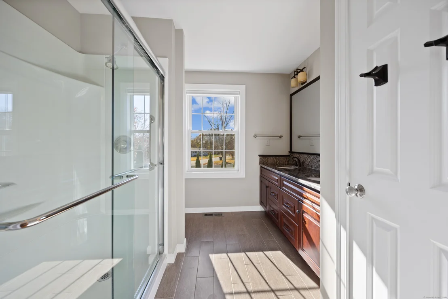
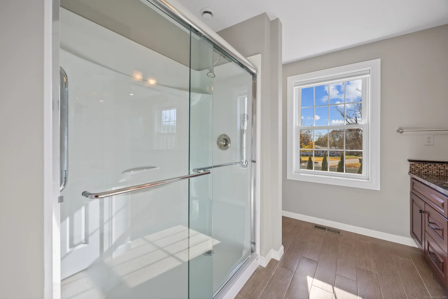
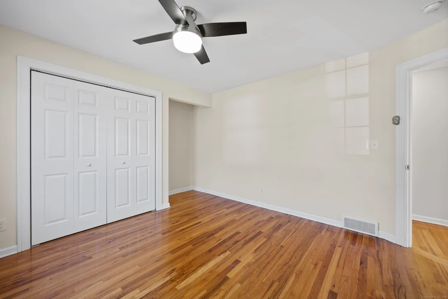
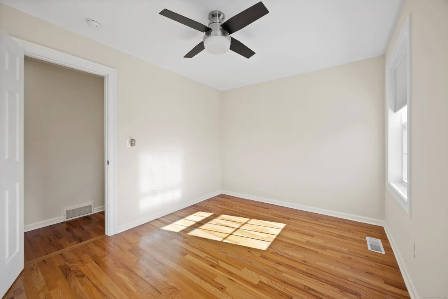
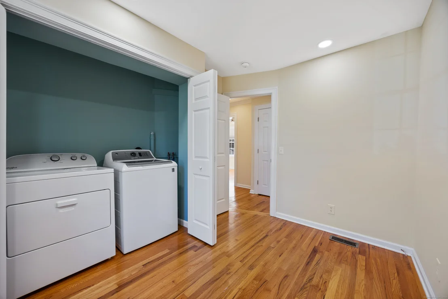
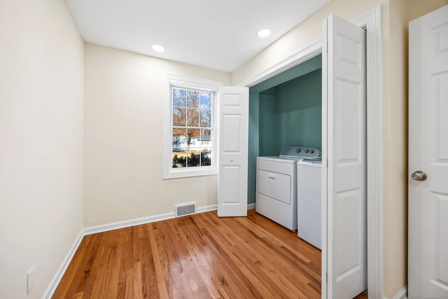
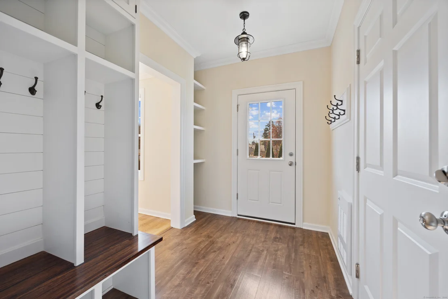
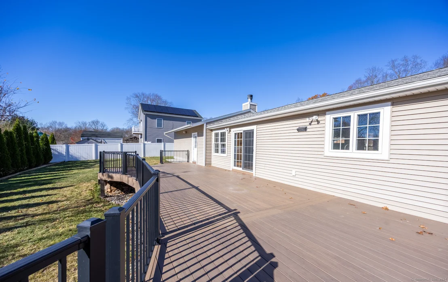
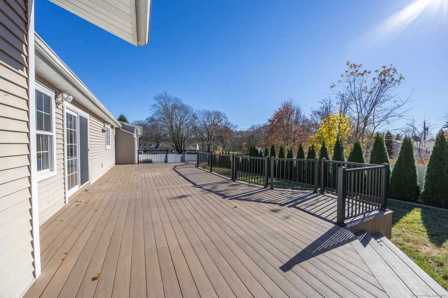
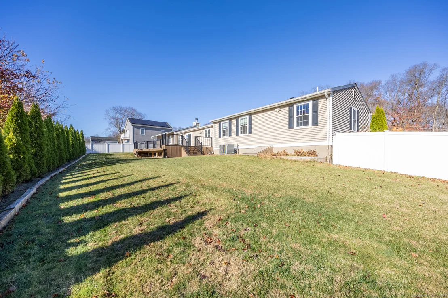
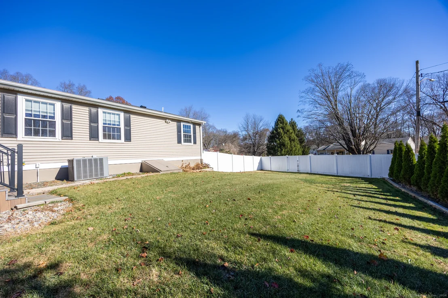
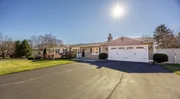
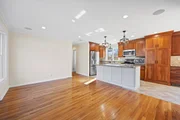
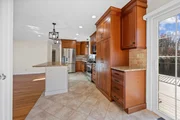
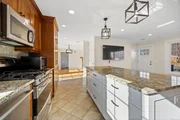
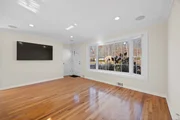
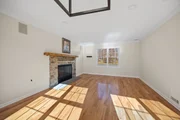
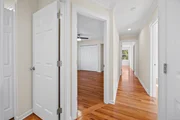
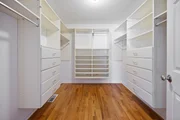
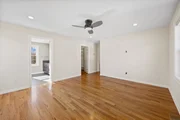
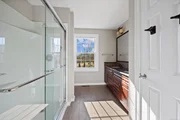
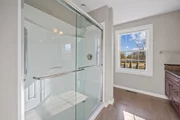
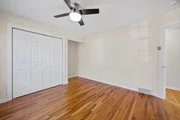
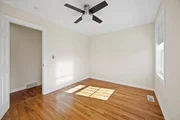
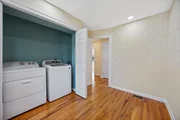
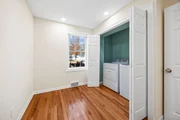
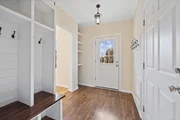
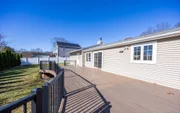
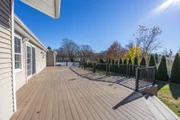
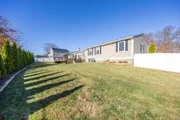
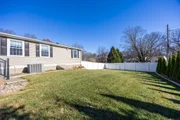
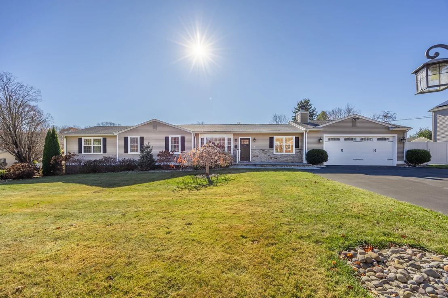
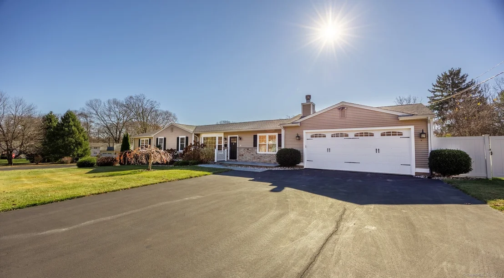
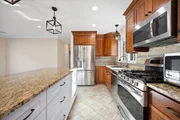
This totally remodeled 4 bedroom ranch has so much to give! a very versatile floor plan. The newer kitchen boasts upgraded cabinetry, granite countertops and Stainless Steel appliances. The family room/dining area has a cozy wood burning fireplace and sliders to an oversized deck. Also, a newly built mudroom opens to the family room. Hardwood floors throughout, including all 4 bedrooms. The primary bedroom, which features a walk-in closet & full bathroom suite, was recently added in 2013. Backyard is completely fenced in and features a 46' x 15' Timbertech deck. The Farmington Linear Trail is within walking distance, as well as the newly opened Ball & Socket Arts Center. The home interior has just been totally painted, professionally cleaned and power washed vinyl siding.
Unit Size
-
Days on Market
-
Land Size
0.41 acres
Price per sqft
-
Property Type
House
Property Taxes
$651
HOA Dues
-
Year Built
1955
Payment Calculator

Cap Rate Calculator

Last updated: 5 months ago (Smart MLS #24059405)

Price History

Date / Event Date Event Price
Jun 12, 2026 Price Decreased $519,000
↓ $112K (17.8%)
Price Decreased
Apr 13, 2026 Sold
Sold
Mar 22, 2026 In contract -
In contract
Mar 17, 2026 Listed by Coldwell Banker Realty $569,900
Listed by Coldwell Banker Realty
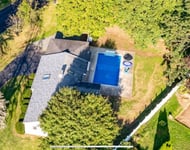
***Multiple Offers***Highest and best by 4pm Saturday (3/21). This beautifully remodeled four bedroom ranch offers a versatile floor plan with the ease of comfortable one-level living. The updated kitchen is thoughtfully designed with upgraded cabinetry, a center island, granite countertops, and stainless steel appliances. It is open to the family room with a large bay window creating an ideal space for both everyday living and entertaining. The inviting living room features a cozy wood-burning fireplace and flows seamlessly into the dining area with sliders that open to an oversized TimberTech deck, perfect for relaxing or hosting guests. A practical mudroom with built-in cubbies off the garage provides convenient drop zone and has additional access to the deck and backyard. Hardwood floors extend throughout the home, including all four bedrooms. The spacious primary suite offers a large walk-in closet with a beautiful built-in closet system and a remodeled private full bath. Outside, the level backyard is fully fenced, offering privacy and space to enjoy the outdoors. Ideally located within walking distance to the Farmington Linear Trail and just minutes from shopping, dining, and commuter routes. City water and natural gas, this low-maintenance home offers true one-level living and is completely move-in ready!
Dec 6, 2024 Sold
Sold
Show More

Property Highlights

Garage
Air Conditioning
Fireplace

Building Info

Overview

    General

  • Year Built: 1955
  • Effective Year Built: 1996
  • Building Count: 1
  • Total Rooms: 7
  • Bedroom Count: 4
  • Bathroom Count: 2
  • Full Bathrooms: 2
  • Partial Bathrooms: 2
  • Building Condition: 3
  • Building Quality: 0
  • Construction Type: 6
  • Building Style: 11
  • Exterior Walls Type: 18
  • Interior Walls Type: 0
  • Roof Shape Type: 1
  • Roof Cover Type: 20
  • Floor Count: 100
  • Living Units: 1
  • Floor Cover: 0
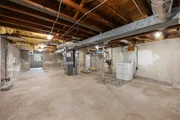
  • Basement Type: 7
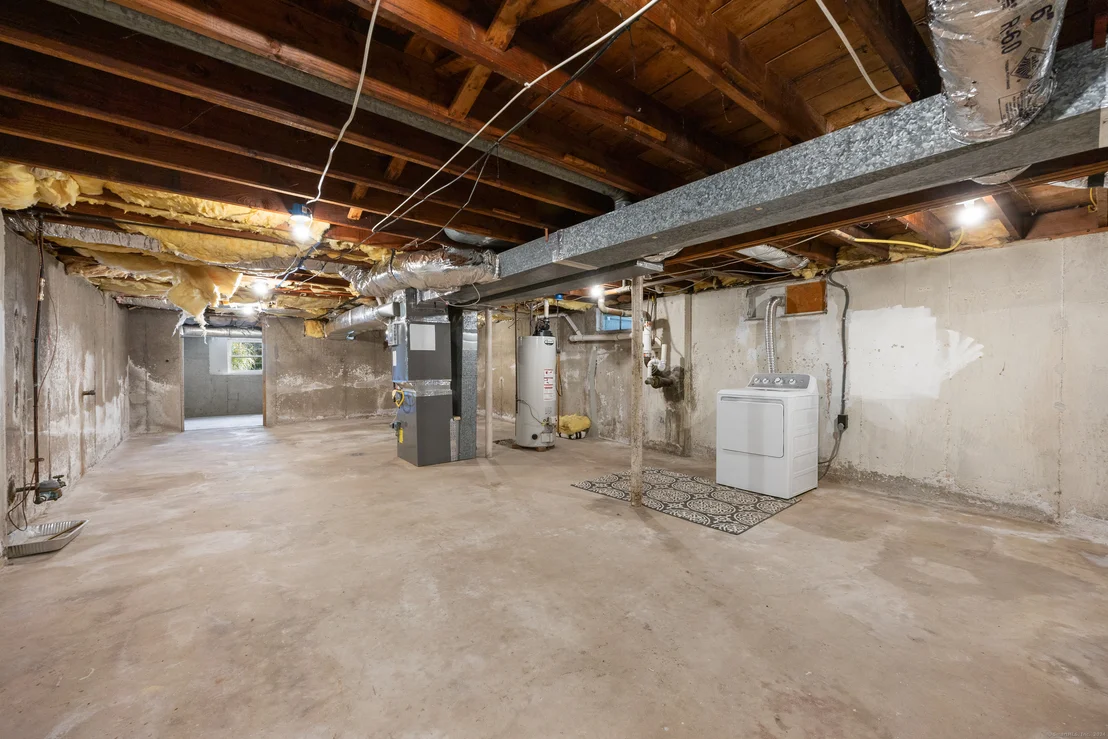
  • Basement Area: 1,040
  • Garage Type: 1
  • Parking Space Count: 0
  • Patio Type: 0
  • Porch Type: 0
  • Pool Type: 0

    Dimensions

  • Lot Size Square Feet: 17,860
  • Total Building Area: 1,664
  • Gross Building Area: 5,024
  • Building Area: 1,664
  • Building Area Measurement: L

    Heating and Cooling

  • Fireplace Count: 1
  • Air Conditioning: 13
  • Heating: 4
  • Heated Square Feet: 1,664
  • Heating Fuel Type: 3

    Utilities

  • Sewer System: 4
  • Water Service: 0

Building

  • Building Type: 0
  • Property Class: R
  • Land Acres: 0000000410
  • Standard Land Use Code: 1001
  • County Land Use Code: 101

Neighborhood

  • School District Name: Cheshire School District
  • School Tax School District: CHESHIRE SD
  • Census Tract: 343200

Zoning

  • Zoning: R-20

Geography

  • Account Number: 436300
  • Parcel: CHES M:49 B:261 L:
  • Block: 261
  • Municipality: CHESHIRE
  • Latitude: 41.5121
  • Longitude: -72.9131

    Address

  • Full Address: 194 Robin Ln
  • Address - House Number: 194
  • Address - Street Name: Robin
  • Address - Suffix Type: Ln
  • State: CT
  • City Name: Cheshire
  • Carrier Code: C023
  • 4-Digit Zip Code: 2428
  • Zip Code: 06410

Valuation

    Tax

  • Tax Year: 2023
  • Tax Amount: $561,400

    Appraisal Valuation

  • Standard Deviation: 0.2145
  • Valuation Date: Jul 26, 2023
  • Confidence Score: 70
  • Final Value: 404,752
  • High Value: 491,582
  • Low Value: 317,922

    Assessments Valuation

  • Assessed Year: 2023
  • Assessed Total Value: $159,980
  • Assessed Land Value: $69,250
  • Assessed Improvements Value: $90,730

    Sales

  • Current Sale Contract Date: Jun 08, 2022
  • Current Sale Recording Date: Jun 22, 2022
  • Current Sale Price:
  • Current Sale Document Type: 71
  • Current Sale Input Document Number: 2022002390
  • Previous Sale Recording Date: Jun 11, 2010
  • Previous Sale Amount: $205,000
  • Previous Sale Document Type: 71
Data used for valuation calculations is provided by RealtyHop, and other third party sources

Comparables

Unit
Status
Type
Beds
Baths
ft²
Price/ft²
Asking Price
Listed On
Closing Price
Sold On
HOA + Taxes

About New Haven


Similar Homes for Sale

Currently no similar homes around

Nearby Rentals

Unit for rent at 281 Spring Street, Cheshire, CT, 06410

$2,600 /mo

  • 1 Bed
  • 1 Bath
  • 461 ft²
281 Spring Street, Cheshire, CT, 06410 Listing by Matthew Olander
Unit for rent at 414 Robin Court, Cheshire, CT, 06410

$2,200 /mo

  • 2 Beds
  • 1 Bath
  • 1,122 ft²
414 Robin Court #414, Cheshire, CT, 06410 Listing by Josh Arkenbout
Unit for rent at 480 Higgins Road, Cheshire, CT, 06410

$3,850 /mo

  • 4 Beds
  • 2 Baths
  • 2,214 ft²
480 Higgins Road, Cheshire, CT, 06410 Listing by Sally Bowman


Frequently Asked Questions

When was property at 194 Robin Lane built and last sold?
The property at 194 Robin Lane was built in 1955 and last sold on Jun 8, 2022 for $460,000.
How much is this home worth?
The estimated value of the home located at 194 Robin Lane is $575,599.
What are some comparable homes to 194 Robin Lane?
There are currently no comparable homes to 194 Robin Lane.

Neighborhoods