


25
Map
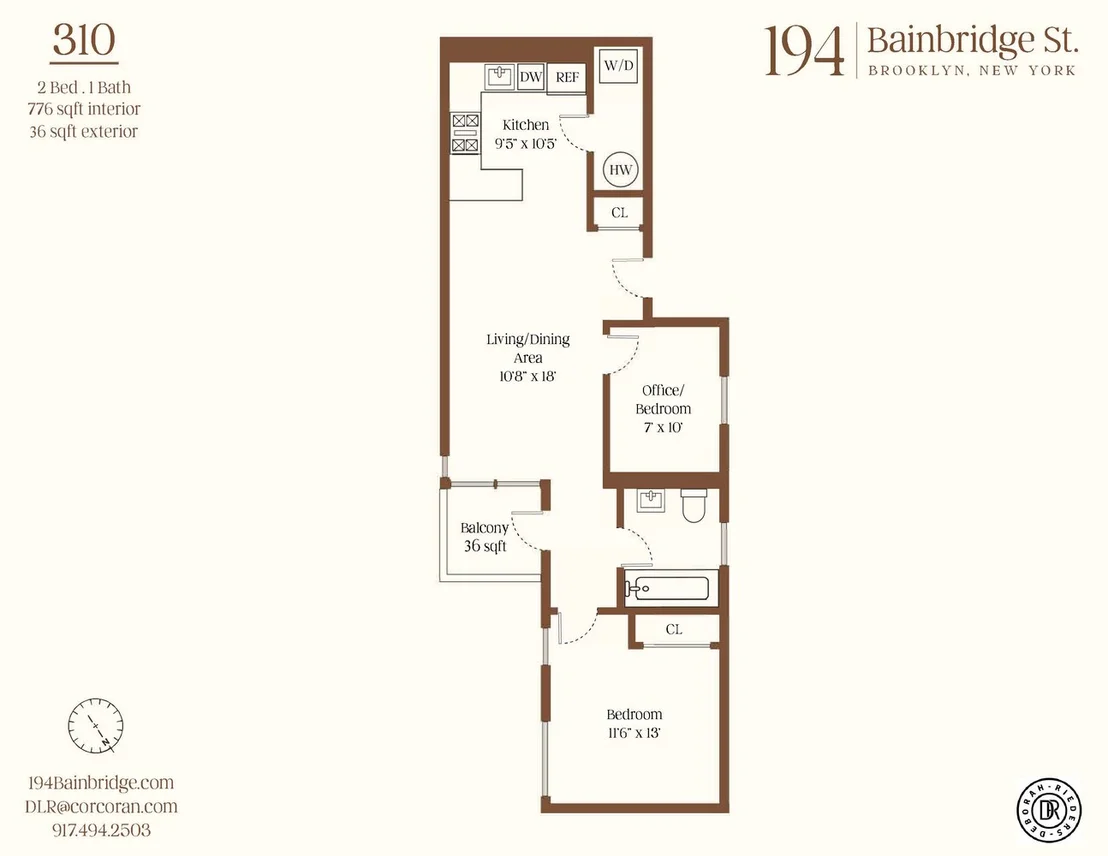
194 BAINBRIDGE Street #310


About This Property
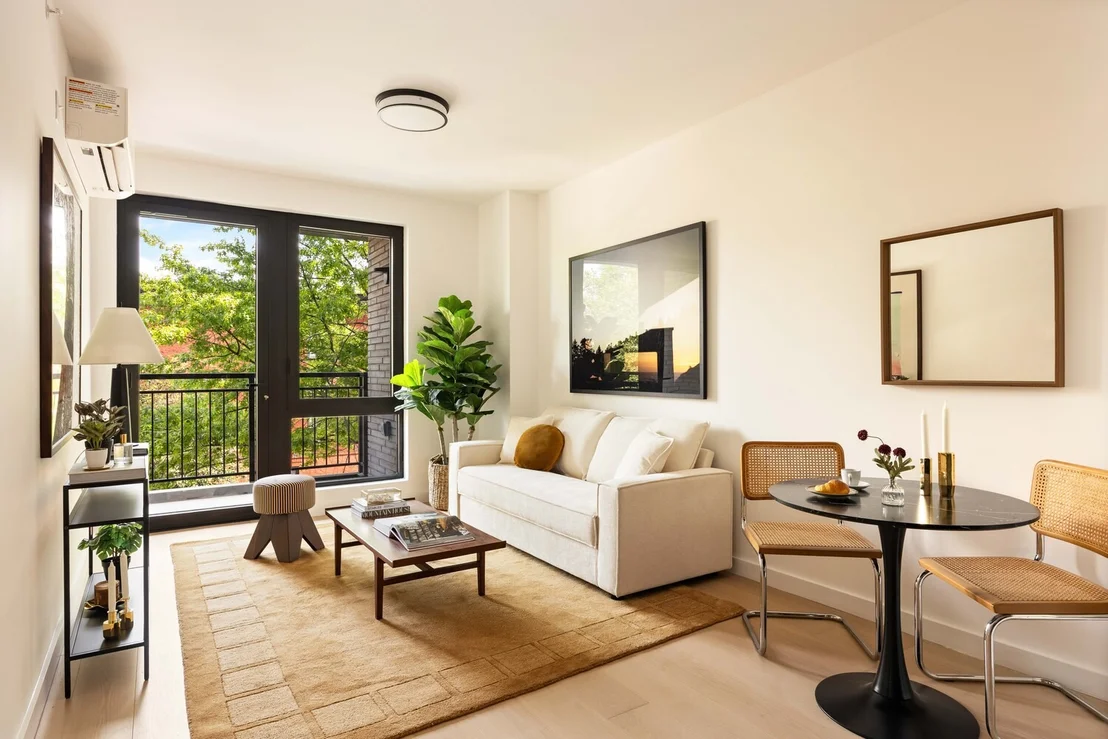
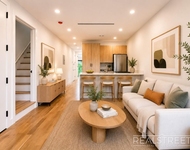
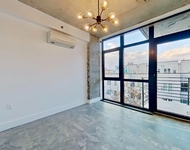
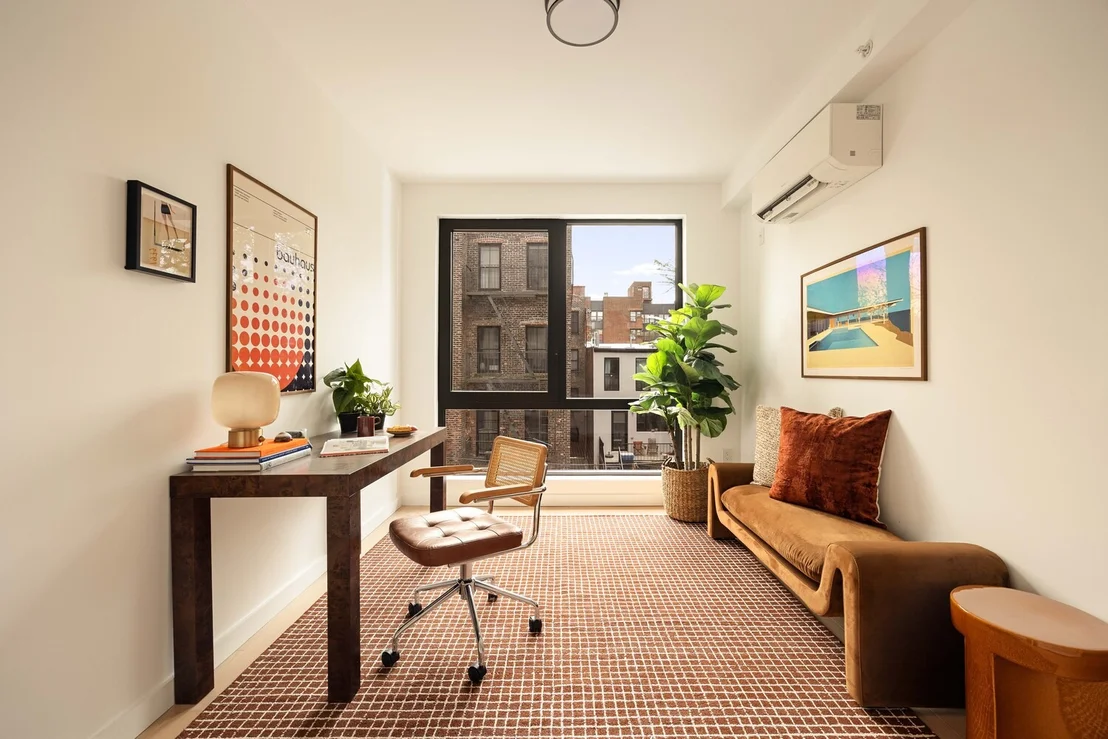
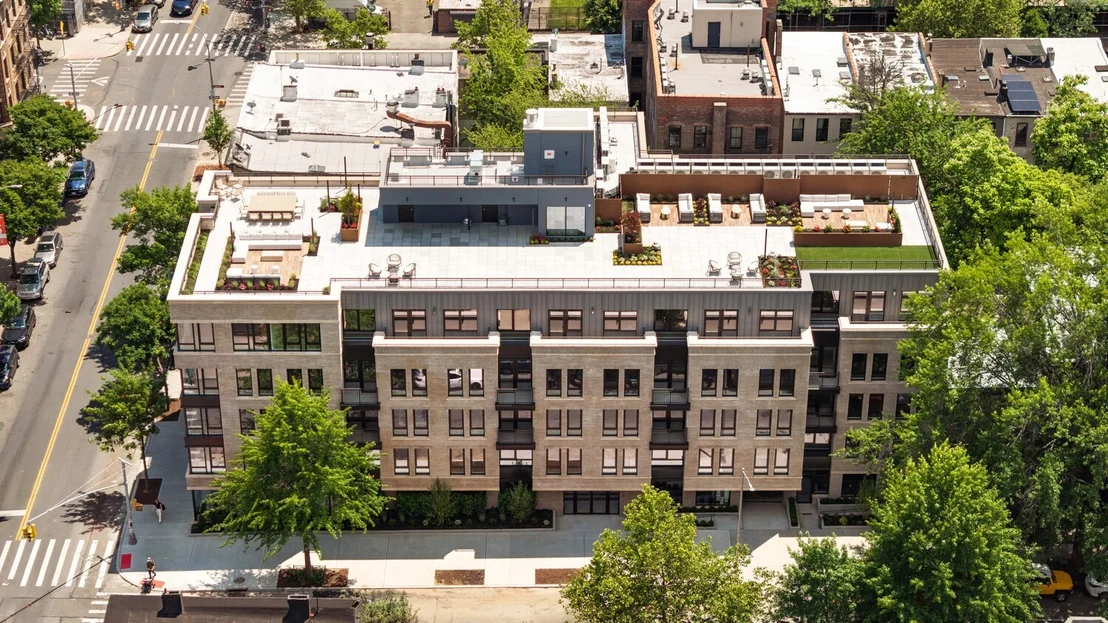
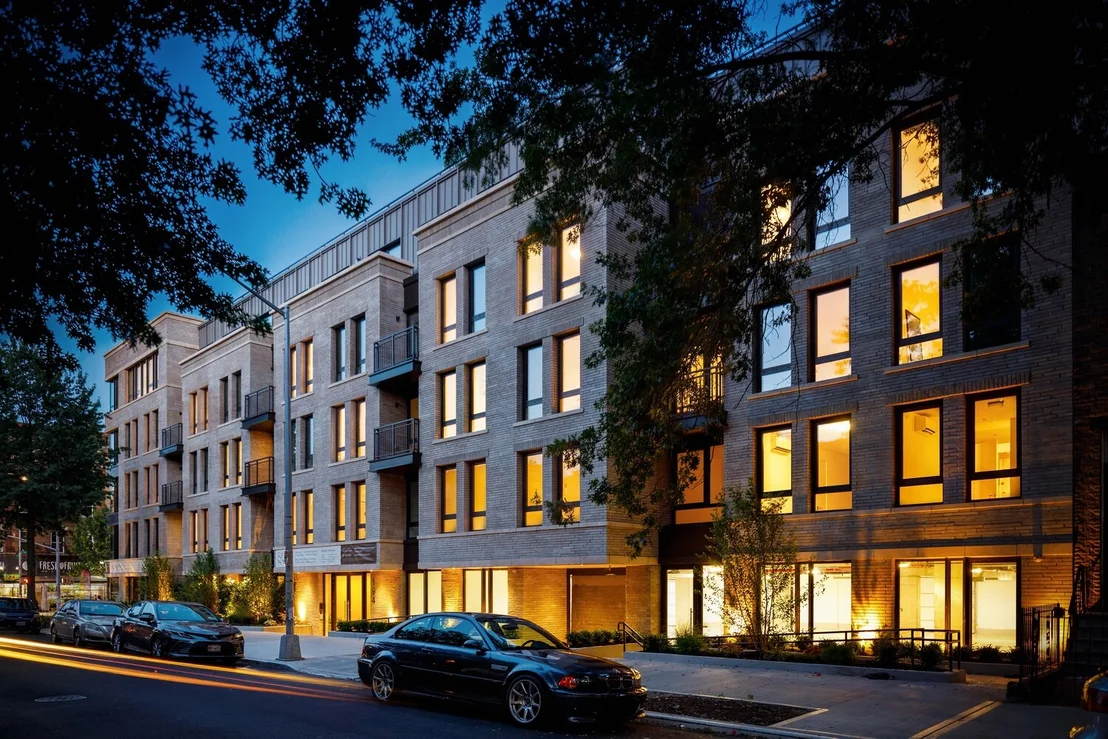
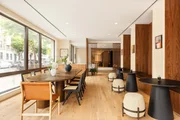
Rich and luxurious interior finishes echo the timeless beauty of the surrounding environs and assure that you no longer have to sacrifice comfort, style or quality to call this wonderful corner of historic Bedford Stuyvesant your new home. Airy and light-filled living rooms await and include oversized blackened steel casement windows offering four unique perspectives, including south facing garden views, north-facing skyline and treetop views, and a very special corner line with multiple exposures and dazzling light. Wide-plank oak floors offer a timeless backdrop for whatever your design style. And don't miss the modern touches such as split units for heating and cooling, laundry in every unit, amazing closet space, and a suite of designer task lighting beckoning you home every day.
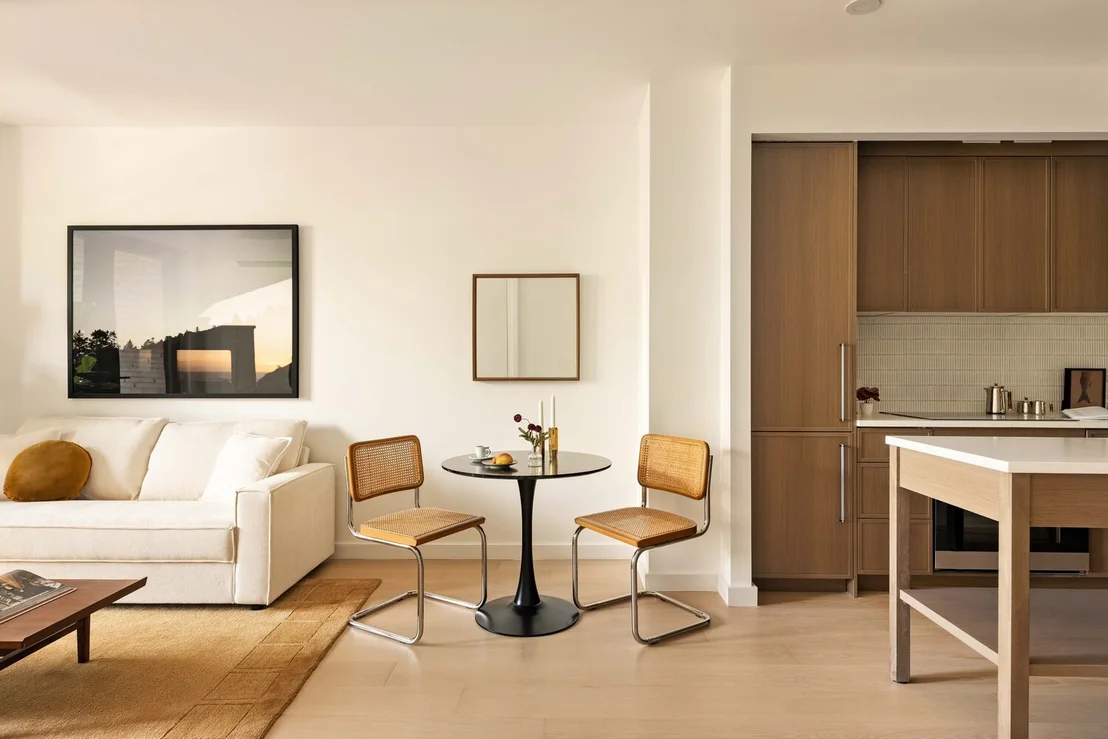
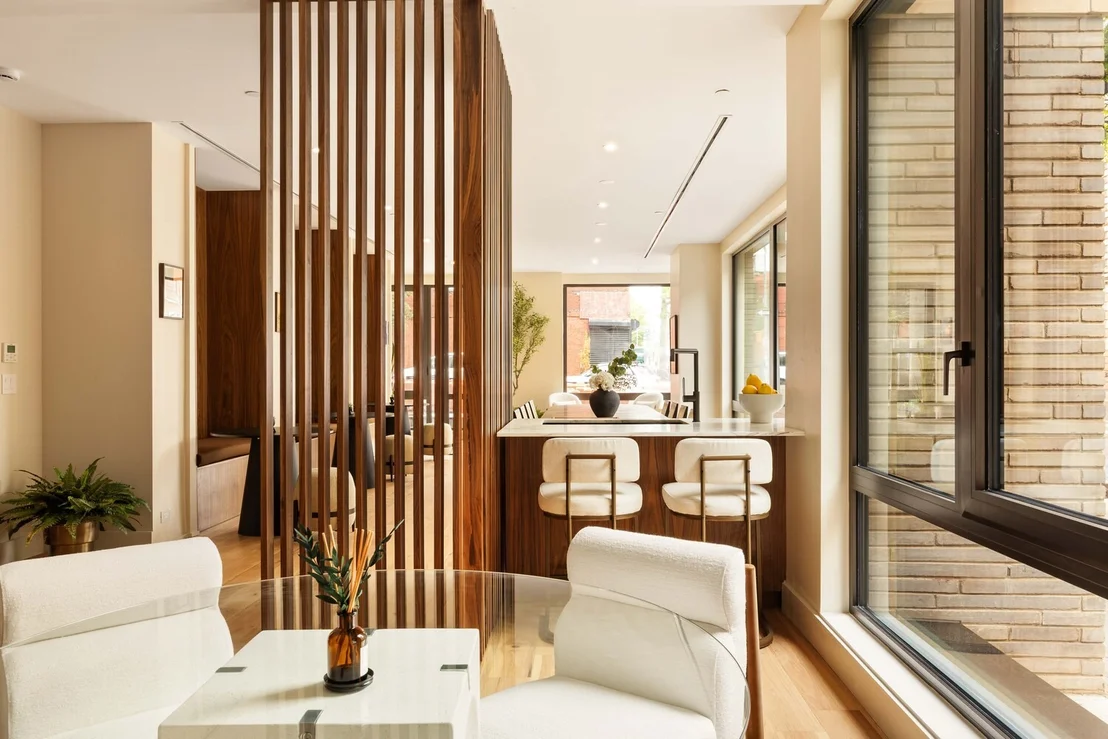
Chef's style kitchens have been masterfully created with beauty and practicality in mind, catering to the everyday chef who loves to cook, or the occasional chef who just enjoys a beautiful design. Richly-hued oak cabinetry offers a place for every culinary tool in your arsenal, while quartz countertops and a stylish kit-kat tile backsplash manifest an elegant and timeless appeal. Custom islands have been created for each unit, offering a sensible solution for both prep-work and dining. And the most unexpected touch is the fully paneled professional Fisher and Paykel appliance package that lends a clean minimalism to these warm spaces, including French Door fridge, electric range, and dishwasher.
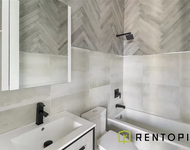
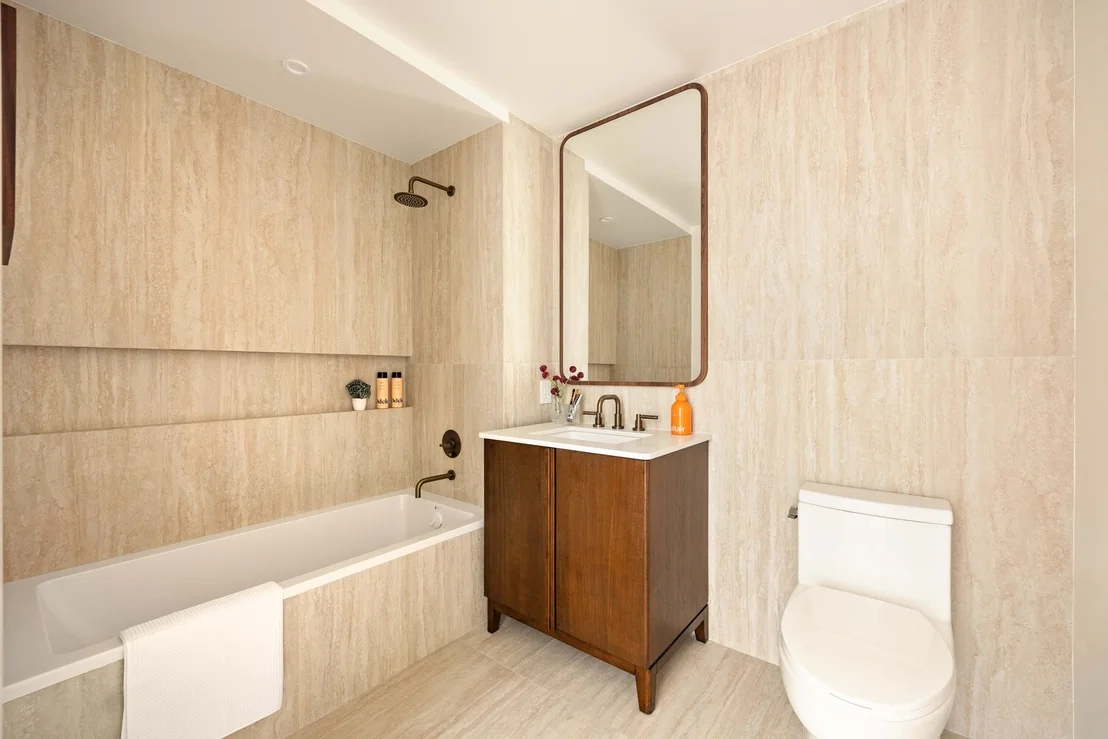
Bathrooms have been envisioned as spa-like sanctuaries, with a fine attention to detail throughout. Primary bathrooms are a study in serenity and enjoy the perfect combination of soothing oversized Travertine-style stone, walk-in glass-enclosed showers, spacious oak vanities with oversized sinks, and jewel-like burnished brass Phylrich hardware. Secondary baths are equally sophisticated and include deep tubs with custom storage niches. Once again, enduring materiality and elegance wins every time in every room, including the baths.
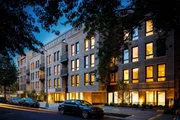
Stuyvesant Heights has long been considered the epicenter of exceptional architecture, featuring a medley of elegant styles including Victorian, Romanesque Revival and Queen Anne, to name a few, built at the turn of the century by some of the greatest Gilded Age architects of all time. Today more modern amenities reign supreme and include the express A/C subway trains at Utica Avenue, in addition to a dizzying array of world class dining running all along Malcom X Blvd and Fulton Streets, including Peaches, Saraghina, Chez Oskar, LunAtico, Trad Room, and BKB, to name just a few. And of course, don't forget to enjoy the Jackie Robinson playground on your way to the subway, a stone's throw from the building.
Complete offering terms can be found in offering plan CD# 25-0151.
Listed By
Payment Calculator
Your Estimated Monthly Payment
Cap Rate Calculator
What does this mean?
Based on our analysis, the cap rate of this property is 1.25%. A negative cap rate indicates that the property might not be feasible as an income-producing asset. The median cap rate for a near zip code 11238 is 4.23%.
How much can I actually make?
Actual monthly rental income may vary between $4,760 and $7,140 depending on unit-specific characteristics. You can change the amount using the slider to further explore.
How is cap rate calculated?
Cap Rate = Net Operating Income (NOI) / Property Asset Value.
When calculating the cap rate, we assume 100% occupancy. Leverage (mortgage) is not considered.
Cap Rate provided by RealtyHop and RentHop, learn more about cap rate here.
Price History
| Date / Event | Date | Event | Price |
|---|---|---|---|
| Sep 17, 2026 | In contract | - | |
| In contract | |||
| Jul 15, 2026 | Listed by Corcoran Group | $899,000 | |
| Listed by Corcoran Group | |||
Property Highlights
Comparables
Status
Price/ft²
Listed On
Sold On
Past Sales
| Date | Unit | Beds | Baths | Sqft | Price | Closed | Listed By |
|---|
Building Info
- 1 Units
- 3 Units for Sale
About Northern Brooklyn
Similar Homes for Sale
Currently no similar homes aroundNearby Rentals

Listing Courtesy of Corcoran Group
Last Updated: 2 months ago
Last Checked: 3 minutes ago
Data Source: REBNY (©2026 Real Estate Board of New York)























 Your Privacy Choices
Phone: 425-283-2930
Address: 335 Madison Avenue, New York, NY 10017