


194 AUGUSTA


About This Property
Payment Calculator
Your Estimated Monthly Payment
Cap Rate Calculator
What does this mean?
Based on our analysis, the cap rate of this property is 1.25%. A negative cap rate indicates that the property might not be feasible as an income-producing asset. The median cap rate for a near zip code 11238 is 4.23%.
How much can I actually make?
Actual monthly rental income may vary between $4,760 and $7,140 depending on unit-specific characteristics. You can change the amount using the slider to further explore.
How is cap rate calculated?
Cap Rate = Net Operating Income (NOI) / Property Asset Value.
When calculating the cap rate, we assume 100% occupancy. Leverage (mortgage) is not considered.
Cap Rate provided by RealtyHop and RentHop, learn more about cap rate here.
Price History
| Date / Event | Date | Event | Price |
|---|---|---|---|
| Jan 15, 2026 | Sold | ||
| Sold | |||
| Dec 9, 2025 | In contract | - | |
| In contract | |||
| Mar 30, 2024 | Listed by San Antonio Portfolio KW RE | $2,500,000 | |
| Listed by San Antonio Portfolio KW RE | |||
   | |||
|
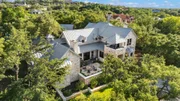
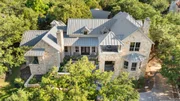
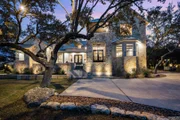
Master Golf Membership Available for Purchase! Experience the epitome of modern elegance with transitional contemporary architecture that seamlessly blends sleek lines, warm textures, and tones. Every detail has been thoughtfully designed and executed. Upscale amenities include natural honed block limestone flooring, exposed wood beams, designer chandeliers, modern hardware and fixtures, quartzite counters, four fireplaces and smart home components. The entertainment enthusiast will appreciate the indoor and outdoor spaces - which are ideal for gatherings on any scale! The main living area opens to the front terrace views that overlook the well known Twin Sisters Peaks! From morning coffee to afternoon libations with friends, you will appreciate the hill country landscape and scenery! The gourmet kitchen boasts all your quintessential needs for preparing your favorite meals! Appointments include an expansive island, level five quartzite countertops, professional Thermador stainless steel appliances, gas cooking, Scotsman ice-maker, detailed backsplashes and a plethora of workspace which all cohesively blend to create a culinarian masterpiece! For added convenience, the kitchen features an adjacent bar with a Thermador wine refrigerator, plus a spacious walk-in pantry with a home management center and coffee bar. Just beyond the kitchen is the grand dining room with another stellar view, ideal for elaborate dinners and holiday gatherings! For relaxing meals, there is a cozy breakfast nook that overlooks the park-like backyard. The primary suite is a sanctuary of indulgence offering sweeping views, a sleek seating space with seamless glass windows, a hand-scraped limestone gas log fireplace and dual custom wardrobe rooms designed by Inspired Closets. Reminiscent of a luxury hotel, the spa-inspired bath is complete with separate vanities, garden tub and a seamless glass shower with multiple shower heads, including a rain shower. A guest suite, mudroom, spacious utility room with custom finishes from Inspired Closets and a boutique style powder bath complete the main level. The upper level boasts two spacious bedrooms and an expansive game room with a distressed wood ceiling treatment and beams, wet bar, Thermador beverage cooler and a covered balcony overlooking the hill country. The well-equipped outdoor living spaces encompass two spacious covered patios. One with a gas grill, gas log fireplace and cozy sitting area and the adjacent patio is ideal for al fresco dining. Both patios overlook the serene backyard complete with towering mature trees. The garage enthusiast will appreciate the oversized, three car garage with plentiful space for your vehicles and much more! Finishes include epoxy flooring, a walk-in storage room, dedicated workshop complete with a sink, workbench, shelves and room for a refrigerator. Additional features include a lawn-equipment room and a finished out walk-in attic with generous floored storage space that could be transformed into an exercise room or guest quarters. Come immerse yourself in a refined hill country lifestyle with the added convenience of being just a short golf cart ride away from The Clubs of Cordillera Ranch!
| |||
| Jun 14, 2023 | No longer available | - | |
| No longer available | |||
| May 17, 2023 | Price Decreased |
$1,635,000
↓ $160K
(8.9%) | |
| Price Decreased | |||

Property Highlights
Building Info
Comparables
Status
Price/ft²
Listed On
Sold On
About Cordillera Ranch
Similar Homes for Sale
Currently no similar homes aroundNearby Rentals

Last Updated: 6 months ago
Data Source: LERA, MLS# 752647
 Your Privacy Choices
Phone: 425-283-2930
Address: 335 Madison Avenue, New York, NY 10017