


63
Map

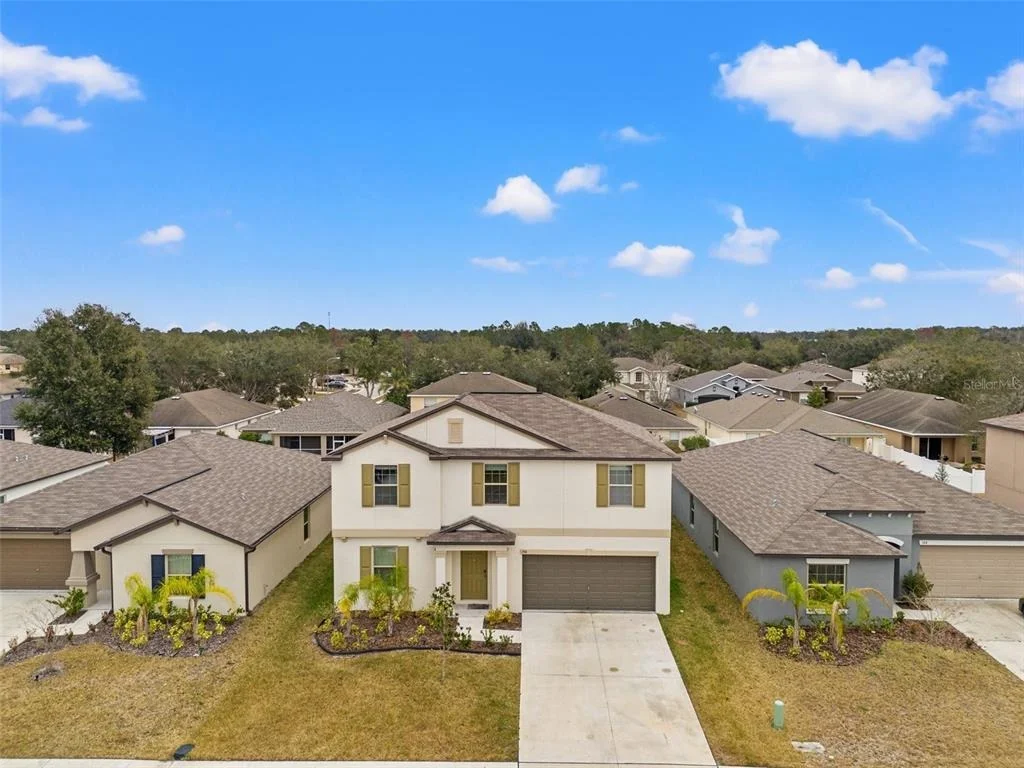
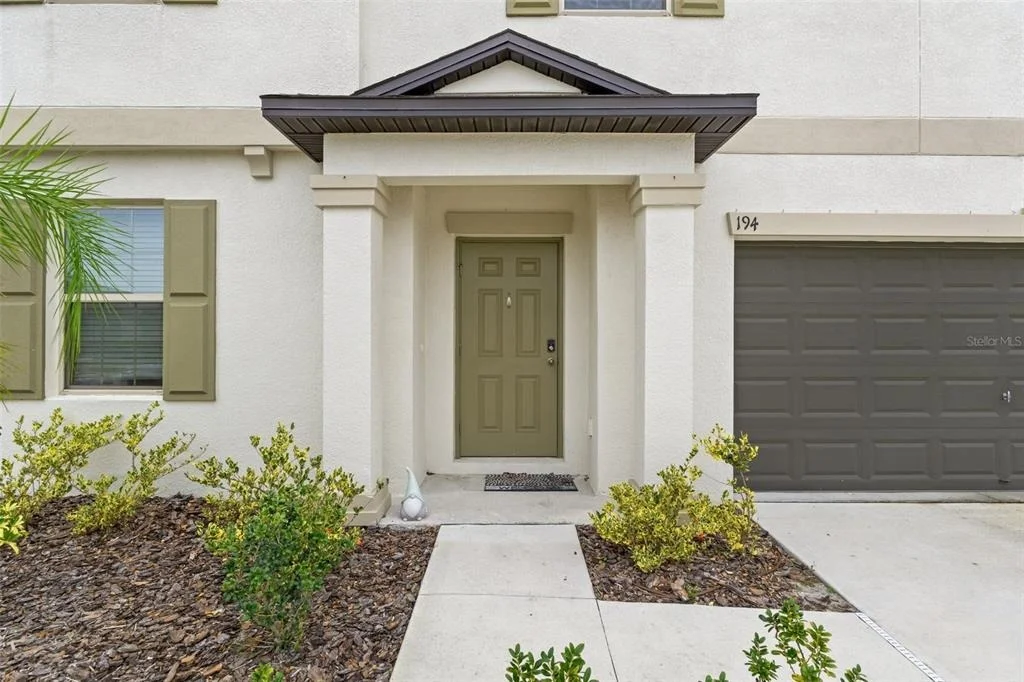
194 ARGYLL DRIVE


About This Property
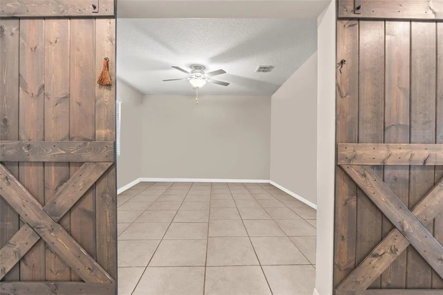
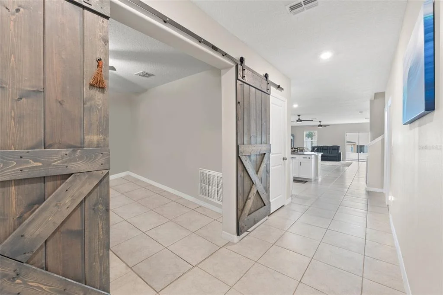
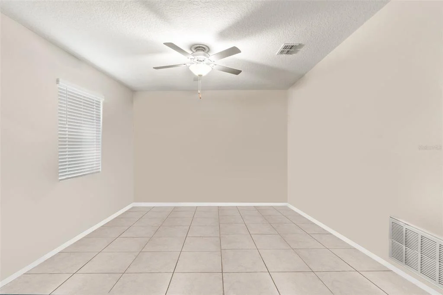
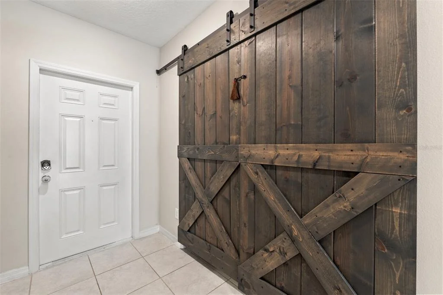
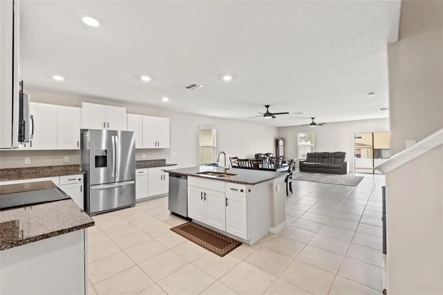
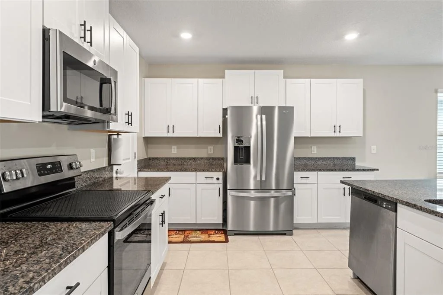
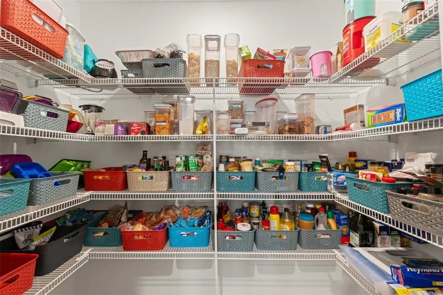
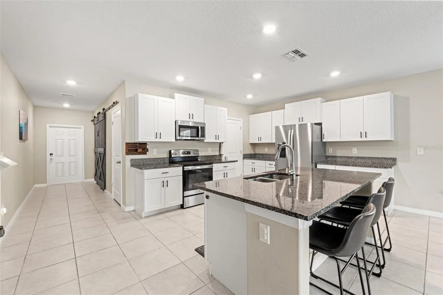
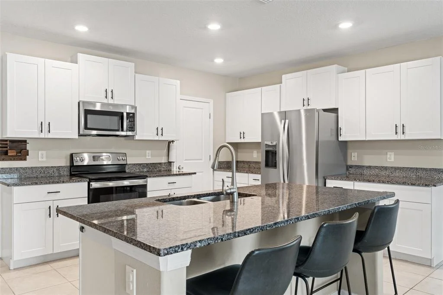
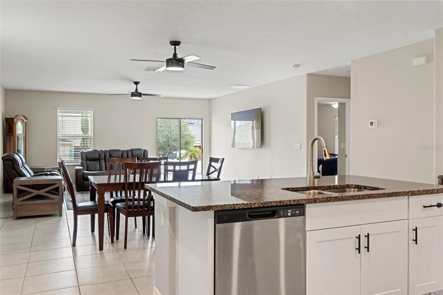
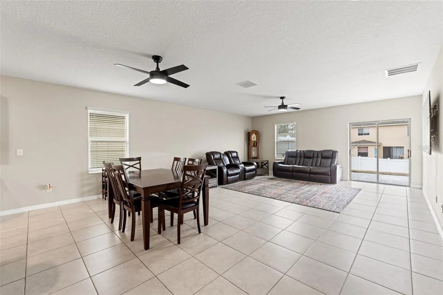
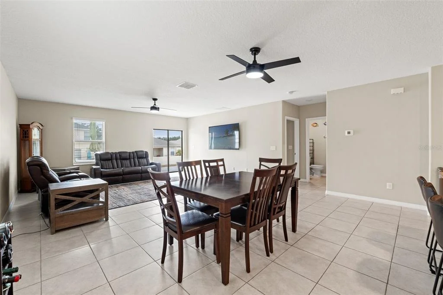
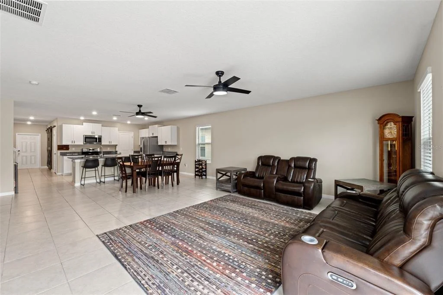
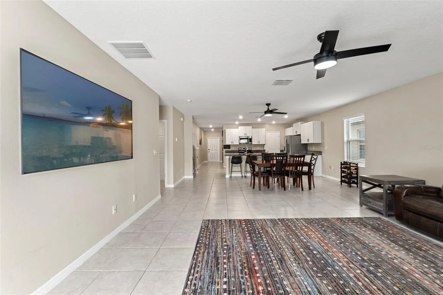
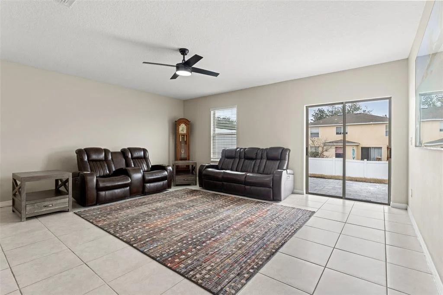
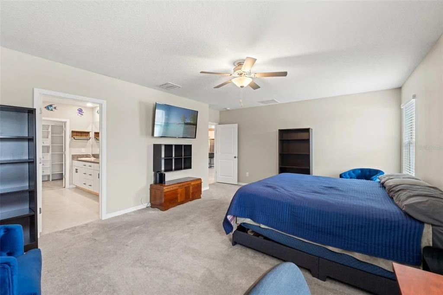
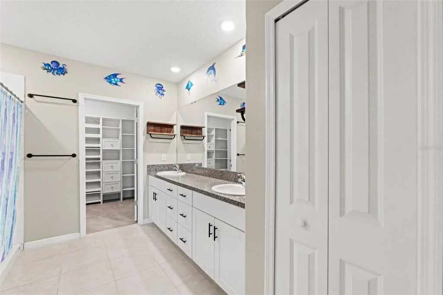
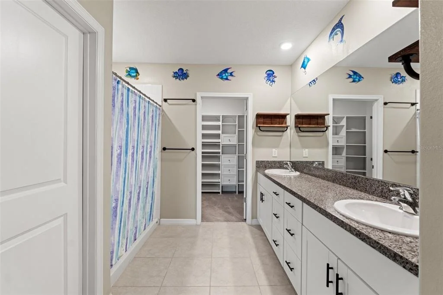
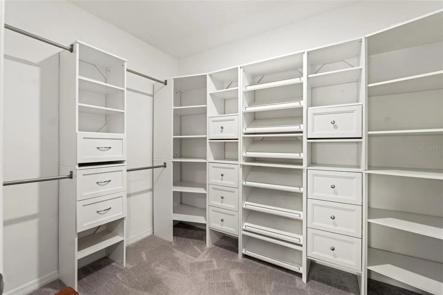
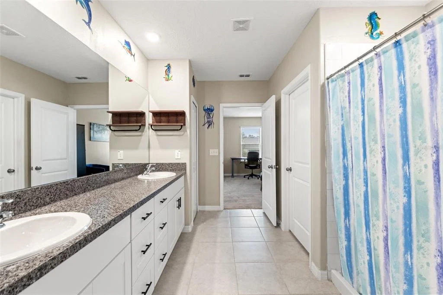
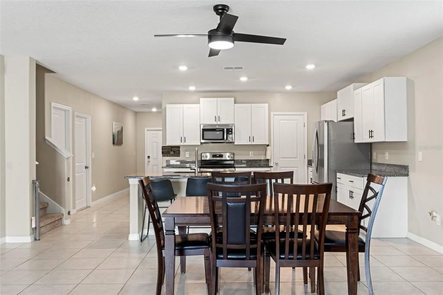
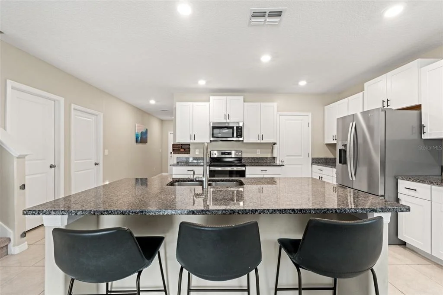
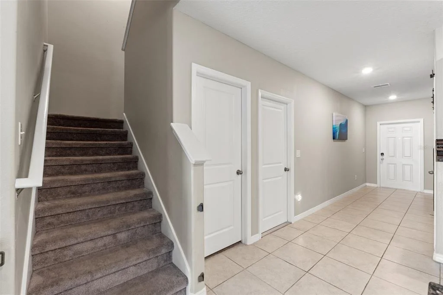
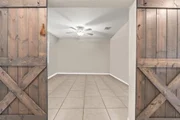
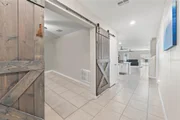
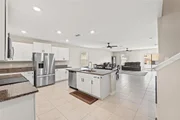
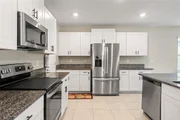
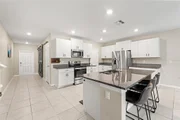
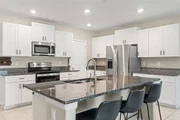
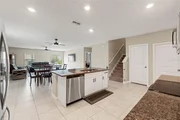
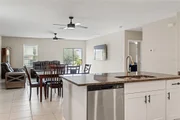
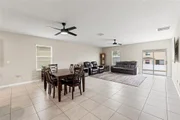
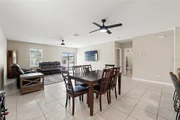
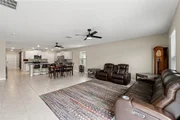
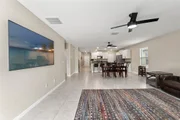
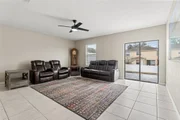
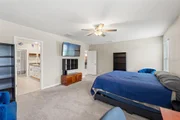
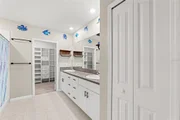
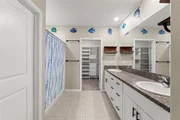
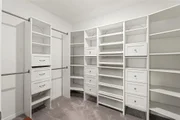
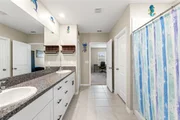
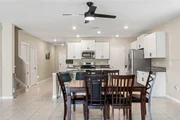
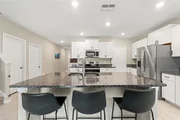
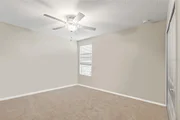
The open-concept main living area features high ceilings, granite countertops, ceramic tile flooring, upgraded media-height electrical placement for TVs, and a large walk-in pantry. The first-floor primary suite offers added privacy with no living space above the bedroom or main living area and includes custom walk-in closets, dual vanities, and a spacious walk-in shower. A downstairs den/office with 8-foot lockable barn doors creates the ideal flex space for remote work, hobbies, or guests.
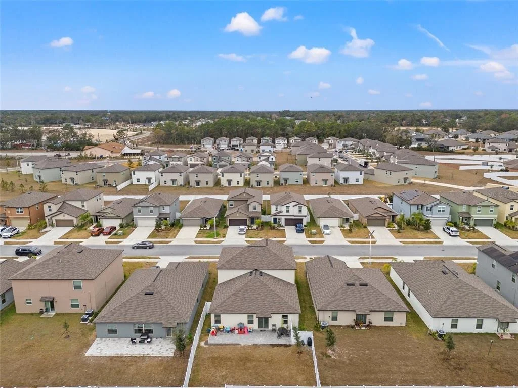
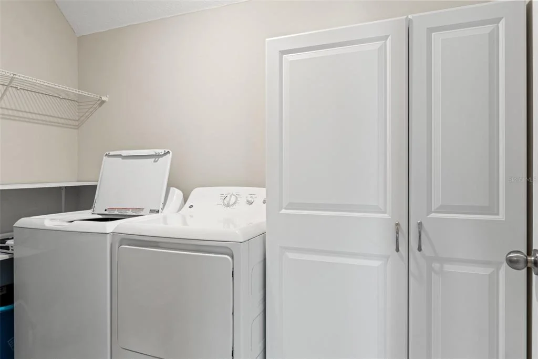
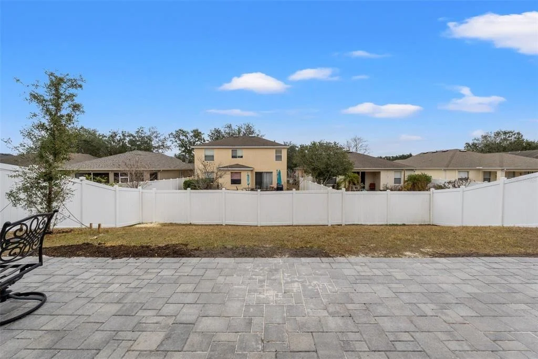
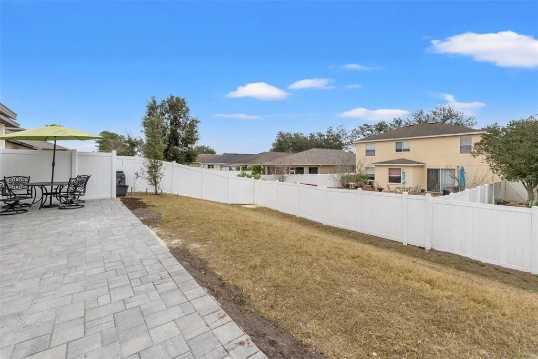
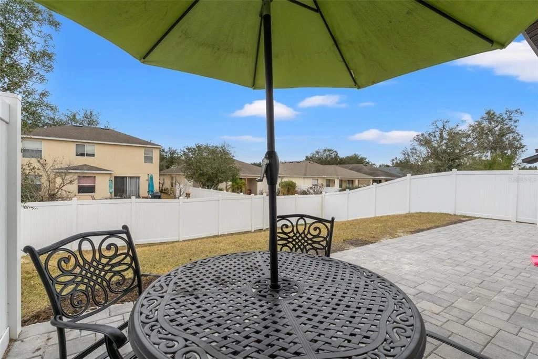
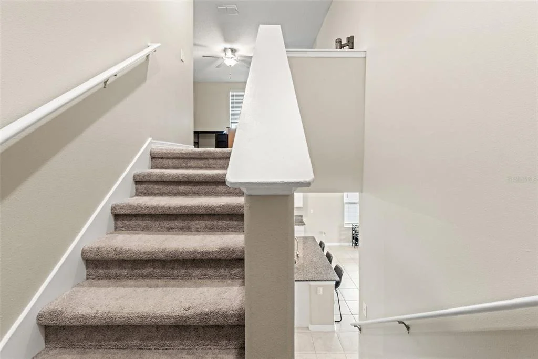
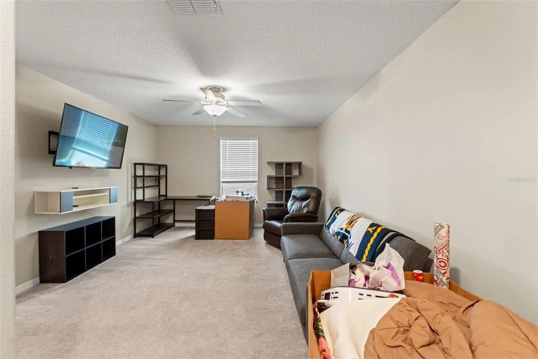
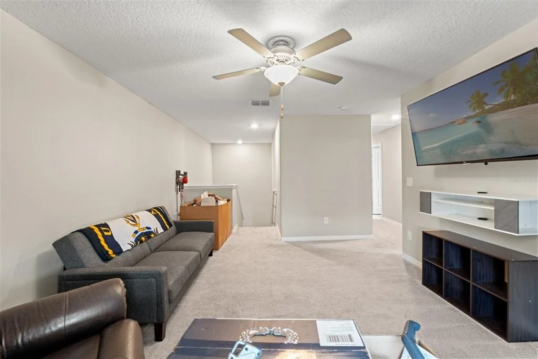
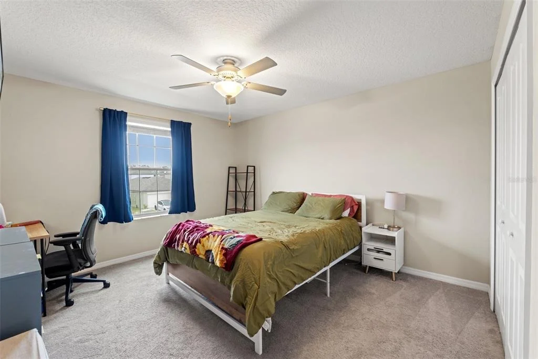
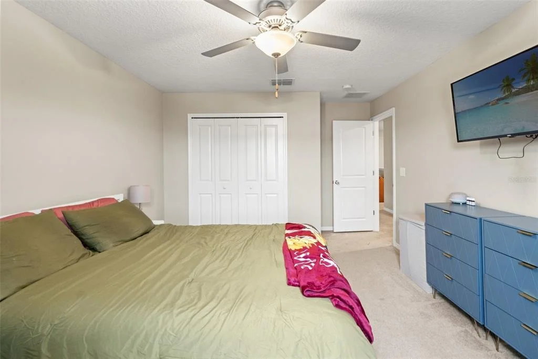
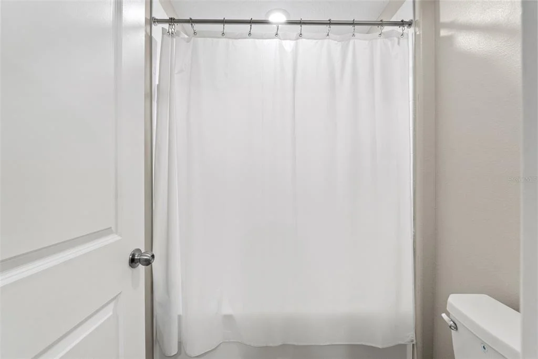
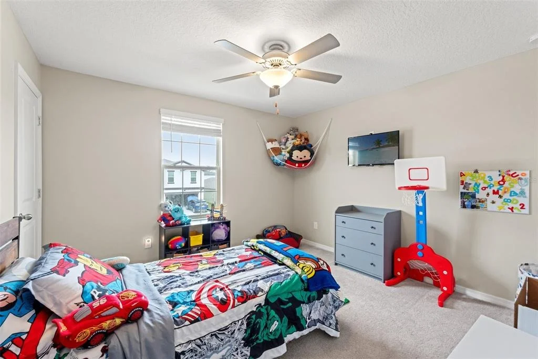
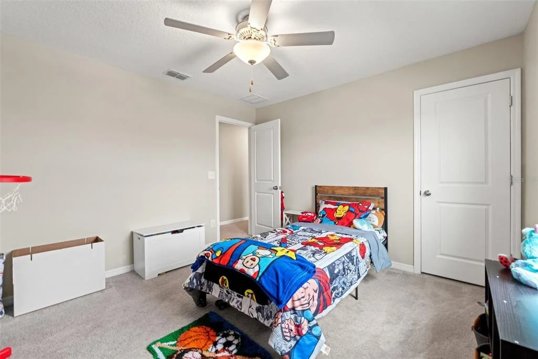
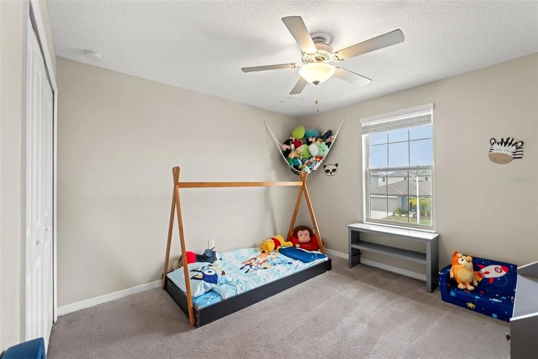
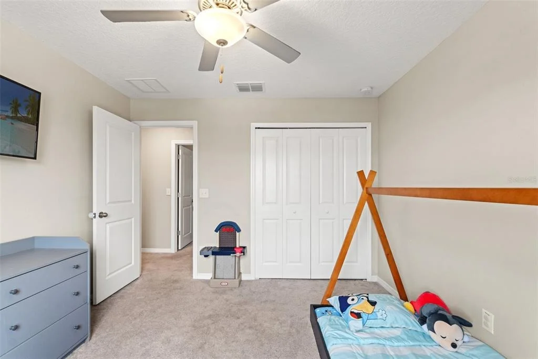
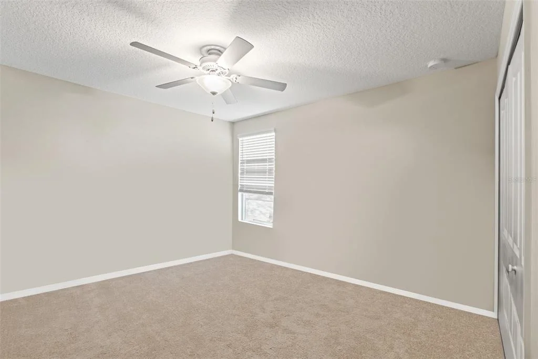
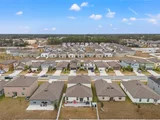
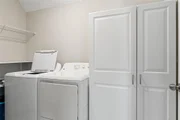
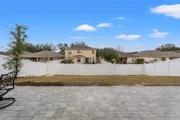
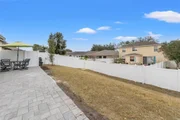
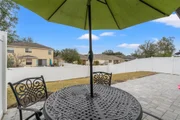
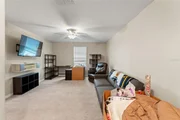
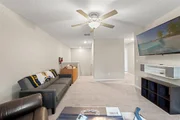
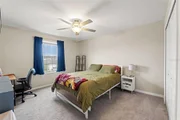
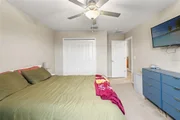
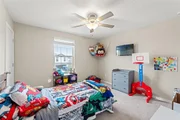
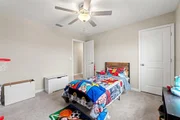
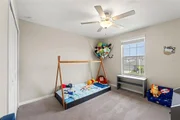
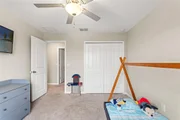
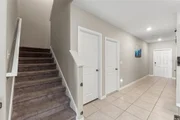
Upstairs features a spacious loft, four additional bedrooms, custom closets in two bedrooms, a dual vanity bathroom with tub, and additional storage throughout. Enjoy the fully vinyl-fenced backyard with walk-through gate, paver patio, sloped yard, ceiling fans throughout, inside utility room with washer and dryer included, and a 2-car garage. Conveniently located minutes from the Suncoast Parkway, Publix, shopping, dining, and community amenities including a pool, clubhouse, fitness center, sidewalks, parks, and walking trails. Assumable VA loan available for qualified buyers. Available for sale or lease.
Listed By
Payment Calculator
Your Estimated Monthly Payment
Cap Rate Calculator
What does this mean?
Based on our analysis, the cap rate of this property is 1.25%. A negative cap rate indicates that the property might not be feasible as an income-producing asset. The median cap rate for a near zip code 11238 is 4.23%.
How much can I actually make?
Actual monthly rental income may vary between $4,760 and $7,140 depending on unit-specific characteristics. You can change the amount using the slider to further explore.
How is cap rate calculated?
Cap Rate = Net Operating Income (NOI) / Property Asset Value.
When calculating the cap rate, we assume 100% occupancy. Leverage (mortgage) is not considered.
Cap Rate provided by RealtyHop and RentHop, learn more about cap rate here.
Price History
| Date / Event | Date | Event | Price |
|---|---|---|---|
| Aug 2, 2026 | Price Decreased |
$424,900
↓ $23K
(5.1%) | |
| Price Decreased | |||
| May 28, 2026 | Listed by PEOPLE'S TRUST REALTY | $447,500 | |
| Listed by PEOPLE'S TRUST REALTY | |||
| Mar 2, 2025 | Price Decreased |
$449,000
↓ $26K
(5.5%) | |
| Price Decreased | |||
| Feb 3, 2025 | Listed | $475,000 | |
| Listed | |||
| | |||
|
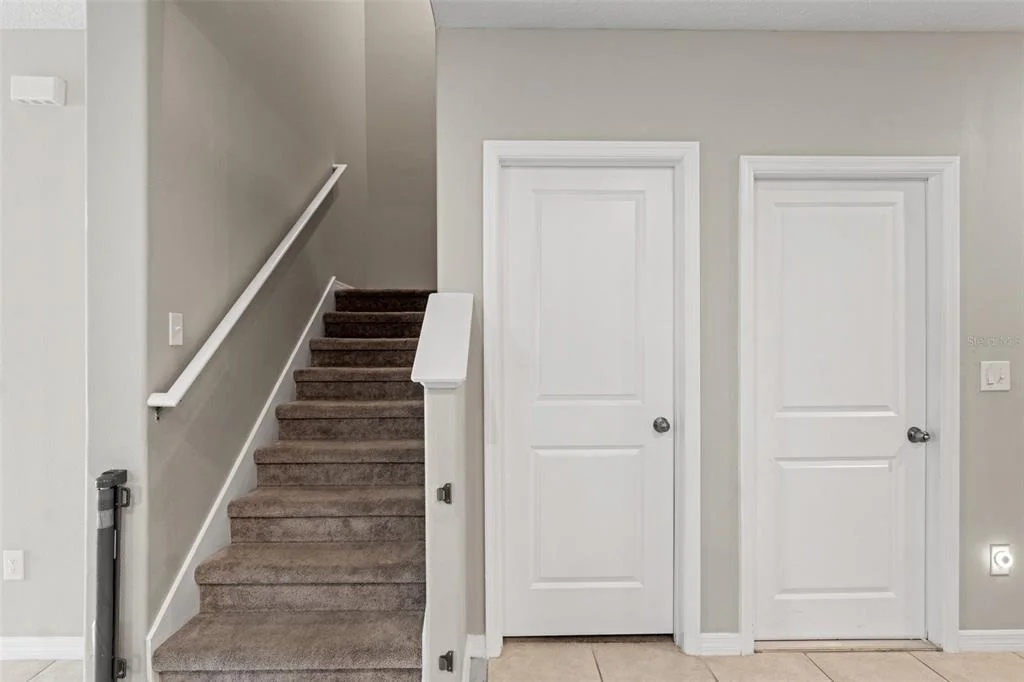
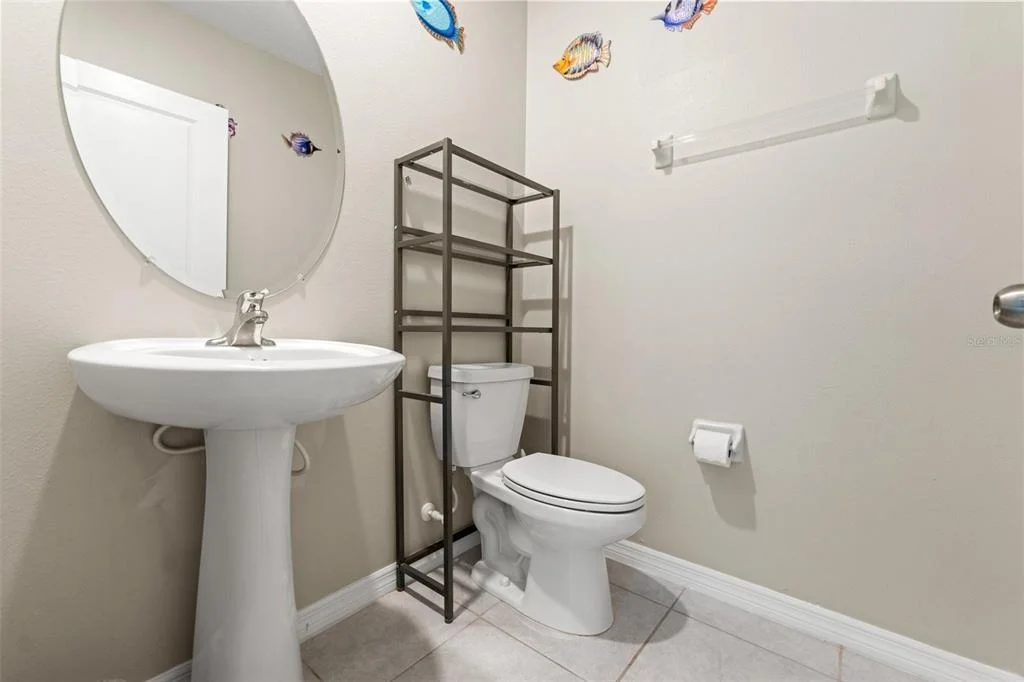
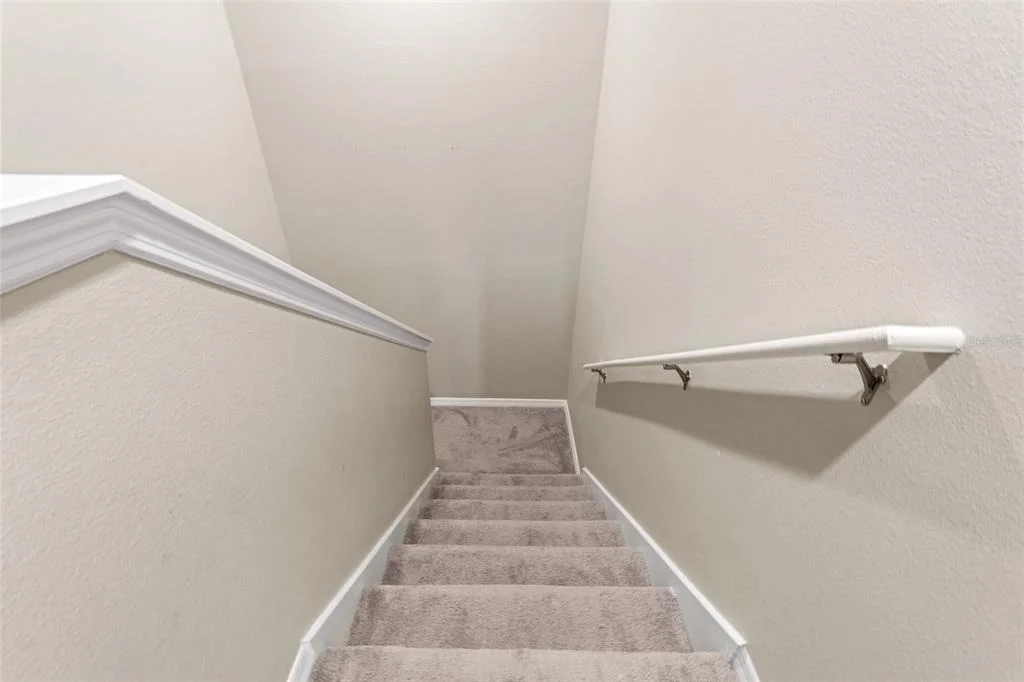
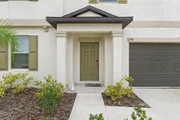
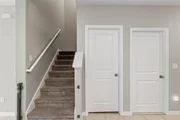
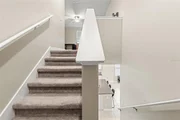
Welcome to 194 Argyll Drive, a spacious 5-bedroom, 2.5-bathroom home offering 2,922 sq. ft. of well-designed living space in the highly desirable Villages of Avalon community. This move-in ready home includes valuable upgrades and offers exceptional convenience with HOA dues paid for 2025. The gourmet kitchen features granite countertops, modern appliances, and ample space for entertaining. The primary suite is located on the first floor and includes a spa-like en-suite and custom walk-in closet. Two upstairs bedrooms feature custom closets for additional storage. An extra room with 8’ lockable barn doors provides a versatile space that can be used as an office, den, or playroom. Media-height electrical outlets in all bedrooms, the den, and the living room allow for easy TV mounting. The laundry room includes extra storage along with a washer and dryer. The freshly painted interior features semi-gloss paint for a sleek and durable finish. A safety gate has been installed at the bottom of the staircase for added peace of mind. Quarterly pest control and AC maintenance contracts are paid for the year, and all TV mounting brackets are included. Located in a desirable area just minutes from schools, shopping, dining, and the Suncoast Parkway, this home offers the perfect balance of convenience and comfort. Schedule your private showing today.
| |||
Property Highlights
Comparables
Status
Price/ft²
Listed On
Sold On
About Spring Hill
Similar Homes for Sale
Currently no similar homes aroundNearby Rentals

PEOPLE'S TRUST REALTY
Last Updated: 2 months ago
Data Source: Stellar MLS, MLS# TB8513080








































 Your Privacy Choices
Phone: 425-283-2930
Address: 335 Madison Avenue, New York, NY 10017