| Date / Event | Date | Event |
Price
|
| Jul 24, 2026 | Price Decreased |
$540,000
↓ $5K
(0.9%) |
|
Price Decreased
|
| Jun 4, 2026 | Listed |
$545,000
|
|
Listed
|
| Apr 30, 2026 | No longer available |
-
|
|
No longer available
|
| Apr 29, 2026 | Delisted |
-
|
|
Delisted
|
| Apr 15, 2026 | In contract |
-
|
|
In contract
|
| Mar 5, 2026 | Listed |
$545,000
|
|
Listed
|
| |
|
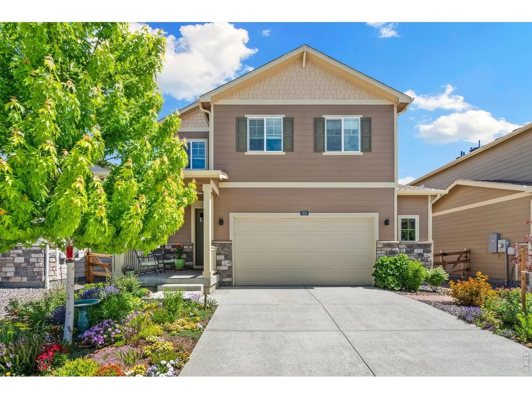
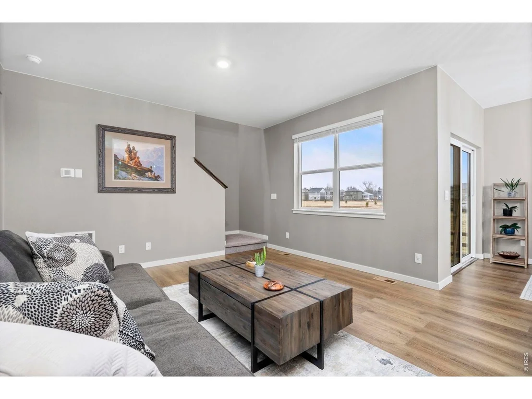
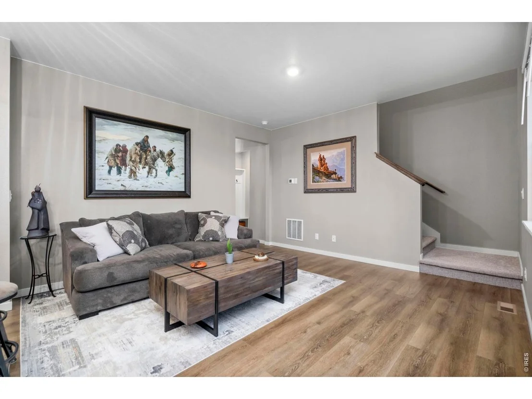
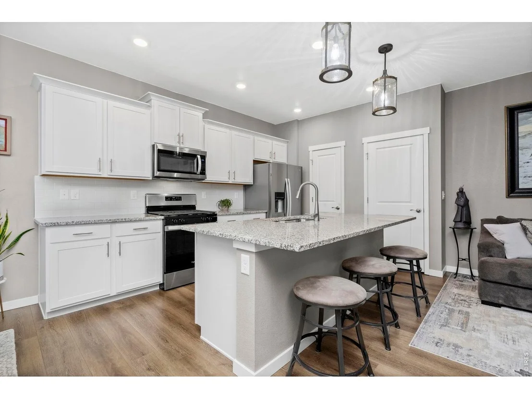
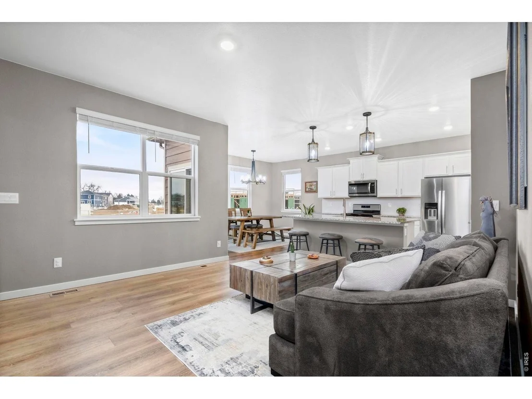
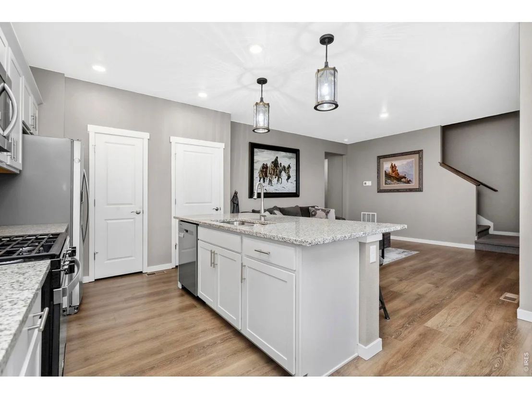
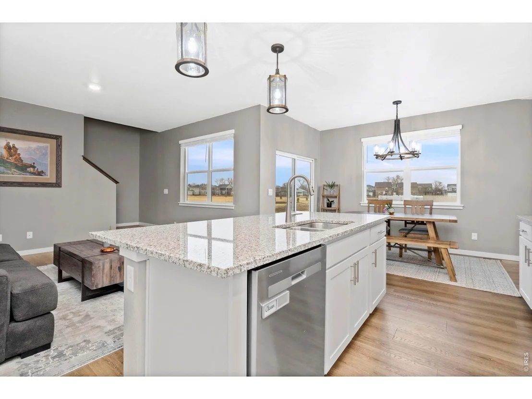
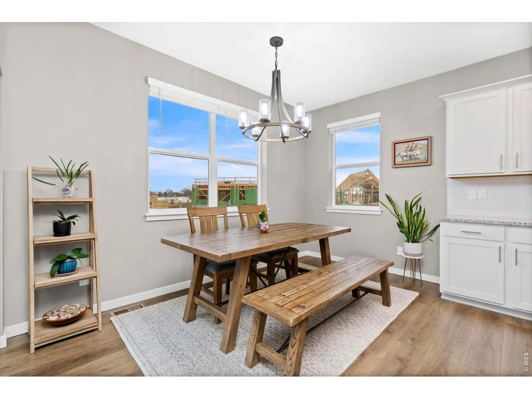
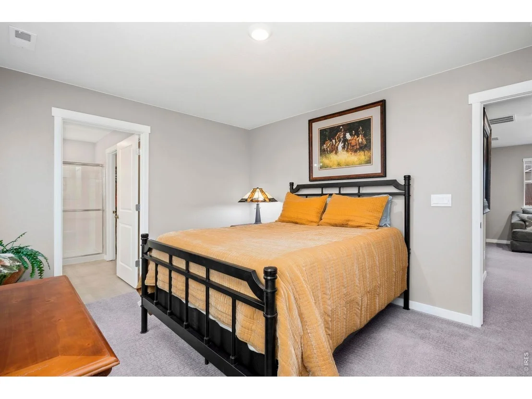
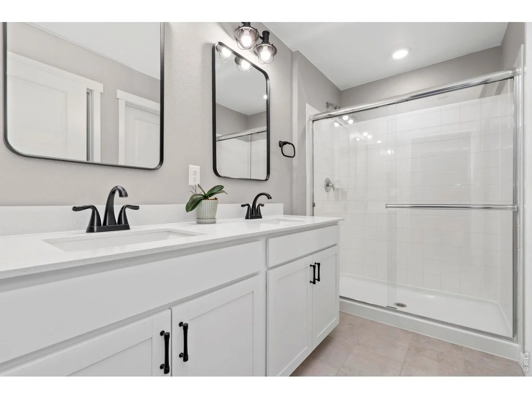
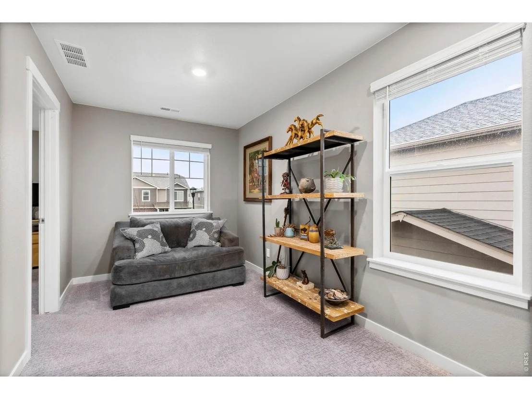
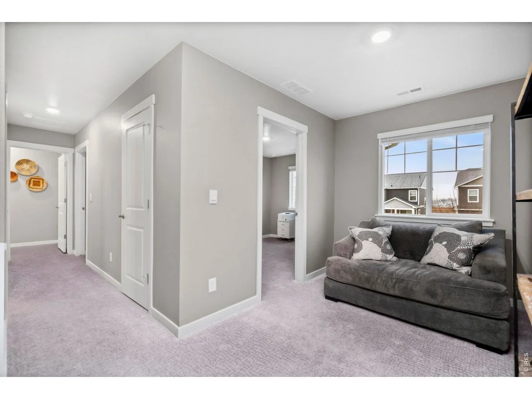
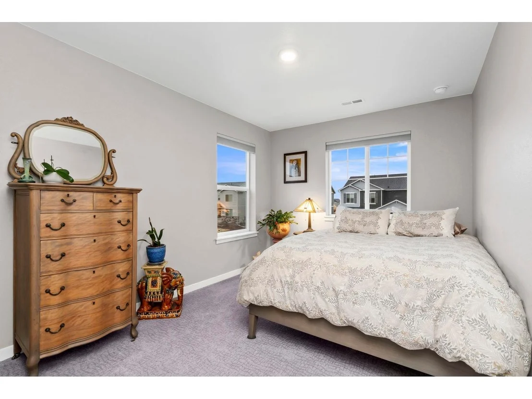
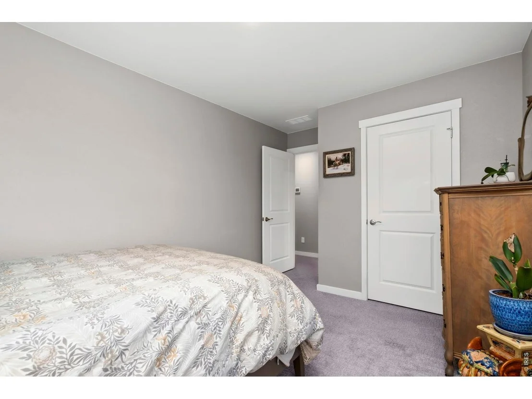
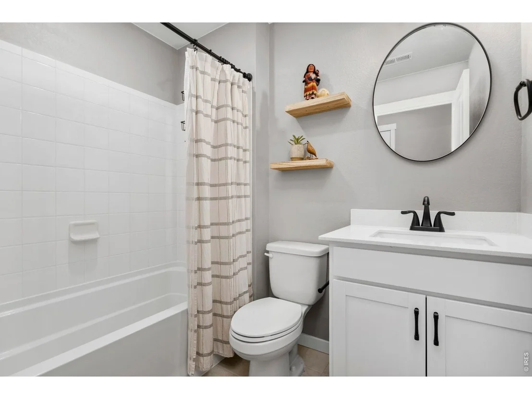
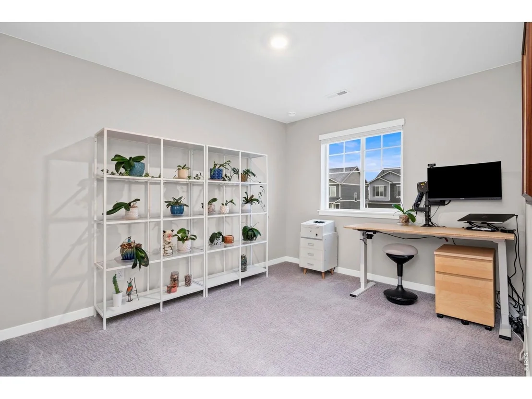
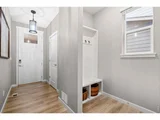
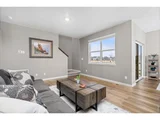
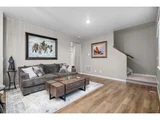
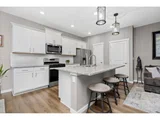
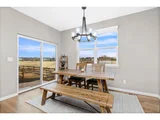
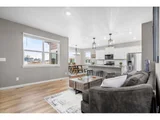
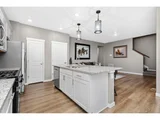
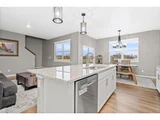
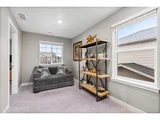
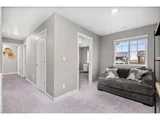
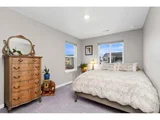
Welcome to 1938 Knobby Pine Drive, a beautifully upgraded, nearly new two-story home backing to open space in Hansen Farm. Thoughtfully designed and impeccably maintained, this home offers the perfect blend of comfort, style, and functionality. The open main level is warm and inviting, featuring attractive luxury vinyl plank flooring and a seamless layout ideal for both everyday living and entertaining. The spacious eat-in kitchen is the heart of the home, with abundant counter space, a walk-in pantry, stainless steel appliances including a gas range, granite countertops, and crisp white cabinetry accented with crown molding and convenient roll-outs. Upstairs, a versatile loft provides flexible space for a home office, media area, or playroom. The private primary suite offers a relaxing retreat with a four-piece bath, while two additional bedrooms, a full bathroom, and a conveniently located laundry room complete the upper level. Energy efficient features including a tankless water heater and dual-zone HVAC enhance comfort and cost savings year-round. Outside, you'll appreciate the beautifully xeriscaped front and backyard, complete with a rain-sensing sprinkler system. An oversized two-car garage provides extra storage. Don't miss this opportunity to own a move-in ready home at an exceptional value in sought after southeast Fort Collins, close to schools, restaurants, shopping and easy access to Power Trail. Schedule your private showing today!
|
| Oct 23, 2025 | No longer available |
-
|
|
No longer available
|
| Aug 21, 2025 | Withdrawn |
-
|
|
Withdrawn
|
| Aug 20, 2025 | Listed by Redfin Corporation |
$549,000
|
|
Listed by Redfin Corporation
|
| |
|
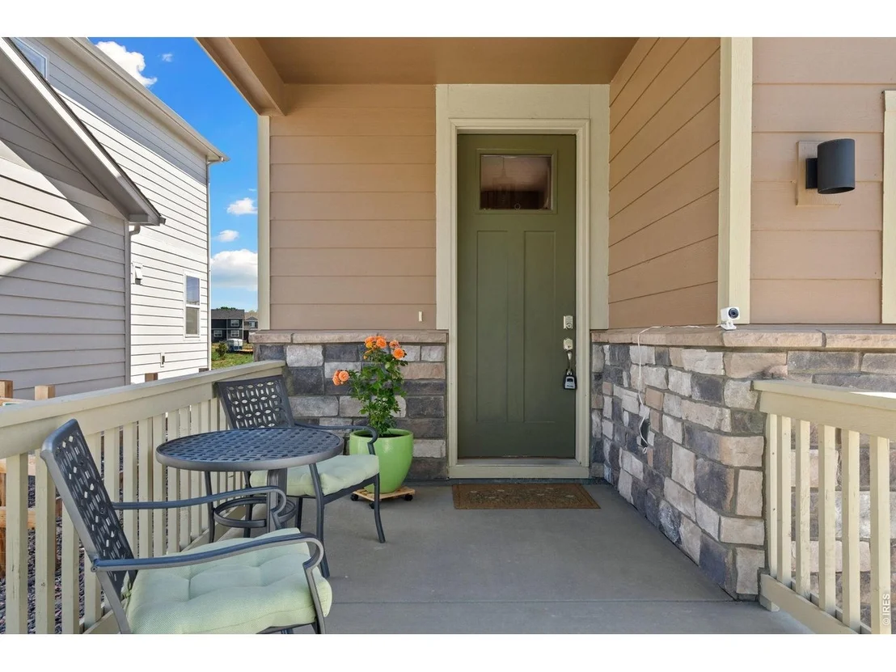
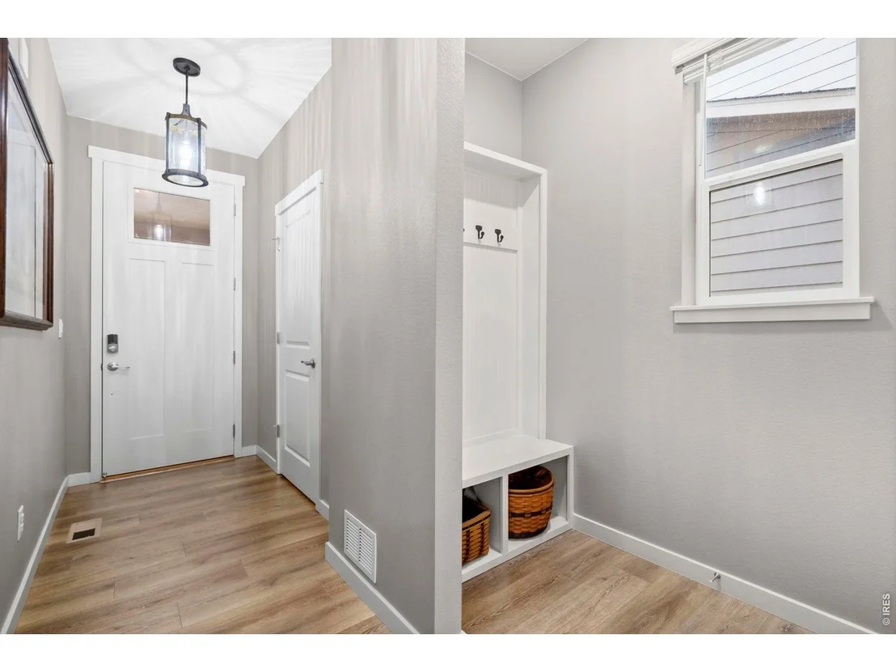
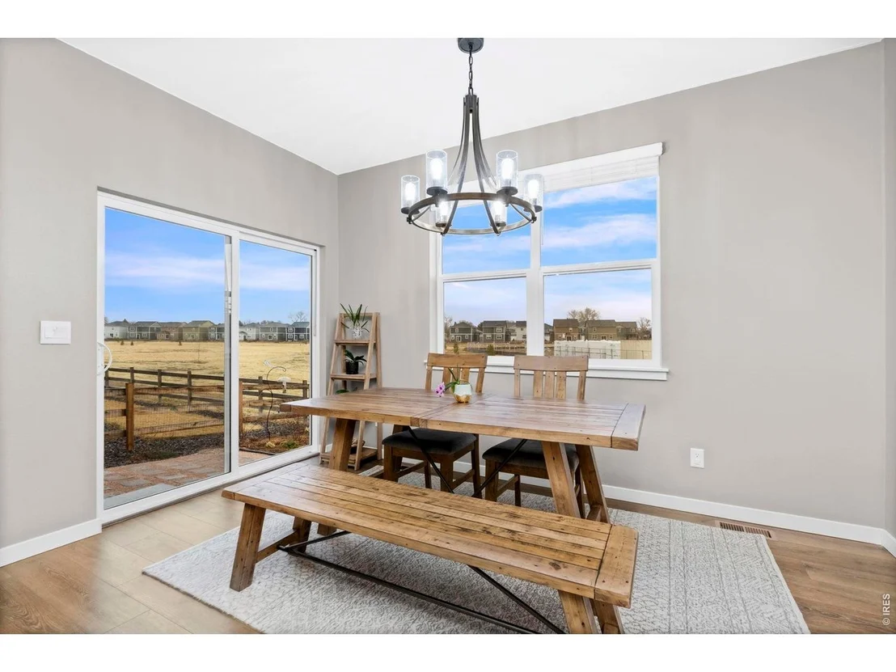
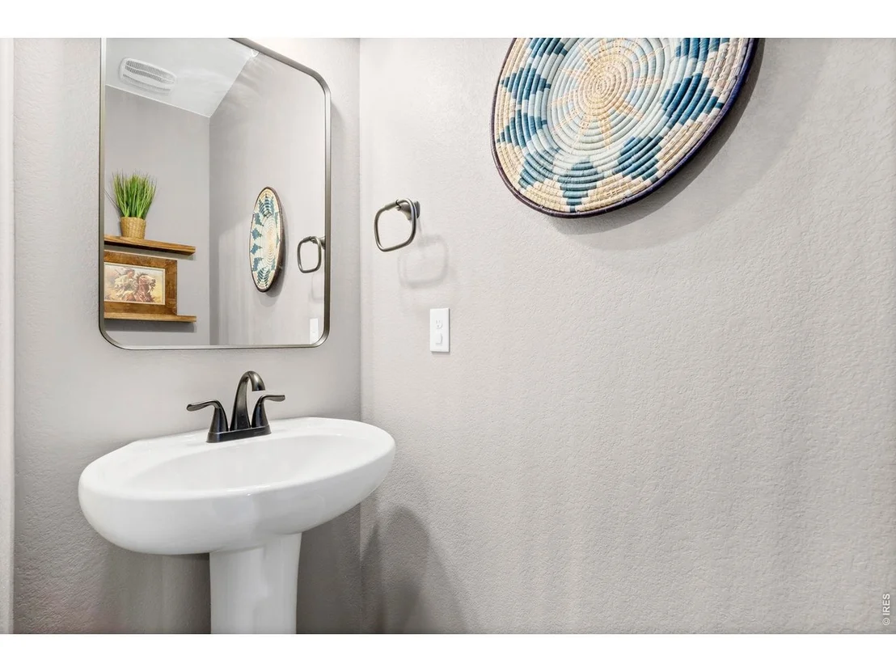
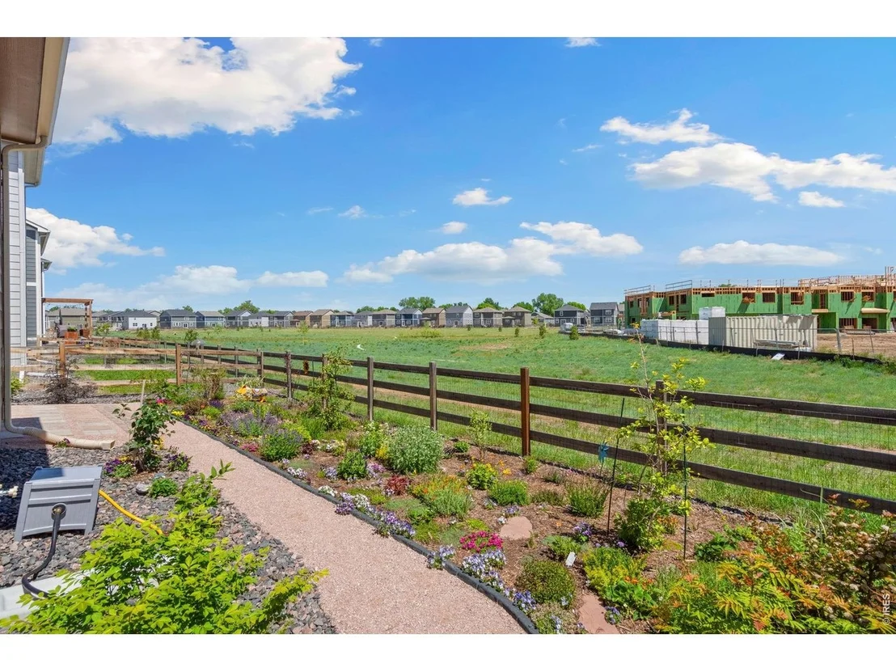
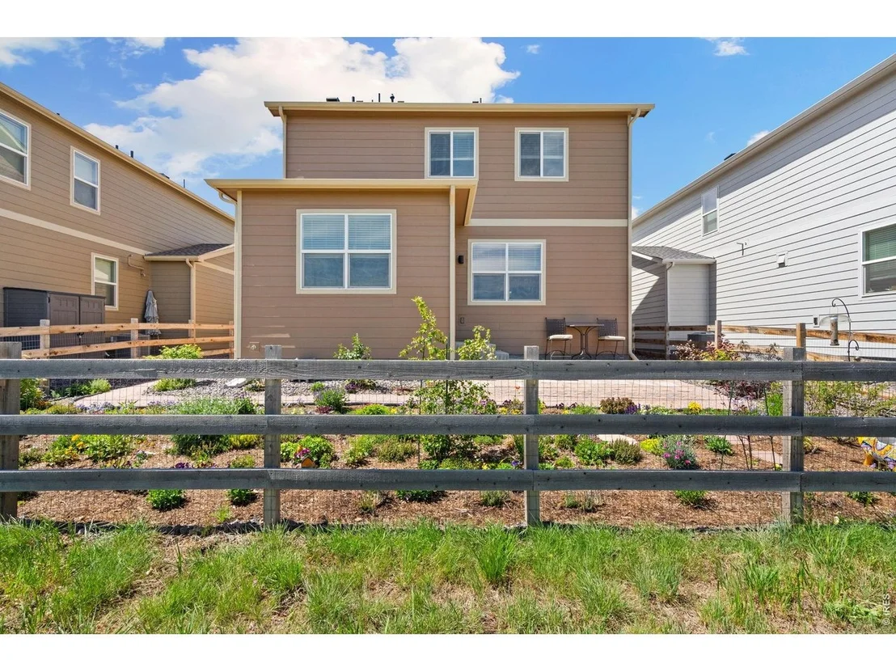
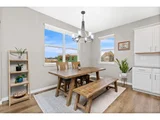
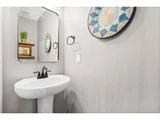
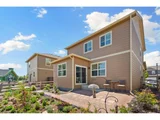
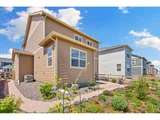
Welcome to this charming and well-maintained home in the desirable Hansen Farm community, where colorful xeriscape landscaping with perennial wildflowers creates beautiful curb appeal and low-maintenance outdoor living-front and back! A welcoming front porch with a seating area leads you into the entryway, where you'll find a convenient half bath, coat closet, and mudroom at the front of the hall. The hallway opens up into a bright and airy open-concept living space, featuring a spacious living room, kitchen with stainless steel appliances, pantry, and island with seating, and a dining area with sliding glass doors that lead to the sunny back patio-perfect for seamless indoor-outdoor entertaining. Upstairs, a versatile loft space offers endless possibilities for a home office, play area, or second living room. The primary bedroom suite includes a private bath with dual sinks and a walk-in closet, while two additional bedrooms, a full bath, and a laundry room provide practical comfort for everyday living. The private backyard is a tranquil retreat, showcasing more xeriscape gardens filled with blooming wildflowers and peaceful views over the community green space. Enjoy use of the sprinkler system with rain sensors installed for efficient, low-maintenance lawn care. Thoughtful upgrades throughout the home include new faucets, mirrors, towel bars, light fixtures, and handrails, plus custom shelving and rods added to all closets for better organization. A newly installed split HVAC system allows for separate temperature control between the main level and upstairs-perfect for year-round comfort. Fiber internet is available-perfect for fast, reliable streaming, work, and connectivity. Located in a prime spot close to trails, schools, and healthcare, this home offers both beauty and practicality in a welcoming neighborhood setting.
|
| Aug 9, 2025 | Price Decreased |
$563,500
↓ $12K
(2%) |
|
Price Decreased
|
| Jul 17, 2025 | Listed by Redfin Corporation |
$575,000
|
|
Listed by Redfin Corporation
|
| |
|
Welcome to this charming and well-maintained home in the desirable Hansen Farm community, where colorful xeriscape landscaping with perennial wildflowers creates beautiful curb appeal and low-maintenance outdoor living-front and back!
A welcoming front porch with a seating area leads you into the entryway, where you'll find a convenient half bath, coat closet, and mudroom at the front of the hall. The hallway opens up into a bright and airy open-concept living space, featuring a spacious living room, kitchen with stainless steel appliances, pantry, and island with seating, and a dining area with sliding glass doors that lead to the sunny back patio-perfect for seamless indoor-outdoor entertaining.
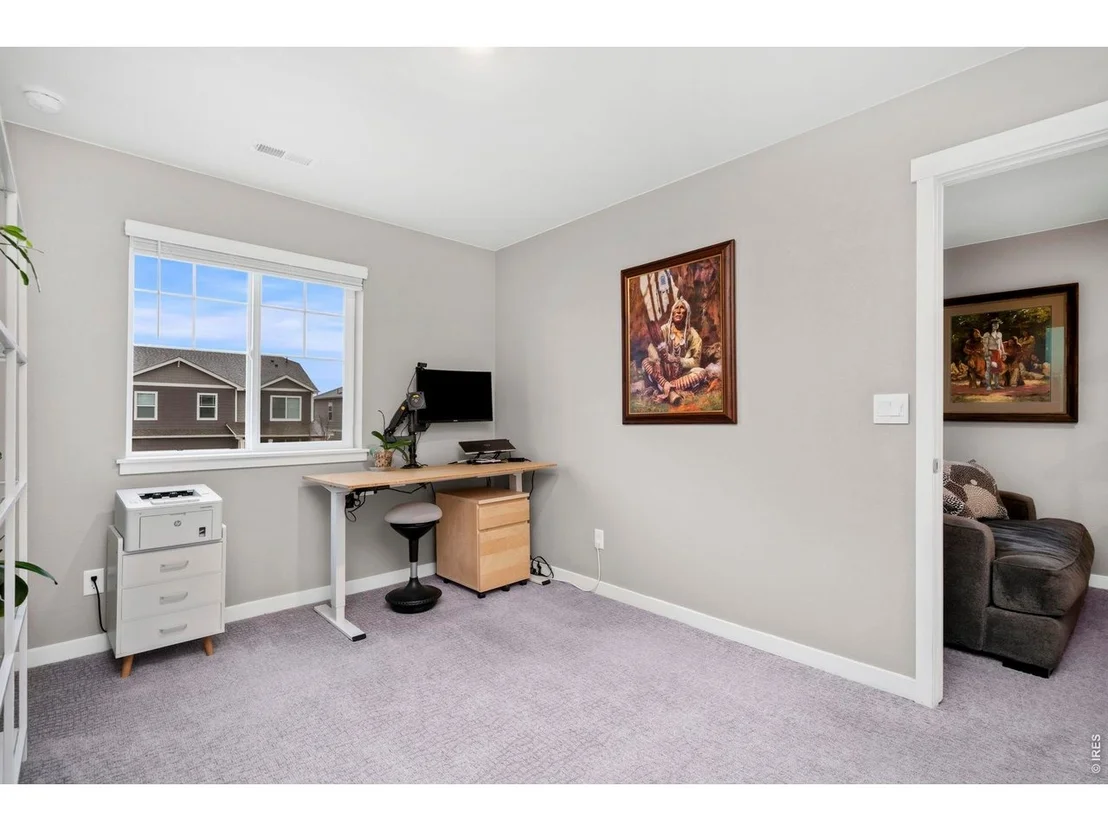
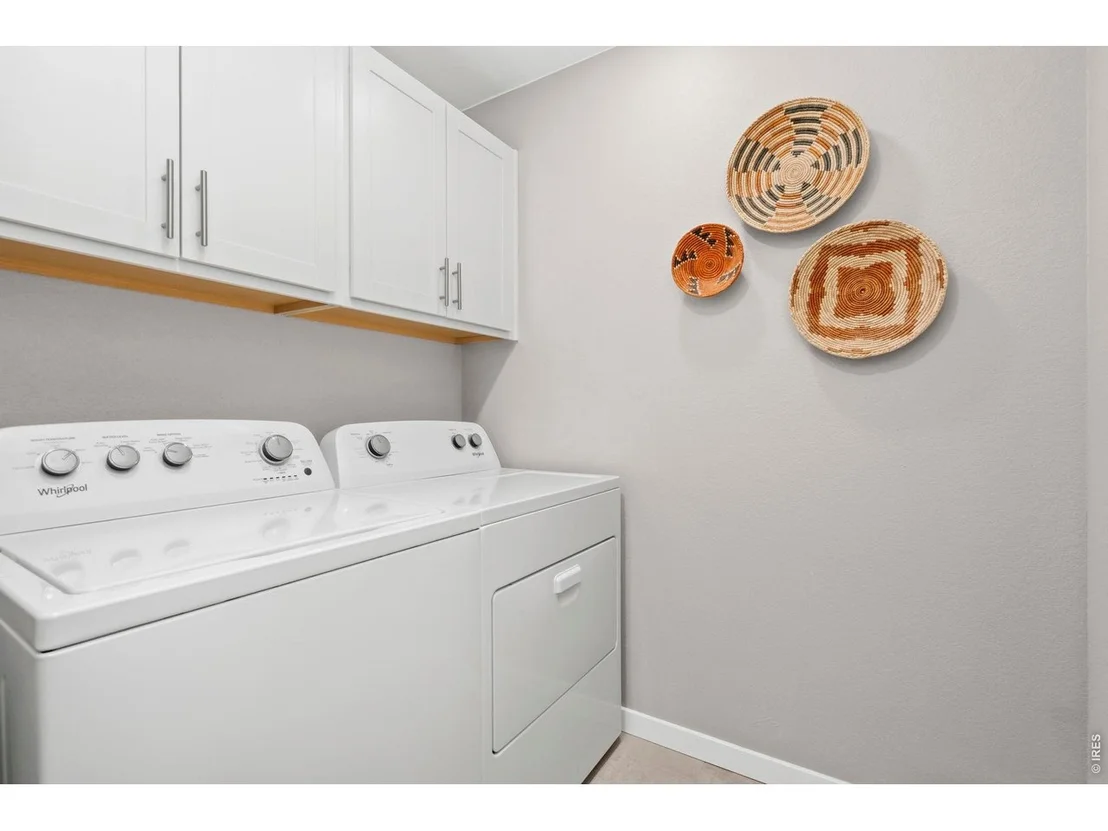
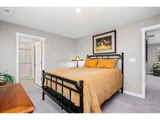
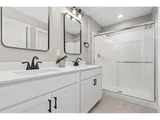
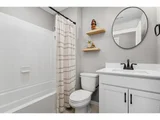
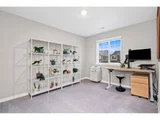
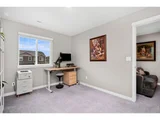
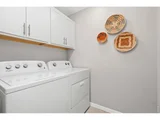
Upstairs, a versatile loft space offers endless possibilities for a home office, play area, or second living room. The primary bedroom suite includes a private bath with dual sinks and a walk-in closet, while two additional bedrooms, a full bath, and a laundry room provide practical comfort for everyday living.
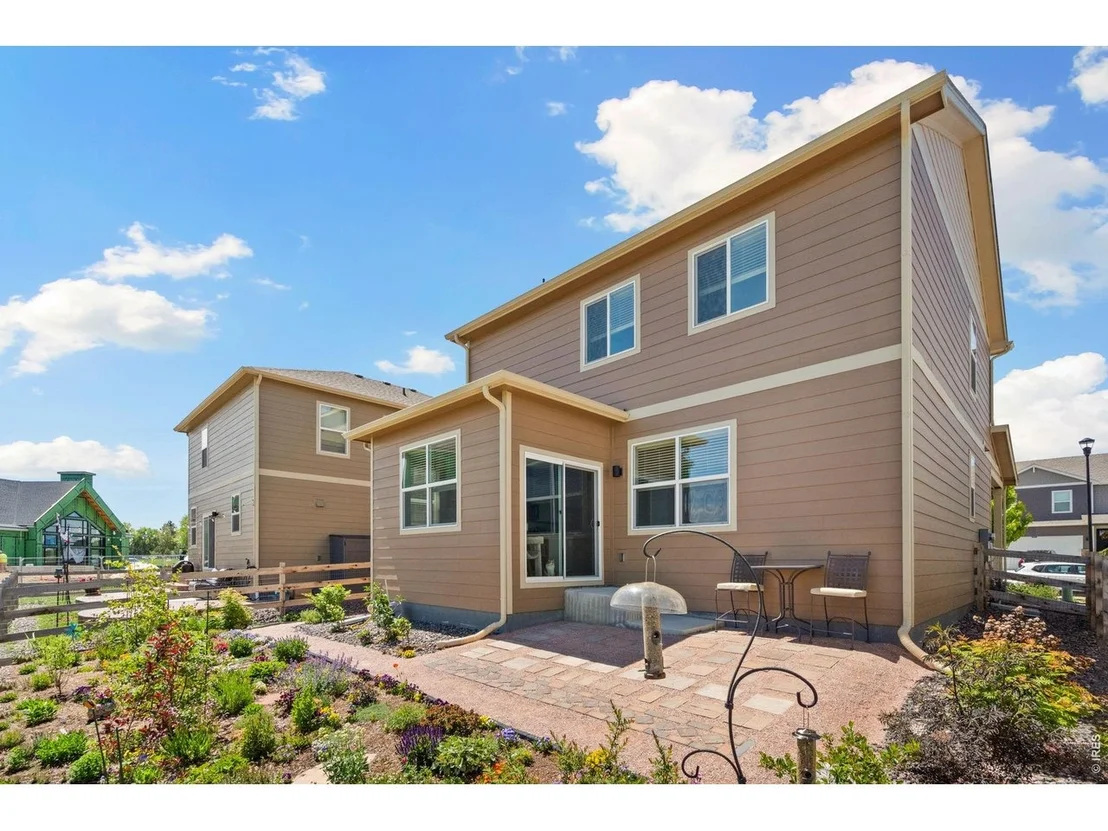
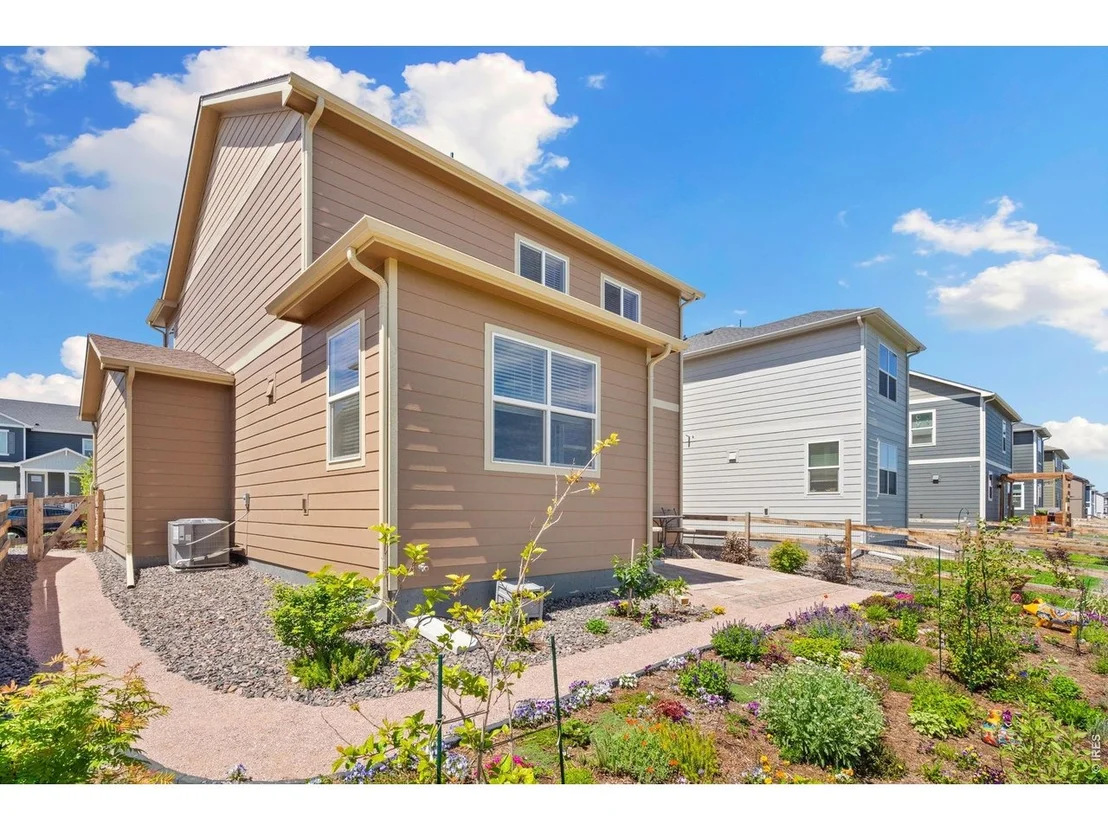
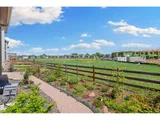
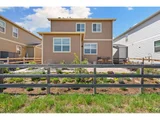
The private backyard is a tranquil retreat, showcasing more xeriscape gardens filled with blooming wildflowers and peaceful views over the community green space. Enjoy use of the sprinkler system with rain sensors installed for efficient, low-maintenance lawn care.
Thoughtful upgrades throughout the home include new faucets, mirrors, towel bars, light fixtures, and handrails, plus custom shelving and rods added to all closets for better organization. A newly installed split HVAC system allows for separate temperature control between the main level and upstairs-perfect for year-round comfort. Fiber internet is available-perfect for fast, reliable streaming, work, and connectivity.
Located in a prime spot close to trails, schools, and healthcare, this home offers both beauty and practicality in a welcoming neighborhood setting.
|
| Sep 30, 2024 | Sold | |
|
Sold
|
| Sep 6, 2024 | In contract |
-
|
|
In contract
|
| Aug 4, 2024 | Price Increased |
$578,495
↑ $9K
(1.5%) |
|
Price Increased
|
| Jul 6, 2024 | Price Decreased |
$569,900
↓ $9K
(1.5%) |
|
Price Decreased
|
| Apr 25, 2024 | Listed by D.R. Horton Realty, LLC |
$578,495
|
|
Listed by D.R. Horton Realty, LLC
|
| |
|
**Special rates available through preferred lender!** Welcome home to Hansen Farm in SE Fort Collins with no Metro District! The Cabral is an open-concept layout with the main level featuring solid surface flooring throughout, a spacious open kitchen with an oversized kitchen island, classic beautiful white cabinets, and granite countertops perfect for entertaining. Upstairs, you'll find a lovely primary bedroom that features a large walk-in closet with ample storage space and an en-suite bathroom with a double vanity sink. The second level also features 2 additional bedrooms, a loft, and a laundry room. The home includes the front yard and backyard landscaping with irrigation, sod, and rock also A/C, a tankless water heater, and the smart home package! Hansen Farm is conveniently located near all your shopping and recreational needs. Access to the Power Trail is coming soon and makes this home a must see! ***Photos are representative and not of actual home***
|
| Jan 8, 2024 | No longer available |
-
|
|
No longer available
|
| Jan 7, 2024 | Listed by D.R. Horton Homes |
$569,900
|
|
Listed by D.R. Horton Homes
|
| |
|
The Cabral is a Gorgeous 2-story home offering 3 bedrooms, 2.5 bathrooms, and 1,657 sq. ft. of living space. Upgraded Finishes & Features: Stainless steel appliances, including gas range, microwave, and dishwasher Premium cabinetry with crown molding, 42 upper cabinets Smart home technology package (smart speaker, video doorbell, programmable thermostat, and touchscreen) The Cabral is a spacious floor plan that is affordable and provides functionality! Garage door opener Low-maintenance laminate plank flooring in entry, kitchen, great room dining Tankless water heater Vinyl dual pane windows with low-E glass Builder warranty and much more! Love the community you live in: Local shops, groceries, and restaurants Community Parks Walking/nature trails clubhouse Photos are not of actual home - for representation only. The manager has listed the unit size as 1657 square feet.
|
| Dec 18, 2023 | Listed |
$588,750
|
|
Listed
|
| |
|
**Special interest rates available with use of our preferred lender!!** Welcome home to Hansen Farm in SE Fort Collins with NO METRO DISTRICT! The Cabral is an open-concept layout with the main level featuring solid surface flooring throughout, a spacious open kitchen with an oversized kitchen island, classic beautiful white cabinets, and quartz countertops perfect for entertaining. Upstairs, you'll find a lovely primary bedroom that features a large walk-in closet with ample storage space and an en-suite bathroom with a double vanity sink. The second level also features 2 additional bedrooms, a loft, and a laundry room. The home includes the front yard and backyard landscaping with irrigation, sod, and rock also A/C, a tankless water heater, and the smart home package! Hansen Farm is conveniently located near all your shopping and recreational needs. Access to the Power Trail is coming soon and makes this home a must see! ***Photos are representative and not of actual home***
|
















 Your Privacy Choices
Phone: 425-283-2930
Address: 335 Madison Avenue, New York, NY 10017