Check Availability
Waco 76705 Timbercrest
1936 Post Oak Drive
$255,000
↓ $5K (1.9%)
● House - For Sale

1936 Post Oak Drive

Waco, TX 76705
bedrooms
3 Beds
bathrooms
2 Baths
square feet
1,671 Ft²
$1,668
Est. Monthly

About This Property

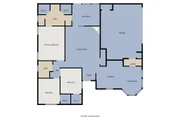
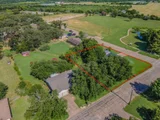
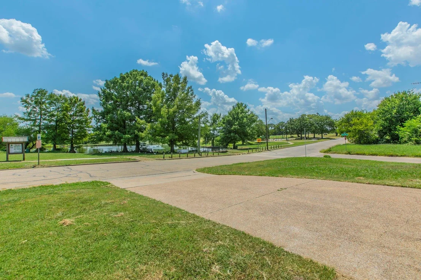
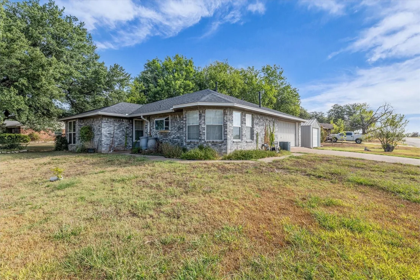
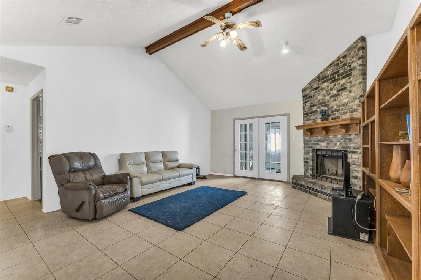
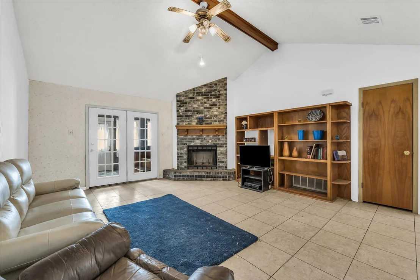
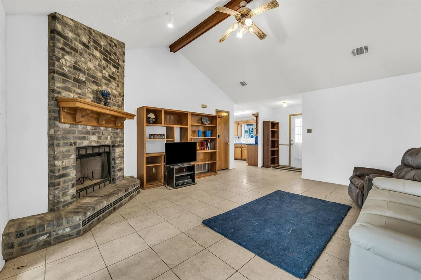
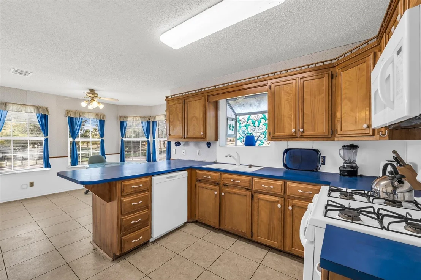
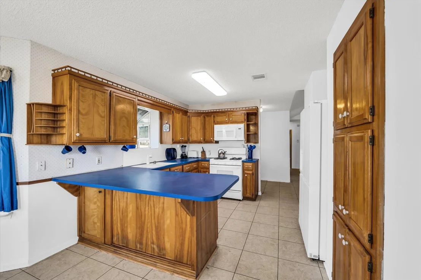
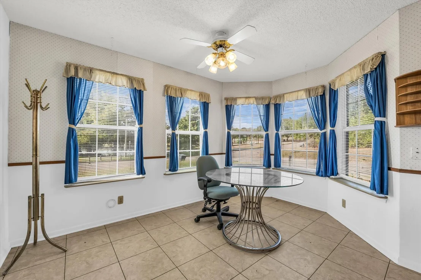
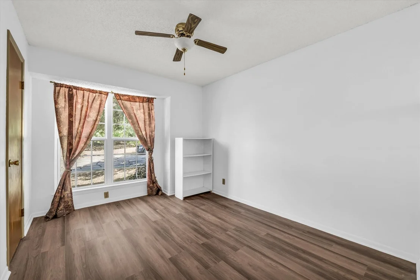
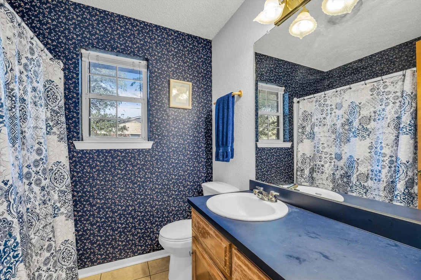
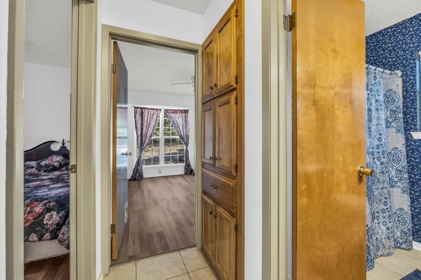
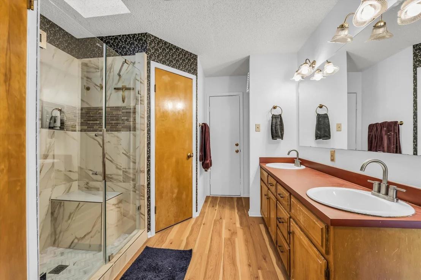
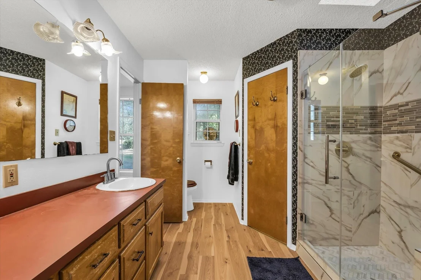
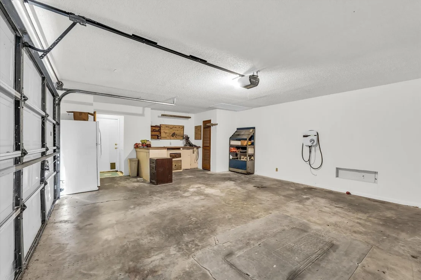
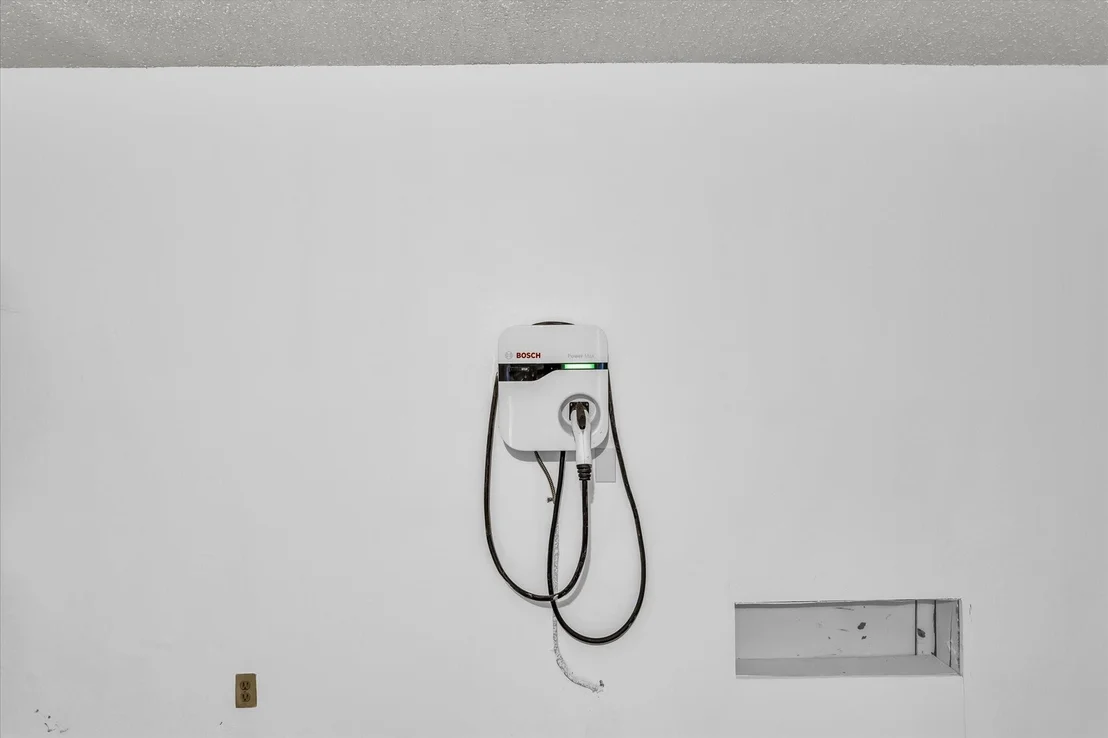
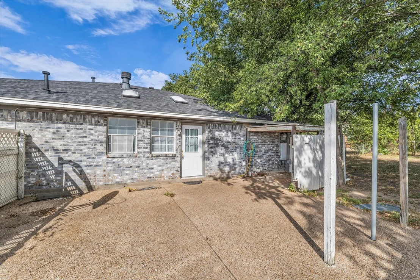
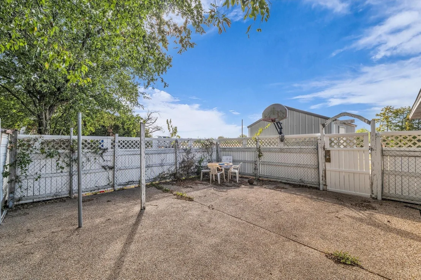
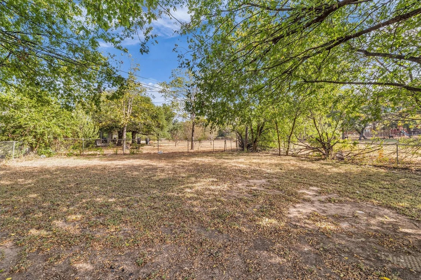
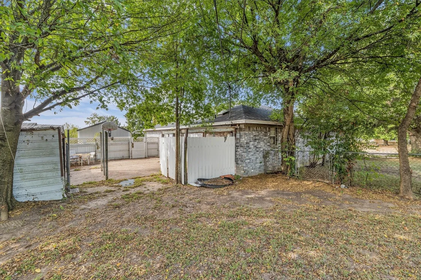
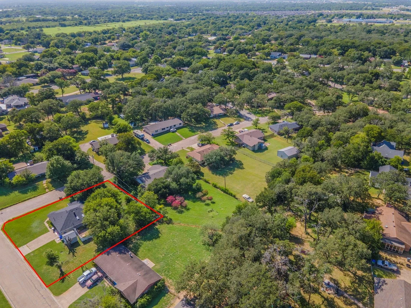
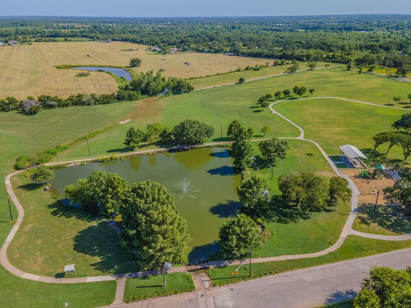
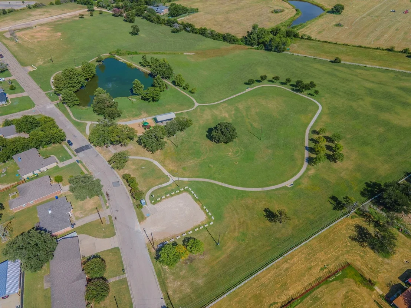
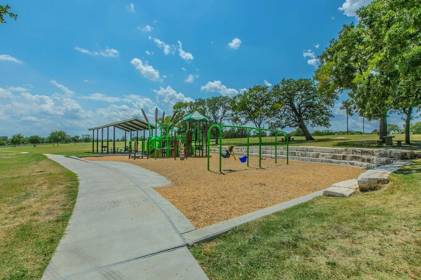
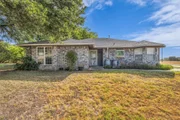
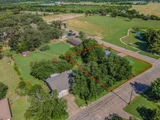
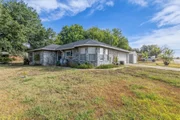
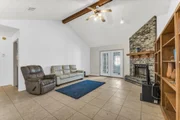
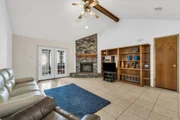
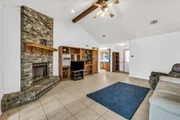
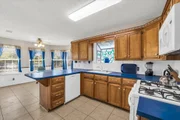
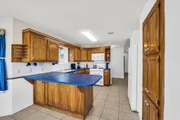
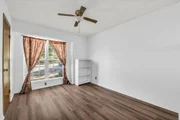
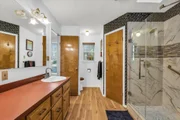
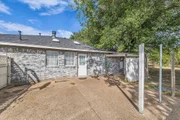
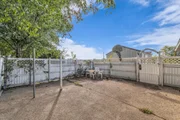
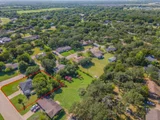
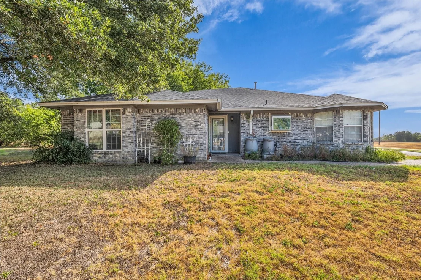
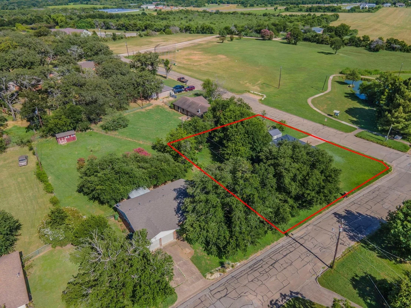
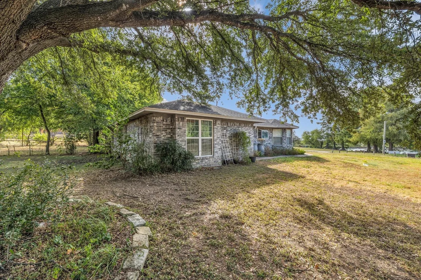
Nestled in the charming town of Waco, Texas lies a property just waiting to be discovered in the Timbercrest Subdivision. Located at 1936 Post Oak Dr,  walk into 3 bedrooms and 2 bathrooms spread across a spacious 1671 square feet, this home is perfect for someone downsizing, or a growing family. Situated on .36 of an acre, there is plenty of room for outdoor activities and relaxation. As you step inside, you will be greeted by a living room, perfect for entertaining guests or cozy nights in with loved ones in front of the fire place. The open style kitchen is equipped with a stove, fridge, dishwasher, microwave and ample cabinet space, making meals for your family a breeze. There is also a charming breakfast area facing Buena Vista Park, ideal for enjoying morning coffee or casual meals with the family.  This home has a newly remodeled tile shower with a glass door, an electric car charger, it's wired for a generator if a power outage occurs, the roof is also less than 2 years old and it comes with a hot tub for your relaxation and good times. As you make your way to the backyard, you will be captivated by the spacious outdoor  sitting area, this property is perfect for hosting gatherings or simply enjoying the peaceful surroundings. But that's not all, across the street lies Buena Vista Park. It has a stock tank that's stocked with fish every so often, a track, a playground and an open field for outdoor fun and gatherings. The possibilities are endless! Conveniently located near local schools, the highway, and the popular Magonlia and Baylor University.
Unit Size
1,671 Ft²
Days on Market
-
Land Size
0.36 acres
Price per sqft
$153
Property Type
House
Property Taxes
$415
HOA Dues
-
Year Built
1989

Listed By

Payment Calculator

Cap Rate Calculator

Last updated: 9 days ago (NTREIS #21384438)

Price History

Date / Event Date Event Price
Oct 16, 2026 Price Decreased $255,000
↓ $5K (1.9%)
Price Decreased
Sep 12, 2026 Listed by ERA Courtyard Real Estate $260,000
Listed by ERA Courtyard Real Estate
Sep 1, 2026 No longer available -
No longer available
Jul 25, 2026 Price Decreased $270,000
↓ $15K (5.3%)
Price Decreased
May 21, 2026 Price Decreased $285,000
↓ $13K (4.4%)
Price Decreased
Show More

Property Highlights

Air Conditioning
Fireplace
Parking Details
Has Garage
Parking Features: Concrete
Garage Spaces: 2
Interior Details
Full Bathrooms: 2
Interior Features: Built-in Features, Double Vanity, Eat-in Kitchen, High Speed Internet
Appliances: Dishwasher, Electric Range, Gas Cooktop, Gas Oven, Gas Range, Gas Water Heater, Microwave, Refrigerator
Flooring Type: Ceramic Tile, Laminate
Has Fireplace
Fireplace Features: Wood Burning
Fireplaces: 1
Exterior Details
Has Property Attached
Square Footage: 1671
Architectural Style: Traditional
Year Built: 1989
Levels: One
Construction Materials: Brick
Lot Size Area: 0.36
Lot Size Units: Acres
Lot Size Acres: 0.36
Lot Size Square Feet: 15681.6
Tax Lot: 12
Financial Details
Tax Annual Amount: $4,979
Utilities Details
Cooling Type: Central Air, Electric
Heating Type: Electric

Building Info

Overview

    General

  • Year Built: 1989
  • Effective Year Built: 1996
  • Building Count: 1
  • Total Rooms: 7
  • Bedroom Count: 3
  • Bathroom Count: 1
  • Full Bathrooms: 1
  • Partial Bathrooms: 1
  • Building Condition: 0
  • Building Quality: 0
  • Construction Type: 17
  • Building Style: 0
  • Exterior Walls Type: 3
  • Interior Walls Type: 0
  • Roof Shape Type: 3
  • Roof Cover Type: 3
  • Floor Count: 100
  • Living Units: 1
  • Floor Cover: 9
  • Basement Type: 0
  • Basement Area: 0
  • Parking Type: 6
  • Garage Type: 1
  • Garage Square Area: 420
  • Parking Space Count: 2
  • Patio Type: 20
  • Porch Type: 7
  • Pool Type: 0

    Dimensions

  • Lot Size Square Feet: 15,690
  • Lot Size Depth Feet: 1,300
  • Lot Size Frontage Feet: 1,150
  • Total Building Area: 2,091
  • Gross Building Area: 2,091
  • Building Area: 1,671
  • Building Area Measurement: L

    Heating and Cooling

  • Fireplace Count: 1
  • Air Conditioning: 1
  • Heating: 3
  • Heated Square Feet: 1,671
  • Heating Fuel Type: 0

    Utilities

  • Sewer System: 0
  • Water Service: 0

Building

  • Building Type: 0
  • Property Class: R
  • Subdivision: BUENA VISTA HTS
  • Land Acres: 0000000360
  • Standard Land Use Code: 1001
  • County Land Use Code: A1
  • State Land Use Code: A1
  • Legal Description 1: BUENA VISTA HTS LOT 12 BLOCK 7 ACRES .3602

Neighborhood

  • School District Name: La Vega Independent School District
  • Census Tract: 001800

Zoning

  • Zoning: R1B

Geography

  • Assessors Map Reference: PG 259
  • Parcel: 28-006102-005000-0
  • Block: 7
  • Lot: 12
  • Municipality: CITY OF WACO
  • Latitude: 31.5708
  • Longitude: -97.0737

    Address

  • Full Address: 1936 Post Oak Dr
  • Address - House Number: 1936
  • Address - Street Name: Post Oak
  • Address - Suffix Type: Dr
  • State: TX
  • City Name: Waco
  • Carrier Code: C007
  • 4-Digit Zip Code: 3589
  • Zip Code: 76705

Valuation

    Tax

  • Tax Year: 2022
  • Tax Amount: $411,748
  • Tax Rate Code Area: 86

    Appraisal Valuation

  • Standard Deviation: 0.2486
  • Valuation Date: Sep 06, 2023
  • Confidence Score: 64
  • Final Value: 249,662
  • High Value: 311,731
  • Low Value: 187,593

    Market Valuation

  • Market Total Value: $245,890
  • Market Land Value: $17,890
  • Market Improvement Value: $228,000

    Assessments Valuation

  • Assessed Year: 2023
  • Assessed Total Value: $183,847

    Exemptions

  • Veteran Exemption: Yes
  • Senior Citizen Exemption : Yes
  • Homeowner Exemption: Yes
Data used for valuation calculations is provided by RealtyHop, and other third party sources

Comparables

Unit
Status
Type
Beds
Baths
ft²
Price/ft²
Asking Price
Listed On
Closing Price
Sold On
HOA + Taxes

About Timbercrest


Similar Homes for Sale

Currently no similar homes around

Nearby Rentals

Unit for rent at 4220 Centerfire Road, Waco, TX, 76705

$2,250 /mo

  • 4 Beds
  • 2 Baths
  • 1,656 ft²
4220 Centerfire Road, Waco, TX, 76705 Listing by Cameron Gomez


Frequently Asked Questions

When was property at 1936 Post Oak Drive built and last sold?
The property at 1936 Post Oak Drive was built in 1989 and last sold on Jan 1, 1970 for $0.
How much is this home worth?
The estimated value of the home located at 1936 Post Oak Drive is $258,126.
What are some comparable homes to 1936 Post Oak Drive?
There are currently no comparable homes to 1936 Post Oak Drive.