


40
Map
1935 FOXVIEW CIRCLE NW


About This Property
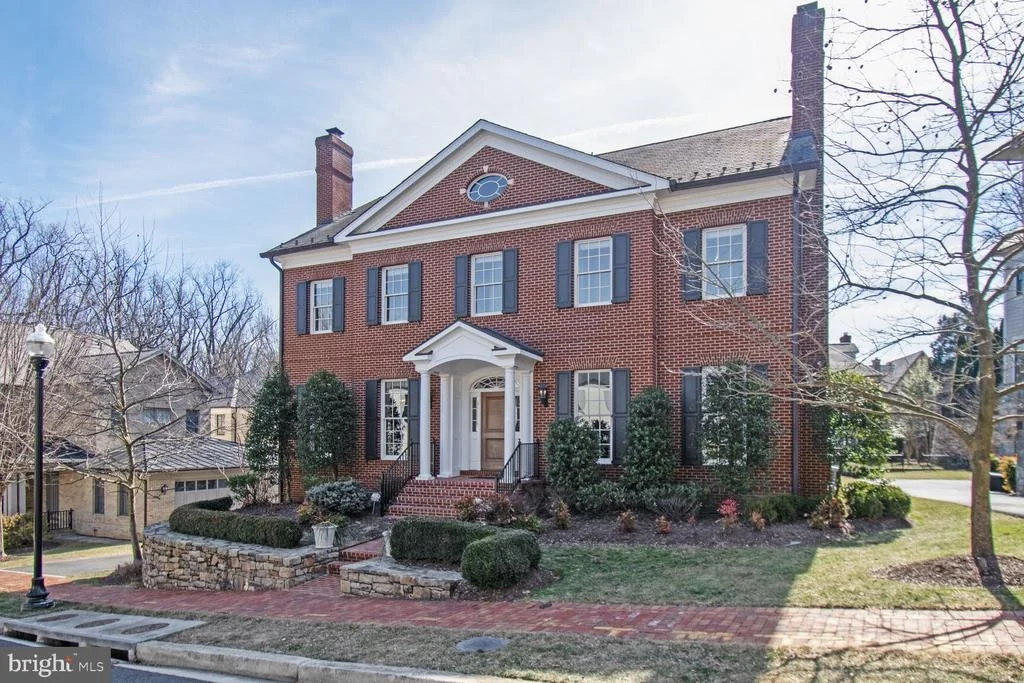
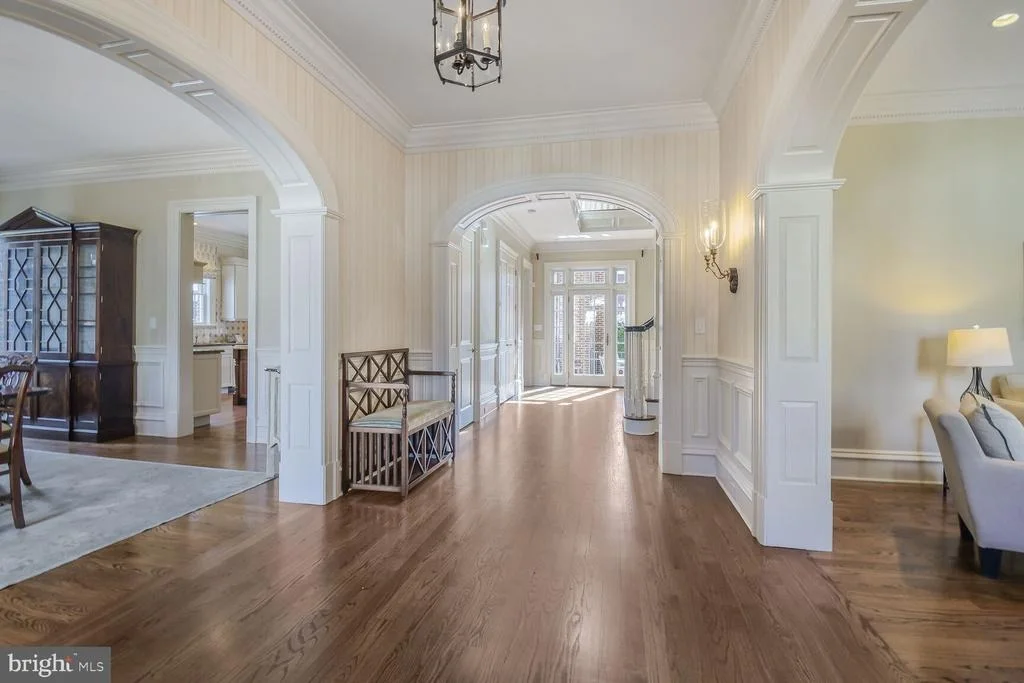
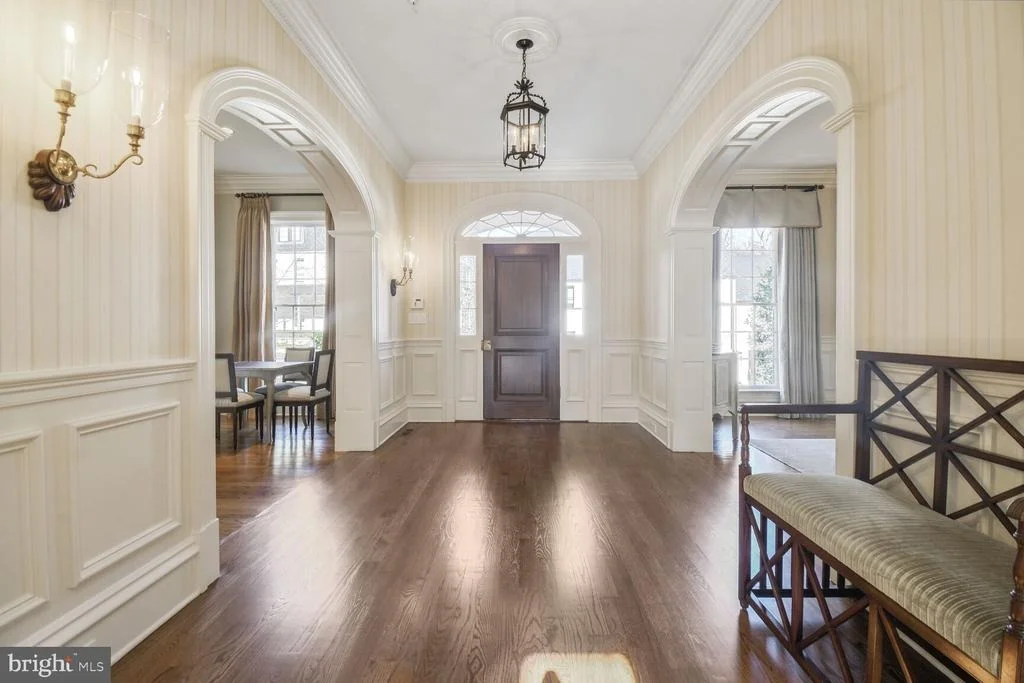
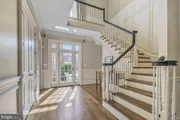
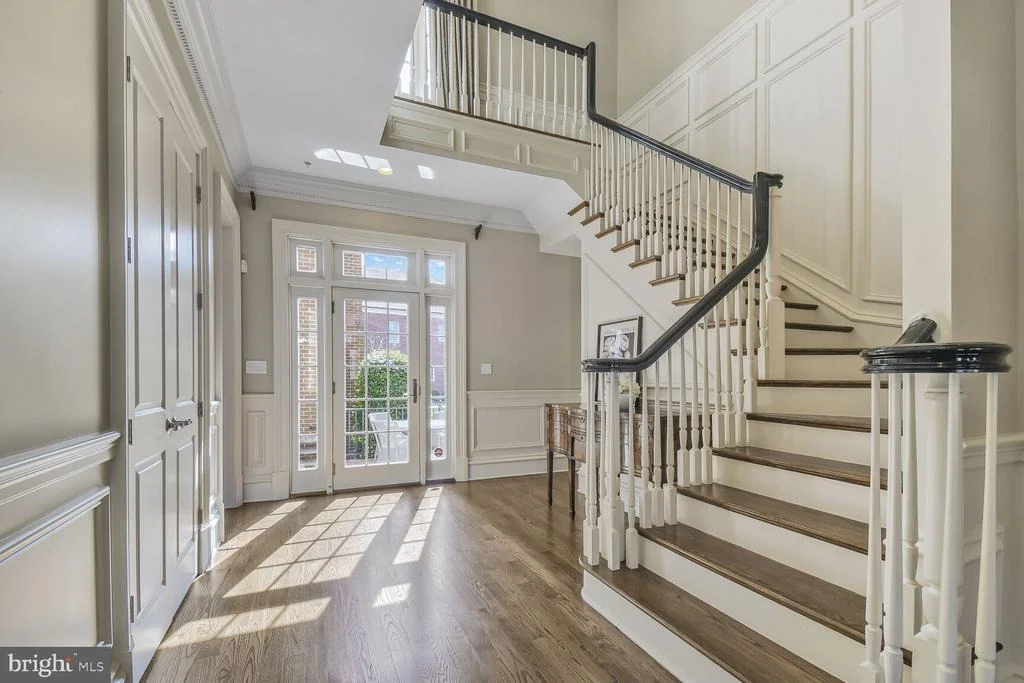
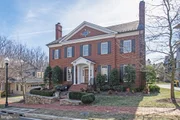
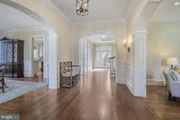
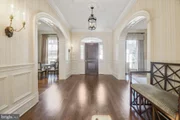
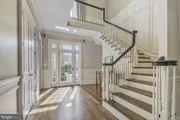
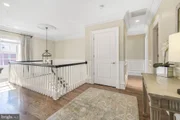
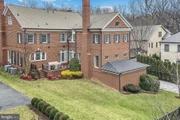
Step into the elegance of 1935 Foxview Circle through a gracious entry hall framed by custom crown molding and striking arched doorways. High ceilings and flawless architectural details draw the eye to a truly magnificent staircase, setting the tone for the rest of this 9306 finished SF home situated on a .21 acre lot with a large back yard.
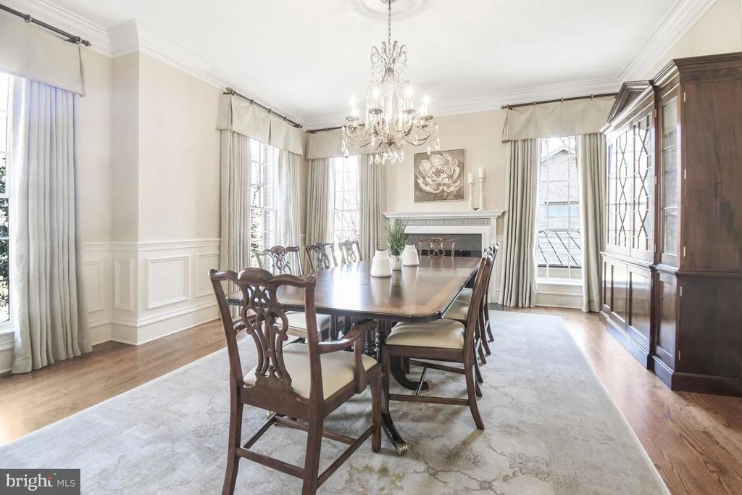
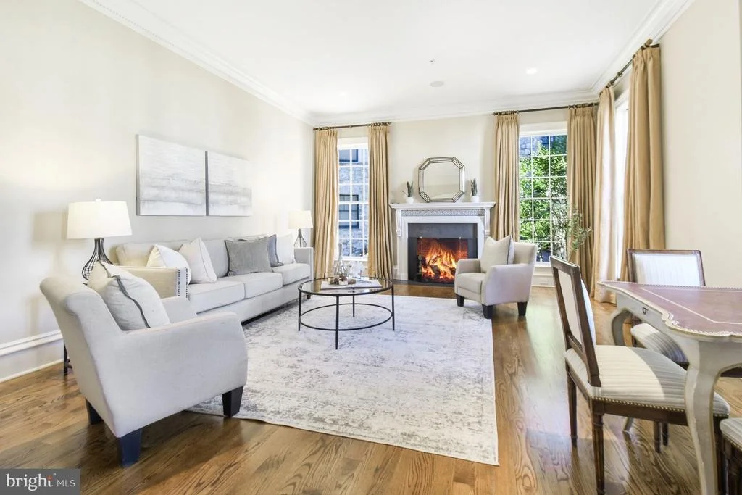
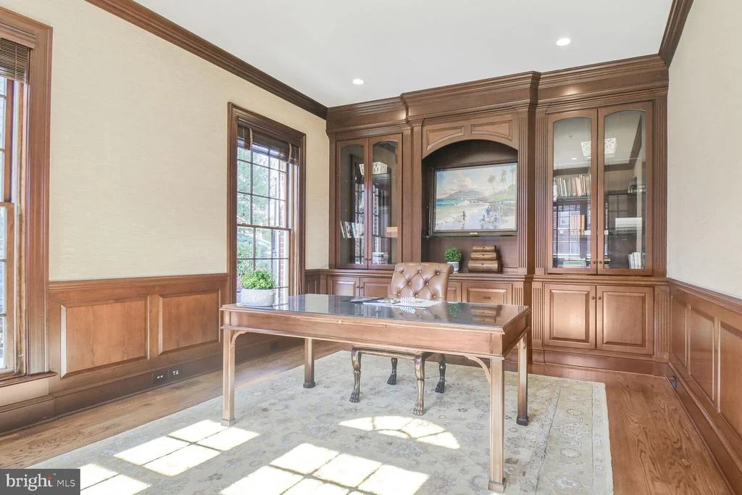
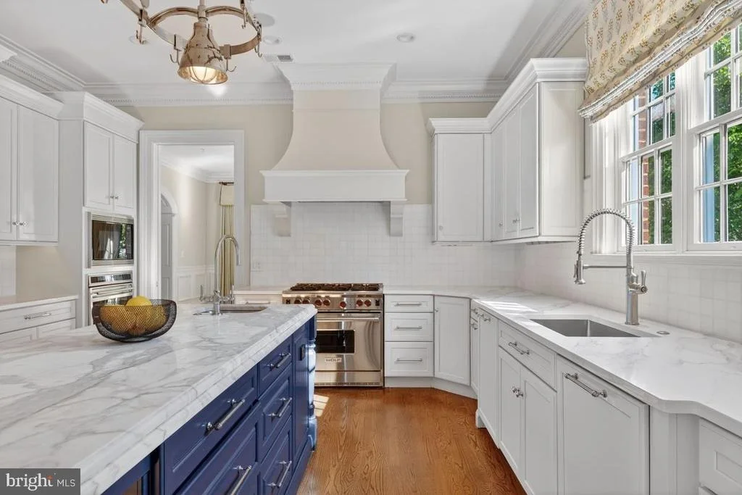
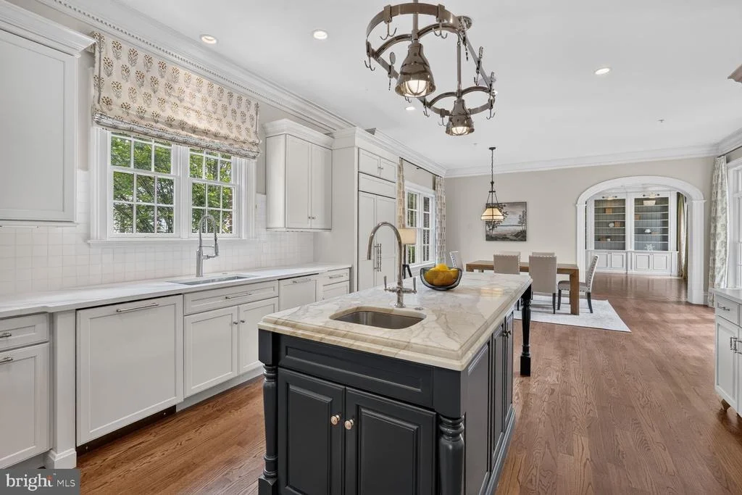
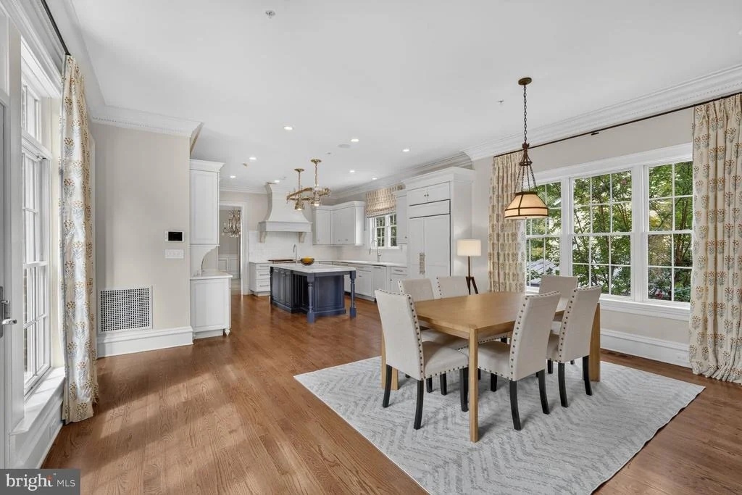
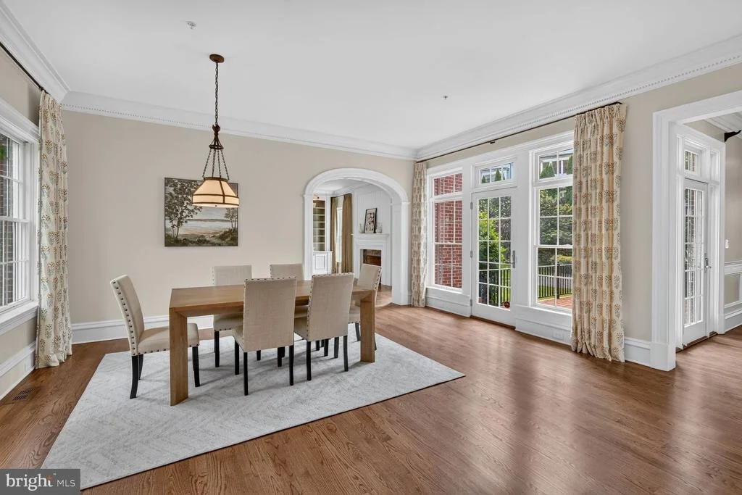
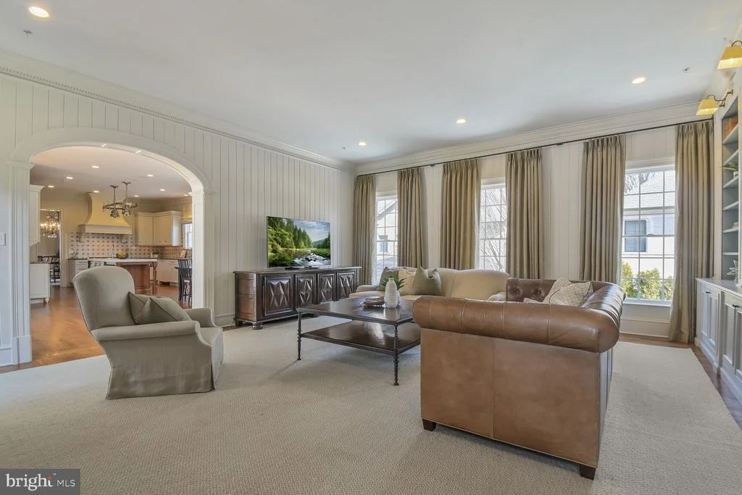
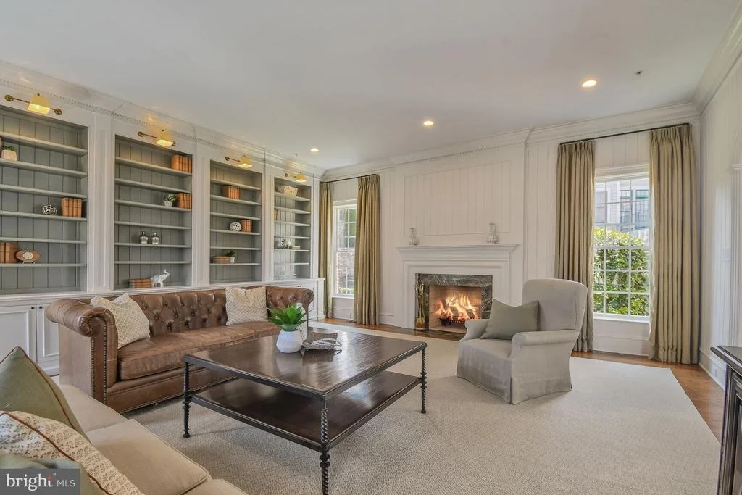
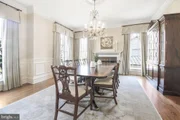
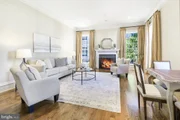
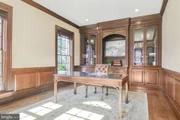
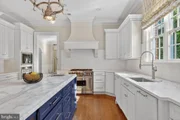
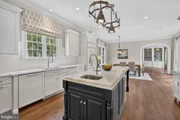
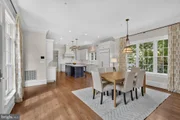
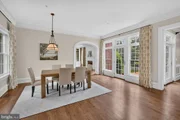
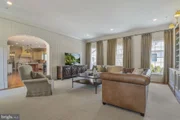
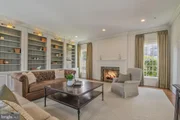
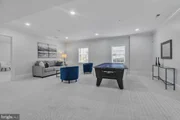
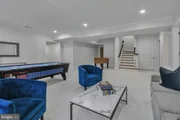
Designed for lavish entertaining, the grand formal living and dining rooms easily accommodate large-scale gatherings and are anchored by exquisite fireplaces featuring handmade architectural marble mantles. At the heart of the home is a true chef's kitchen boasting a sprawling central island and a generous eat-in area. This culinary space flows seamlessly into a large family room and a cozy, fire-lit library, offering the perfect balance of grandeur and warmth. For the ultimate work-from-home experience, retreat to the distinguished, fully wood-paneled executive office.
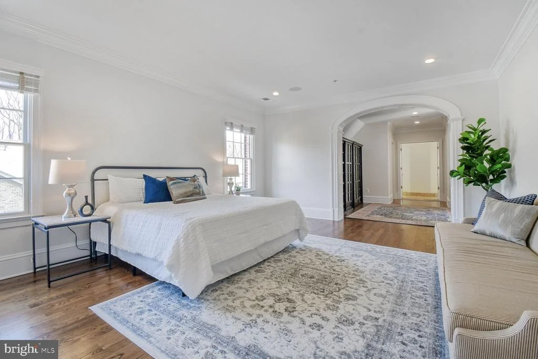
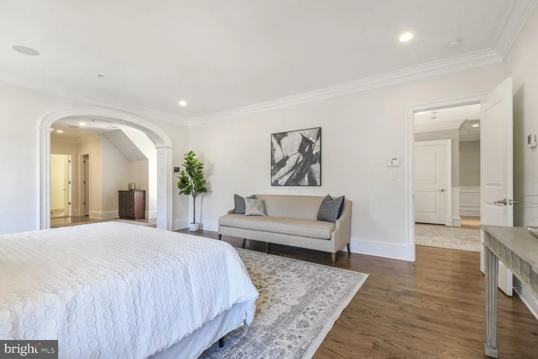
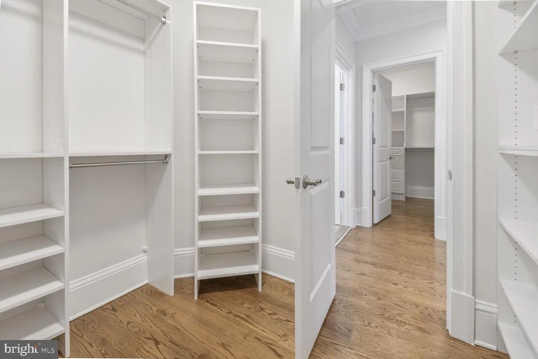
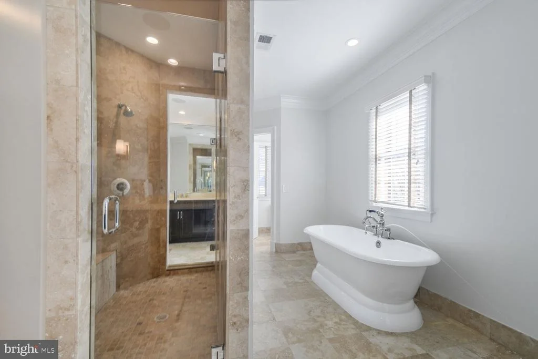
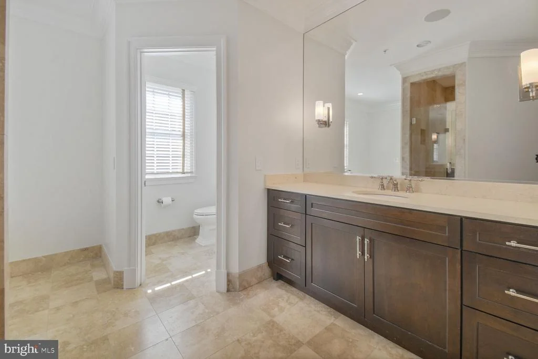
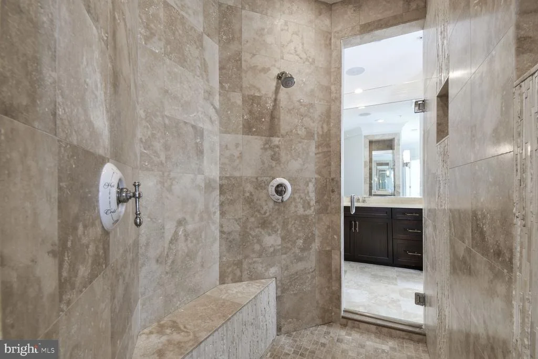
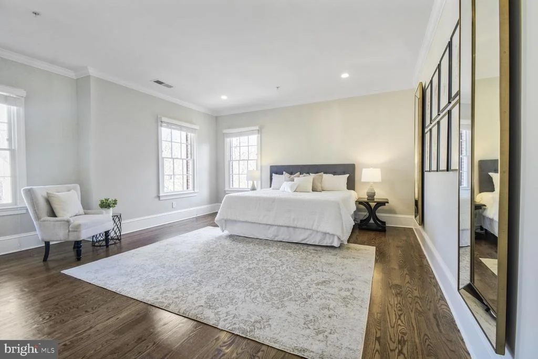
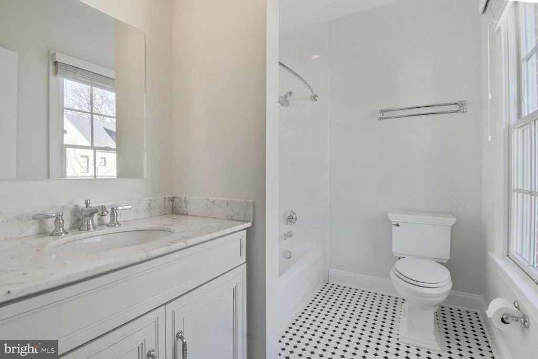
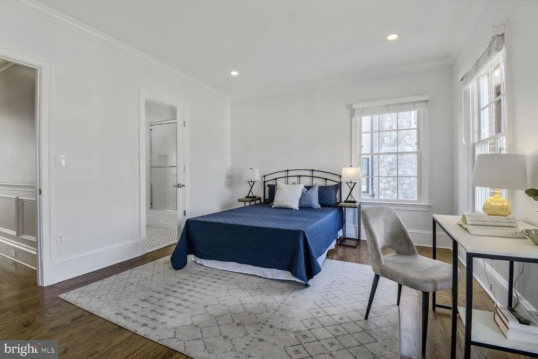
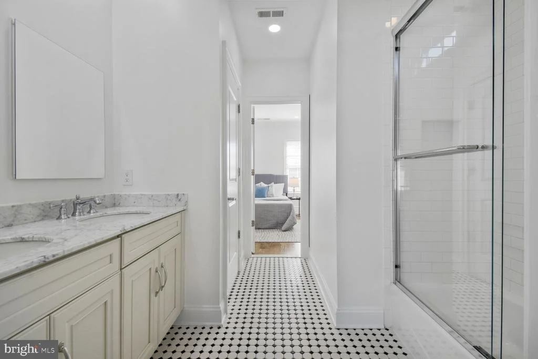
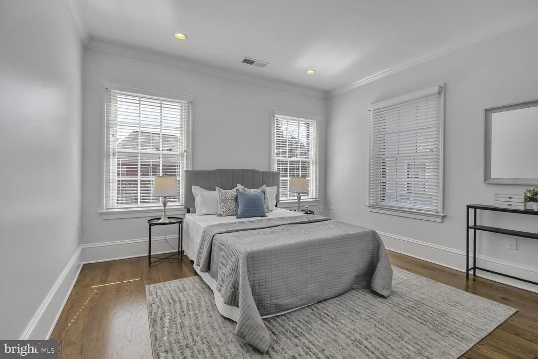
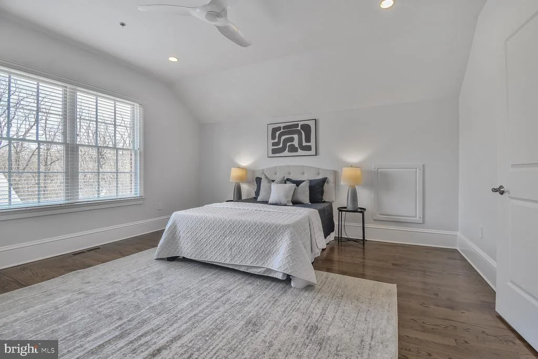
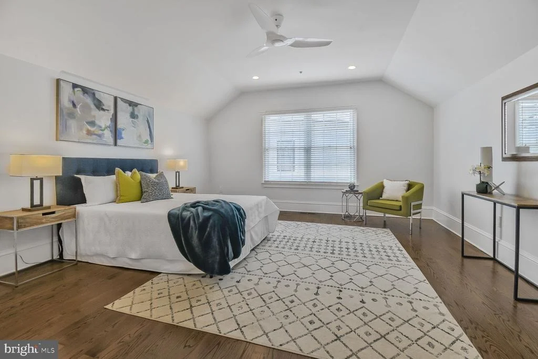
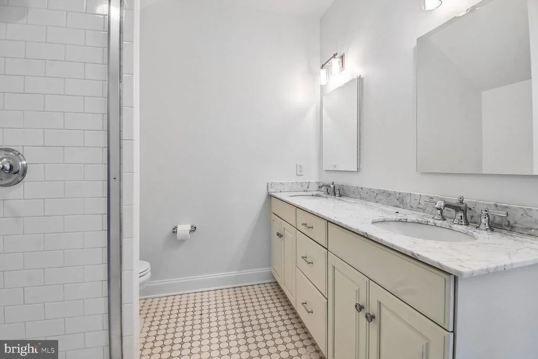
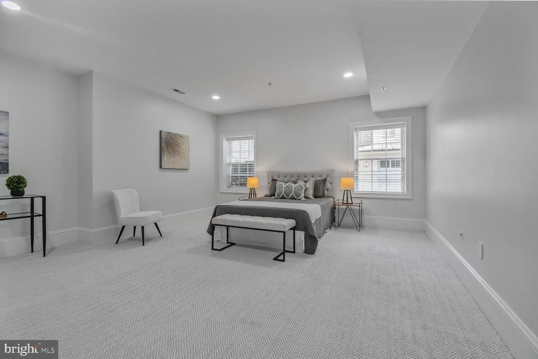
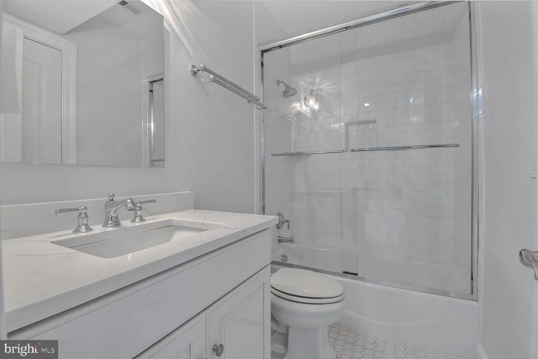
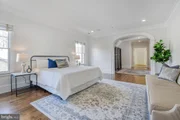
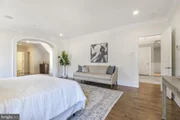
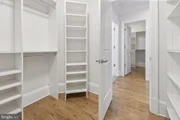
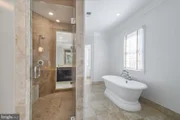
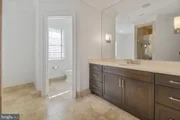
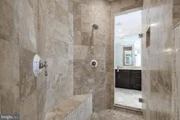
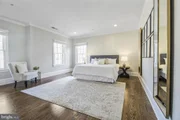
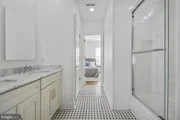
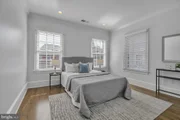
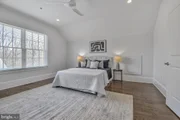
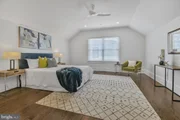
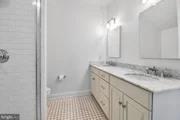
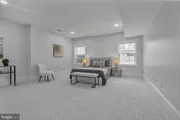
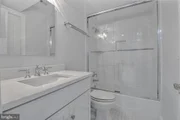
Spanning four exquisitely finished levels-and fully elevator-capable across three-the estate offers 7 generous bedrooms and 5.5 baths. The primary suite is a private sanctuary, featuring a dedicated sitting room, dual walk-in closets, and a spa-inspired bath complete with a deep soaking tub, double-entry shower, and separate vanities.
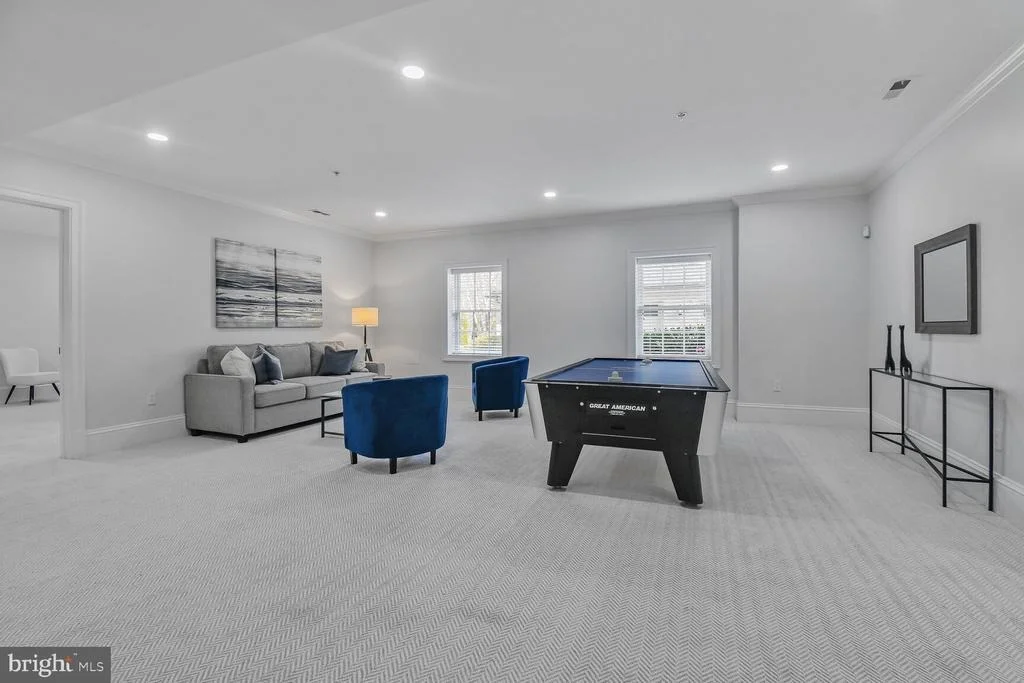
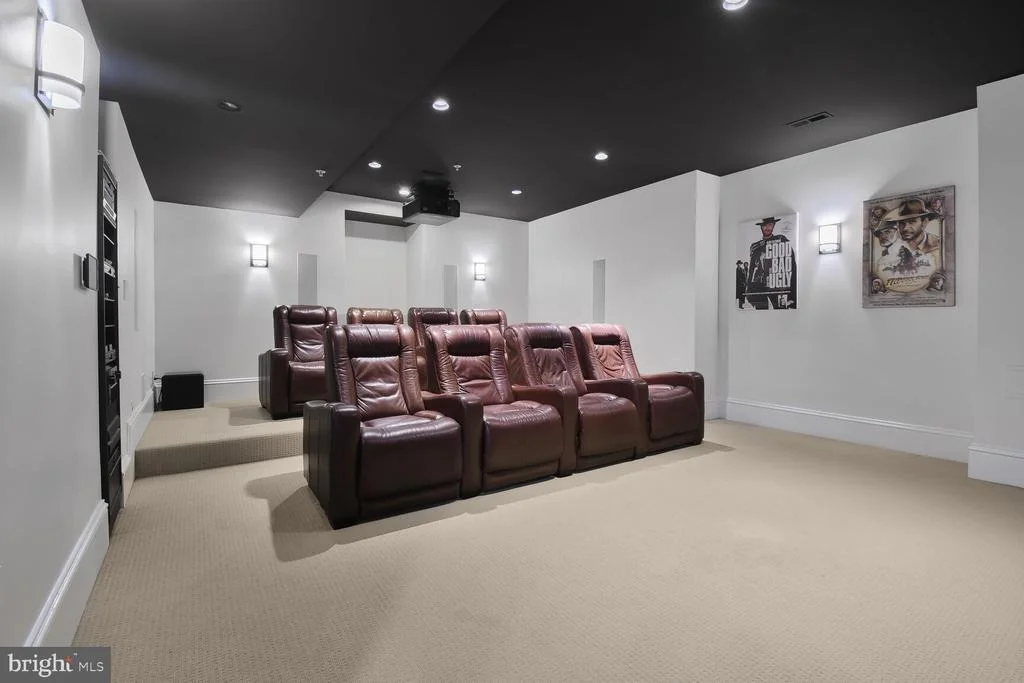
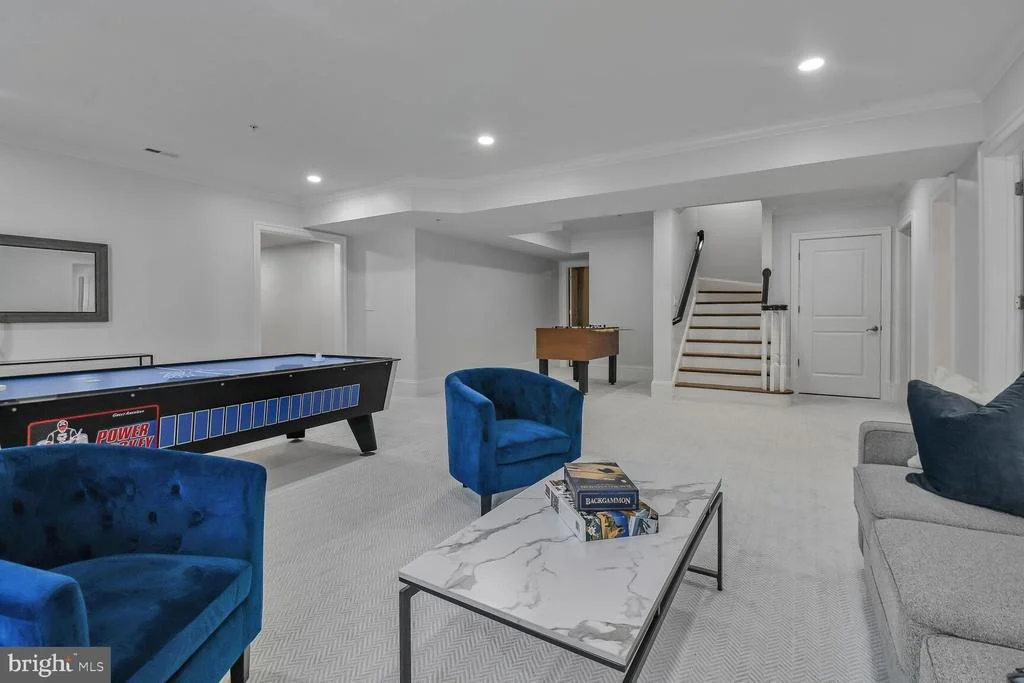
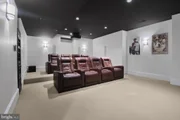
Entertainment and modern convenience are seamlessly integrated. Host private screenings in the dedicated home theater, complete with eight plush lounge chairs and top-tier movie and sound equipment that conveys with the home. State-of-the-art smart home technology allows you to control the lighting and sound system remotely via WiFi, conveniently managed through two built-in iPad panels located in the kitchen and primary suite.
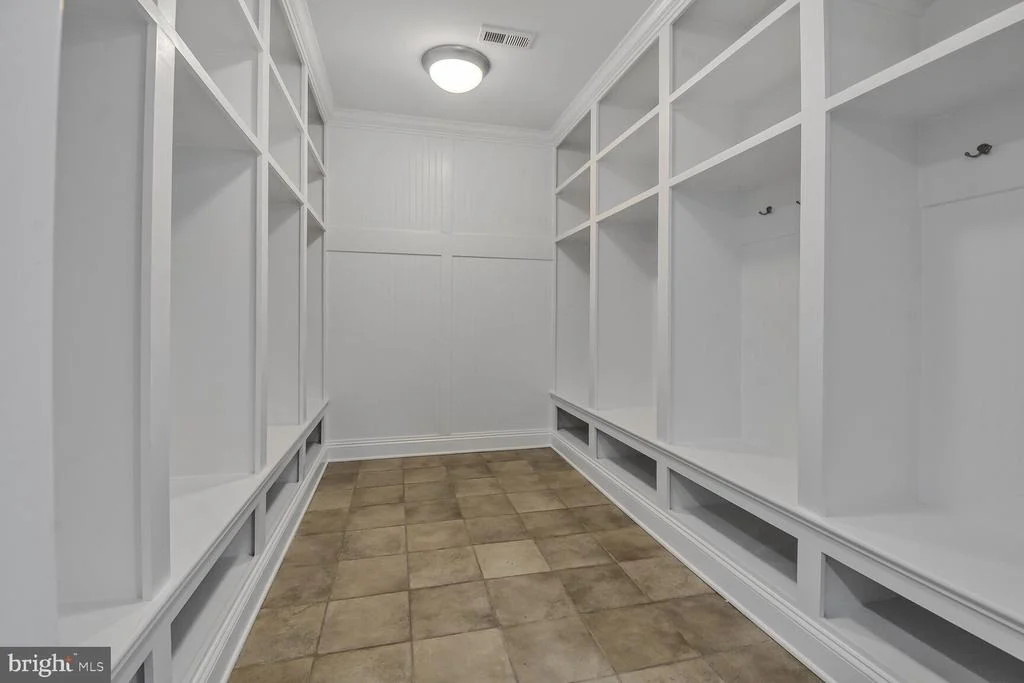
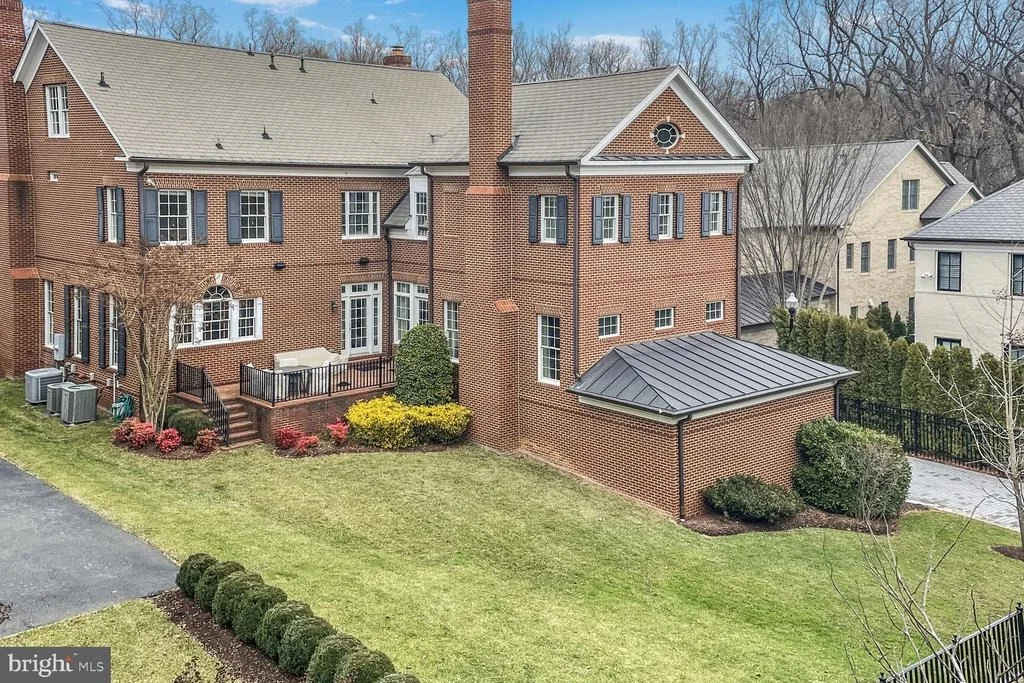
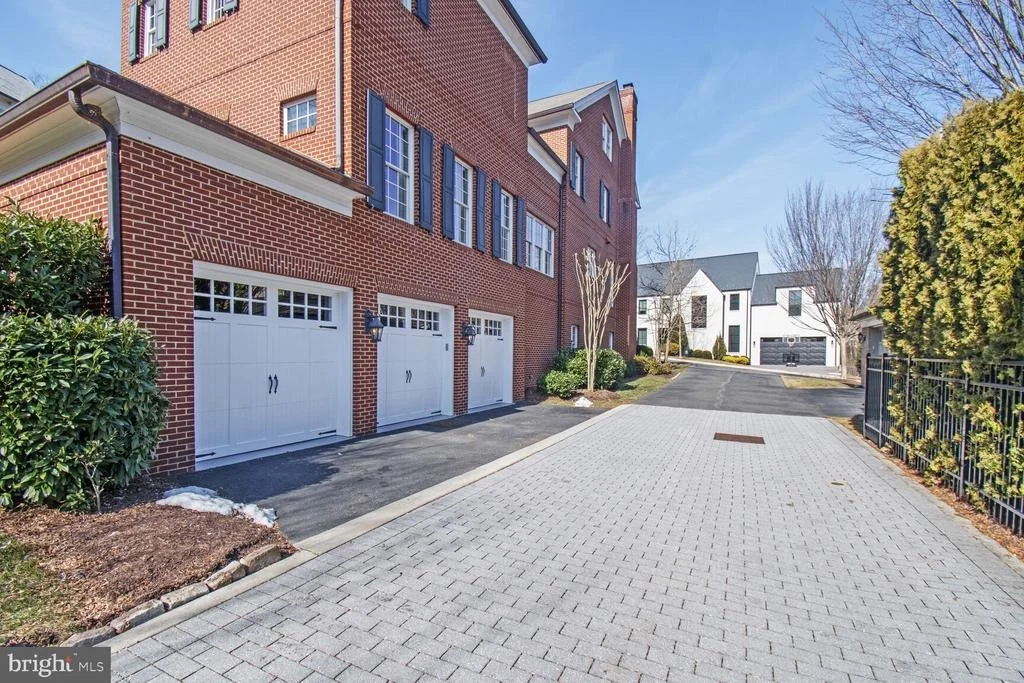
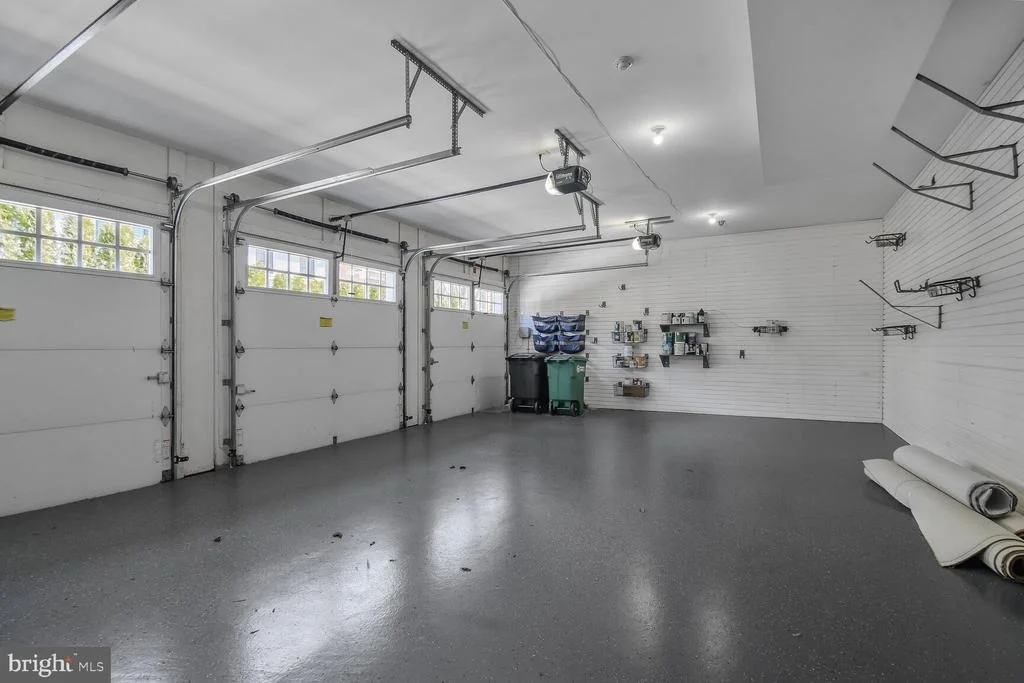
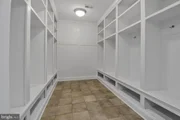
Practical luxury extends to the everyday details, including a highly functional mudroom with 8 cubicles situated right at the three-car garage entry. Outside, the expansive rear yard is perfectly primed for a custom pool and spacious patio oasis, offering a blank canvas for your dream outdoor retreat.
Located just off prestigious Foxhall Road in Washington, D.C.'s Berkley neighborhood, the neighborhood blends deep privacy with prime city access nestled directly against Glover-Archbold and Whitehaven Parks, giving the community a lush, secluded, and wooded feel. Despite this tranquil setting, the enclave offers immediate proximity to Georgetown, Embassy Row, Georgetown University, Mount Vernon College blending solitude with fast access to downtown D.C.
Listed By

Payment Calculator
Your Estimated Monthly Payment
Cap Rate Calculator
What does this mean?
Based on our analysis, the cap rate of this property is 1.25%. A negative cap rate indicates that the property might not be feasible as an income-producing asset. The median cap rate for a near zip code 11238 is 4.23%.
How much can I actually make?
Actual monthly rental income may vary between $4,760 and $7,140 depending on unit-specific characteristics. You can change the amount using the slider to further explore.
How is cap rate calculated?
Cap Rate = Net Operating Income (NOI) / Property Asset Value.
When calculating the cap rate, we assume 100% occupancy. Leverage (mortgage) is not considered.
Cap Rate provided by RealtyHop and RentHop, learn more about cap rate here.
Price History
| Date / Event | Date | Event | Price |
|---|---|---|---|
| Sep 11, 2026 | Listed by Compass | $4,395,000 | |
| Listed by Compass | |||
| May 4, 2026 | Listed by Compass | $4,695,000 | |
| Listed by Compass | |||
   | |||
|
Gracious entry hall with custom crown molding & arched doorways
Formal Living room and dining room easily accommodates large dinner parties and gatherings
High ceilings, crown molding, and arched entryways amplify the elegant staircase.
Chefs' kitchen with central island and large eat in kitchen area
Large family room and library with fireplace adjoins eat in kitchen
Executive, wood paneled office
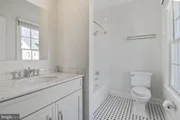
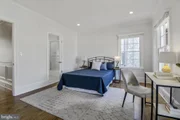
7 bedrooms, 5 full baths and one-half bath on 4 finished levels
Primary bedroom with sitting room, 2 walk in closets
Primary bath with soaking tub, double entry shower, separate vanities and bathrooms
Home theater, 8 lounge chair seating. Movie and sound equipment
conveys
Cubby room at garage entry with 8 cubicles
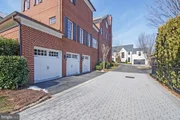
3 car garage
Large rear yard that can accommodate addition of a pool and spacious patio.
3 Fireplaces: LR & DR fireplaces with handmade Architectural marble mantles
Lights, Sound system, HVAC - WIFI remote controlled (see photos) two ipad panels located in the kitchen and primary bedroom
3 Level Elevator capable
Interior - 6,887 Finished sq ft, 7,700 Total sq ft
Lot 9,203 SF
Monthly HOA $795
| |||
| Mar 24, 2025 | Listed | $5,500,000 | |
| Listed | |||
| | |||
|
Gracious entry hall with custom crown molding & arched doorways
Formal Living room and dining room easily accommodates large dinner parties and gatherings
High ceilings, crown molding, and arched entryways amplify the elegant staircase.
Chefs' kitchen with central island and large eat in kitchen area
Large family room and library with fireplace adjoins eat in kitchen
Executive, wood paneled office
7 bedrooms, 5 full baths and one-half bath on 4 finished levels
Primary bedroom with sitting room, 2 walk in closets
Primary bath with soaking tub, double entry shower, separate vanities and bathrooms
Home theater, 8 lounge chair seating. Movie and sound equipment
conveys
Cubby room at garage entry with 8 cubicles
3 car garage
Large rear yard
3 Fireplaces: LR & DR fireplaces with handmade Architectual marble mantles
Lights, Sound system, HVAC - WIFI remote controlled (see photos) two ipad panels located in the kitchen and primary bedroom
3 Level Elevator capable
Interior - 6,887 Finished sq ft, 7,700 Total sq ft
Lot 9,203 SF
Monthly HOA $795
| |||
Property Highlights
Building Info
Comparables
Status
Price/ft²
Listed On
Sold On
About Northwest Washington
Similar Homes for Sale
Currently no similar homes aroundNearby Rentals
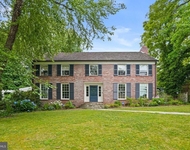
$9,800 /mo
- 5 Beds
- 4 Baths
- 4,028 ft²
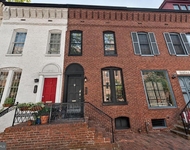
$6,500 /mo
- 2 Beds
- 2 Baths
- 1,604 ft²

Compass
Last Updated: 5 hours ago
Data Source: Bright MLS , MLS# DCDC2282050








 Your Privacy Choices
Phone: 425-283-2930
Address: 335 Madison Avenue, New York, NY 10017