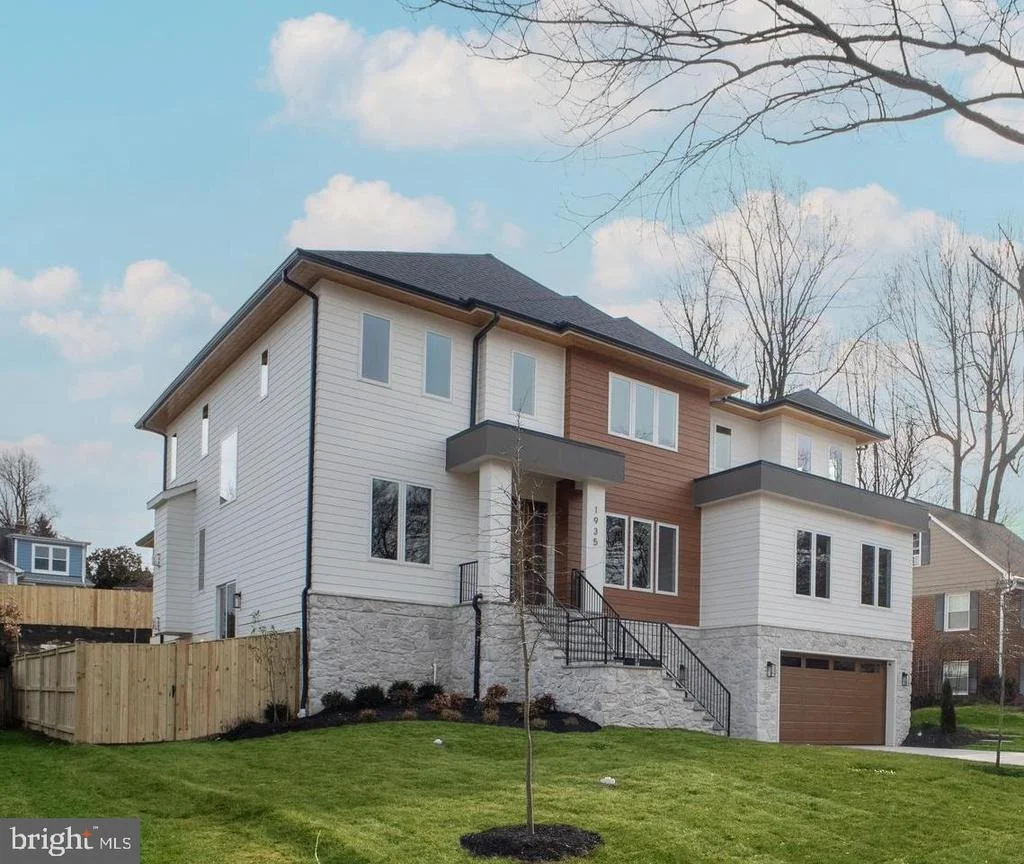
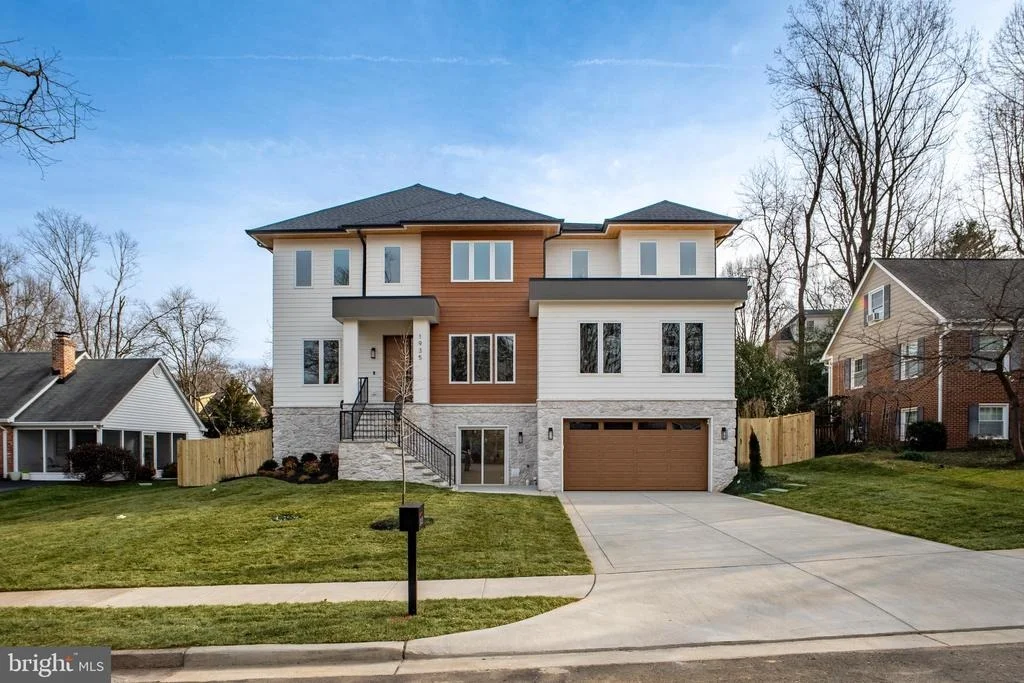
Check Availability
McLean 22101 McLean
1935 FOXHALL ROAD
$2,980,000
↓ $70K (2.3%)
● House - For Sale

1935 FOXHALL ROAD

MCLEAN, VA 22101
bedrooms
6 Beds
bathrooms
6 Baths, 2 Half Baths
square feet
6,750 Ft²
Upcoming Open House
2PM - 4PM, Sun, Oct 4 -
Book now
$15,485
Est. Monthly

About This Property

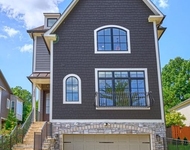
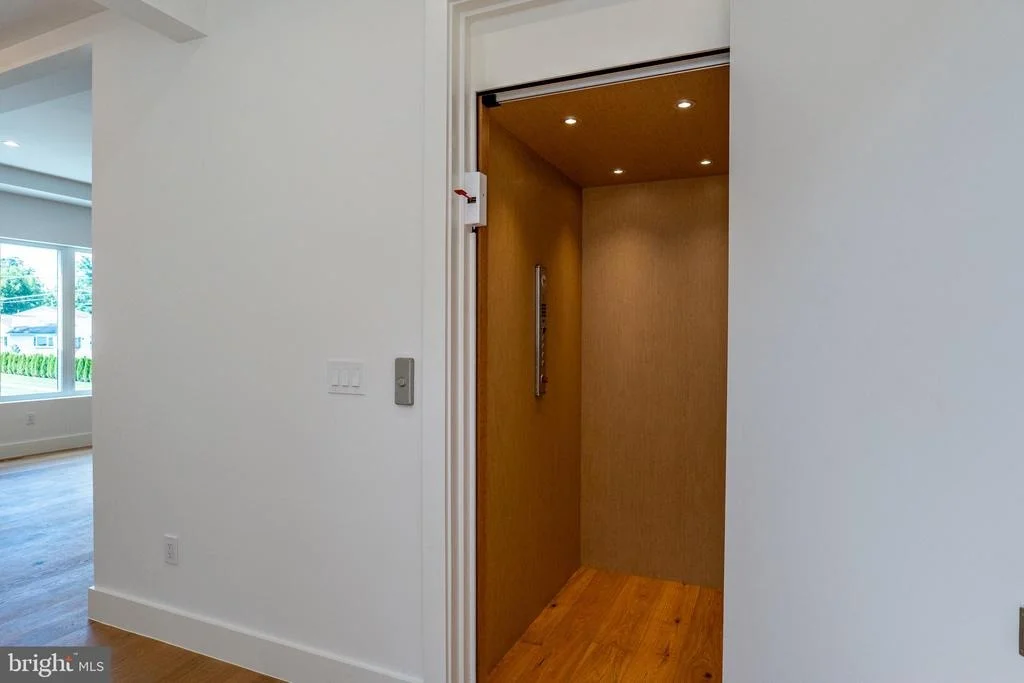
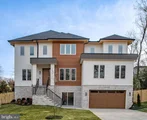
NEW CONSTRUCTION! UPDATED PRICE! OPEN HOUSE SUNDAY,  OCTOBER 4TH FROM 2.00 PM to 4.00PM.  ELEVATOR ON ALL 3 LEVELS!  TRUE MAIN LEVEL BEDROOM SUITE.  2 FAMILY ROOMS ON MAIN FLOOR! WALK TO METRO! KENT/LONGFELLOW /MCLEAN SCHOOLS.

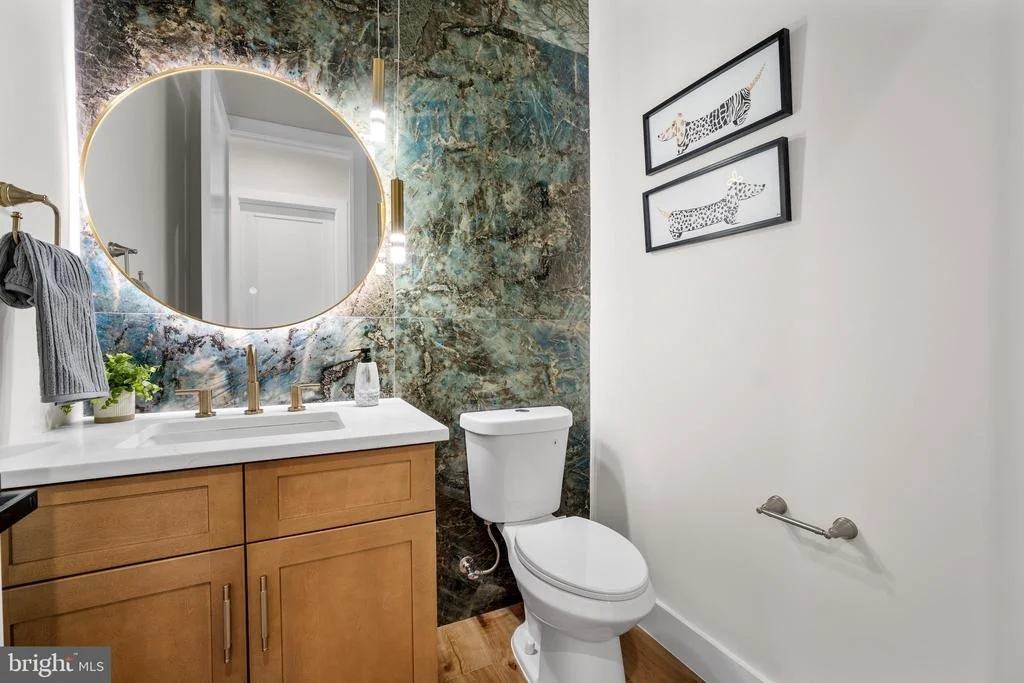
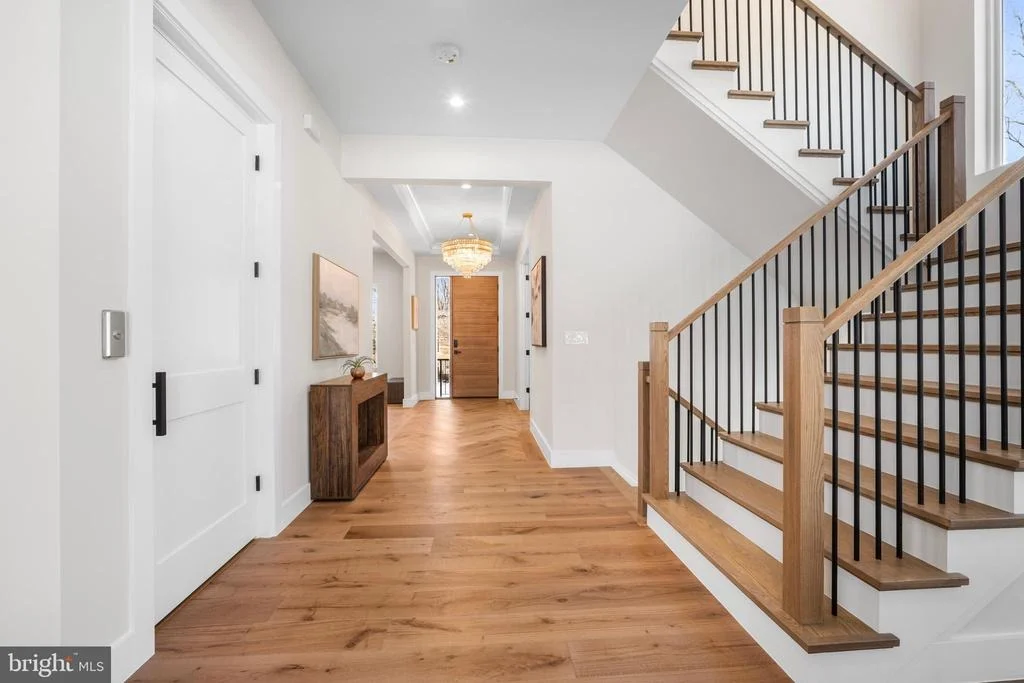
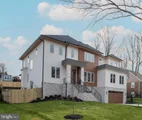
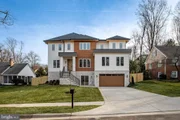
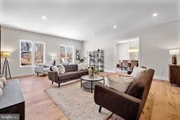
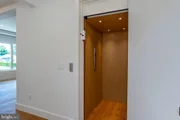
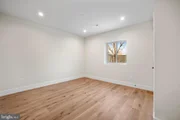
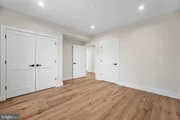
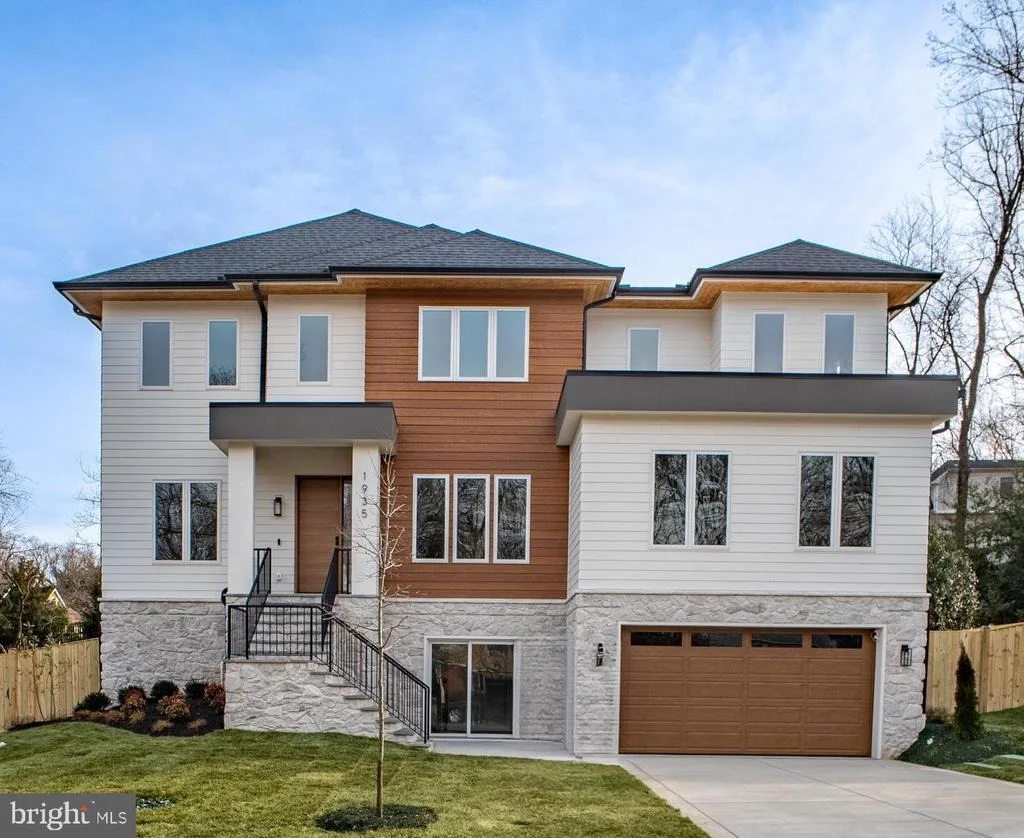
This newly completed custom home by Bella Home Construction offers over 7,600 square feet of well-planned living space in a quiet McLean location. Unlike most new construction, it includes a private elevator serving all three levels, a true main-level bedroom suite, and a layout designed for long-term flexibility and multi-generational living.

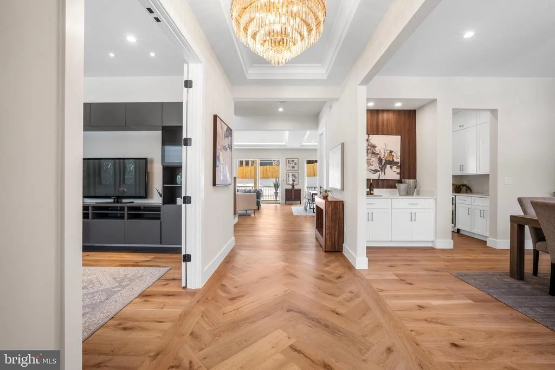
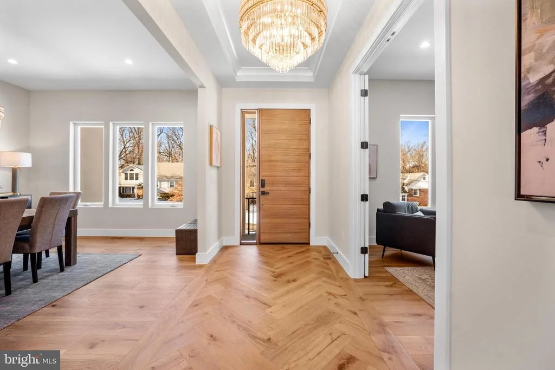
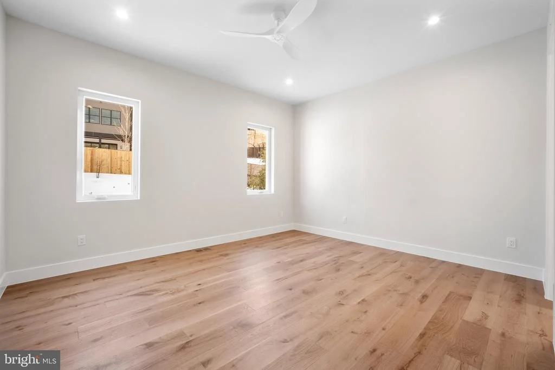
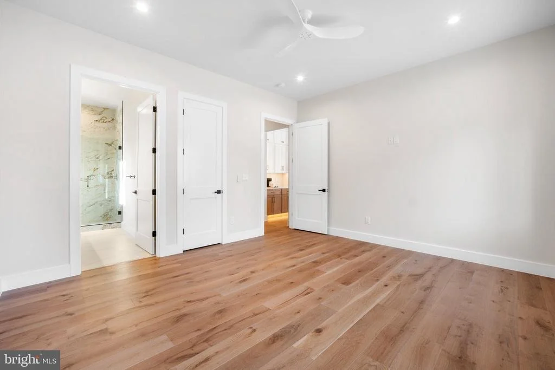
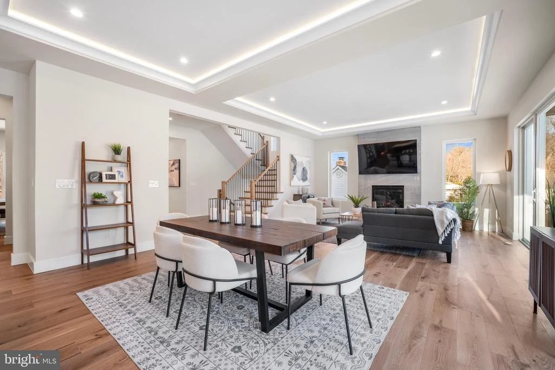
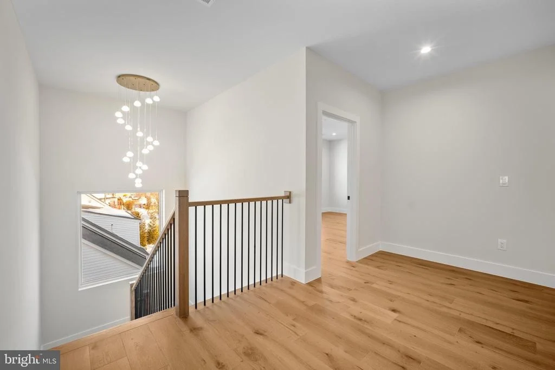
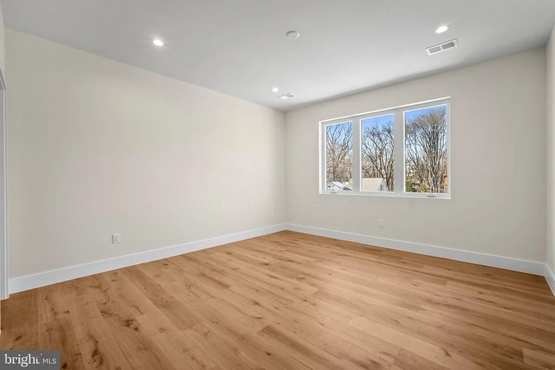
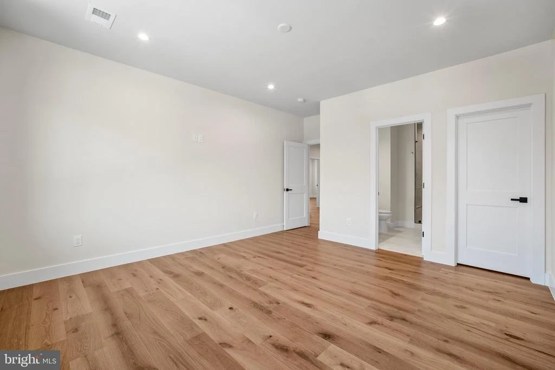
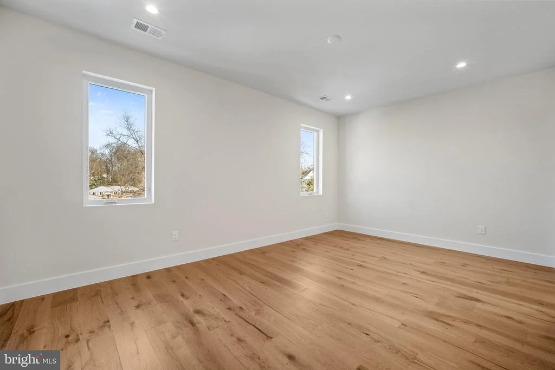
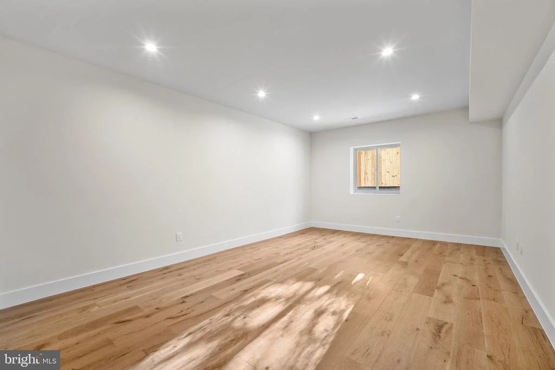
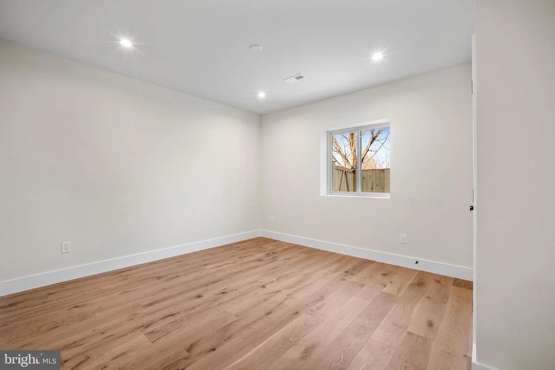
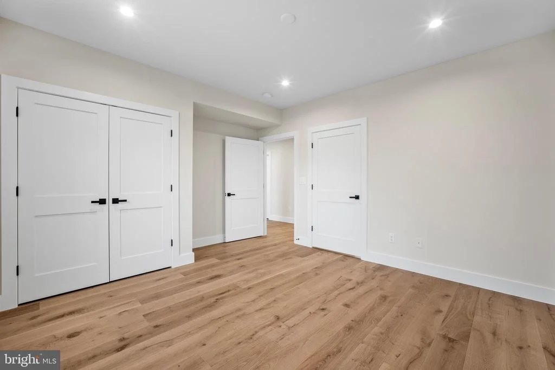
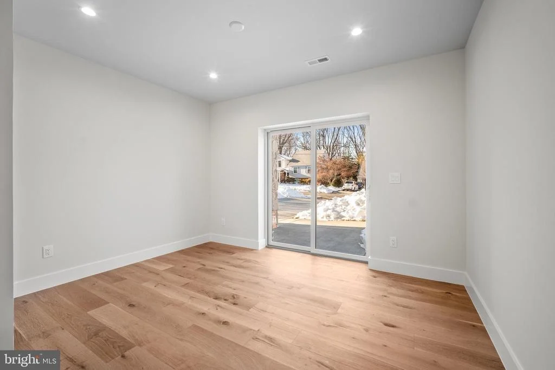
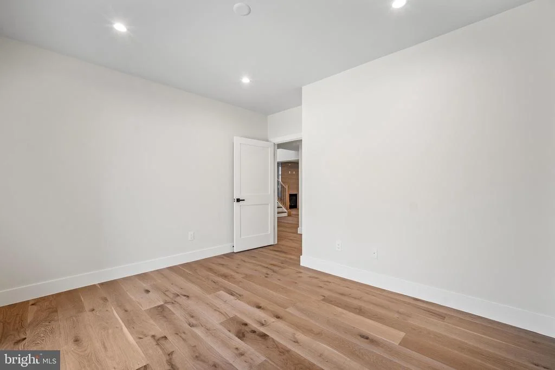
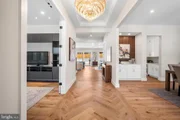
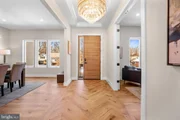
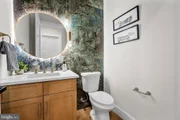
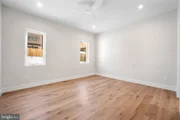
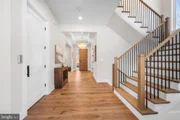
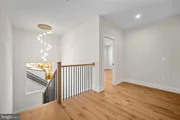
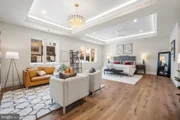
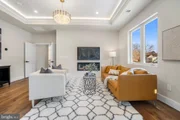
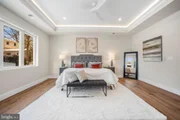
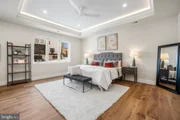
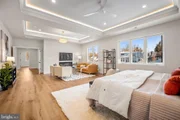
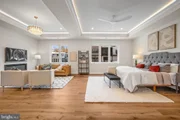
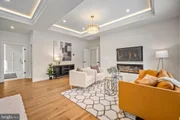
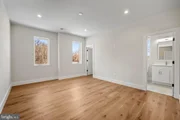
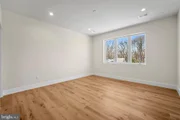
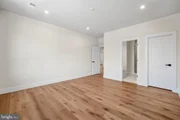
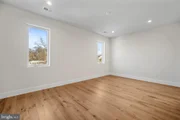
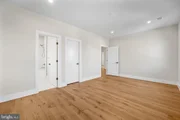
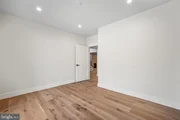
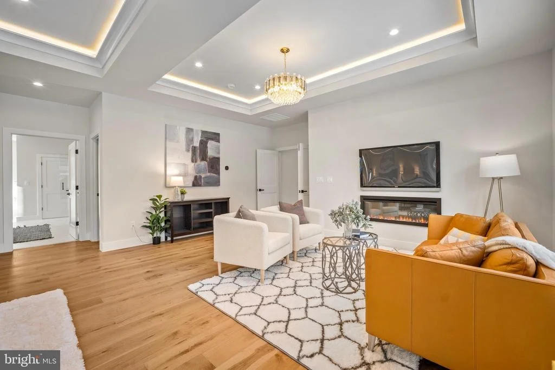
The home features 6 bedrooms, 6 full bathrooms, and 2 half baths, with wide-plank European oak flooring throughout all levels, 10-foot ceilings on the main floor, and 9-foot ceilings on the upper and lower levels. Every material and finish was selected with daily living in mind-elevated, durable, and timeless rather than purely decorative.

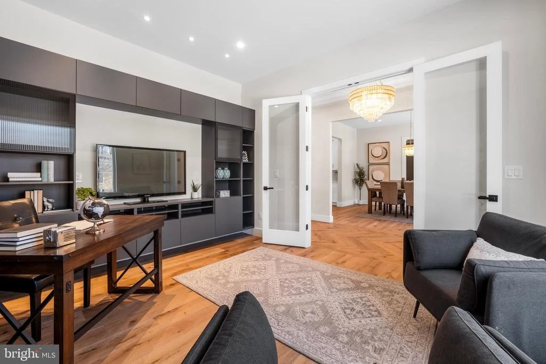
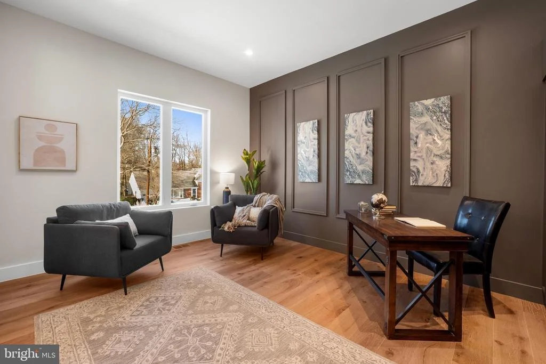
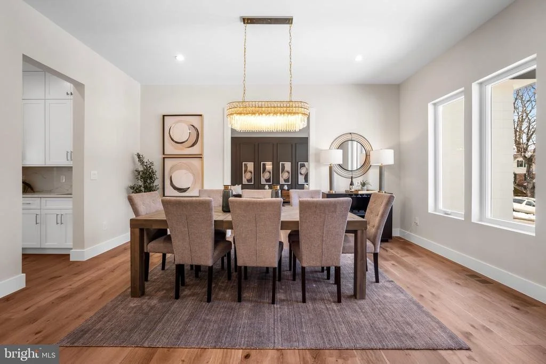
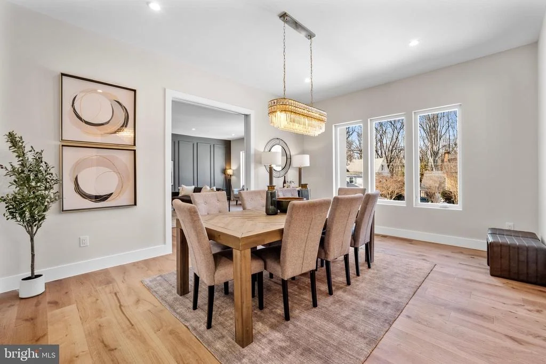
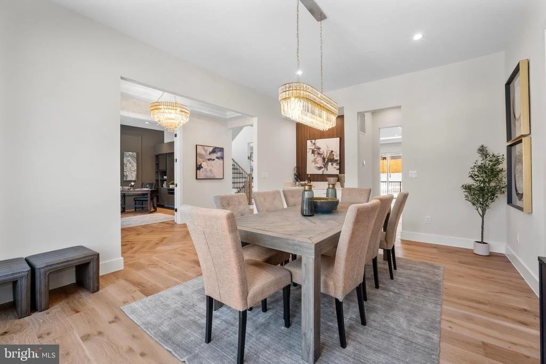
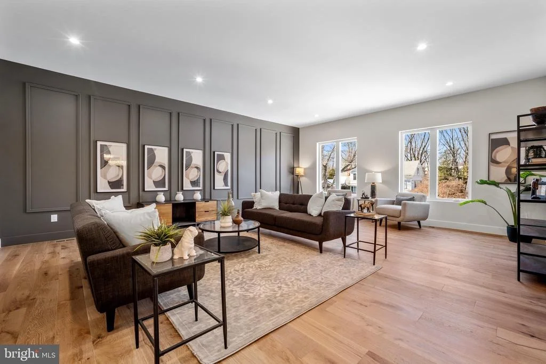
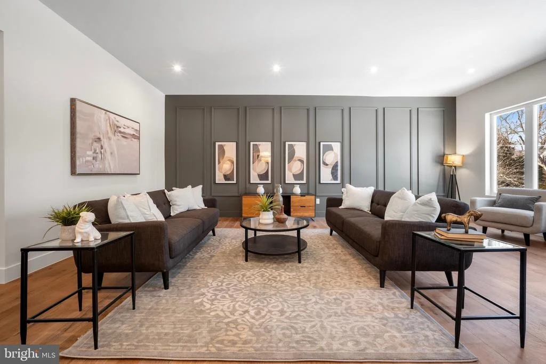
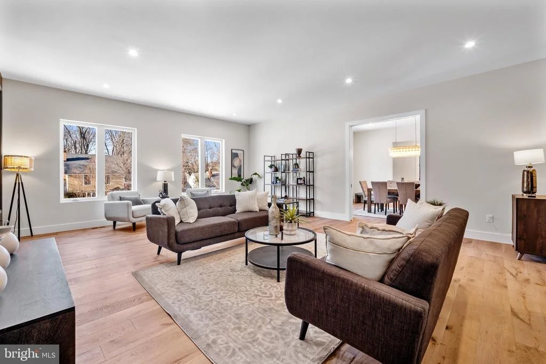
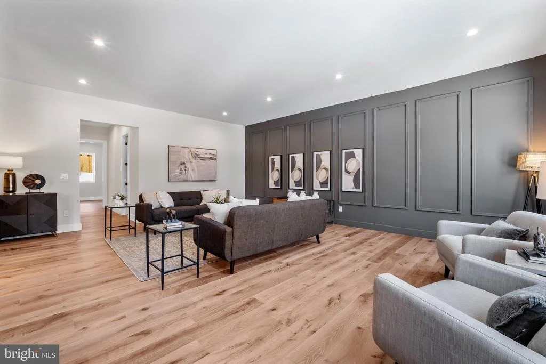
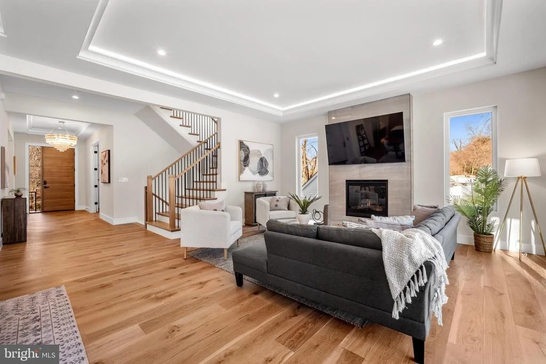
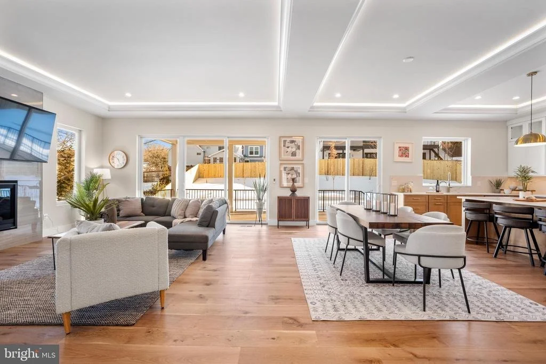
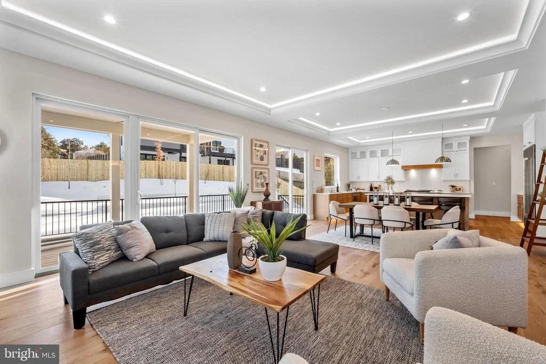
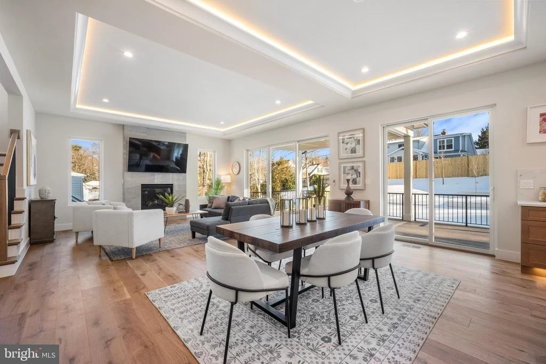
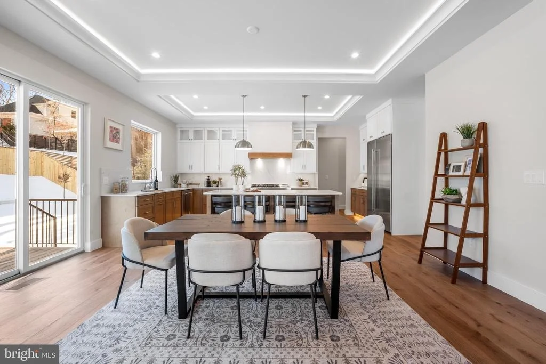
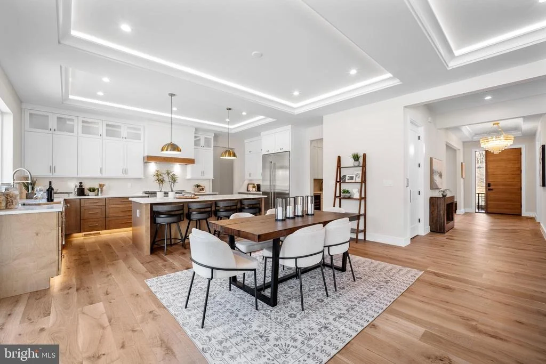
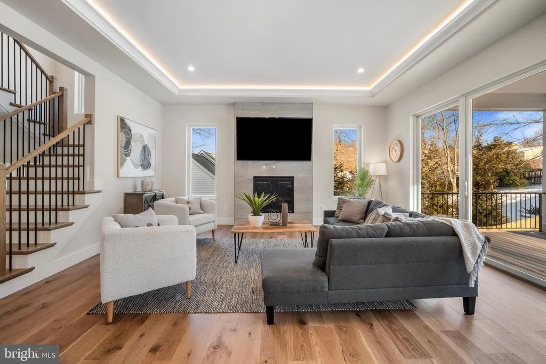
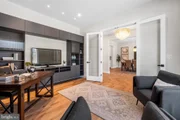
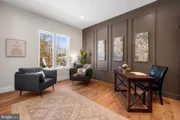
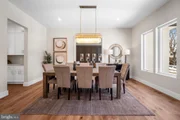
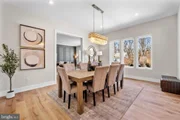
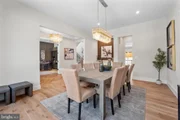
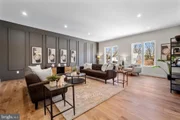
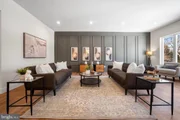
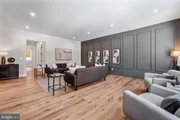
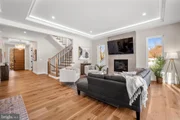
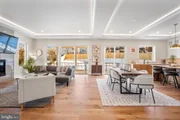
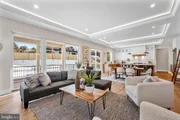
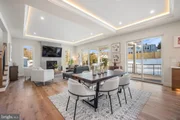
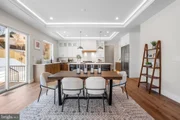
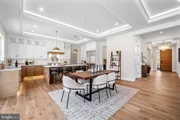
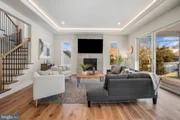
The main level stands out as a distinct showpiece, offering over 600 square feet of additional entertaining space-an exceptional and rarely found feature in new homes. Two separate family/living areas allow for larger gatherings, flexible furniture layouts, or elegantly formal and casual spaces. A private office includes custom built-in bookshelves and French doors. The dining area is enhanced by a butler's pantry with sink and built-ins, along with a wood accent wall that adds warmth and definition without excess ornamentation.

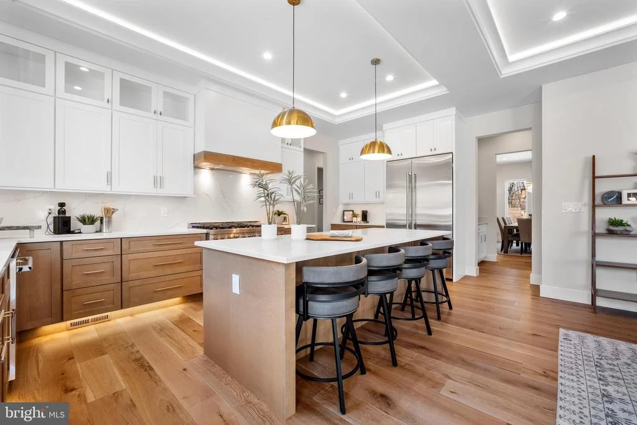
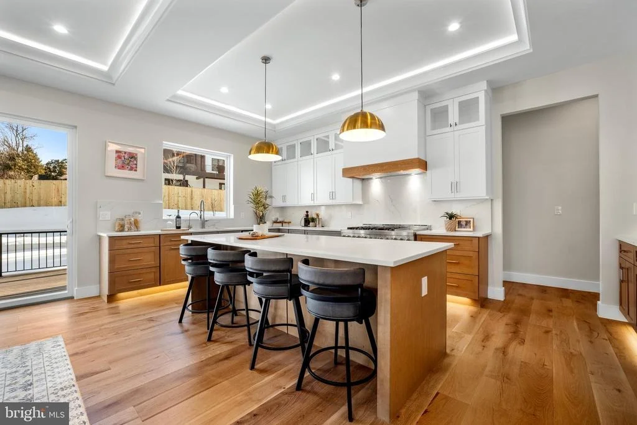
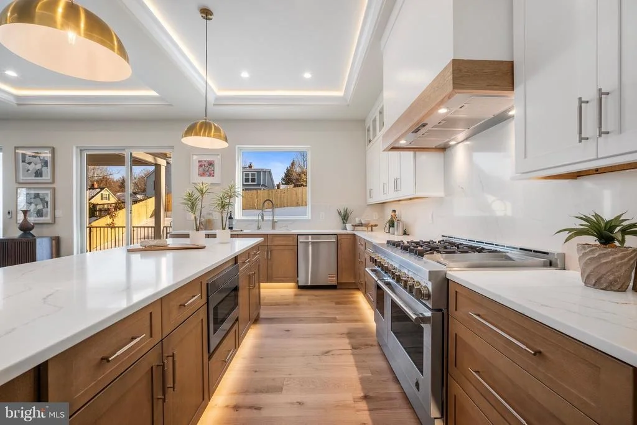
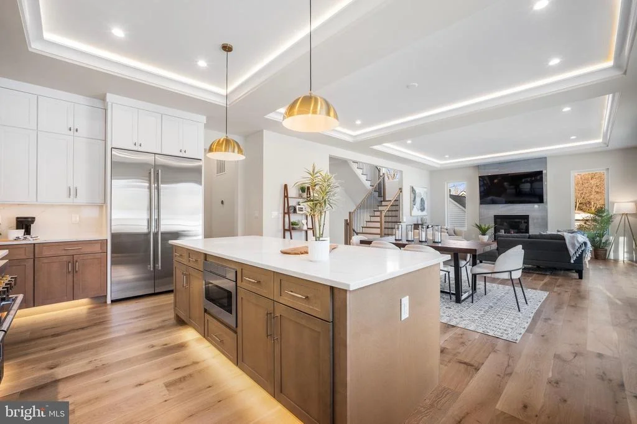
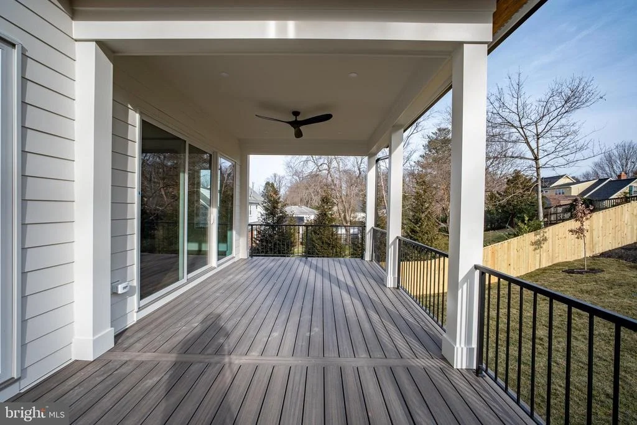
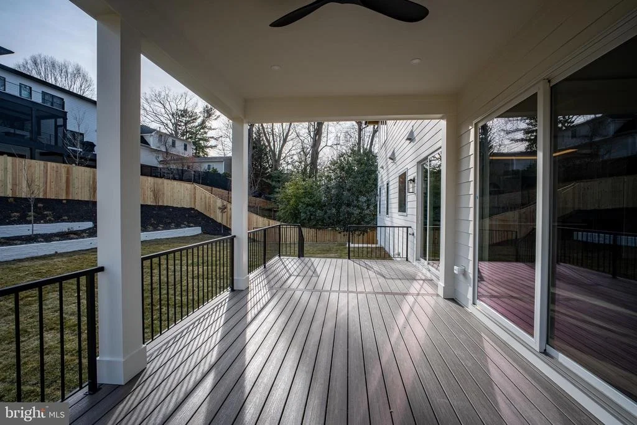
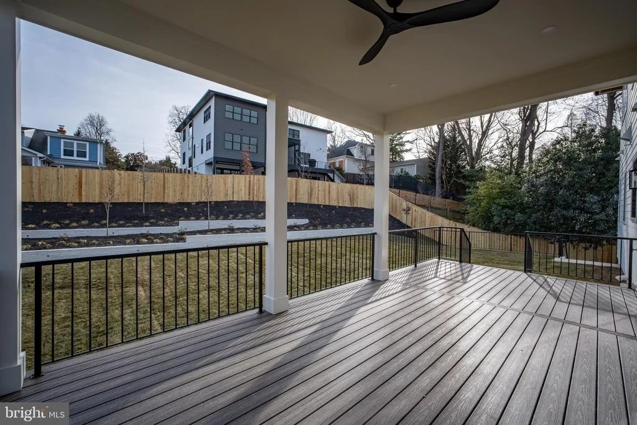
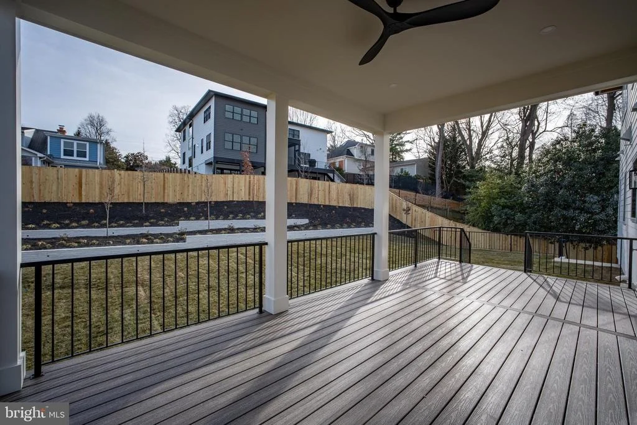
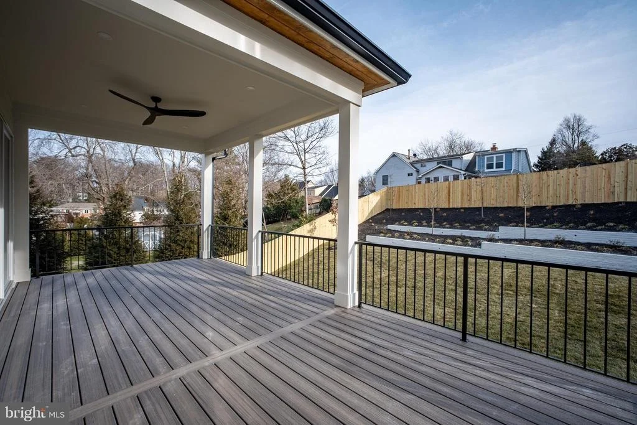
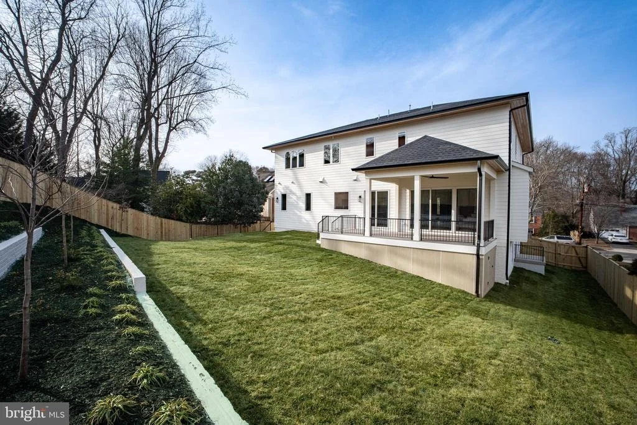
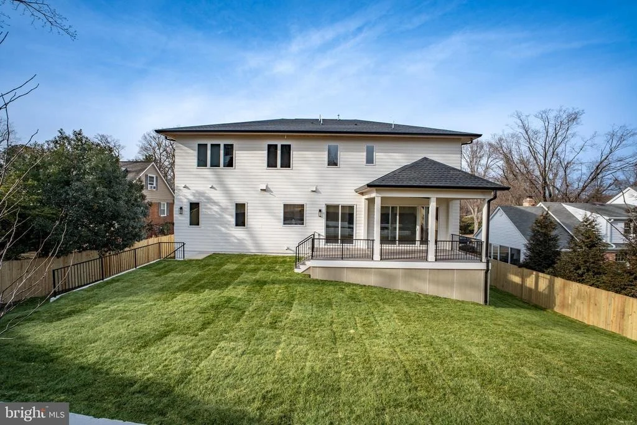
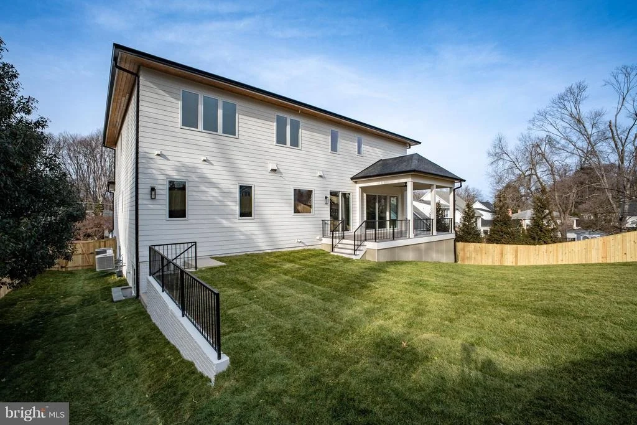
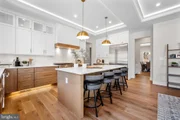
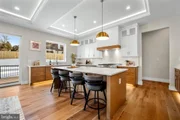
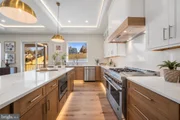
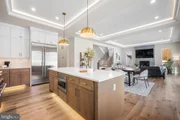
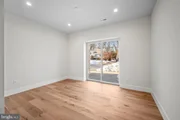
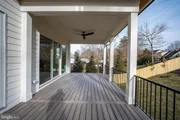
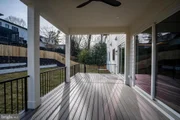
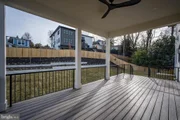
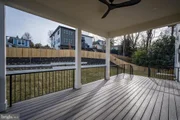
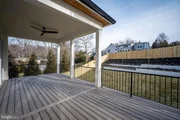
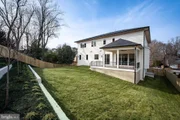
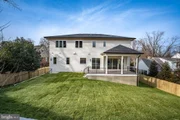
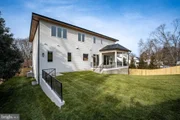
The kitchen is designed for functionality, with a large central island, walk-in pantry, and direct connection to the dining and family spaces. Large sliding glass doors open to a covered porch and expansive deck, creating a natural indoor–outdoor flow. The flat, fully landscaped backyard was carefully planned to maximize natural light and support outdoor activities and everyday use.

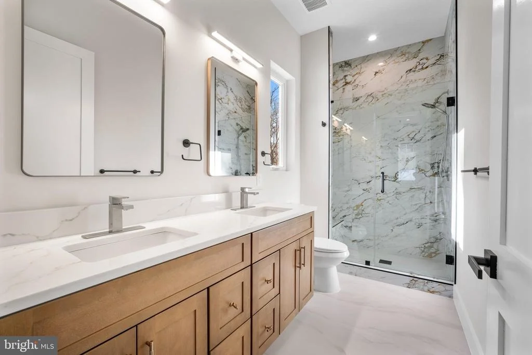
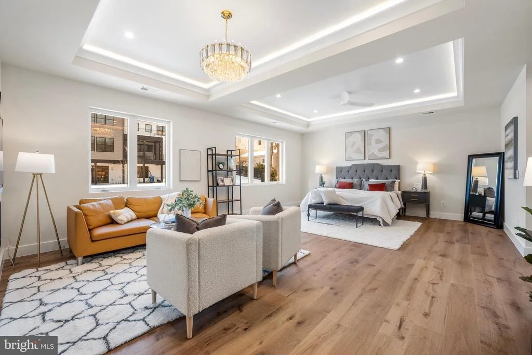
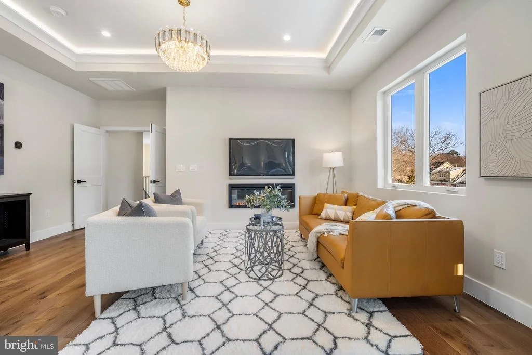
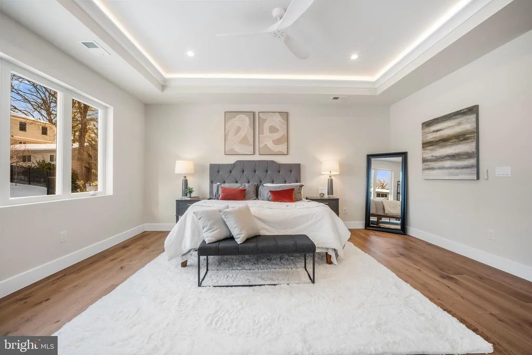
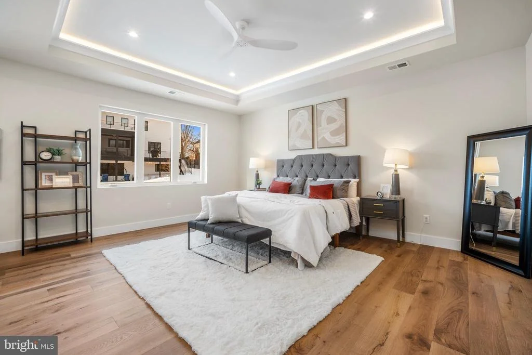
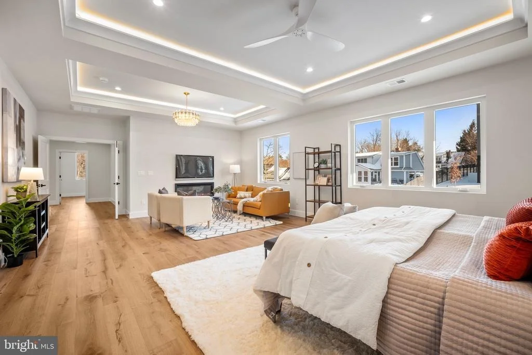
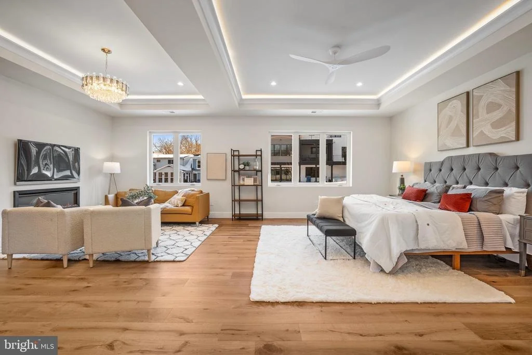
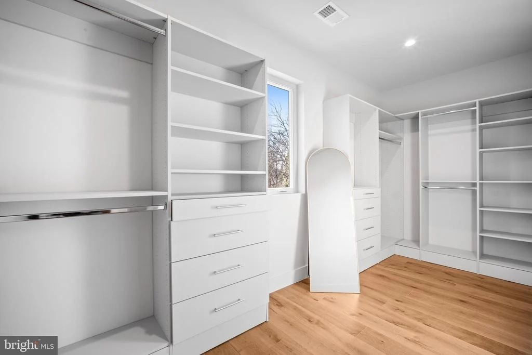
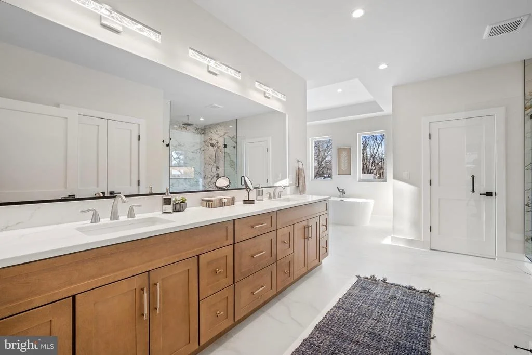
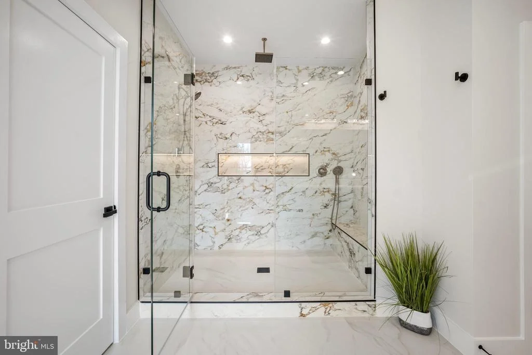
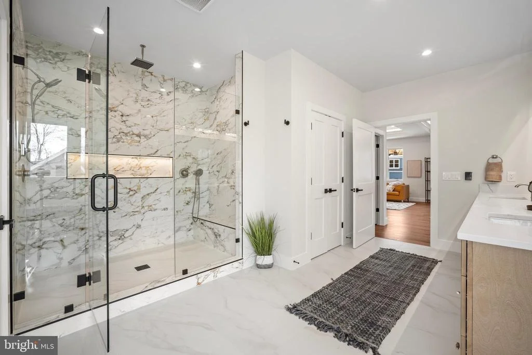
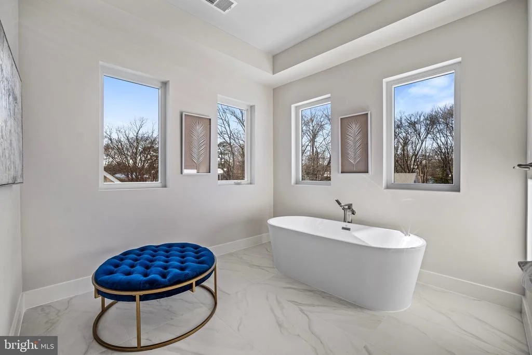
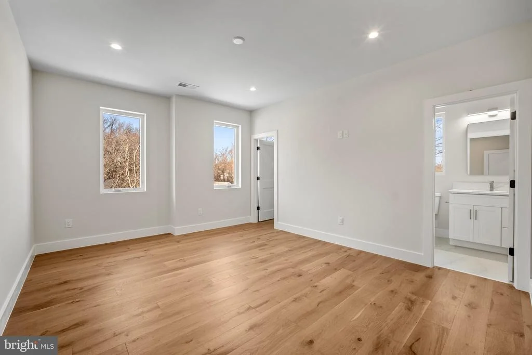
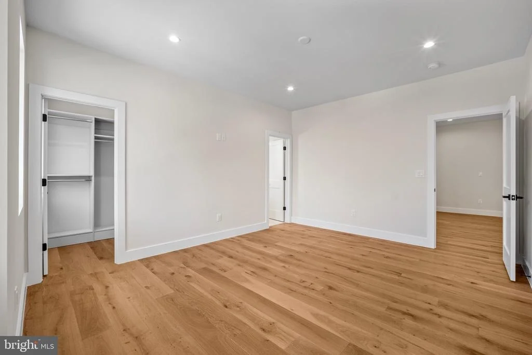
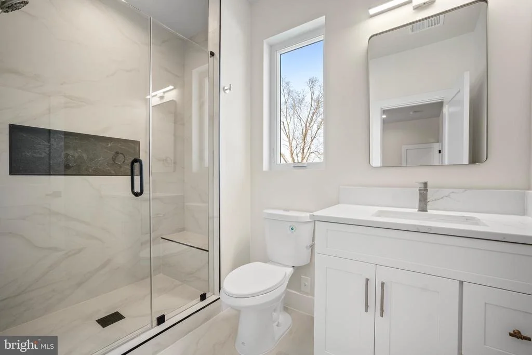
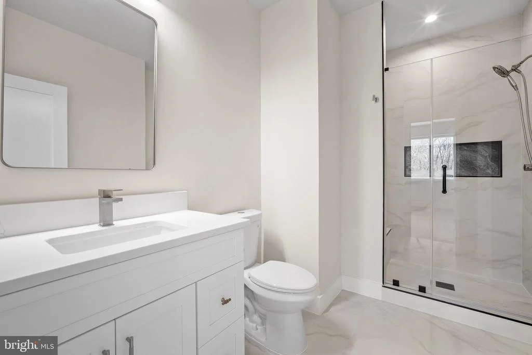
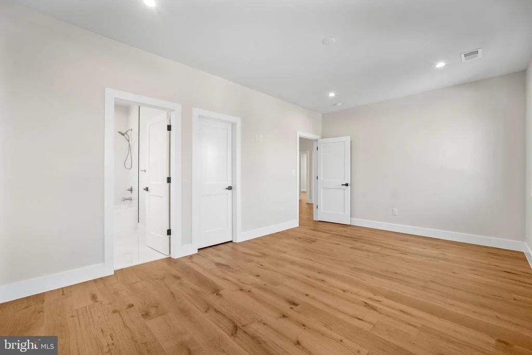
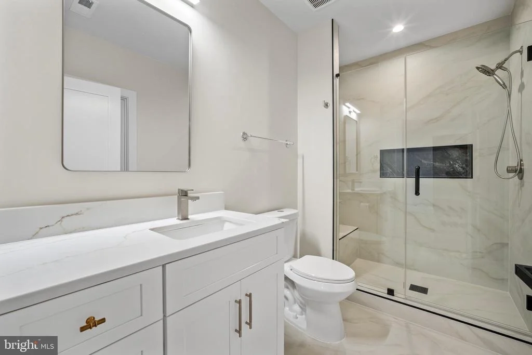
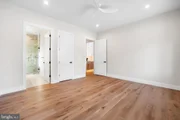
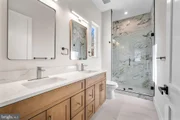
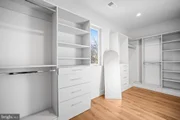
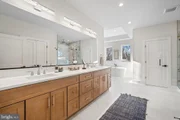
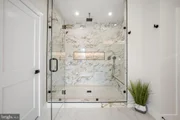
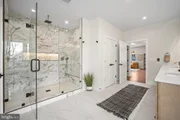
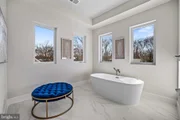
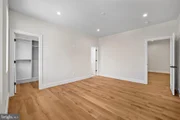
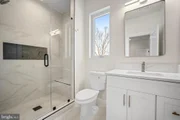
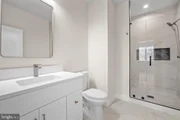
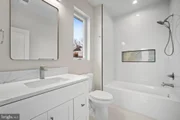
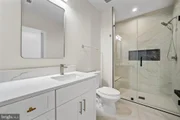
Upstairs, the owner's suite includes a sitting area with fireplace, spa-inspired bathroom with heated floors, a large glass-enclosed shower, soaking tub, and oversized walk-in closets. Three additional en-suite bedrooms provide privacy and comfort. The oversize laundry room is equipped with a large-capacity washer and dryer, sized for a household of this scale.

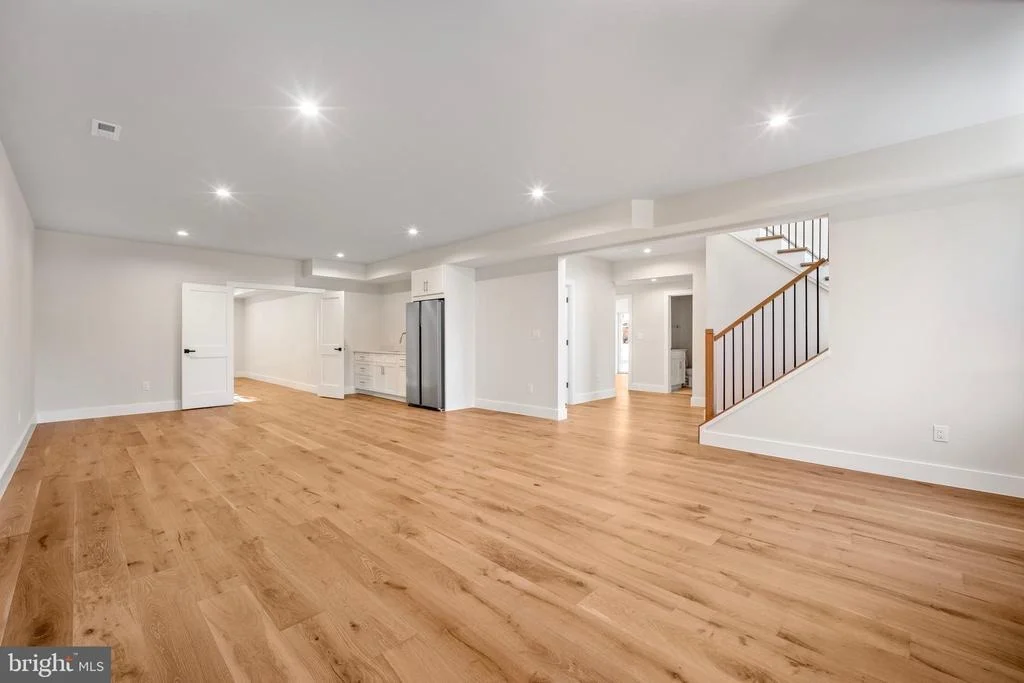
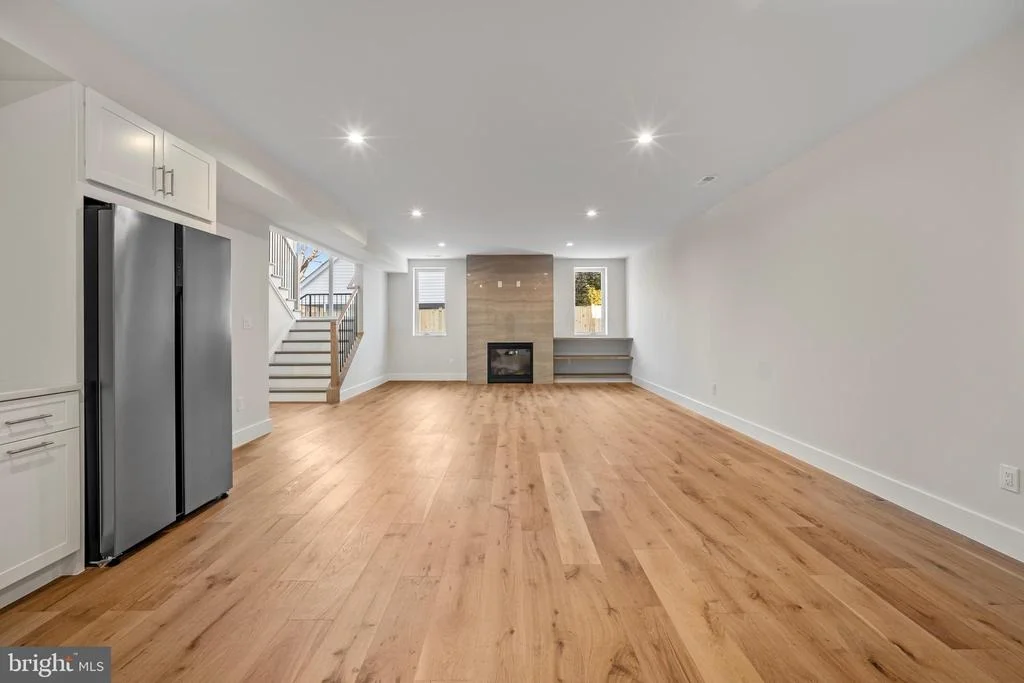
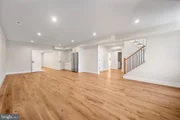
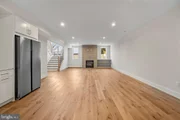
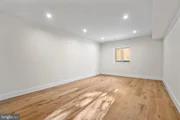
The walk-out lower level adds meaningful living space, including a private bedroom suite, large recreation room with fireplace, theater room, studio or gym, mini kitchen/bar, and a mudroom with a dog shower.

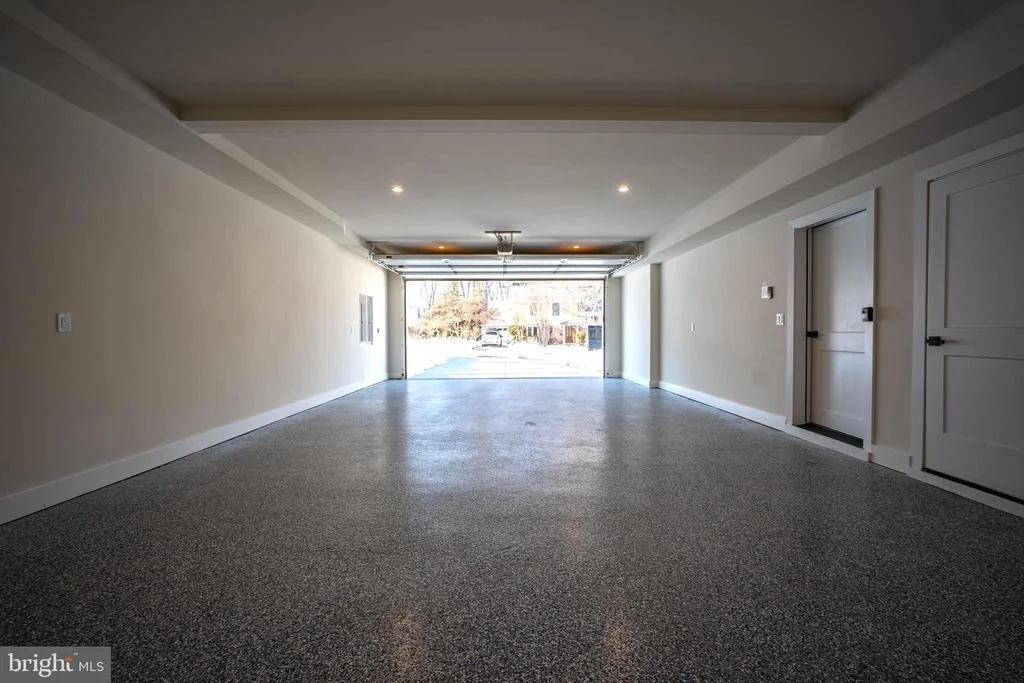
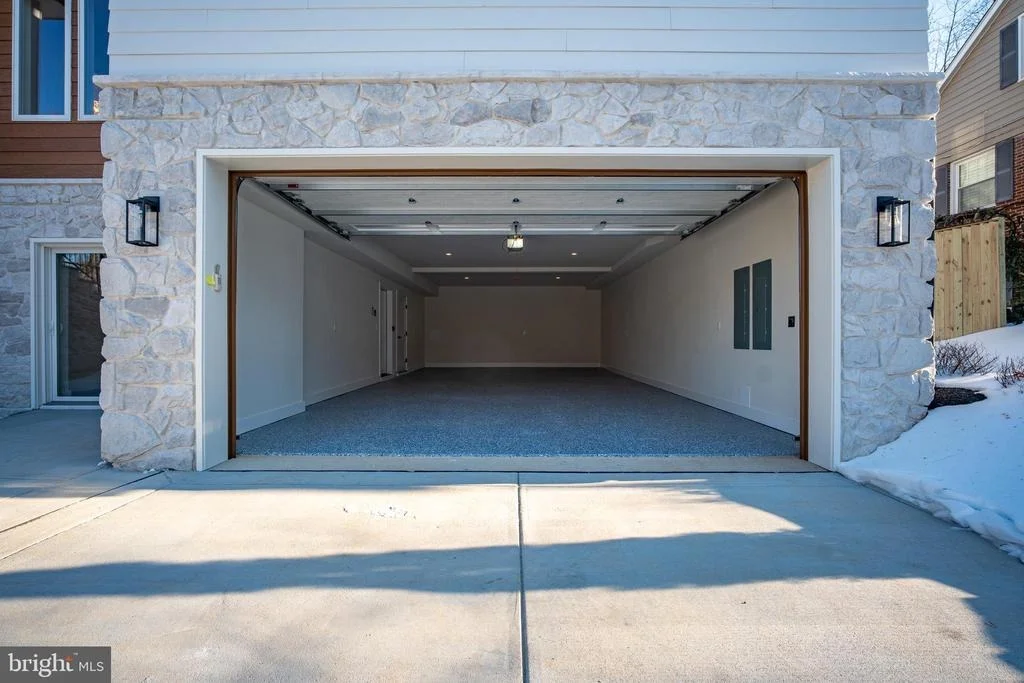
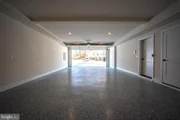
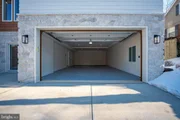
Completing the home is an oversized four-car tandem garage with EV charging capability, another feature rarely offered in new construction.

This home was thoughtfully designed to address common limitations found in many new builds-limited main-level living, lack of entertaining space, undersized garages, and layouts that fail to adapt over time.

Private tours with the builder are available by appointment.

Conveniently located near West Falls Church Orange Line Metro and Mclean Silver Line stations with easy access to I-495, I-66, GW Parkway, Route 7, Route 123, and Dulles Toll Road. Close to Tysons Corner, Tysons Galleria, Capital One Hall, Wolf Trap, and Great Falls National Park.
Unit Size
6,750 Ft²
Days on Market
-
Land Size
0.28 acres
Price per sqft
$441
Property Type
House
Property Taxes
$852
HOA Dues
-
Year Built
1964

Listed By

Payment Calculator

Cap Rate Calculator

Last updated: 4 days ago (Bright MLS #VAFX2287446)

Price History

Date / Event Date Event Price
Aug 25, 2026 Price Decreased $2,980,000
↓ $70K (2.3%)
Price Decreased
Jul 11, 2026 Price Decreased $3,050,000
↓ $40K (1.3%)
Price Decreased
May 30, 2026 Price Decreased $3,090,000
↓ $90K (2.8%)
Price Decreased
Jan 31, 2026 Listed by Samson Properties $3,180,000
Listed by Samson Properties
Mar 7, 2025 Sold
Sold
Show More

Property Highlights

Garage
Parking Available
Air Conditioning
Fireplace
Parking Details
Has Garage
Parking Features: Attached, Garage, Driveway, Off Street, Paved Driveway
Garage Spaces: 4
Interior Details
Half Bathrooms: 2
Full Bathrooms: 6
Interior Features: Ceiling Fan(s), Crown Molding, Kitchen Island, Pantry, Recessed Lighting, Soaking Tub, Walk-In Closet(s), Butlers Pantry, Dining Area, Family Room Off Kitchen, Entry Level Bedroom, Floor Plan - Open, Kitchen - Gourmet, Primary Bath(s)
Appliances: Microwave, Cooktop, Dishwasher, Disposal, Dryer, Exhaust Fan, Refrigerator, Stainless Steel Appliance(s), Washer, Water Heater, Oven - Wall
Flooring Type: Ceramic Tile, Hardwood
Door Features: Sliding Glass
Has Fireplace
Fireplace Features: Electric, Glass Doors
Fireplaces: 2
Basement: Finished, Daylight, Full, Garage Access, Front Entrance, Outside Entrance
Exterior Details
Square Footage: 6750
Square Footage Source: $0
Security Features: Smoke Detector(s)
Property Condition: Excellent
Architectural Style: Craftsman
Year Built Source: Estimated
Year Built: 2026
Builder Name: Bella Home Construction
Levels: 3
Other Structures: Above Grade, Below Grade
Window Features: Insulated
Construction Materials: Other
Patio and Porch Features: Deck
Lot Size Area: 12160
Lot Size Units: Square Feet
Lot Size Acres: 0.28
Lot Size Square Feet: 12160
Tax Lot: 35A
Water Source: Public
Financial Details
Tax Assessed Value: $867,170
Tax Annual Amount: $10,224
Utilities Details
Cooling Type: Ceiling Fan(s), Central Air
Heating Type: Forced Air
Sewer : Public Sewer
Location Details
HOA/Condo/Coop Fee Includes: None

Building Info

Overview

    General

  • Year Built: 1964
  • Effective Year Built: 1964
  • Building Count: 1
  • Total Rooms: 8
  • Bedroom Count: 4
  • Bathroom Count: 2
  • Full Bathrooms: 2
  • Partial Bathrooms: 2
  • Building Condition: 0
  • Building Quality: 0
  • Construction Type: 2
  • Building Style: 42
  • Exterior Walls Type: 19
  • Interior Walls Type: 0
  • Roof Shape Type: 0
  • Roof Cover Type: 3
  • Floor Count: 100
  • Living Units: 1
  • Floor Cover: 15
  • Basement Type: 1
  • Basement Area: 324
  • Garage Type: 0
  • Parking Space Count: 0
  • Patio Type: 79
  • Porch Type: 111
  • Pool Type: 0
  • Location Influence Type: 206

    Dimensions

  • Lot Size Square Feet: 12,160
  • Total Building Area: 1,416
  • Gross Building Area: 1,612
  • Building Area: 1,092
  • Building Area Measurement: L

    Heating and Cooling

  • Fireplace Count: 1
  • Air Conditioning: 1
  • Heating: 24
  • Heated Square Feet: 1,092
  • Heating Fuel Type: 2

    Utilities

  • Sewer System: 1
  • Water Service: 2

Building

  • Building Type: 0
  • Property Class: R
  • Subdivision: FOXHALL
  • Land Acres: 0000000279
  • Standard Land Use Code: 1001
  • County Land Use Code: 011
  • Legal Description 1: FOXHALL LT 35A

Neighborhood

  • School District Name: Fairfax County Public Schools
  • Census Tract: 470800

Zoning

  • Zoning: 130

Geography

  • Assessors Map Reference: 040-2
  • District: Jan 01, 2002
  • Parcel: 0402-03-0035A
  • Lot: 35A
  • Municipality: DRANESVILLE DIST #1A
  • Latitude: 38.9122
  • Longitude: -77.1802

    Address

  • Full Address: 1935 Foxhall Rd
  • Address - House Number: 1935
  • Address - Street Name: Foxhall
  • Address - Suffix Type: Rd
  • State: VA
  • City Name: Mc Lean
  • Carrier Code: C029
  • 4-Digit Zip Code: 5549
  • Zip Code: 22101

Valuation

    Tax

  • Total Area: 1,092
  • Tax Year: 2022
  • Tax Amount: $1,068,107
  • Tax Rate Code Area: 20101

    Appraisal Valuation

  • Standard Deviation: 0.116
  • Valuation Date: Apr 03, 2024
  • Confidence Score: 87
  • Final Value: 1,108,501
  • High Value: 1,237,118
  • Low Value: 979,884

    Market Valuation

  • Market Total Value: $915,650
  • Market Land Value: $441,000
  • Market Improvement Value: $474,650

    Assessments Valuation

  • Assessed Year: 2022
  • Assessed Total Value: $915,650
  • Assessed Land Value: $441,000
  • Assessed Improvements Value: $474,650

    Sales

  • Current Sale Contract Date: Jan 07, 2015
  • Current Sale Recording Date: Jan 13, 2015
  • Current Sale Price:
  • Current Sale Document Type: 71
  • Current Sale Input Document Number: 2015000873001

    Financing

  • First Mortgage Financing Type: FIX
Data used for valuation calculations is provided by RealtyHop, and other third party sources

Comparables

Unit
Status
Type
Beds
Baths
ft²
Price/ft²
Asking Price
Listed On
Closing Price
Sold On
HOA + Taxes

About McLean


Similar Homes for Sale

Currently no similar homes around

Nearby Rentals

Unit for rent at 1405 Buena Vista Avenue, MCLEAN, VA, 22101

$9,000 /mo

  • 5 Beds
  • 4 Baths
  • 3,625 ft²
1405 Buena Vista Avenue, MCLEAN, VA, 22101 Listing by Matias Leiva
Unit for rent at 1600 Great Falls Street, MCLEAN, VA, 22101

$9,000 /mo

  • 6 Beds
  • 5 Baths
  • 4,874 ft²
1600 Great Falls Street, MCLEAN, VA, 22101 Listing by Jennifer K Chung
Unit for rent at 6413 Divine Street, MCLEAN, VA, 22101

$8,500 /mo

  • 6 Beds
  • 5 Baths
  • 4,934 ft²
6413 Divine Street, MCLEAN, VA, 22101 Listing by kuying yu


Frequently Asked Questions

When was property at 1935 Foxhall Road built and last sold?
The property at 1935 Foxhall Road was built in 1964 and last sold on Jan 7, 2015 for $710,000.
How much is this home worth?
The estimated value of the home located at 1935 Foxhall Road is $3,009,800.
What are some comparable homes to 1935 Foxhall Road?
There are currently no comparable homes to 1935 Foxhall Road.