Check Availability
Malheur 97918
1935 BENCH RD
$635,987
● House - In Contract

1935 BENCH RD

Vale, OR 97918
bedrooms
3 Beds
bathrooms
2 Baths
square feet
2,282 Ft²
$3,208
Est. Monthly

About This Property

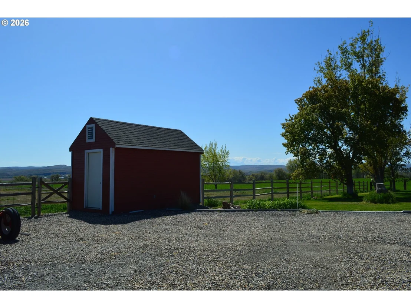
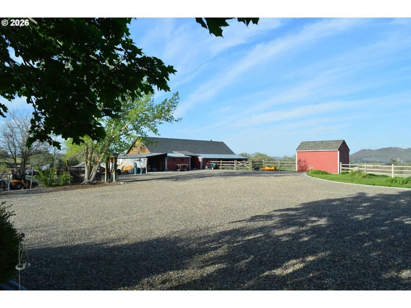
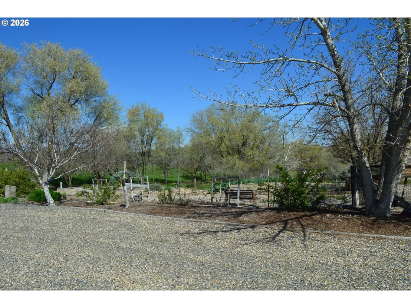
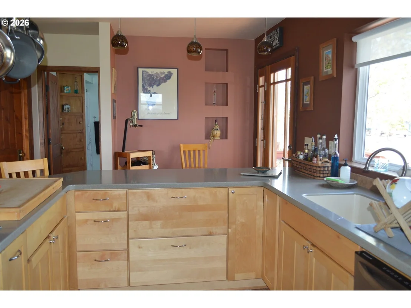
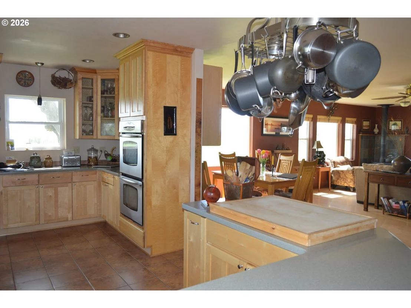
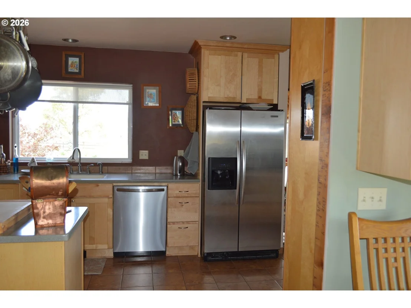
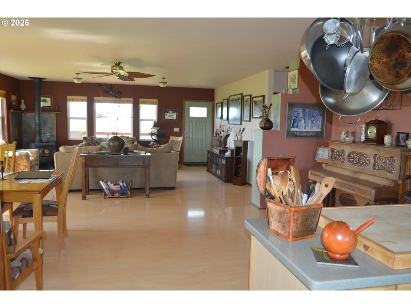
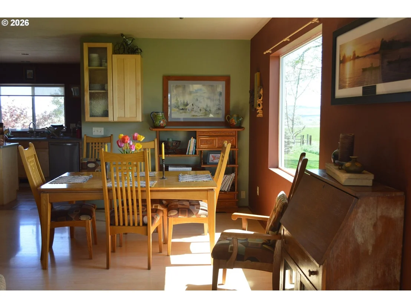
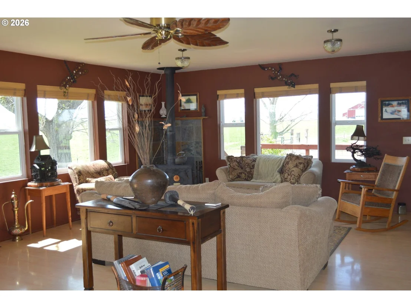
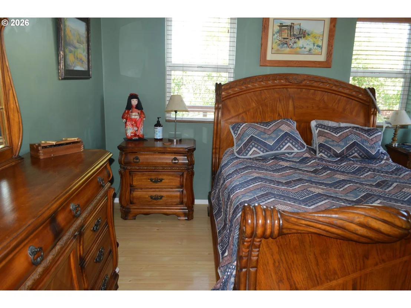
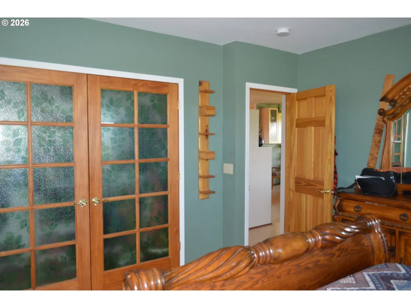
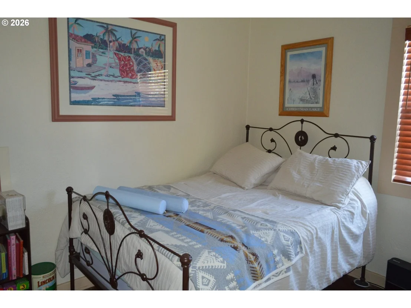
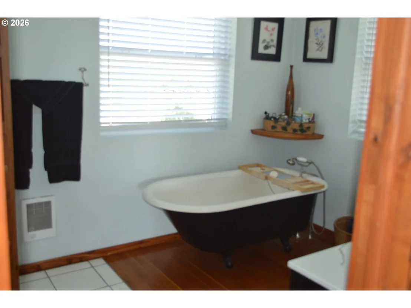
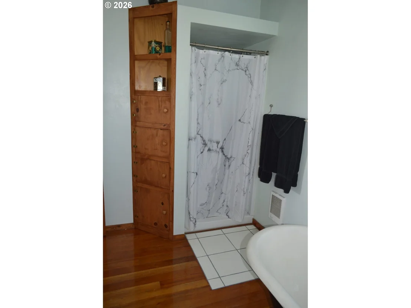
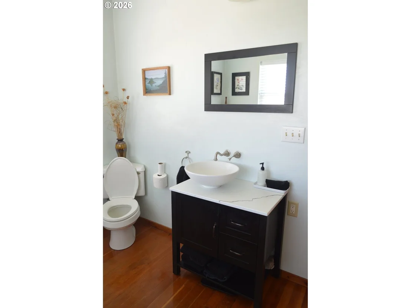
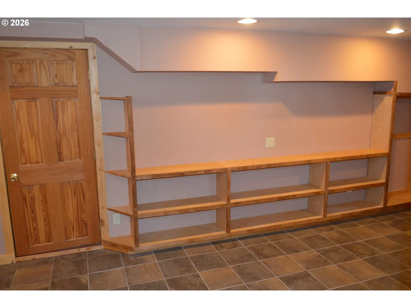
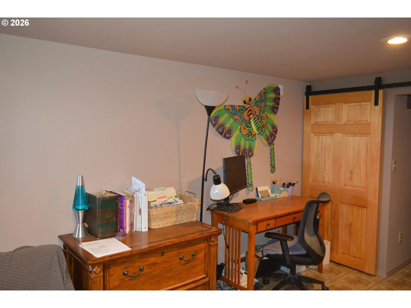
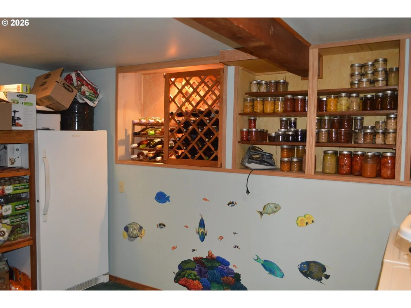
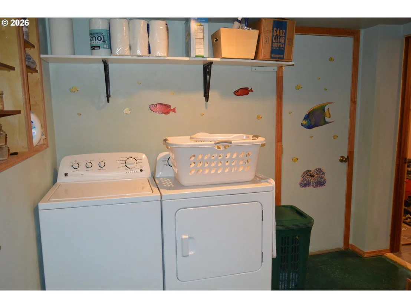
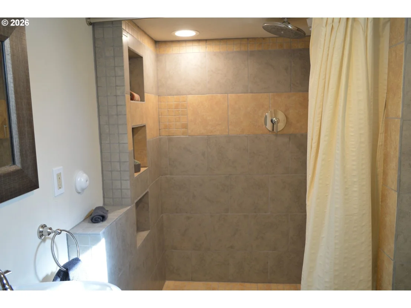
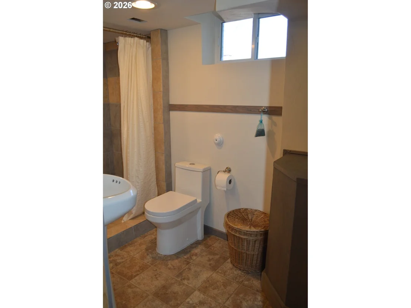
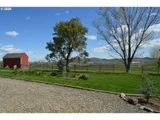
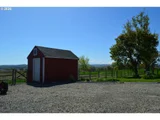
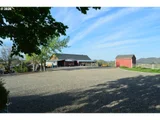
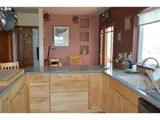
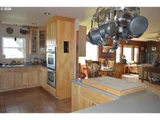
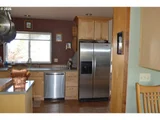
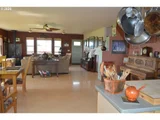
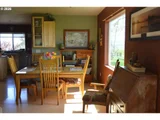
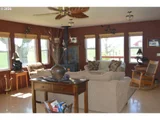
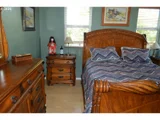
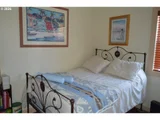
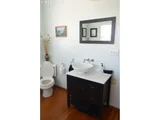
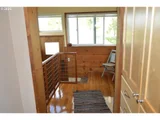
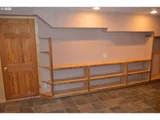
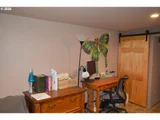
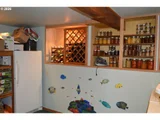
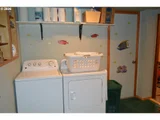
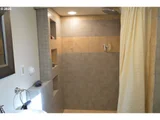
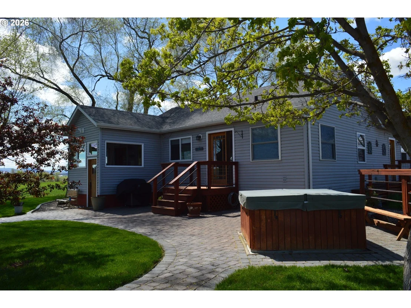
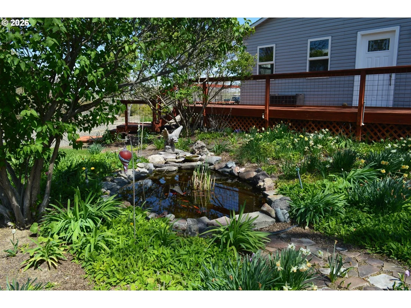
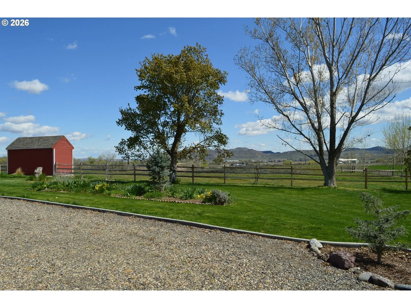
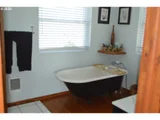
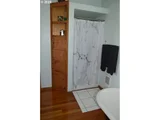
Off the main road, overlooking the surrounding valley is this Shangri La. As one drives up to this completely remodeled 1940 homestead on 10.3 acres, one will see 360 degree, panoramic views. As one enters this spacious meticulously maintained two level home you will be surrounded with natural light. Upstairs you will find a gourmet kitchen with double ovens and soft close cabinetry, two bedrooms, bathroom with clawfoot bathtub and separate shower, open living and dining areas with doors that lead one onto the decks. Downstairs you will find another living area with built in shelving, bedroom, laundry room, and beautiful full bathroom with tiled shower. The home greets one with a paver patio which is also home to a hot tub. There are redwood decks on two sides of the home. One deck is overlooking a pond filled with plants, Koi and Goldfish. Mature landscaping with underground and automatic timed sprinklers, and cement curbing. Garden area with raised beds, established plants (asparagus, rhubarb, horseradish, garlic, raspberries), fruit trees, fire pit, and a green house. Home has a 1500 gallon cistern and a new smart pump. Dairy barn has been utilized as a shop, and there are 3 calf pens and 3 additional rooms in the barn. The barn also contains two lofts. There is a wood stove in the barn. An RV electrical hookup is near a water source. The driveway has a quite large turnaround/parking area all graveled. The land is fenced (barbed wire and a split rail cedar), has a 2-acre grass pasture, remainder of pasture is natural, sagebrush, grassland with a 2-acre water right (water comes from the creek that runs through a portion of the pasture). Property is alive with a vast variety of birds including turkey. All utilities are underground.
Unit Size
2,282 Ft²
Days on Market
-
Land Size
10.30 acres
Price per sqft
$279
Property Type
House
Property Taxes
$84
HOA Dues
-
Year Built
1940

Listed By

Payment Calculator

Cap Rate Calculator

Last updated: 26 days ago ( #521780523)

Price History

Date / Event Date Event Price
Oct 1, 2026 In contract -
In contract
May 7, 2026 Listed by RealtyNET, LLC $635,987
Listed by RealtyNET, LLC

Property Highlights

Air Conditioning
With View
Parking Details
Has Open Parking
Parking Features: Driveway, RV Access/Parking
Interior Details
Full Bathrooms: 2
Interior Features: Soaking Tub, CeilingFan, HardwoodFloors, Laundry, TileFloor, WasherDryer
Appliances: Cooktop, Double Oven, Free-Standing Refrigerator, Pantry
Basement: PartialBasement
Exterior Details
Square Footage: 2282
Security Features: Security System
Property Condition: Resale
Architectural Style: Stories2
Year Built: 1940
Building Area Total: 2282
Window Features: Double Pane Windows, VinylFrames
Lot Features: Level, Pasture, Private, Secluded
Lot Size Area: 448668
Lot Size Units: Square Feet
Lot Size Acres: 10.3
Lot Size Square Feet: 448668
Water Source: Cistern, Well
Financial Details
Tax Annual Amount: $1,011
Utilities Details
Cooling Type: Central Air, Heat Pump
Heating Type: Forced Air, Heat Pump, Wood Stove
Sewer : StandardSeptic

Building Info

Overview

    General

  • Year Built: 1940
  • Effective Year Built: 1940
  • Building Count: 1
  • Bedroom Count: 3
  • Bathroom Count: 1
  • Full Bathrooms: 1
  • Partial Bathrooms: 1
  • Building Condition: 0
  • Building Quality: 0
  • Construction Type: 0
  • Building Style: 0
  • Exterior Walls Type: 0
  • Interior Walls Type: 0
  • Roof Shape Type: 0
  • Roof Cover Type: 0
  • Floor Count: 200
  • Floor Cover: 0
  • Basement Type: 0
  • Basement Area: 0
  • Garage Type: 0
  • Parking Space Count: 0
  • Patio Type: 0
  • Porch Type: 0
  • Pool Type: 0

    Dimensions

  • Lot Size Square Feet: 448,668
  • Total Building Area: 1,360
  • Gross Building Area: 1,360
  • Building Area: 1,360
  • Building Area Measurement: L

    Heating and Cooling

  • Fireplace Count: 1
  • Air Conditioning: 0
  • Heating: 0
  • Heated Square Feet: 1,360
  • Heating Fuel Type: 0

    Utilities

  • Sewer System: 0
  • Water Service: 0

Building

  • Building Type: 0
  • Property Class: R
  • Land Acres: 0000010000
  • Standard Land Use Code: 1001
  • County Land Use Code: 451

Neighborhood

  • School District Name: Vale School District 84
  • Census Tract: 970600

Zoning

  • Zoning: C-A1

Geography

  • Assessors Map Reference: 18S4435
  • Account Number: 13607
  • Parcel: 013607
  • Municipality: VALE RURAL-WILLOWCREEK
  • Latitude: 43.9668
  • Longitude: -117.291

    Address

  • Full Address: 1935 Bench Rd
  • Address - House Number: 1935
  • Address - Street Name: Bench
  • Address - Suffix Type: Rd
  • State: OR
  • City Name: Vale
  • Carrier Code: R003
  • 4-Digit Zip Code: 5317
  • Zip Code: 97918

Valuation

    Tax

  • Tax Year: 2023
  • Tax Amount: $95,972
  • Tax Rate Code Area: 43
    Appraisal Valuation

  • Standard Deviation: 0.2248
  • Valuation Date: Feb 07, 2024
  • Confidence Score: 68
  • Final Value: 368,283
  • High Value: 451,105
  • Low Value: 285,460

    Market Valuation

  • Market Total Value: $406,970
  • Market Land Value: $166,670
  • Market Improvement Value: $240,300

    Assessments Valuation

  • Assessed Year: 2023
  • Assessed Total Value: $91,284
  • Assessed Land Value: $9,129
  • Assessed Improvements Value: $82,155
Data used for valuation calculations is provided by RealtyHop, and other third party sources

Comparables

Unit
Status
Type
Beds
Baths
ft²
Price/ft²
Asking Price
Listed On
Closing Price
Sold On
HOA + Taxes

About Malheur


Similar Homes for Sale

Currently no similar homes around

Nearby Rentals


Frequently Asked Questions

When was property at 1935 Bench Road built and last sold?
The property at 1935 Bench Road was built in 1940 and last sold on Jan 1, 1970 for $0.
How much is this home worth?
The estimated value of the home located at 1935 Bench Road is $634,919.
What are some comparable homes to 1935 Bench Road?
There are currently no comparable homes to 1935 Bench Road.