


1934 Washoe Street


About This Property
Dive on into Travis Ranch Marina, the area's most desired new home destination! This neighborhood has a small-town feel and charm that is perfect for a family to live and grow. Close to dining and shopping in both Rockwall and Forney, Travis Ranch Marina offers easy access to Lake Ray Hubbard and all the fun activities that come with it. Make a day trip over to the East side of the Metroplex and see us today!
Payment Calculator
Your Estimated Monthly Payment
Cap Rate Calculator
What does this mean?
Based on our analysis, the cap rate of this property is 1.25%. A negative cap rate indicates that the property might not be feasible as an income-producing asset. The median cap rate for a near zip code 11238 is 4.23%.
How much can I actually make?
Actual monthly rental income may vary between $4,760 and $7,140 depending on unit-specific characteristics. You can change the amount using the slider to further explore.
How is cap rate calculated?
Cap Rate = Net Operating Income (NOI) / Property Asset Value.
When calculating the cap rate, we assume 100% occupancy. Leverage (mortgage) is not considered.
Cap Rate provided by RealtyHop and RentHop, learn more about cap rate here.
Price History
| Date / Event | Date | Event | Price |
|---|---|---|---|
| Nov 30, 2023 | Sold | ||
| Sold | |||
| Nov 3, 2023 | No longer available | - | |
| No longer available | |||
| Nov 2, 2023 | Price Decreased |
$339,570
↓ $30K
(8.1%) | |
| Price Decreased | |||
| Oct 14, 2023 | Price Increased |
$369,490
↑ $3K
(0.8%) | |
| Price Increased | |||
| Sep 29, 2023 | Listed by D.R. Horton Homes | $366,490 | |
| Listed by D.R. Horton Homes | |||
| | |||
|
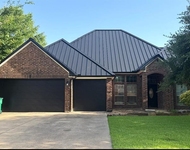
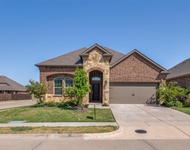
Come and see this architecturally designed home with a professionally engineered post tension foundation plus premium divided light windows on the front of the elevation. Beautiful kitchen cabinets, granite or quartz countertops (based on availability and per package), and a stainless steel range & dishwasher. Luxurious bathroom that includes a walk-in shower. Home features throughout include polysealant anti-draft protection at windows, doors and plate penetration. Photos shown here may not depict the specified home and features. Elevations, exterior/ interior colors, options, available upgrades, and standard features will vary in each community and may change without notice. May include options, elevations, and upgrades (such as patio covers, front porches, stone options, and lot premiums) that require an additional charge. Call for details. The manager has listed the unit size as 2133 square feet.
| |||
Property Highlights
Comparables
Status
Price/ft²
Listed On
Sold On
About Kaufman
Similar Homes for Sale
Currently no similar homes aroundNearby Rentals


Last Updated: 3 years ago
Data Source: NTREIS MLS, MLS# 20442897
Details provided by NTREIS and may not match the public record
 Your Privacy Choices
Phone: 425-283-2930
Address: 335 Madison Avenue, New York, NY 10017