See Home Value
$563,000
● House - Off Market

1934 Parkside Drive

Sycamore, IL 60178
bedrooms
3 Beds
bathrooms
3 Baths
square feet
2,399 Ft²
$3,663
Est. Monthly
$5
HOA / Fees

About This Property

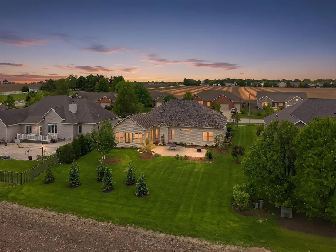
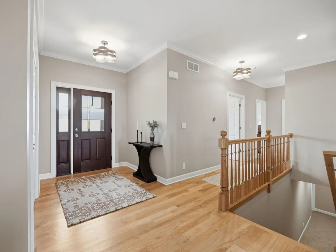
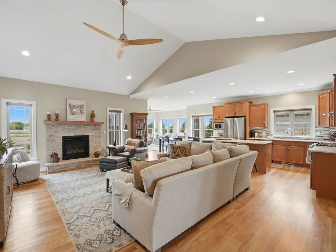
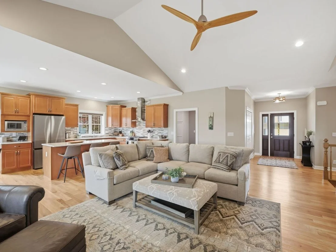
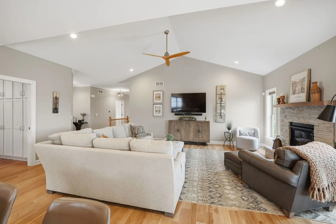
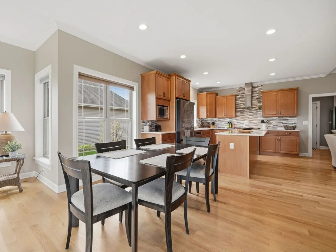
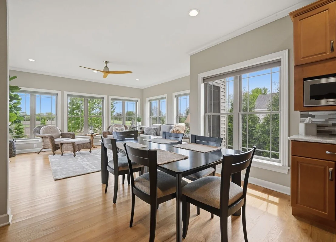
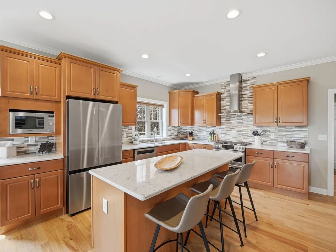
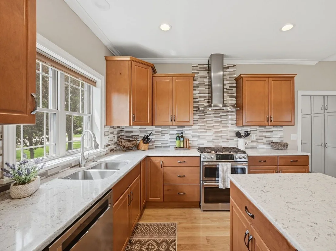
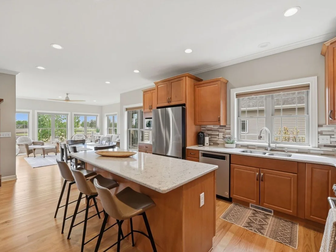
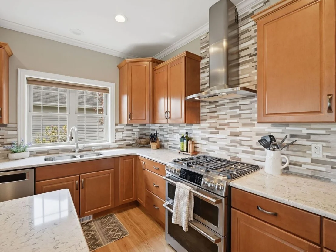
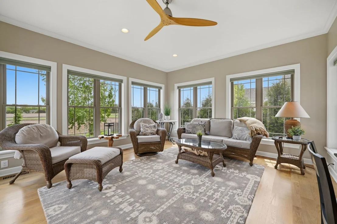
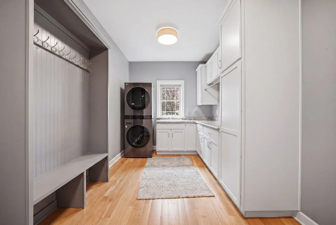
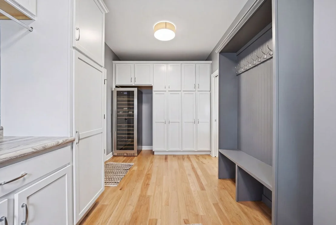
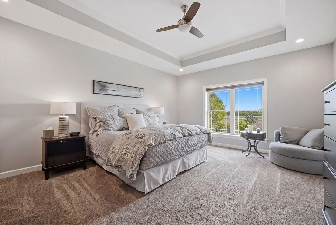
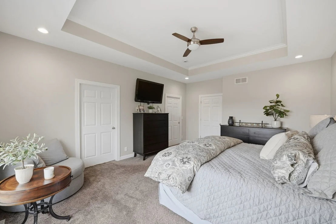
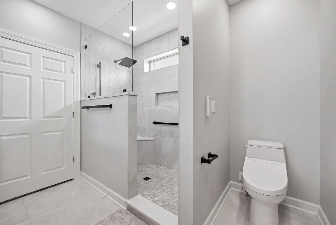
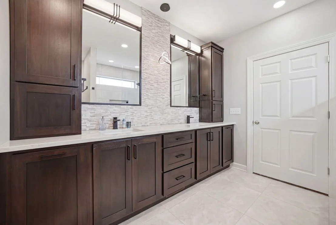
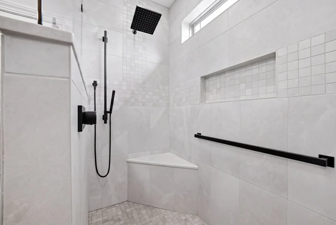
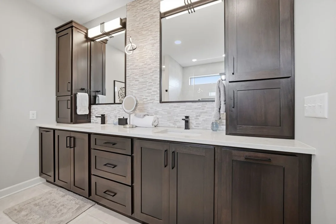
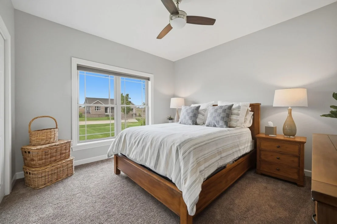
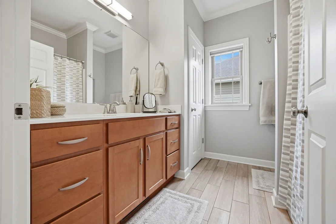
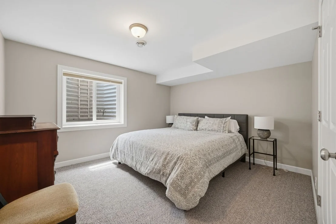
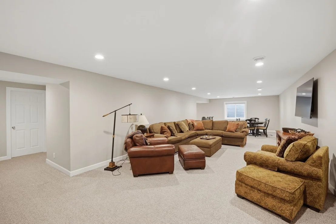
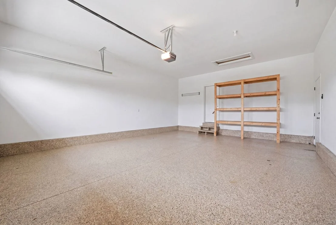
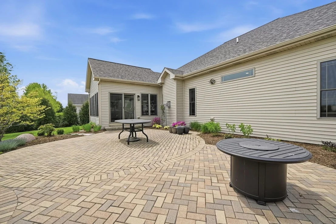
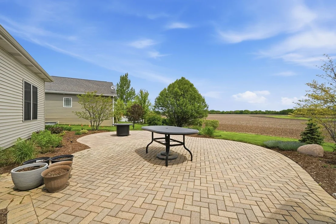
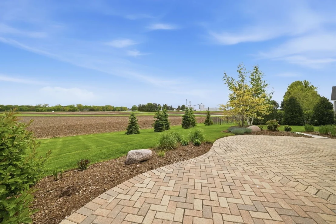
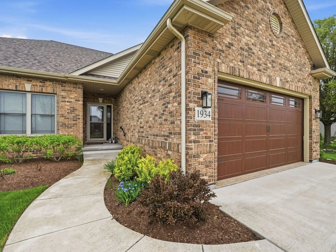
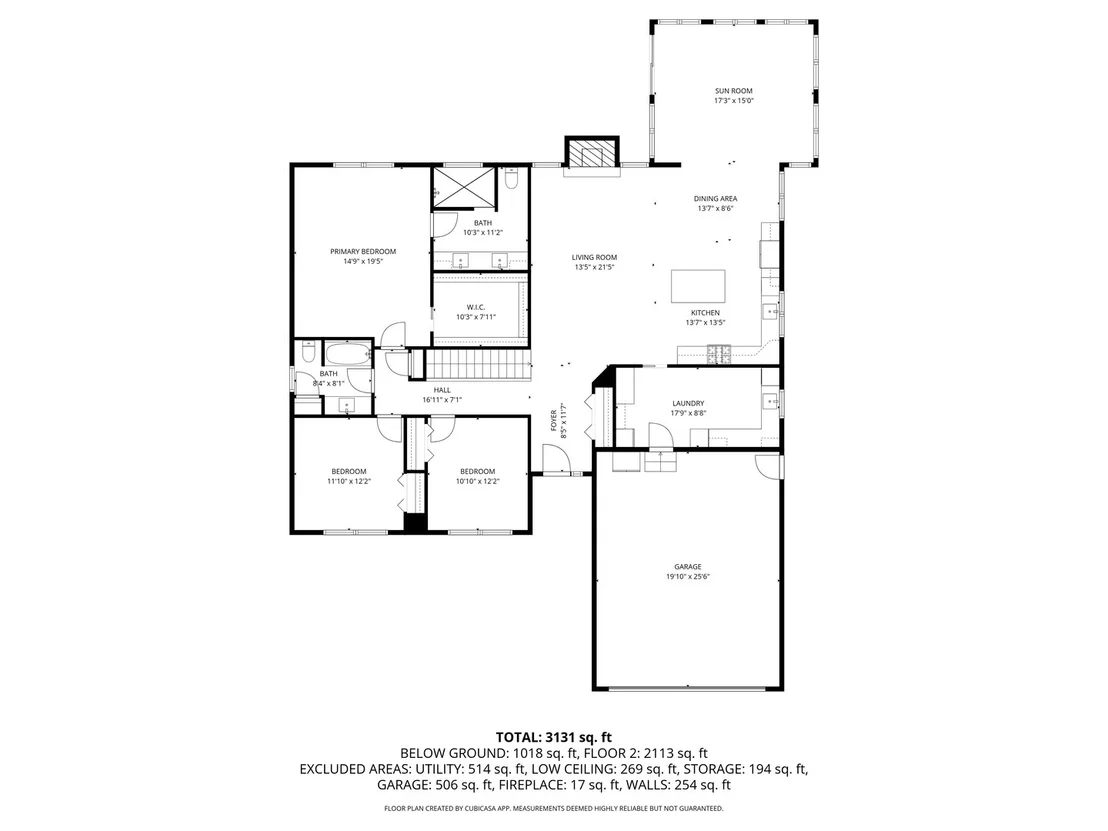
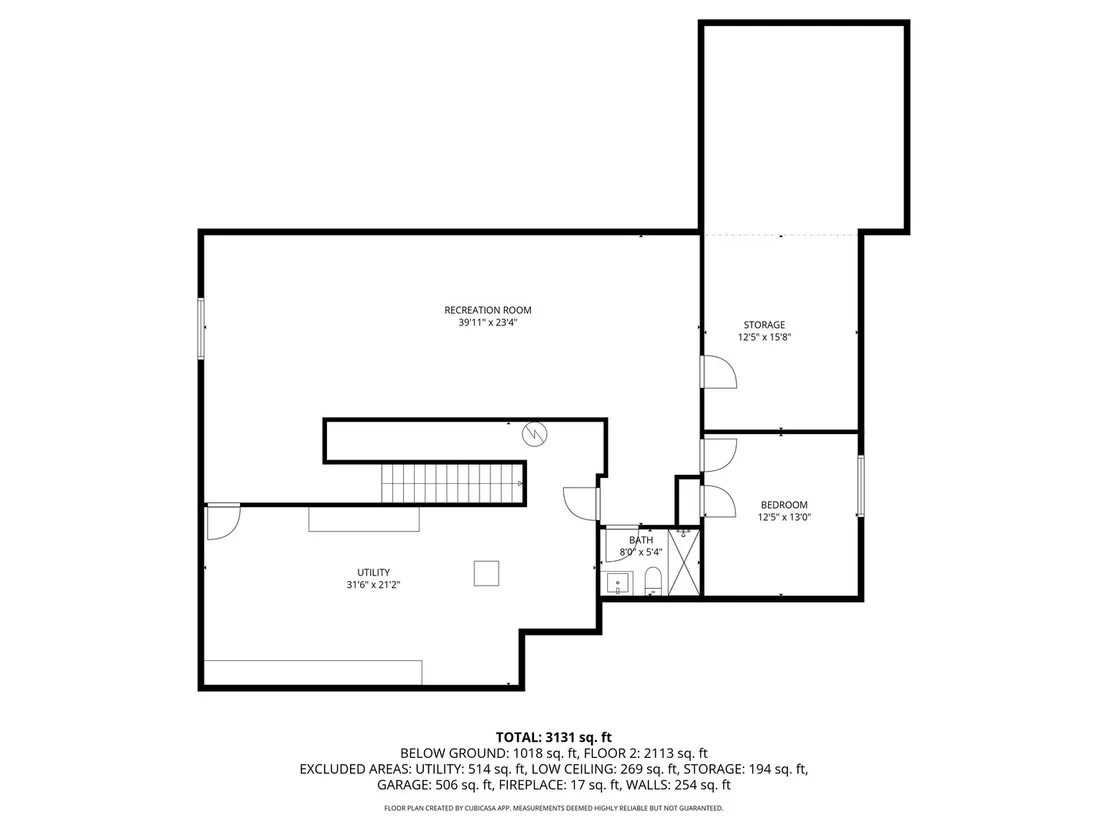
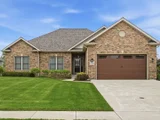
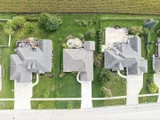
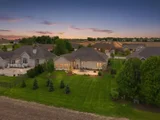
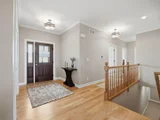
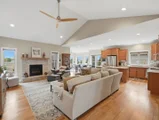
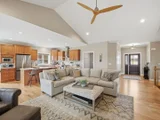
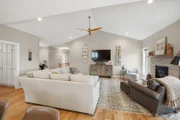
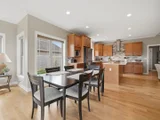
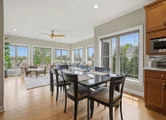
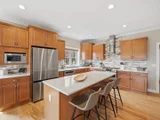
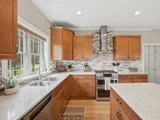
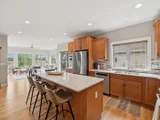
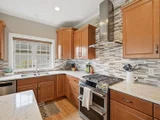
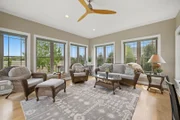
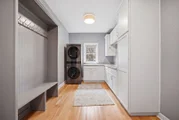
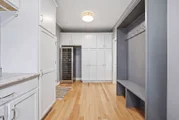
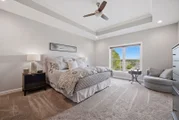
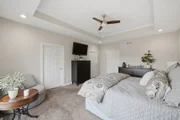
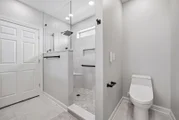
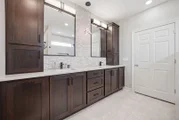
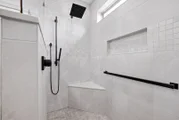
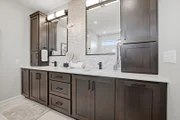
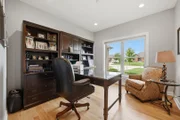
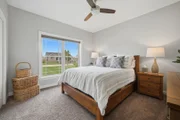
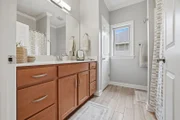
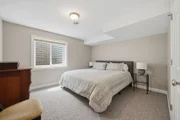
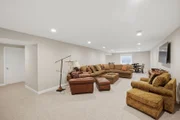
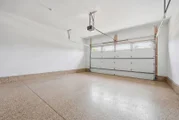
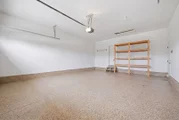
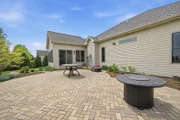
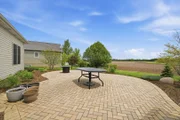
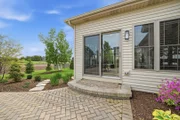
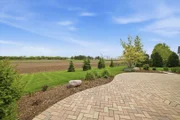
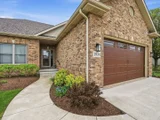
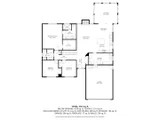
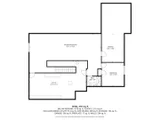
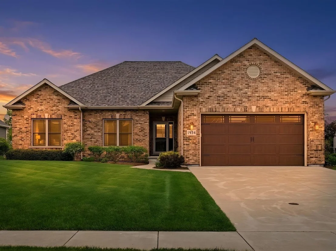
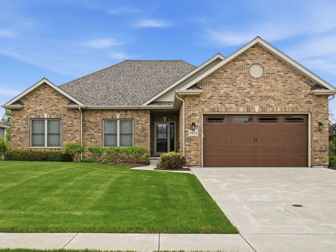
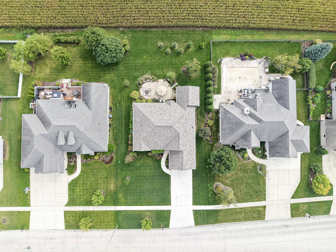
Country Views, Custom Quality & Move-In Ready! Enjoy peaceful country views of farm fields and trees for added privacy from this custom-built 2,400 sq. ft. ranch with a finished basement, ideally located in Parkside Estates just minutes from Downtown Sycamore, shopping, restaurants, and I-88. This stunning open floor plan sits on a 1/3-acre lot and features vaulted and 9' ceilings, hickory hardwood floors, a stone fireplace, abundant windows, crown moulding, oversized trim, and 6-panel doors.  The kitchen offers maple cabinetry, quartz countertops, a large center island, and stainless steel appliances. An east-facing sunroom with sliding doors leads to a large extended brick paver patio, perfect for enjoying the peaceful setting. The primary suite features a large walk-in closet, gorgeous views, and a newly updated spa-like bath with custom tile, dual vanity, and more! The main floor also includes two additional bedrooms, a full guest bath, and a spacious first-floor laundry/mudroom complete with built-in lockers, storage cabinets, utility sink, and countertop workspace.  Additional highlights include a finished basement with a family room, 4th bedroom, 3rd bath, and ample storage. The garage offers plenty of room for organized storage and features fresh epoxy floors for a clean, finished look. Professionally landscaped with irrigation system and blooming perennials throughout the season. Nothing to do but move in-welcome home!
Unit Size
2,399 Ft²
Days on Market
-
Land Size
0.32 acres
Price per sqft
$237
Property Type
House
Property Taxes
$864
HOA Dues
$5
Year Built
2018

Payment Calculator

Cap Rate Calculator

Property Highlights

Garage
Air Conditioning
Fireplace

Building Info

Overview

    General

  • Year Built: 2018
  • Effective Year Built: 2018
  • Total Rooms: 1
  • Bedroom Count: 1
  • Bathroom Count: 2
  • Full Bathrooms: 2
  • Partial Bathrooms: 2
  • Building Condition: 0
  • Building Quality: 7
  • Construction Type: 6
  • Building Style: 0
  • Exterior Walls Type: 2
  • Interior Walls Type: 0
  • Roof Shape Type: 0
  • Roof Cover Type: 0
  • Floor Cover: 0
  • Basement Type: 0
  • Basement Area: 0
  • Garage Type: 1
  • Garage Square Area: 676
  • Parking Space Count: 0
  • Patio Type: 55
  • Porch Type: 102
  • Pool Type: 0

    Dimensions

  • Lot Size Square Feet: 13,939
  • Lot Size Depth Feet: 1,560
  • Lot Size Frontage Feet: 900
  • Total Building Area: 2,399
  • Building Area: 2,399
  • Building Area Measurement: M

    Heating and Cooling

  • Fireplace Count: 1
  • Air Conditioning: 1
  • Heating: 4
  • Heating Fuel Type: 0

    Utilities

  • Sewer System: 0
  • Water Service: 0

Building

  • Building Type: 0
  • Property Class: R
  • Subdivision: KRPANS PARKSIDE ESTATES
  • Land Acres: 0000000320
  • Standard Land Use Code: 1001
  • County Land Use Code: 0040
  • Legal Description 1: LOT 3 - KRPANS PARKSIDE ESTATES - UNIT TWO

Neighborhood

  • School District Name: Sycamore Community Unit School District 427
  • Census Tract: 000600

Geography

  • Account Number: 0904354004
  • District: CO
  • Parcel: 09-04-354-004
  • Lot: 3
  • Municipality: CORTLAND
  • Latitude: 41.9673
  • Longitude: -88.6778

    Address

  • Full Address: 1934 Parkside Dr
  • Legal Unit: 2
  • Address - House Number: 1934
  • Address - Street Name: Parkside
  • Address - Suffix Type: Dr
  • State: IL
  • City Name: Sycamore
  • Carrier Code: C001
  • 4-Digit Zip Code: 3315
  • Zip Code: 60178

Valuation

    Tax

  • Tax Year: 2022
  • Tax Amount: $1,012,368
  • Tax Rate Code Area: CO10

    Appraisal Valuation

  • Standard Deviation: 0.2135
  • Valuation Date: Mar 20, 2024
  • Confidence Score: 70
  • Final Value: 427,165
  • High Value: 518,371
  • Low Value: 335,960

    Market Valuation

  • Market Total Value: $374,859
  • Market Land Value: $65,061
  • Market Improvement Value: $309,798

    Assessments Valuation

  • Assessed Year: 2023
  • Assessed Total Value: $124,953
  • Assessed Land Value: $21,687
  • Assessed Improvements Value: $103,266

    Sales

  • Current Sale Contract Date: Feb 16, 2023
  • Current Sale Recording Date: Feb 24, 2023
  • Current Sale Price:
  • Current Sale Document Type: 27
  • Current Sale Input Document Number: 1240
  • Previous Sale Recording Date: Jul 12, 2017
  • Previous Sale Contract Date: Jun 10, 2017
  • Previous Sale Amount: $28,000
  • Previous Sale Document Type: 71
Data used for valuation calculations is provided by RealtyHop, and other third party sources

Comparables

Unit
Status
Type
Beds
Baths
ft²
Price/ft²
Asking Price
Listed On
Closing Price
Sold On
HOA + Taxes

About Parkside Estates


Similar Homes for Sale

Currently no similar homes around

Nearby Rentals

Unit for rent at 223 Ellen Street, Sycamore, IL, 60178

$2,350 /mo

  • 2 Beds
  • 1 Bath
  • 1,200 ft²
223 Ellen Street, Sycamore, IL, 60178 Listing by Melissa Mobile
Unit for rent at 320 E Elm Street, Sycamore, IL, 60178

$2,350 /mo

  • 3 Beds
  • 2 Baths
  • 1,400 ft²
320 E Elm Street, Sycamore, IL, 60178 Listing by Nancy Edwards
Unit for rent at 309 Center Cross Street, Sycamore, IL, 60178

$2,500 /mo

  • 3 Beds
  • 2 Baths
  • 1,759 ft²
309 Center Cross Street, Sycamore, IL, 60178 Listing by Ashley Ratliff


Frequently Asked Questions

When was property at 1934 Parkside Drive built and last sold?
The property at 1934 Parkside Drive was built in 2018 and last sold on Feb 16, 2023 for $415,000.
How much is this home worth?
The estimated value of the home located at 1934 Parkside Drive is $568,991.
What are some comparable homes to 1934 Parkside Drive?
There are currently no comparable homes to 1934 Parkside Drive.