See Home Value
Glenview 60025
1934 Palmgren Drive
$425,000
● House - Off Market

1934 Palmgren Drive

Glenview, IL 60025
bedrooms
3 Beds
bathrooms
2 Baths, 1 Half Bath
square feet
1,674 Ft²
$587,897
RealtyHop Estimate
35.18%
Since Oct 1, 2020
National-US
Primary Model

About This Property

Darling 3 Bedroom, 1.1 Bath Home in the Heart of Downtown Glenview! Ideal, Convenient Location Walking Distance to Town, Train, Library, Parks, Shopping & Restaurants! This terrific floor plan features: A Large Family Room with Vaulted Ceilings, Skylights, a Bay Window w/ Built-in Bookshelves and Bench, and Sliding Glass Doors out to a Deck and the Backyard; An Inviting Formal Living Room with a Wood Burning Fireplace and Bay Window allowing great natural light opens to Dining Area and Kitchen. The Second level hosts 3 Spacious Bedrooms w/ Ample Closet Space sharing a Full Bath. Harwood Floors Throughout! Finished Basement with Fireplace & Large Utility Room with Laundry and Storage Area. 1 Car Attached Garage. This is a Great Opportunity to own a Single Family Home in this desirable neighborhood!
Unit Size
1,674 Ft²
Days on Market
-
Land Size
0.17 acres
Price per sqft
$260
Property Type
House
Property Taxes
$720
HOA Dues
-
Year Built
1951

Payment Calculator

Cap Rate Calculator

Last updated: 3 years ago (MRED MLS #10782867)

Price History

Date / Event Date Event Price
Oct 6, 2021 No longer available -
No longer available
Sep 14, 2020 Sold
Sold
Jul 15, 2020 Listed by Jameson Sotheby's Intl Realty $434,900
Listed by Jameson Sotheby's Intl Realty
Jul 4, 2020 In contract -
In contract
Jun 22, 2020 Listed $450,000
Listed
Great opportunity for a DIY rehab to customize this darling 3 Bedroom, 1.1 bath Starter home super close to the heart of downtown Glenview! Ideal Convenient Walk to town location with the train, library, parks, shops & restaurants right out your door! This house has terrific floor plan featuring Expansive living room with bay window, Dining area and kitchen transitions into large family room with vaulted ceilings, skylights and sliding doors out to deck and backyard. Upstairs level has 3 spacious bedrooms! Nice Features to enjoy and restore include hardwood floors and fireplaces! Finished basement with fireplace & utility room with laundry and storage area plus crawl space. 1 car attached garage. House has great bones and needs work so bring your ideas to personalize and get a Single Family Home with Large Yard and live in this desirable neighborhood!

Property Highlights

Garage
Air Conditioning
Fireplace

Building Info

Overview

    General

  • Year Built: 1951
  • Effective Year Built: 1951
  • Building Count: 1
  • Total Rooms: 7
  • Bedroom Count: 3
  • Bathroom Count: 2
  • Full Bathrooms: 1
  • Partial Bathrooms: 2
  • Building Condition: 6
  • Building Quality: 7
  • Construction Type: 6
  • Building Style: 63
  • Exterior Walls Type: 24
  • Interior Walls Type: 0
  • Roof Shape Type: 0
  • Roof Cover Type: 15
  • Floor Count: 200
  • Living Units: 1
  • Floor Cover: 0
  • Basement Type: 7
  • Basement Area: 0
  • Garage Type: 1
  • Parking Space Count: 1
  • Patio Type: 0
  • Porch Type: 0
  • Pool Type: 0

    Dimensions

  • Lot Size Square Feet: 7,534
  • Total Building Area: 1,674
  • Gross Building Area: 1,674
  • Building Area: 1,674
  • Building Area Measurement: L

    Heating and Cooling

  • Fireplace Count: 1
  • Air Conditioning: 13
  • Heating: 24
  • Heated Square Feet: 1,674
  • Heating Fuel Type: 0

    Utilities

  • Sewer System: 0
  • Water Service: 0

Building

  • Building Type: 0
  • Property Class: R
  • Subdivision: COUNTRY PLACE 02/WYATI & COON
  • Land Acres: 0000000173
  • Standard Land Use Code: 1001
  • County Land Use Code: 2-05

Neighborhood

  • School District Name: Northfield Township High School District 225
  • Census Tract: 802100

Geography

  • District: 25
  • Parcel: 04-35-318-036-0000
  • Lot: 44
  • Meridian: SEC 35 TWN 42N RNG 12E
  • Municipality: NORTHFIELD
  • Latitude: 42.0677
  • Longitude: -87.8072

    Address

  • Full Address: 1934 Palmgren Dr
  • Address - House Number: 1934
  • Address - Street Name: Palmgren
  • Address - Suffix Type: Dr
  • State: IL
  • City Name: Glenview
  • Carrier Code: C009
  • 4-Digit Zip Code: 4216
  • Zip Code: 60025

Valuation

    Tax

  • Tax Year: 2022
  • Tax Amount: $1,173,971
  • Tax Rate Code Area: 25038

    Appraisal Valuation

  • Standard Deviation: 0.23
  • Valuation Date: Mar 20, 2024
  • Confidence Score: 68
  • Final Value: 617,673
  • High Value: 759,793
  • Low Value: 475,553

    Market Valuation

  • Market Total Value: $580,000
  • Market Land Value: $120,540
  • Market Improvement Value: $459,460

    Assessments Valuation

  • Assessed Year: 2023
  • Assessed Total Value: $58,000
  • Assessed Land Value: $12,054
  • Assessed Improvements Value: $45,946

    Sales

  • Current Sale Contract Date: Sep 04, 2020
  • Current Sale Recording Date: Oct 23, 2020
  • Current Sale Price:
  • Current Sale Document Type: 71
  • Current Sale Input Document Number: 2029707221
  • Previous Sale Recording Date: Sep 01, 1995
  • Previous Sale Contract Date: Aug 21, 1995
  • Previous Sale Amount: $304,000
  • Previous Sale Document Type: 71

    Financing

  • First Mortgage Financing Type: FIX
Data used for valuation calculations is provided by RealtyHop, and other third party sources

Comparables

Unit
Status
Type
Beds
Baths
ft²
Price/ft²
Asking Price
Listed On
Closing Price
Sold On
HOA + Taxes

About Glenview


Similar Homes for Sale

Currently no similar homes around

Nearby Rentals

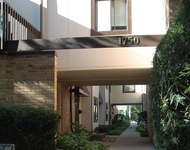
Unit for rent at 1750 Henley Street, Glenview, IL, 60025

$3,150 /mo

  • 3 Beds
  • 2 Baths
  • 1,500 ft²
1750 Henley Street #25, Glenview, IL, 60025 Listing by Colleen Berg
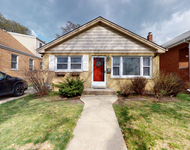
Unit for rent at 311 Nordica Avenue, Glenview, IL, 60025

$2,995 /mo

  • 3 Beds
  • 2 Baths
311 Nordica Avenue, Glenview, IL, 60025 Listing by Arlyn Tratt
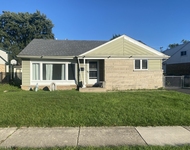
Unit for rent at 9105 Oleander Avenue, Morton Grove, IL, 60053

$3,000 /mo

  • 3 Beds
  • 2 Baths
  • 1,467 ft²
9105 Oleander Avenue, Morton Grove, IL, 60053 Listing by Sami Yonan


Frequently Asked Questions

When was property at 1934 Palmgren Drive built and last sold?
The property at 1934 Palmgren Drive was built in 1951 and last sold on Sep 4, 2020 for $425,000.
How much is this home worth?
The estimated value of the home located at 1934 Palmgren Drive is $0.
What are some comparable homes to 1934 Palmgren Drive?
There are currently no comparable homes to 1934 Palmgren Drive.