Check Availability
Denton 76227
1933 Steppe Trail Drive
$370,000
↓ $10K (2.6%)
● House - For Sale

1933 Steppe Trail Drive

Aubrey, TX 76227
bedrooms
4 Beds
bathrooms
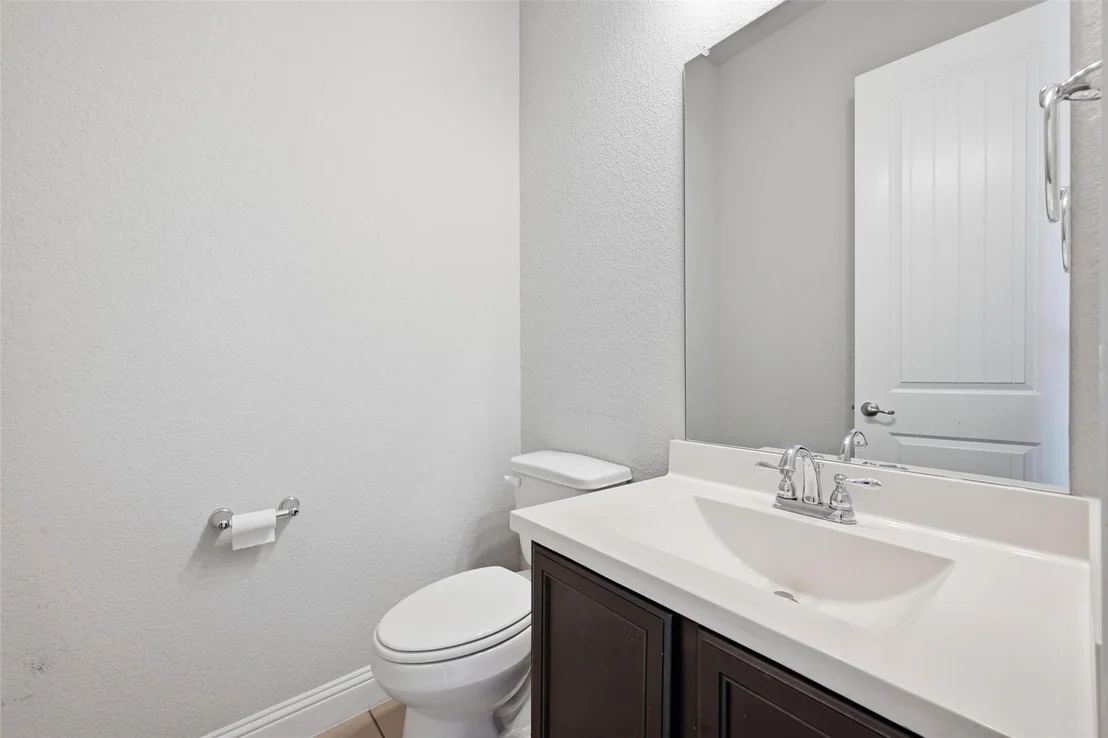
2 Baths, 1 Half Bath
square feet
3,202 Ft²
$2,835
Est. Monthly
$65
HOA / Fees

About This Property

2.0% seller credit incentives if the buyer chooses to use Homeward Mortgage for their financing
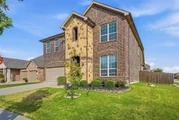
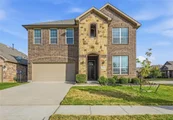
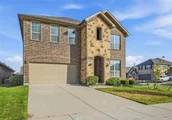
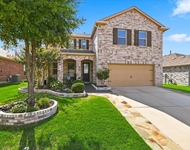
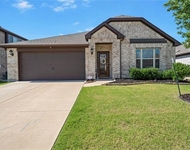
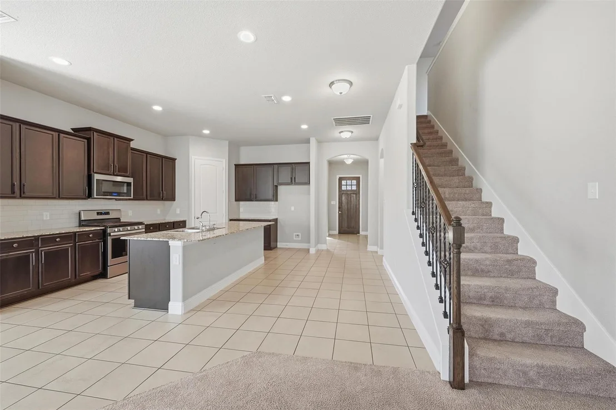
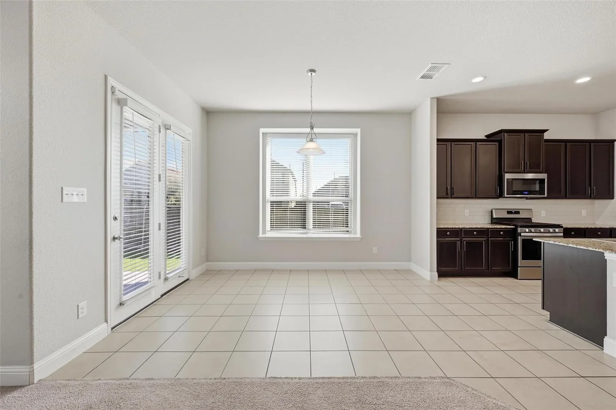
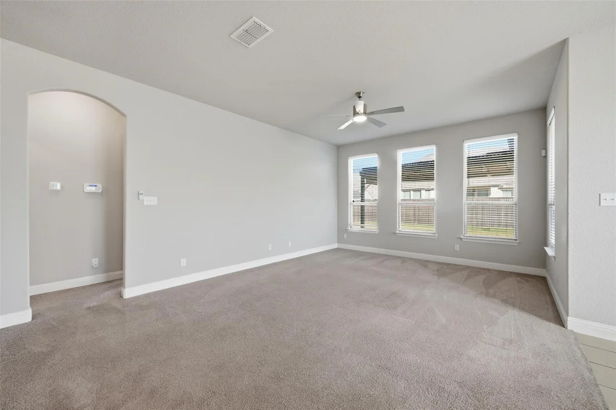
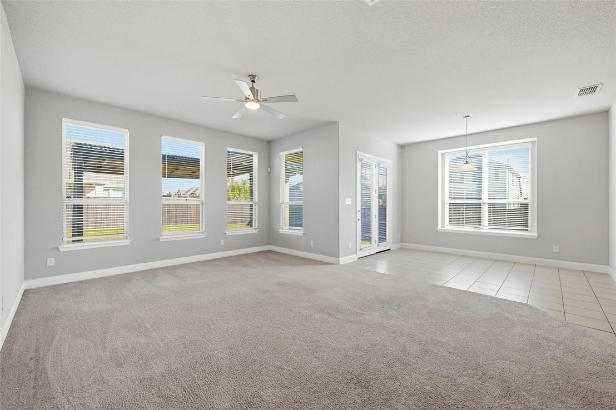
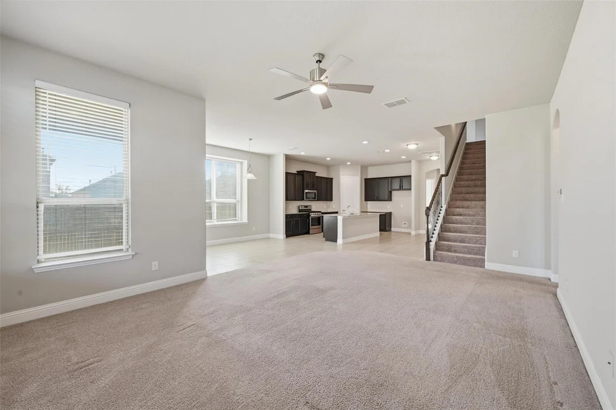
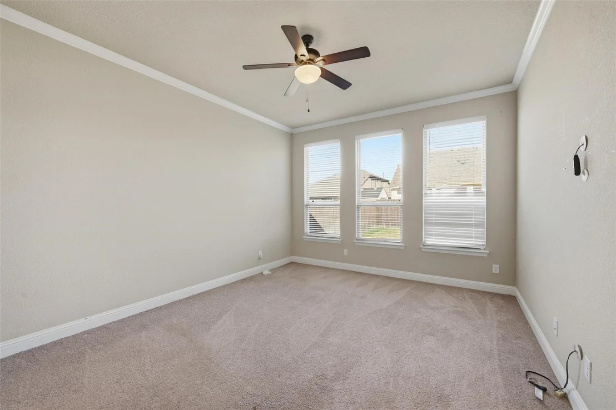
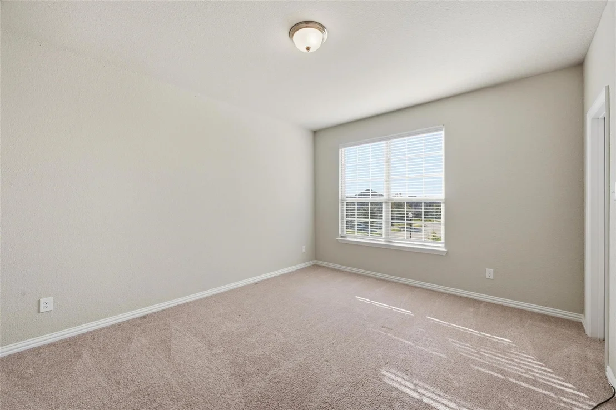
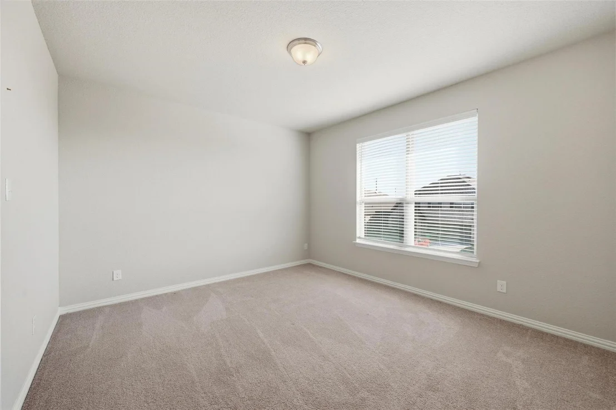
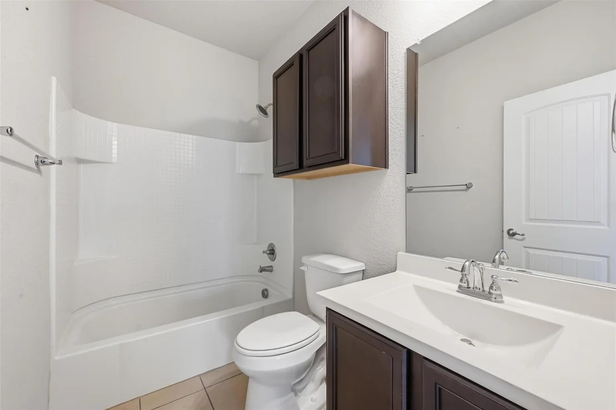
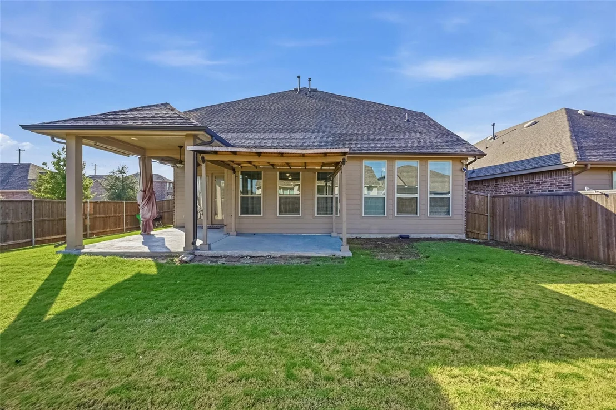
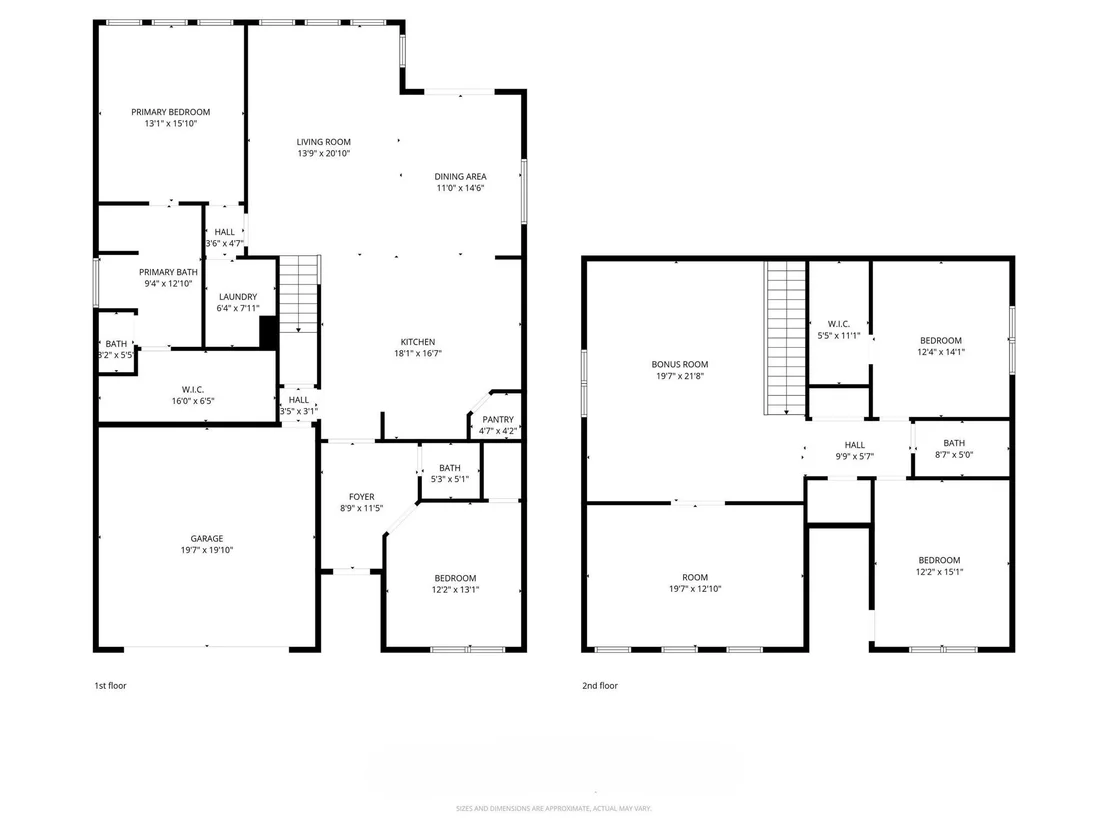
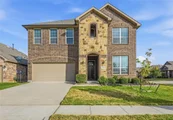
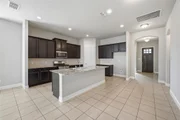
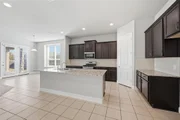
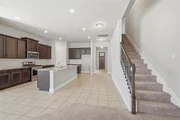
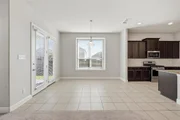
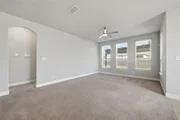
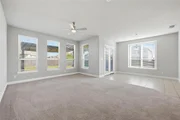
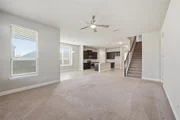
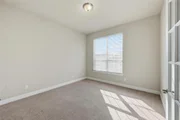
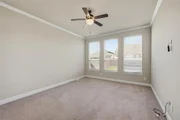
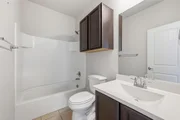
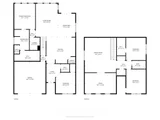
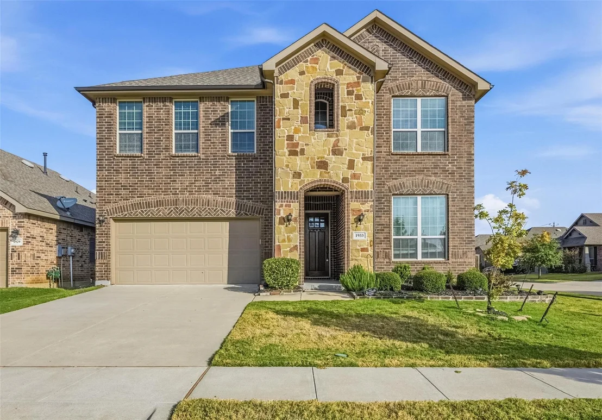
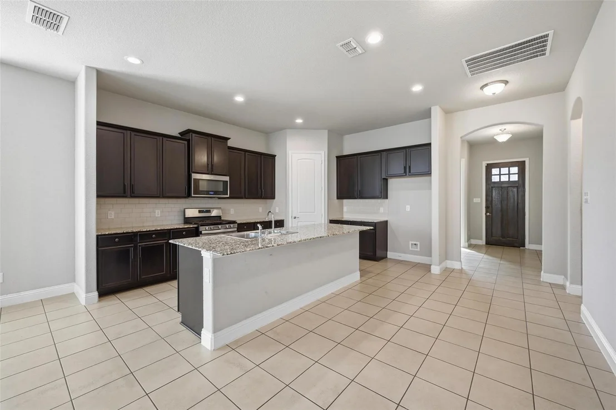
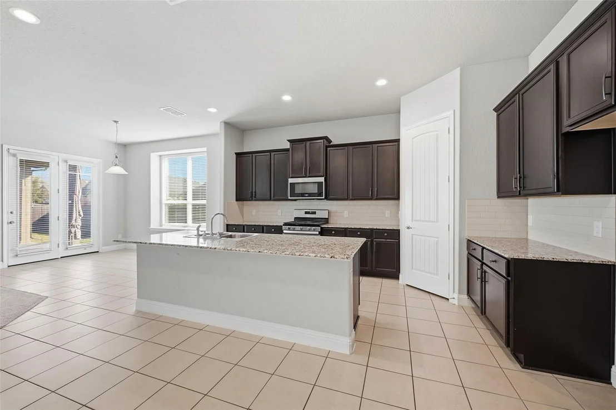
Say hello to 1933 Steppe Trail Dr, a warm and welcoming home in the highly loved ArrowBrooke community. With 4 bedrooms, 2.5 bathrooms, and an open floor plan that keeps everyone connected, this home is designed for easy living. The main living area flows right into the kitchen and dining space, making it simple to cook, mingle, and enjoy time together.

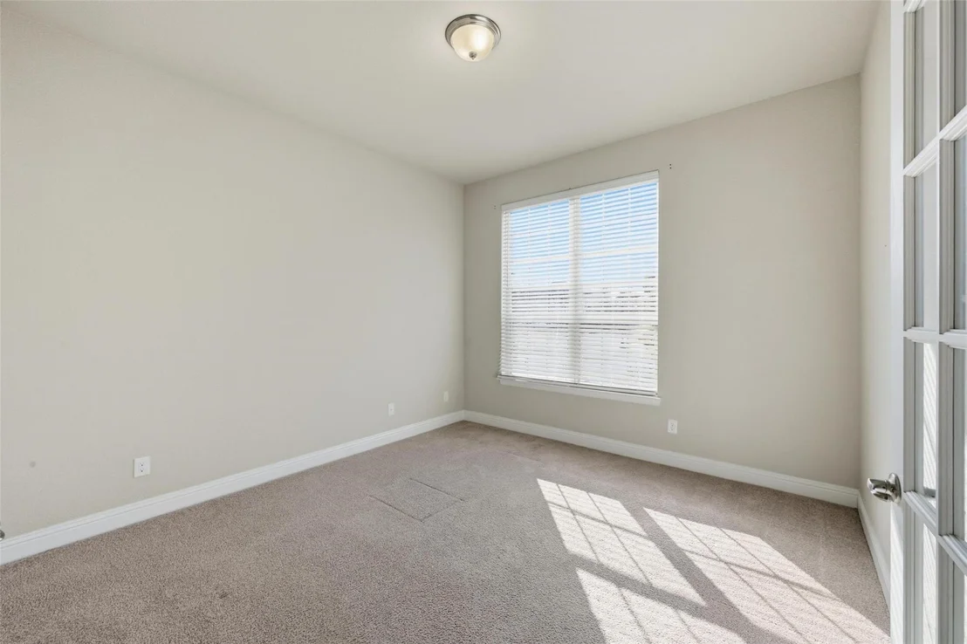
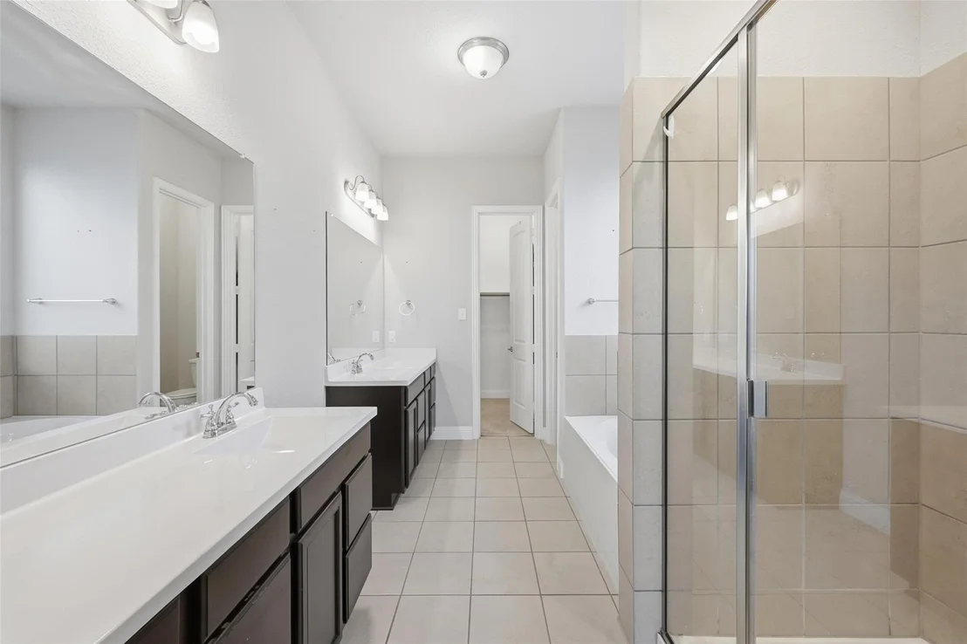
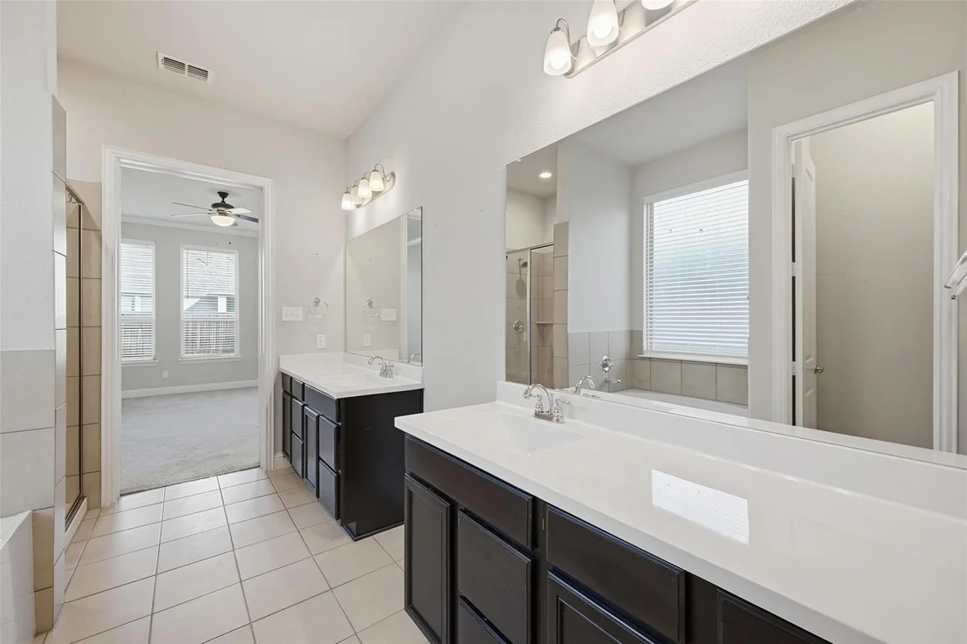
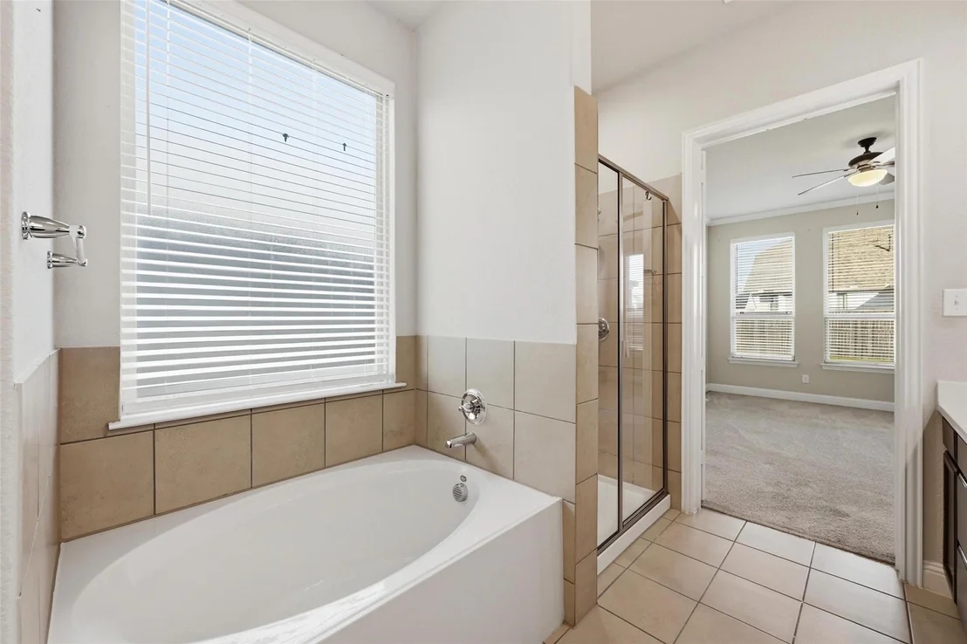
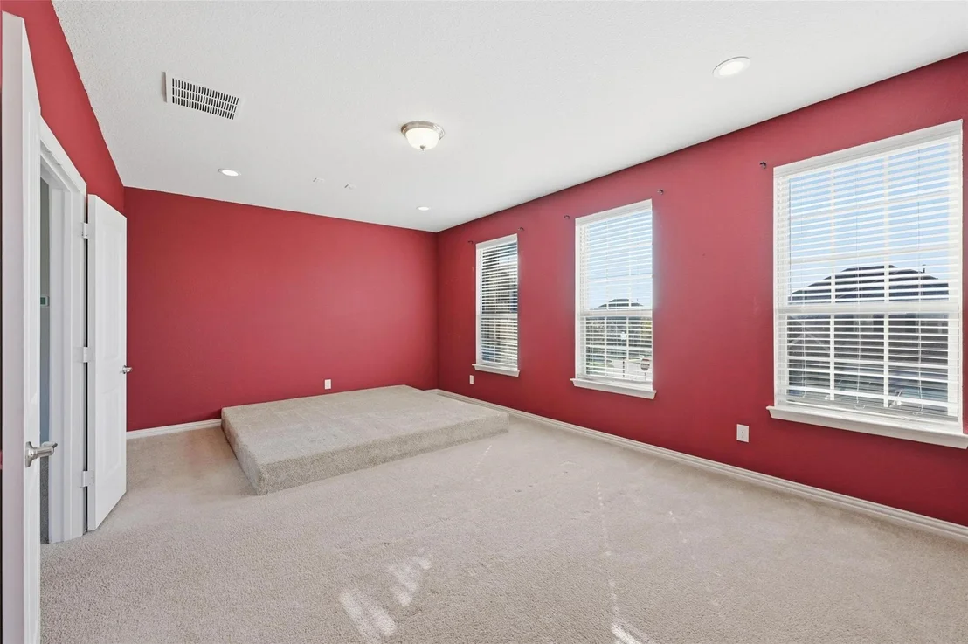
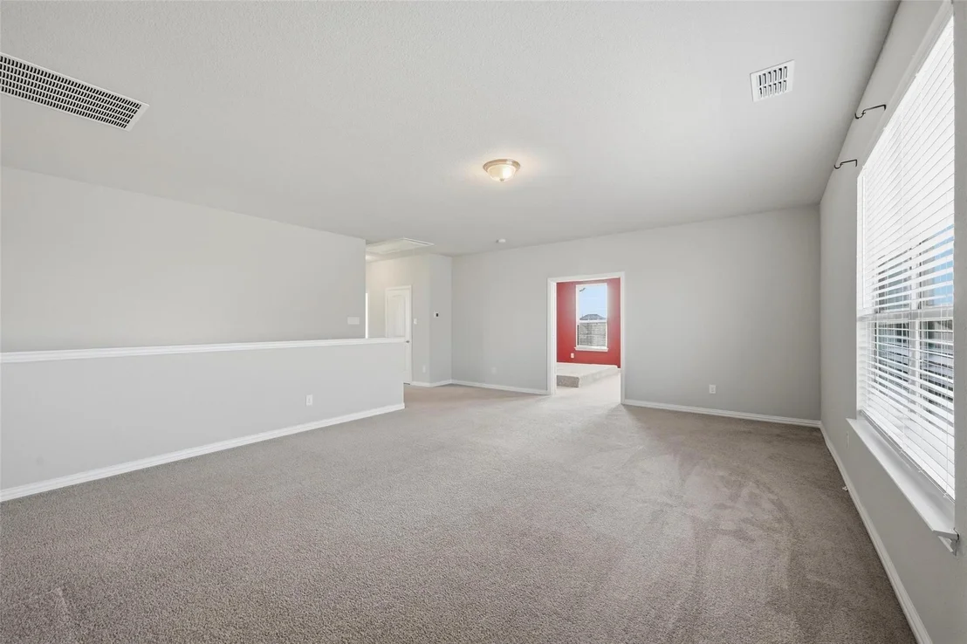
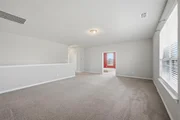
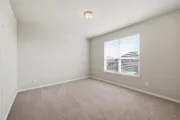
Head upstairs and you'll find a spacious media room that is perfect for movie nights or your own personal retreat after a long day. Each bedroom offers plenty of room to spread out, and the primary suite gives you a quiet spot to recharge with an ensuite bath.

Living in ArrowBrooke means you get to enjoy some incredible community perks. Spend weekends at the resort-style pool, meet neighbors at the clubhouse, or take advantage of the sports fields, playgrounds, and parks. With miles of hike-and-bike trails, four community lakes, and peaceful ponds, there's always something to explore right outside your door.

If you're looking for a home that blends comfort, community, and convenience, this one checks all the boxes.
Unit Size
3,202 Ft²
Days on Market
-
Land Size
0.16 acres
Price per sqft
$116
Property Type
House
Property Taxes
$953
HOA Dues
$65
Year Built
2019

Payment Calculator

Cap Rate Calculator

Last updated: 5 days ago (NTREIS #21388547)

Price History

Date / Event Date Event Price
Nov 16, 2026 Price Decreased $370,000
↓ $10K (2.6%)
Price Decreased
Oct 30, 2026 Price Decreased $380,000
↓ $9K (2.3%)
Price Decreased
Oct 7, 2026 Price Decreased $389,000
↓ $10K (2.5%)
Price Decreased
Sep 16, 2026 Listed by eXp Realty LLC $399,000
Listed by eXp Realty LLC
Aug 13, 2026 No longer available -
No longer available
Show More

Property Highlights

Garage
Air Conditioning
Parking Details
Has Garage
Attached Garage
Parking Features: Garage, Garage Door Opener, Garage Faces Front, Garage Single Door
Garage Spaces: 2
Interior Details
Half Bathrooms: 1
Full Bathrooms: 2
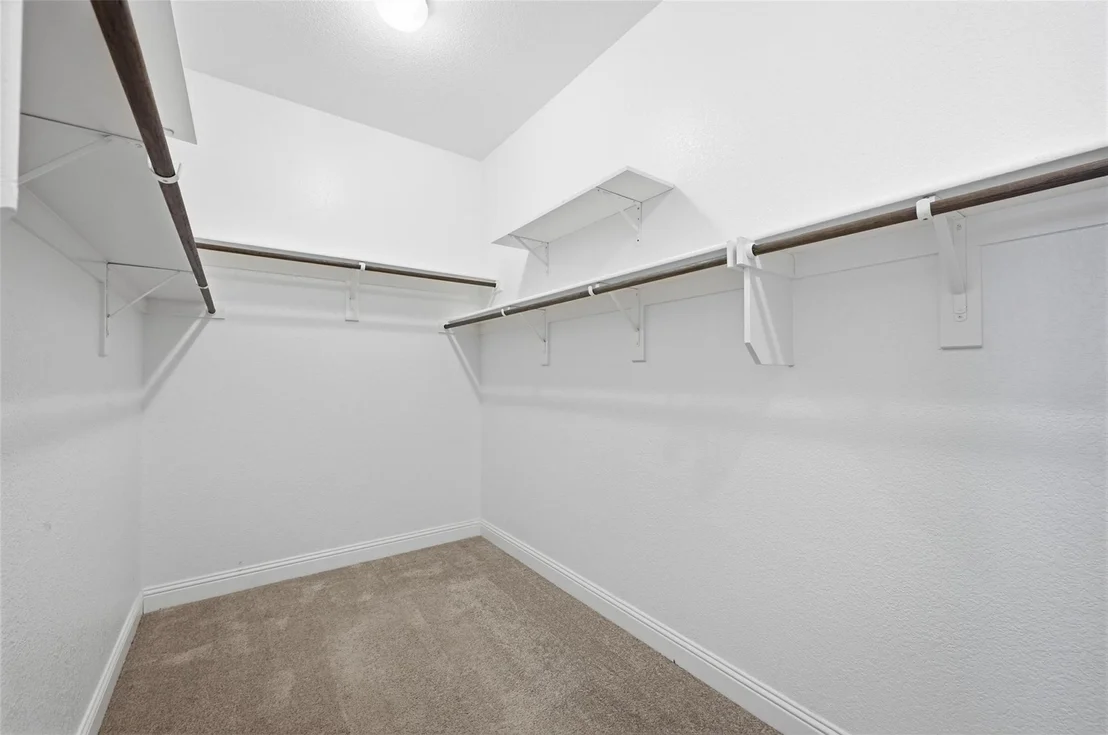
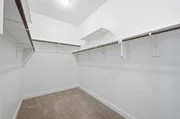
Interior Features: Built-in Features, Eat-in Kitchen, Granite Counters, High Speed Internet, Kitchen Island, Open Floorplan, Pantry, Walk-In Closet(s), Cable TV Available, Decorative Lighting
Appliances: Dishwasher, Disposal, Gas Range, Microwave
Flooring Type: Carpet, Ceramic Tile, Other
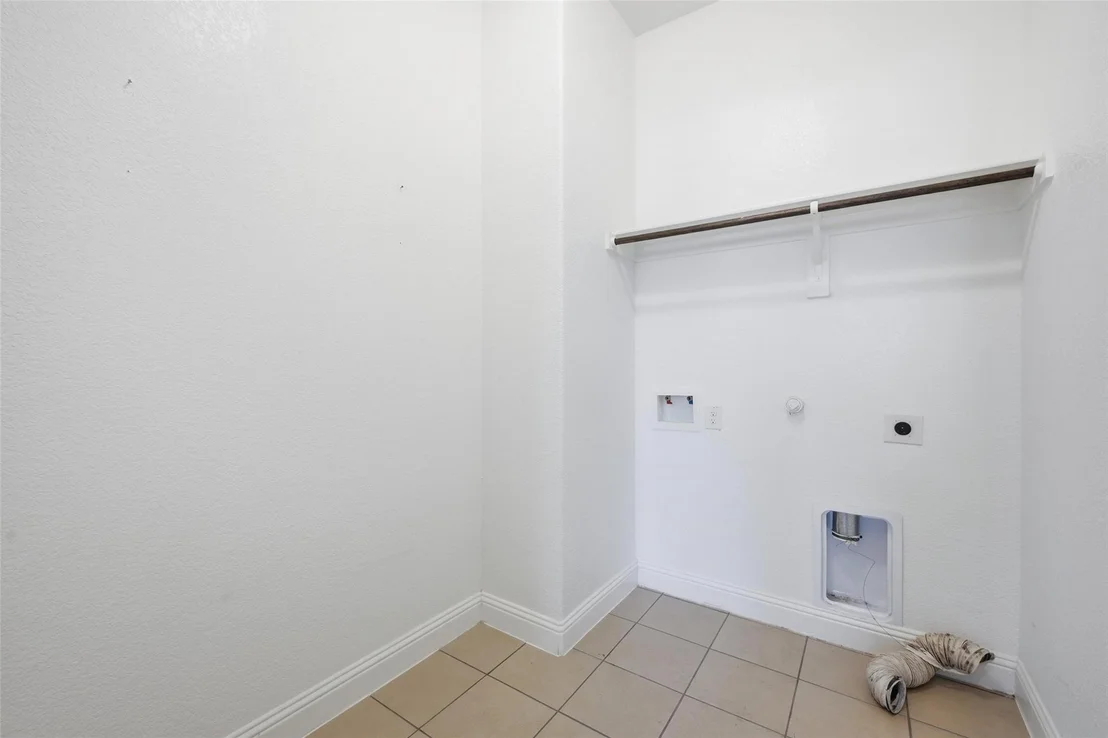
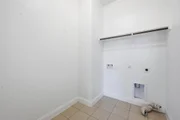
Laundry Features: Washer Hookup, Utility Room, Full Size W/D Area, Dryer Hookup
Exterior Details
Square Footage: 3202
Architectural Style: Traditional
Year Built: 2019
Levels: Two
Construction Materials: Brick, Stone
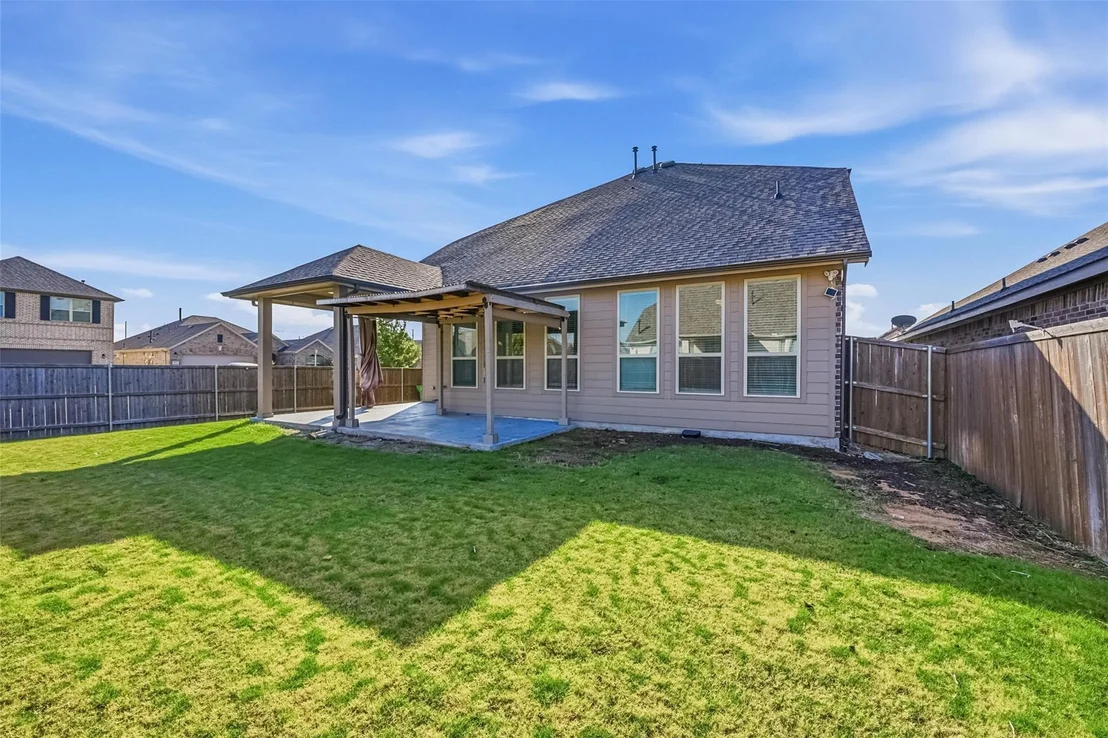
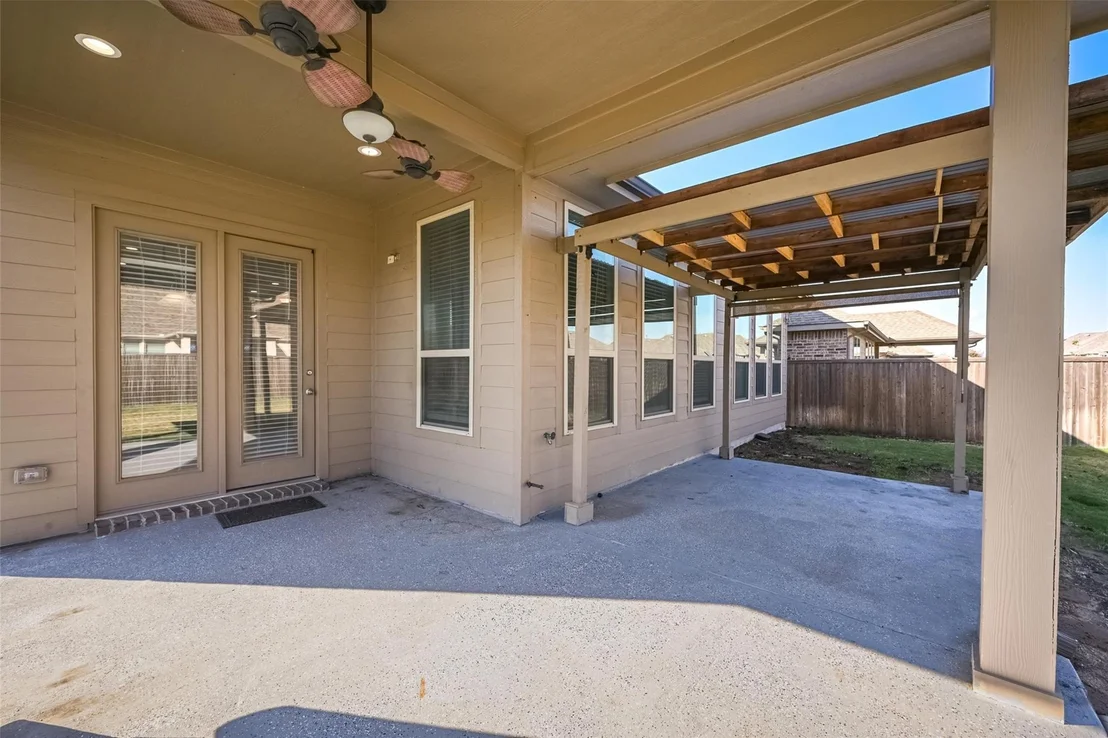
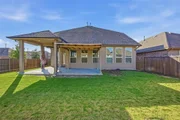
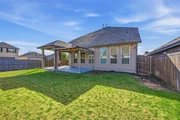
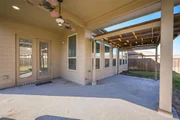
Patio and Porch Features: Covered, Patio
Lot Features: Corner Lot, Landscaped, Subdivision
Lot Size Area: 0.164
Lot Size Units: Acres
Lot Size Acres: 0.164
Lot Size Square Feet: 7143.84
Tax Lot: 24
Financial Details
Tax Annual Amount: $11,435
Utilities Details
Cooling Type: Ceiling Fan(s), Central Air, Electric
Heating Type: Central, Natural Gas
Location Details
HOA/Condo/Coop Fee Includes: Full Use of Facilities, Management Fees
HOA Fee: $780
HOA Fee Frequency: Annually

Building Info

Overview

    General

  • Year Built: 2019
  • Effective Year Built: 2019
  • Building Count: 1
  • Bedroom Count: 4
  • Bathroom Count: 3
  • Full Bathrooms: 3
  • Partial Bathrooms: 3
  • Building Condition: 0
  • Building Quality: 0
  • Construction Type: 0
  • Building Style: 0
  • Exterior Walls Type: 3
  • Interior Walls Type: 3
  • Roof Shape Type: 8
  • Roof Cover Type: 3
  • Floor Count: 200
  • Floor Cover: 0
  • Basement Type: 0
  • Basement Area: 0
  • Garage Type: 1
  • Garage Square Area: 434
  • Parking Space Count: 2
  • Patio Type: 0
  • Porch Type: 102
  • Pool Type: 0

    Dimensions

  • Lot Size Square Feet: 7,144
  • Total Building Area: 3,578
  • Gross Building Area: 3,578
  • Building Area: 3,144
  • Building Area Measurement: L

    Heating and Cooling

  • Fireplace Count: 1
  • Air Conditioning: 1
  • Heating: 3
  • Heated Square Feet: 3,144
  • Heating Fuel Type: 0

    Utilities

  • Sewer System: 0
  • Water Service: 0

Building

  • Building Type: 0
  • Property Class: R
  • Subdivision: ARROW BROOKE PHASE 2B
  • Land Acres: 0000000164
  • Standard Land Use Code: 1001
  • County Land Use Code: A1
  • State Land Use Code: A1
  • Legal Description 1: ARROW BROOKE PHASE 2B BLK M LOT 24

Neighborhood

  • School District Name: Northwest Independent School District
  • Census Tract: 020124

Geography

  • Parcel: R723010
  • Block: M
  • Lot: 24
  • Municipality: AUBREY
  • Latitude: 33.2461
  • Longitude: -96.8955

    Address

  • Full Address: 1933 Steppe Trail Dr
  • Address - House Number: 1933
  • Address - Street Name: Steppe Trail
  • Address - Suffix Type: Dr
  • State: TX
  • City Name: Aubrey
  • Carrier Code: R023
  • 4-Digit Zip Code: 1969
  • Zip Code: 76227

Valuation

    Tax

  • Tax Year: 2023
  • Tax Amount: $1,282,704
  • Tax Rate Code Area: W17

    Appraisal Valuation

  • Standard Deviation: 0.1914
  • Valuation Date: Jan 17, 2024
  • Confidence Score: 74
  • Final Value: 581,532
  • High Value: 692,888
  • Low Value: 470,176

    Market Valuation

  • Market Total Value: $573,741
  • Market Land Value: $108,375
  • Market Improvement Value: $465,366

    Assessments Valuation

  • Assessed Year: 2023
  • Assessed Total Value: $573,741
  • Assessed Land Value: $108,375
  • Assessed Improvements Value: $465,366

    Sales

  • Current Sale Contract Date: Jun 19, 2019
  • Current Sale Recording Date: Jun 19, 2019
  • Current Sale Price:
  • Current Sale Document Type: 70
  • Current Sale Input Document Number: 2019-072284
  • Previous Sale Recording Date: Dec 18, 2018
  • Previous Sale Contract Date: Dec 18, 2018
  • Previous Sale Amount: $324,000
  • Previous Sale Document Type: 70
Data used for valuation calculations is provided by RealtyHop, and other third party sources

Comparables

Unit
Status
Type
Beds
Baths
ft²
Price/ft²
Asking Price
Listed On
Closing Price
Sold On
HOA + Taxes

About Denton


Similar Homes for Sale

Currently no similar homes around

Nearby Rentals

Unit for rent at 2701 Webb Avenue, Aubrey, TX, 76227

$2,500 /mo

  • 4 Beds
  • 2 Baths
  • 2,127 ft²
2701 Webb Avenue, Aubrey, TX, 76227 Listing by LaMaya Baker
Unit for rent at 2613 Wayne Avenue, Aubrey, TX, 76227

$2,900 /mo

  • 4 Beds
  • 2 Baths
  • 2,633 ft²
2613 Wayne Avenue, Aubrey, TX, 76227 Listing by Rodrigo Larios
Unit for rent at 1272 Sumner Street, Aubrey, TX, 76227

$2,600 /mo

  • 4 Beds
  • 2 Baths
  • 2,142 ft²
1272 Sumner Street, Aubrey, TX, 76227 Listing by Christie Cannon


Frequently Asked Questions

When was property at 1933 Steppe Trail Drive built and last sold?
The property at 1933 Steppe Trail Drive was built in 2019 and last sold on Jun 19, 2019 for $337,200.
How much is this home worth?
The estimated value of the home located at 1933 Steppe Trail Drive is $386,518.
What are some comparable homes to 1933 Steppe Trail Drive?
There are currently no comparable homes to 1933 Steppe Trail Drive.