See Home Value
Elburn 60119
1933 Spring Valley Drive
$981,000
● House - Off Market

1933 Spring Valley Drive

Elburn, IL 60119
bedrooms
4 Beds
bathrooms
3 Baths, 1 Half Bath
square feet
6,436 Ft²
$5,880
Est. Monthly
$17
HOA / Fees

About This Property

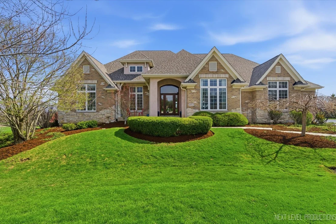
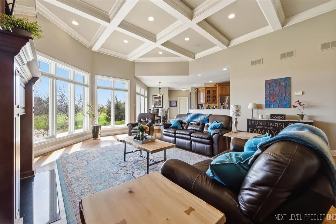
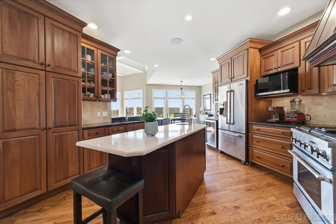
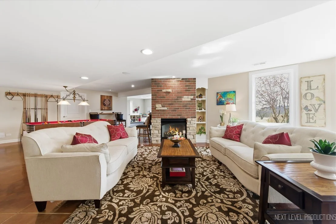
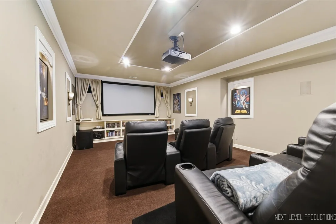
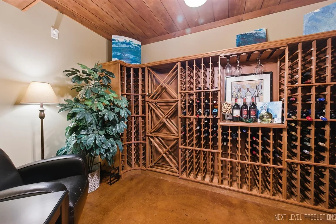
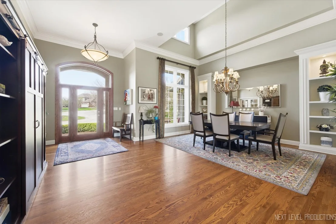
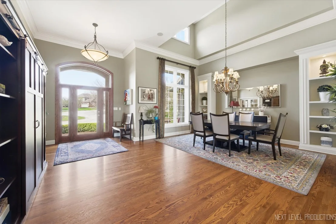
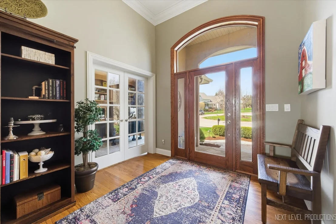
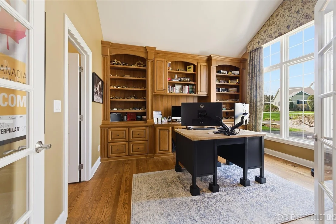
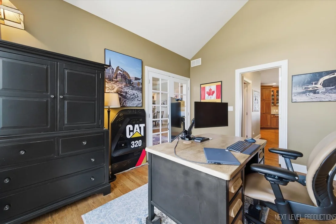
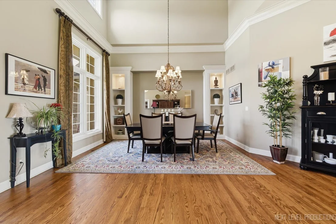
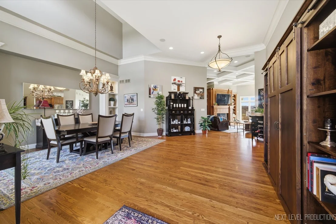
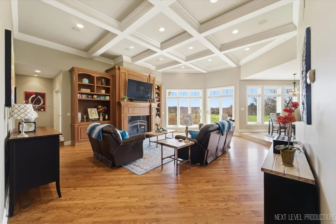
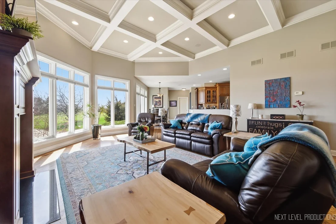
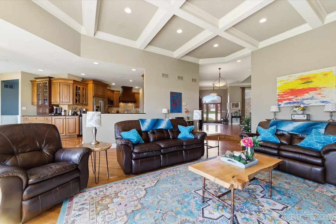
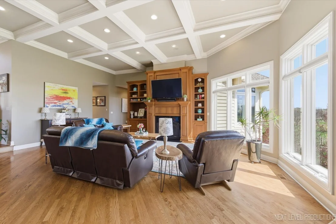
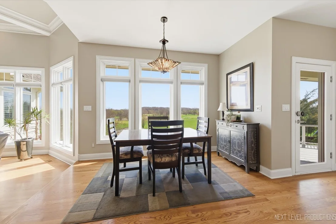
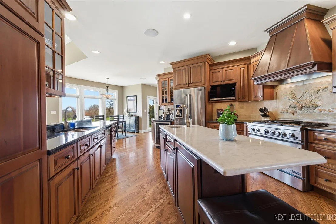
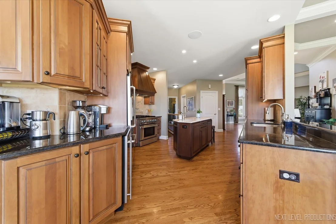
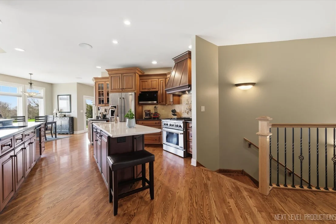
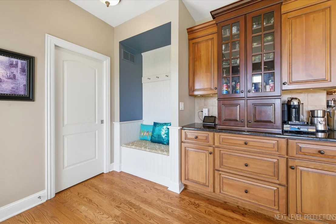
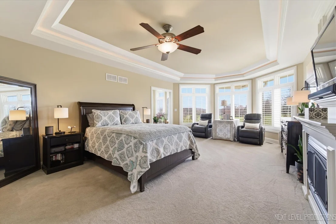
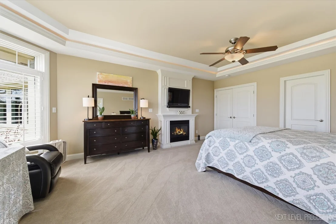
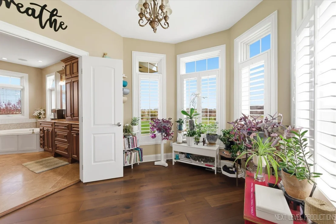
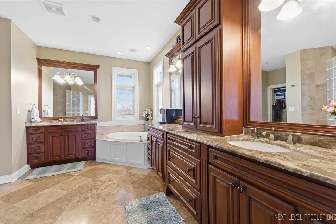
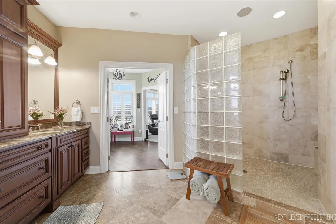
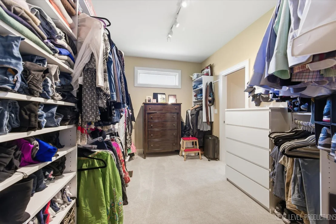
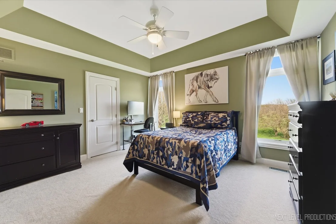
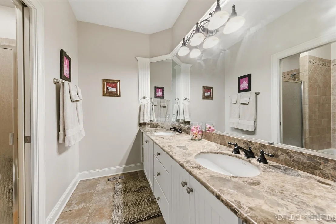
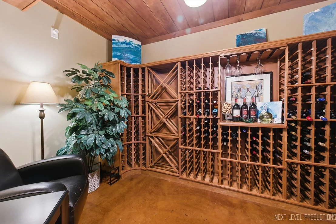
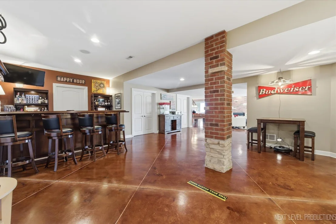
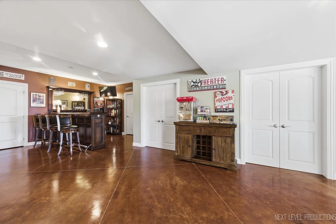
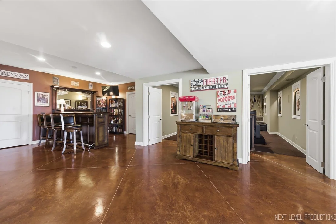
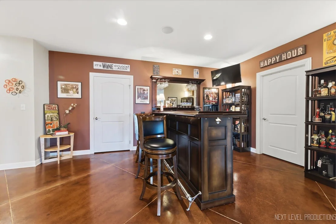
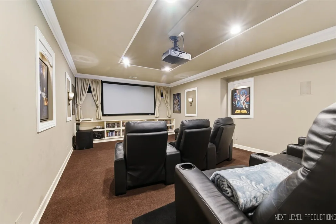
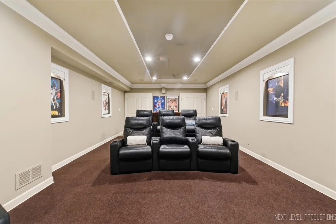
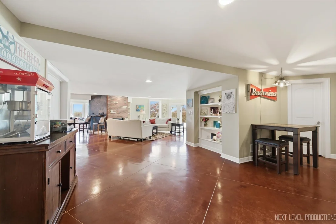
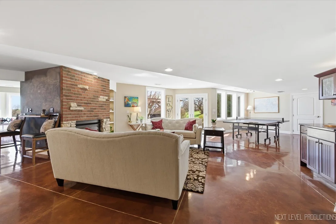
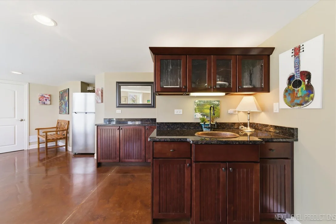
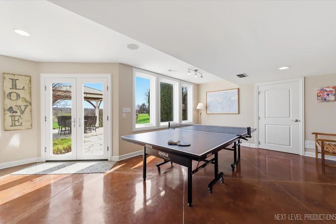
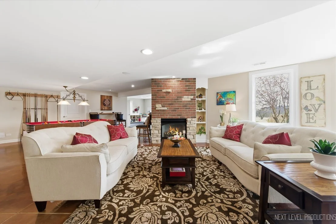
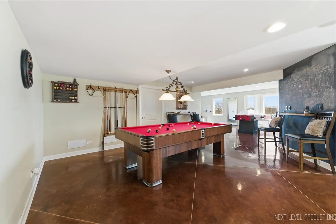
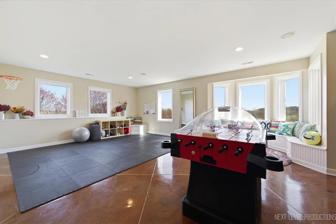
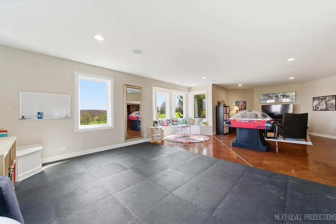
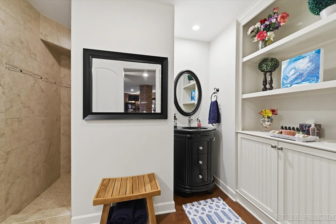
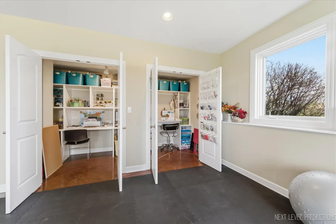
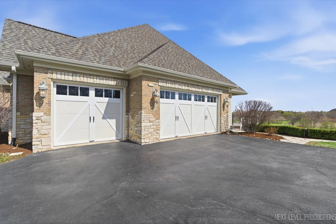
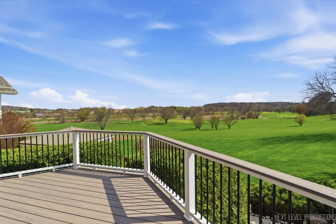
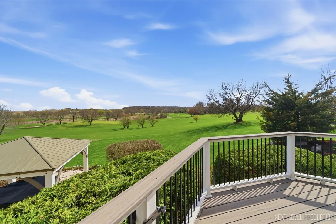
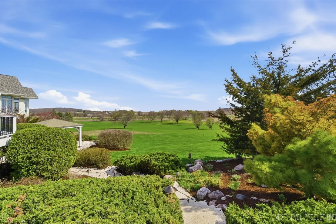
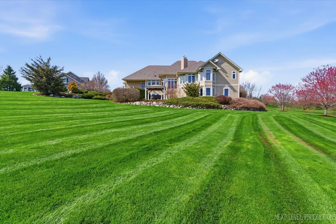
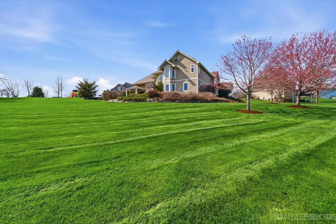
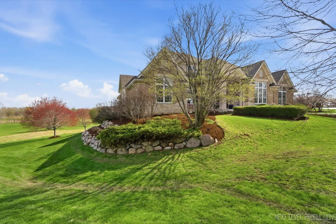
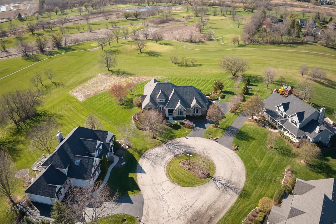
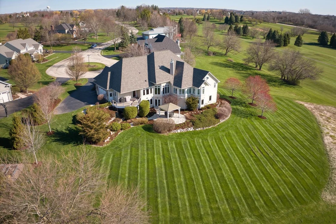
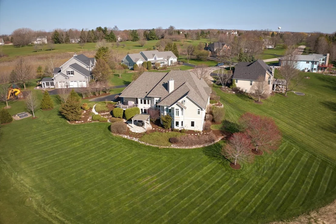
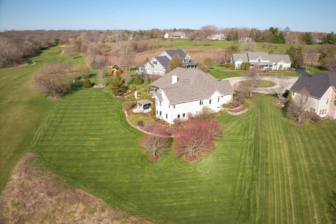
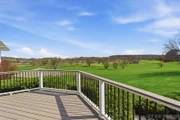
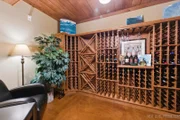
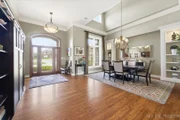
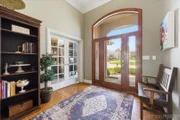
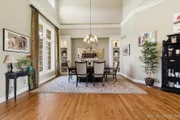
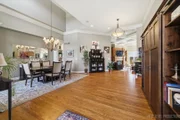
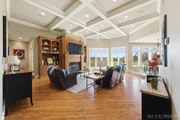
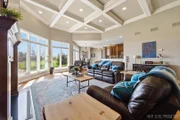
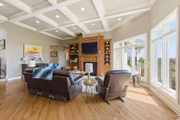
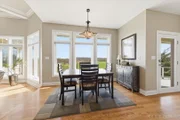
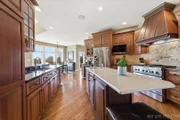
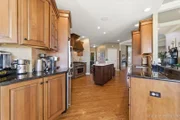
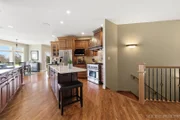
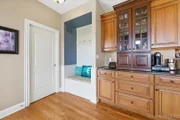
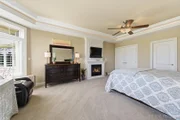
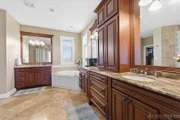
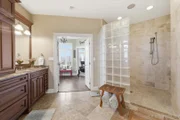
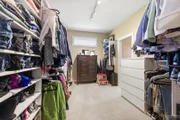
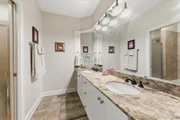
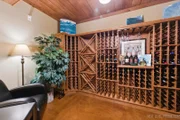
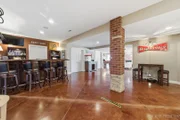
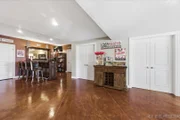
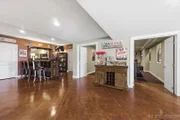
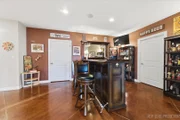
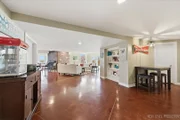
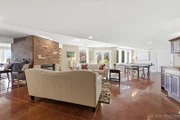
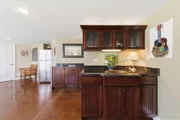
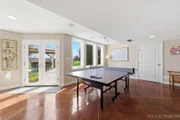
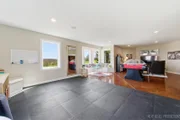
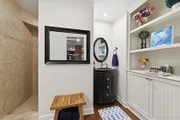
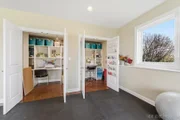
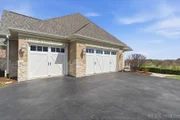
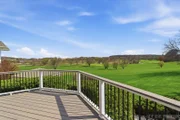
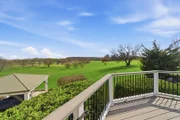
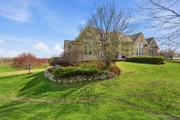
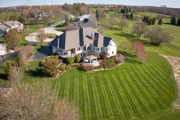
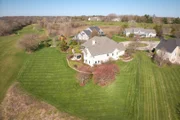
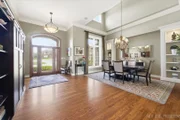
ABSOLUTELY AMAZING custom ranch home with high-end construction, incredible views, and a finished walkout basement! Located at the end of a private cul-de-sac, this one-of-a-kind home  overlooks 1.15 private acres, the 16th green of Hughes Creek Golf Course, and miles of scenic views beyond. If you have been searching for exceptional one-level living, this is it. From the moment you enter through the oversized solid front door, you'll appreciate the quality,  design, and setting this home offers. The main level features an open yet functionally private layout, beautiful hardwood flooring through most of the first floor, and elegant ceiling details ranging from 12' to 18', including box-beamed, coffered, and vaulted designs. A dramatic wall of windows fills the home with natural light and showcases some of the best views in the area. The chef's kitchen is beautifully appointed with a Jenn-Air Professional gas range/oven, stainless steel appliances, granite countertops, a large island with prep sink, spacious butler's pantry with pullout shelving, ample custom cabinetry, and under-cabinet lighting. The primary suite is a true retreat with a private hall entrance, new carpeting, bay windows with plantation shutters, a sitting area with hardwood flooring, a spacious walk-in closet with dual entrances, built-ins, and transom windows for natural light. The luxurious bath offers a European-style walk-in shower with seating, whirlpool tub, separate vanities, and built-in storage. Three bedrooms are located on the main level, all with deep walk-in closets. The main-floor laundry room includes cabinet and closet storage, utility sink, bench seating, and direct access to the 3.5-car garage. The den is the perfect office or flex space with extensive built-ins, abundant natural light, glass French doors, and an additional solid door for privacy. The fully finished walkout basement is an entertainer's dream, featuring a large bar, walk-in wine cellar with exposed brick, theater room with dual-row seating, built-in sound, new projector and screen, expansive family/recreation room with butler's sink, gaming area, exercise room, full bath, and multiple storage rooms. The walkout opens to a brick paver patio and expansive outdoor living space. Award-winning D302 schools. New roof and gutters in 2026. See Additional Information in the MLS for the full list of updates and included items, or contact your agent for details. Corporate relocation-sellers hate to leave! Schedule your showing today.

Unit Size
6,436 Ft²
Days on Market
-
Land Size
1.15 acres
Price per sqft
$132
Property Type
House
Property Taxes
$1,689
HOA Dues
$17
Year Built
-

Payment Calculator

Cap Rate Calculator

Property Highlights

Garage
Air Conditioning
Fireplace
With View

Building Info

Overview

    General

  • Building Count: 1
  • Total Rooms: 7
  • Bedroom Count: 4
  • Bathroom Count: 3
  • Full Bathrooms: 2
  • Partial Bathrooms: 3
  • Building Condition: 3
  • Building Quality: 0
  • Construction Type: 0
  • Building Style: 0
  • Exterior Walls Type: 23
  • Interior Walls Type: 0
  • Roof Shape Type: 0
  • Roof Cover Type: 0
  • Floor Cover: 0
  • Basement Type: 2
  • Basement Area: 3,636
  • Garage Type: 7
  • Garage Square Area: 928
  • Parking Space Count: 4
  • Patio Type: 79
  • Porch Type: 102
  • Pool Type: 0
  • Location Influence Type: 101

    Dimensions

  • Lot Size Square Feet: 49,949
  • Total Building Area: 3,636
  • Gross Building Area: 3,636
  • Building Area: 3,636
  • Building Area Measurement: L

    Heating and Cooling

  • Fireplace Count: 1
  • Air Conditioning: 1
  • Heating: 0
  • Heated Square Feet: 3,636
  • Heating Fuel Type: 0

    Utilities

  • Sewer System: 0
  • Water Service: 0

Building

  • Building Type: 0
  • Property Class: R
  • Subdivision: HUGHES CREEK GOLF COMMUNITY
  • Land Acres: 0000001147
  • Standard Land Use Code: 1001
  • County Land Use Code: 0040
  • State Land Use Code: 0040
  • Legal Description 1: HUGHES CREEK GOLF COMMUNITY LOT # 3

Neighborhood

  • School District Name: Kaneland Community Unit School District 302
  • Census Tract: 854507

Geography

  • Parcel: 11-16-101-003
  • Lot: 3
  • Municipality: BLACKBERRY
  • Latitude: 41.8647
  • Longitude: -88.4531

    Address

  • Full Address: 1933 Spring Valley Dr
  • Address - House Number: 1933
  • Address - Street Name: Spring Valley
  • Address - Suffix Type: Dr
  • State: IL
  • City Name: Elburn
  • Carrier Code: R005
  • 4-Digit Zip Code: 7707
  • Zip Code: 60119

Valuation

    Tax

  • Tax Year: 2022
  • Tax Amount: $1,968,458
  • Tax Rate Code Area: BB020

    Appraisal Valuation

  • Standard Deviation: 0.1517
  • Valuation Date: Nov 29, 2023
  • Confidence Score: 81
  • Final Value: 774,580
  • High Value: 892,115
  • Low Value: 657,045

    Market Valuation

  • Market Total Value: $649,103
  • Market Land Value: $107,341
  • Market Improvement Value: $541,762

    Assessments Valuation

  • Assessed Year: 2022
  • Assessed Total Value: $216,281
  • Assessed Land Value: $35,766
  • Assessed Improvements Value: $180,515

    Exemptions

  • Homeowner Exemption: Yes

    Sales

  • Current Sale Contract Date: Oct 11, 2019
  • Current Sale Recording Date: Oct 11, 2019
  • Current Sale Price:
  • Current Sale Document Type: 27
  • Current Sale Input Document Number: 2019K048373
  • Previous Sale Recording Date: Jan 20, 2004
  • Previous Sale Contract Date: Jan 15, 2004
  • Previous Sale Amount: $135,000
  • Previous Sale Document Type: 71

    Financing

  • First Mortgage Financing Type: ADJ
Data used for valuation calculations is provided by RealtyHop, and other third party sources

Comparables

Unit
Status
Type
Beds
Baths
ft²
Price/ft²
Asking Price
Listed On
Closing Price
Sold On
HOA + Taxes

About Elburn


Similar Homes for Sale

Currently no similar homes around

Nearby Rentals

Unit for rent at 780 Simpson Avenue, Elburn, IL, 60119

$3,115 /mo

  • 3 Beds
  • 2 Baths
  • 1,668 ft²
780 Simpson Avenue, Elburn, IL, 60119 Listing by Bill Flemming
Unit for rent at 1s100 Il Route 47, Elburn, IL, 60119

$3,800 /mo

  • 4 Beds
  • 1 Bath
  • 2,060 ft²
1s100 Il Route 47, Elburn, IL, 60119 Listing by Ruta Baran
Unit for rent at 870 Station Boulevard, Elburn, IL, 60119

$3,115 /mo

  • 3 Beds
  • 2 Baths
  • 1,668 ft²
870 Station Boulevard, Elburn, IL, 60119 Listing by Bill Flemming


Frequently Asked Questions

When was property at 1933 Spring Valley Drive built and last sold?
The property at 1933 Spring Valley Drive was built in and last sold on Oct 11, 2019 for $637,000.
How much is this home worth?
The estimated value of the home located at 1933 Spring Valley Drive is $0.
What are some comparable homes to 1933 Spring Valley Drive?
There are currently no comparable homes to 1933 Spring Valley Drive.