


19323 Tannach Drive


About This Property
Payment Calculator
Your Estimated Monthly Payment
Cap Rate Calculator
What does this mean?
Based on our analysis, the cap rate of this property is 1.25%. A negative cap rate indicates that the property might not be feasible as an income-producing asset. The median cap rate for a near zip code 11238 is 4.23%.
How much can I actually make?
Actual monthly rental income may vary between $4,760 and $7,140 depending on unit-specific characteristics. You can change the amount using the slider to further explore.
How is cap rate calculated?
Cap Rate = Net Operating Income (NOI) / Property Asset Value.
When calculating the cap rate, we assume 100% occupancy. Leverage (mortgage) is not considered.
Cap Rate provided by RealtyHop and RentHop, learn more about cap rate here.
Price History
| Date / Event | Date | Event | Price |
|---|---|---|---|
| Jul 13, 2023 | Sold | ||
| Sold | |||
| Jun 14, 2023 | Listed by RE/MAX Prestige | $319,900 | |
| Listed by RE/MAX Prestige | |||
| | |||
|
Exquisite two-story showcase! Unparalleled location offering effortless access to the 99 and Hwy 249. Exceptional open floorplan showcasing a spacious family room on the main level and an expansive game room upstairs. The gourmet kitchen is a culinary dream, adorned with luxurious granite counters, undermount sink, stainless steel appliances, 42” cabinets, gas cooking, a convenient breakfast bar, and a generous pantry. The oversized primary bedroom is a private oasis with a cozy sitting area, a separate shower and indulgent soaking tub, double sinks, and a walk-in closet. A guest-friendly bedroom on the lower level is accompanied by a full bath. Step outside to discover two sprawling covered patios, professionally landscaped grounds, and a fully fenced backyard. Countless extras enhance the allure, including elegant 2” blinds, elegant vinyl plank flooring, inviting canned lights, ample walk-in closets, and cutting-edge smart home features.
| |||
| Oct 28, 2021 | Sold | ||
| Sold | |||
| Aug 3, 2021 | Listed by Pulte Homes | $284,930 | |
| Listed by Pulte Homes | |||
| | |||
|
The Lincoln new home floor plan at Braemar Village invites you in with a warm welcome and is built for entertaining. With your entertaining areas downstairs, the kitchen sparkles with 42” cabinetry, granite countertops and stainless-steel appliances. An additional bedroom downstairs invites out of town friends and family for short or extended stays. This plan has an upstairs game room for quiet family play before bed. This plan is featured as our model home in Braemar Village.
| |||
Property Highlights
Comparables
Status
Price/ft²
Listed On
Sold On
About Harris
Similar Homes for Sale
Currently no similar homes aroundNearby Rentals
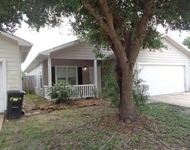
$1,700 /mo
- 3 Beds
- 2 Baths
- 1,515 ft²
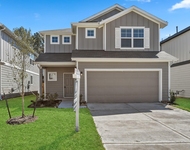
$2,250 /mo
- 3 Beds
- 2 Baths
- 2,300 ft²

Last Updated: 5 months ago
Data Source: HAR , MLS# 7901571
 Your Privacy Choices
Phone: 425-283-2930
Address: 335 Madison Avenue, New York, NY 10017