See Home Value
Crest Hill 60403
1932 CONNIE Drive
$335,000
● House - Off Market

1932 CONNIE Drive

Crest Hill, IL 60403
bedrooms
3 Beds
bathrooms
2 Baths
square feet
1,800 Ft²
$322,973
RealtyHop Estimate
-0.62%
Since Oct 1, 2023
National-US
Primary Model

About This Property

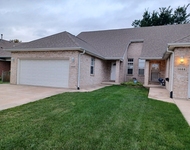
Check out this beautiful 4 bedroom and 2 bath split-level with a sub basement. Spacious living room has a half wall open overlooking the kitchen area creating a bright open floor plan. Large eat-in kitchen with vaulted ceilings featuring oak cabinetry, pantry and sliding doors to the above ground pool. Huge family room in the lower level with high ceilings, a corner fireplace and a large wet bar and full bath. Spaces master suite with his and her closets. Home features many updates including solid 6 panel oak doors and white trim, oak staircase & gleaming hardwood floors throughout 2nd level. Finished sub-basement with 4th bedroom, and large laundry/utility room. Fully fenced backyard with a large, maintenance free deck, 21' ft. above ground pool. 2 car attached garage with concrete driveway.
Unit Size
1,800 Ft²
Days on Market
-
Land Size
0.20 acres
Price per sqft
$181
Property Type
House
Property Taxes
$497
HOA Dues
-
Year Built
1994

Payment Calculator

Cap Rate Calculator

Last updated: 3 years ago (MRED MLS #11808953)

Price History

Date / Event Date Event Price
Sep 5, 2023 Sold
Sold
Jun 15, 2023 Listed by Coldwell Banker Realty $325,000
Listed by Coldwell Banker Realty
Dec 10, 2019 No longer available -
No longer available
Sep 19, 2019 Listed $232,000
Listed
Beautiful, move-in ready 4 bedroom, 2 bath split-level with a sub basement boasts a highly functional floor plan. Welcoming entry with dramatic vaulted ceilings. Spacious living room has a large framed opening that overlooks the kitchen/eating area creating a bright open floor plan. Lovely, eat-in kitchen with vaulted ceilings features oak cabinetry, pantry and sliding doors to deck. Incredible lower-level family room with soaring 10' ceilings, a corner fireplace, large wet bar and a full bath. Lovely master suite with 2 closets and a shared master bath with oversize vanity with granite and tiled shower with bench. Many updates include solid 6 panel oak doors and white trim, oak staircase & gleaming hardwood floors throughout 2nd level. Finished sub-basement with 4th bedroom, and large laundry/utility room. Fully-fenced backyard with a large, maintenance free deck, 21' ft. above ground pool, fire pit area and a large shed for additional storage. 2 car attached garage. Great location! The manager has listed the unit size as 1800 square feet.

Property Highlights

Garage
Air Conditioning
Fireplace

Building Info

Overview

    General

  • Year Built: 1994
  • Effective Year Built: 1994
  • Total Rooms: 7
  • Bedroom Count: 3
  • Building Condition: 0
  • Building Quality: 0
  • Construction Type: 0
  • Building Style: 41
  • Exterior Walls Type: 0
  • Interior Walls Type: 0
  • Roof Shape Type: 0
  • Roof Cover Type: 0
  • Floor Count: 200
  • Floor Cover: 0
  • Basement Type: 0
  • Basement Area: 0
  • Garage Type: 1
  • Parking Space Count: 0
  • Patio Type: 0
  • Porch Type: 0
  • Pool Type: 0

    Dimensions

  • Lot Size Square Feet: 8,750
  • Lot Size Depth Feet: 1,250
  • Lot Size Frontage Feet: 700
  • Total Building Area: 0
  • Building Area: 0

    Heating and Cooling

  • Fireplace Count: 1
  • Air Conditioning: 1
  • Heating: 24
  • Heating Fuel Type: 0

    Utilities

  • Sewer System: 0
  • Water Service: 2

Building

  • Building Type: 0
  • Property Class: R
  • Subdivision: PHASE II WHISPERING MEADOWS
  • Land Acres: 0000000200
  • Standard Land Use Code: 1001
  • County Land Use Code: 0040
  • Legal Description 1: LOT 29 IN WHISPERING MEADOWS SUB PHASE II, BEING A SUB OF PRT OF THE SW1/4 OF SEC 31, T36N-R10E.

Neighborhood

  • School District Name: Lockport Township High School District 205
  • Census Tract: 880901

Geography

  • Subdivision Phase Number: II
  • Parcel: 11-04-31-327-005
  • Lot: 29
  • Meridian: SEC 31 TWN 36N RNG 10E
  • Municipality: LOCKPORT
  • Latitude: 41.5574
  • Longitude: -88.1357

    Address

  • Full Address: 1932 Connie Dr
  • Address - House Number: 1932
  • Address - Street Name: Connie
  • Address - Suffix Type: Dr
  • State: IL
  • City Name: Crest Hill
  • Carrier Code: C087
  • 4-Digit Zip Code: 0809
  • Zip Code: 60403

Valuation

    Tax

  • Tax Year: 2022
  • Tax Amount: $629,998
  • Tax Rate Code Area: 1105

    Appraisal Valuation

  • Standard Deviation: 0.0877
  • Valuation Date: Sep 13, 2023
  • Confidence Score: 92
  • Final Value: 318,372
  • High Value: 346,314
  • Low Value: 290,431

    Market Valuation

  • Market Total Value: $238,662
  • Market Land Value: $60,102
  • Market Improvement Value: $178,560

    Assessments Valuation

  • Assessed Year: 2022
  • Assessed Total Value: $79,554
  • Assessed Land Value: $20,034
  • Assessed Improvements Value: $59,520

    Exemptions

  • Homeowner Exemption: Yes

    Sales

  • Current Sale Contract Date: Aug 05, 2023
  • Current Sale Recording Date: Sep 07, 2023
  • Current Sale Price:
  • Current Sale Document Type: 68
  • Current Sale Input Document Number: 46656
  • Previous Sale Recording Date: Nov 21, 2019
  • Previous Sale Contract Date: Oct 31, 2019
  • Previous Sale Amount: $231,000
  • Previous Sale Document Type: 71
Data used for valuation calculations is provided by RealtyHop, and other third party sources

Comparables

Unit
Status
Type
Beds
Baths
ft²
Price/ft²
Asking Price
Listed On
Closing Price
Sold On
HOA + Taxes

About Crest Hill


Similar Homes for Sale

Currently no similar homes around

Nearby Rentals

Unit for rent at 1442 Coral Bell Drive, Joliet, IL, 60435

$2,400 /mo

  • 3 Beds
  • 2 Baths
  • 2,089 ft²
1442 Coral Bell Drive, Joliet, IL, 60435 Listing by Ben Zerfas


Frequently Asked Questions

When was property at 1932 Connie Drive built and last sold?
The property at 1932 Connie Drive was built in 1994 and last sold on Aug 5, 2023 for $335,000.
How much is this home worth?
The estimated value of the home located at 1932 Connie Drive is $0.
What are some comparable homes to 1932 Connie Drive?
There are currently no comparable homes to 1932 Connie Drive.