Check Availability
$695,000
↓ $10K (1.4%)
● House - For Sale

19319 Strauss

San Antonio, TX 78256
bedrooms
4 Beds
bathrooms
3 Baths
square feet
2,802 Ft²
$4,805
Est. Monthly
$270
HOA / Fees

About This Property

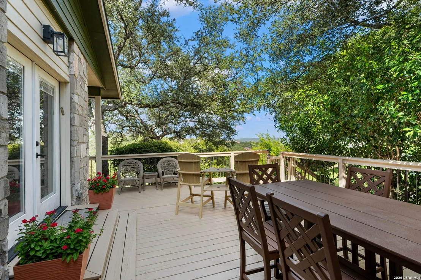
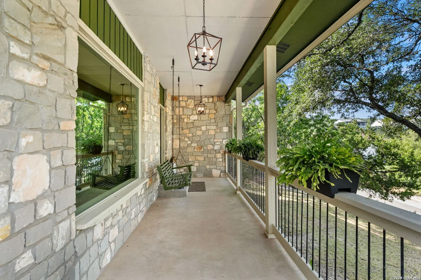
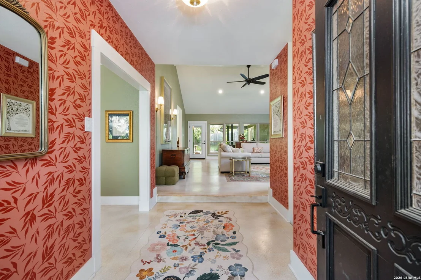
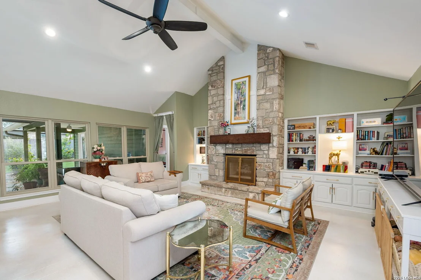
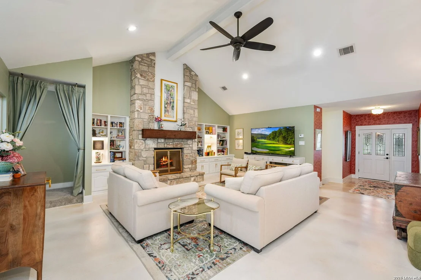
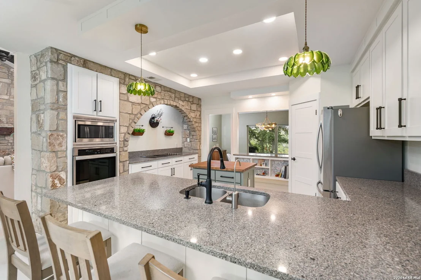
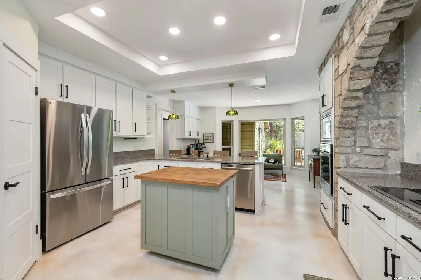
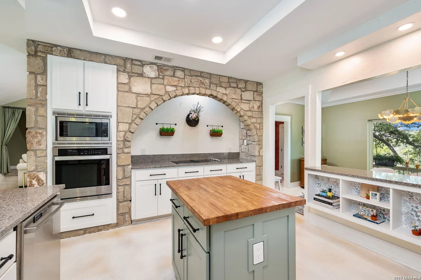
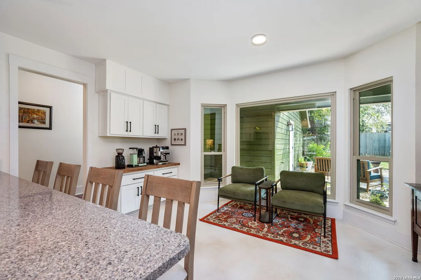
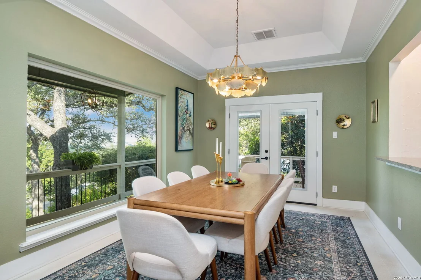
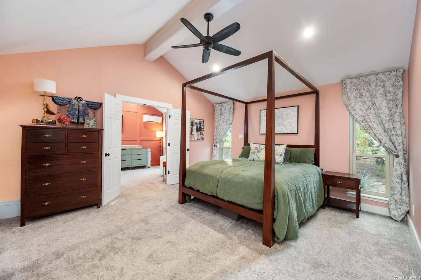
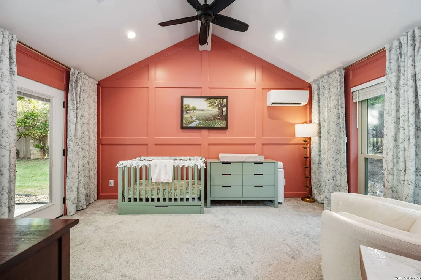
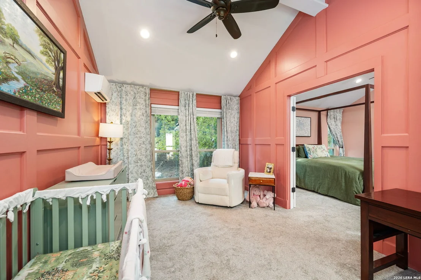
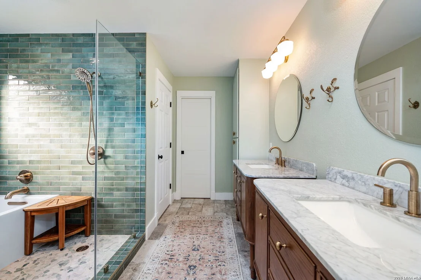
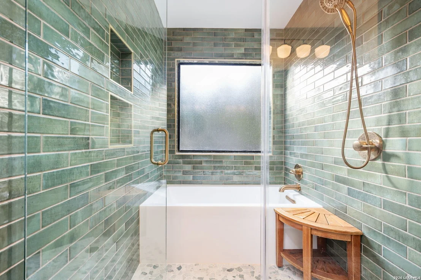
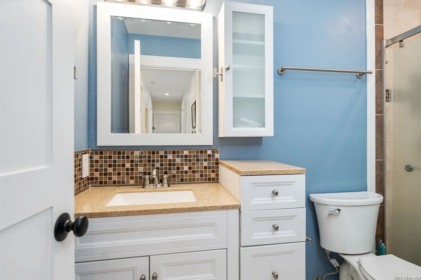
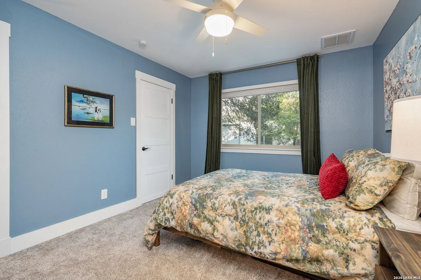
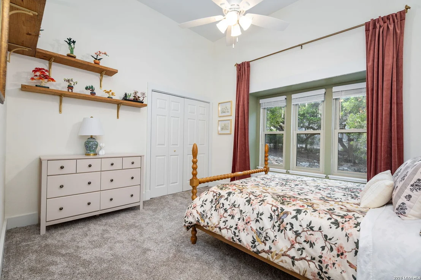
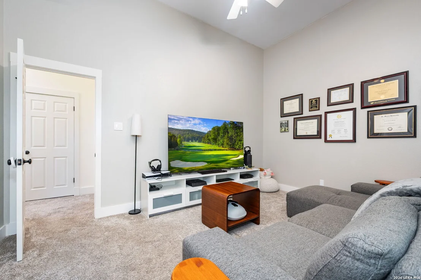
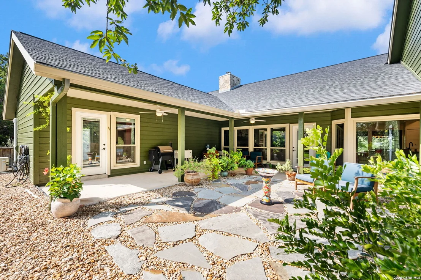
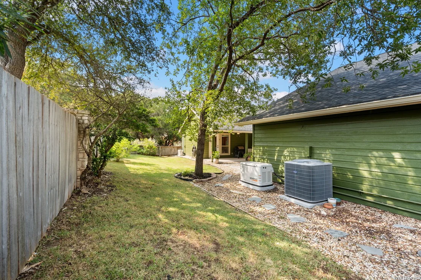
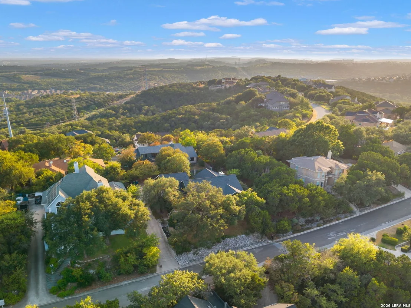
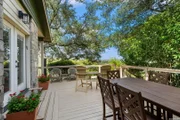
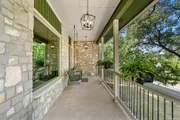
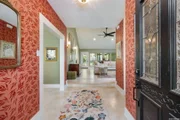
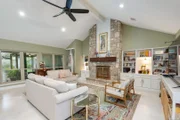
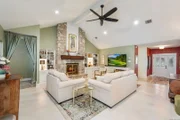
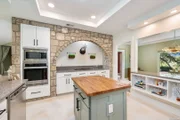
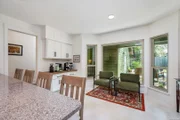
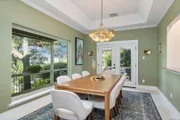
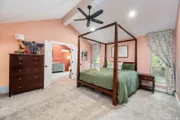
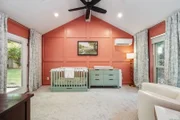
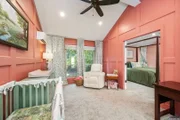
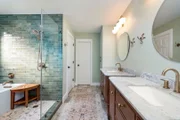
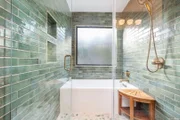
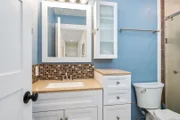
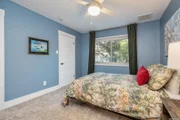
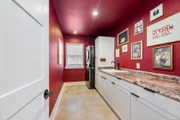
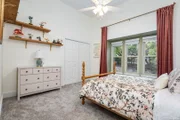
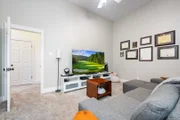
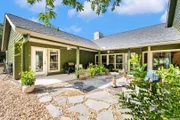
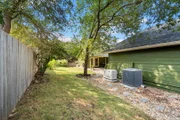
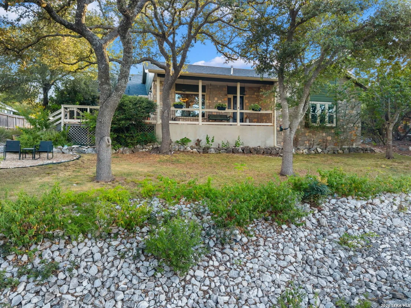
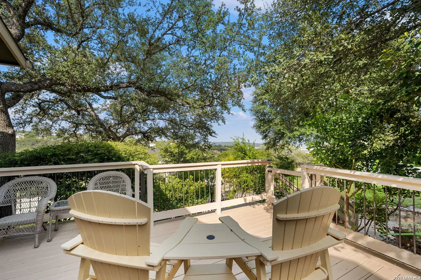
VIEWS!! This meticulously maintained home is completely move-in ready and sits near the top of Crownridge, offering gorgeous views and several inviting outdoor spaces. Perfectly blending comfort and elegance with its thoughtfully designed floor plan, spacious rooms, abundant natural light, and high ceilings, this home has everything you are looking for!    The kitchen impresses with its stunning stone-arched cooking space, convenient full-extension cabinets, and a large breakfast bar situated next to a cozy breakfast nook or sitting area. The dining room features an expansive plate glass window that invites the outdoors in. From the dining room, you can easily step outside to the shaded deck to enjoy outdoor meals or simply relax while soaking in the peaceful scenery.    The primary suite is truly a private oasis, featuring an attached flex space that is perfect for a home office, workout area, or nursery. The fully remodeled primary bathroom includes a tub, two closets, dual vanities, and abundant cabinet space.    A few steps down from the main entry, you find two secondary bedrooms that share a beautifully renovated bathroom. On the other side of the home, the fourth bedroom and ensuite provide easy access to the kitchen, laundry room, and garage.    The family room is cozy, spacious, and inviting, with a floor-to-ceiling stone fireplace and built-in bookshelves and cabinetry. The backyard boasts plenty of covered patio spaces that allow you to use the outdoor spaces year-round and is complemented by lush landscaping.    A full list of updates is available in the "additional information." Conveniently located near I-10, The Rim, La Cantera, USAA, and the Medical Center, this home offers a great mix of comfort and convenience. Schedule your tour today!
Unit Size
2,802 Ft²
Days on Market
-
Land Size
0.30 acres
Price per sqft
$248
Property Type
House
Property Taxes
$1,122
HOA Dues
$270
Year Built
1986

Listed By

Marina Lewis
Keller Williams - Heritage

Payment Calculator

Cap Rate Calculator

Last updated: 16 days ago (LERA #1994527)

Price History

Date / Event Date Event Price
Aug 25, 2026 Price Decreased $695,000
↓ $10K (1.4%)
Price Decreased
Jul 24, 2026 Price Increased $705,000
↑ $55K (8.5%)
Price Increased
Jul 10, 2024 Sold
Sold
May 16, 2024 Listed by Keller Williams Boerne $649,000
Listed by Keller Williams Boerne
Situated near the top of Crownridge, enjoy gorgeous views, fantastic outdoor spaces, lush landscaping and updates galore curated to deliver an stress-free, ready-to-live experience. Step inside to discover a sanctuary of contemporary elegance, where spacious rooms and vaulted ceilings create an open ambiance, and the stylish color palette throughout the home adds a touch of serenity to every corner. Entertain with ease in the beautiful kitchen, featuring a dramatic stone-arched cooking area, full-extension cabinet shelves for fingertip access to all your favorite kitchen toys, and both a large breakfast bar and separate serving counter - each with beautiful views. From the dining room, admire the view through the expansive plate glass window or step through the elegant patio doors onto the live oak-shaded large deck to gaze on the hills and beyond. The primary suite offers a tranquil retreat, with an attached flex space ideal for a home office, workout area or nursery. Two secondary bedrooms and a beautifully updated bath are conveniently located just a few steps down from the main level, while the fourth bedroom with ensuite bath provides easy access to the kitchen and garage. Gather around the floor-to-ceiling stone fireplace in the family room, flanked by built-in shelving, or step outside to the backyard oasis, perfect for both relaxation and entertainment. Updates abound throughout the entire home, from all new windows, new flooring and paint, updated doors, cabinets, hardware, and HVAC systems. The remodeled kitchen boasts updated appliances, while all bathrooms feature a fresh new look. Recent exterior improvements include a replaced roof, new paint, deck, hardscape, and landscaping, giving this home a pristine, like-new appearance. A complete list of updates is included in "additional information". Conveniently located near I-10, The Rim, La Cantera, USAA, and the Medical Center, this property offers both luxury and convenience. Don't miss the opportunity to experience the epitome of modern elegance.
May 17, 2006 Sold
Sold
Show More

Property Highlights

Garage
Air Conditioning
Fireplace
Parking Details
Parking Features: Garage Door Opener
Interior Details
Full Bathrooms: 3
Interior Features: Eat-in Kitchen, Breakfast Bar, High Ceilings, High Speed Internet, Chandelier, One Living Area, Separate Dining Room, Two Eating Areas, Island Kitchen, Walk-In Pantry, Utility Room Inside
Appliances: Washer, Dryer, Cooktop, Oven, Microwave, Refrigerator, Disposal, Dishwasher, Water Softener Owned, Stacked Washer/Dryer, Self-Cleaning Oven, Stove/Range, Security System (Owned), Pre-Wired for Security, Smooth Cooktop, Solid Counter Tops, City Garbage service
Flooring Type: Carpet, Ceramic Tile, Other
Has Fireplace
Fireplace Features: Living Room, Gas, Stone
Fireplaces: 1
Exterior Details
Square Footage: 2802
Security Features: Smoke Detector(s)
Property Condition: Pre-Owned
Architectural Style: Split Level
Year Built: 1986
Builder Name: unknown
Window Features: Double Pane Windows
Construction Materials: Wood Siding, Stone/Rock, Siding
Patio and Porch Features: Patio, Deck
Pool Features: None
Lot Features: Sloped, Bluff View, City View, 1/4 - 1/2 Acre, Mature Trees (ext feat)
Lot Size Area: 12850.2
Lot Size Units: Square Feet
Lot Size Acres: 0.295
Lot Size Square Feet: 12850.2
Financial Details
Tax Annual Amount: $13,463
Utilities Details
Cooling Type: Central Air, Ceiling Fan(s)
Heating Type: Central
Location Details
HOA/Condo/Coop Amenities: Pool, Tennis Court(s), Clubhouse, Park/Playground, Sports Court
HOA Fee: $270
HOA Fee Frequency: Semi-Annually

Building Info

Overview

    General

  • Year Built: 1986
  • Effective Year Built: 1999
  • Building Count: 1
  • Total Rooms: 7
  • Bedroom Count: 4
  • Bathroom Count: 3
  • Full Bathrooms: 3
  • Partial Bathrooms: 3
  • Building Condition: 3
  • Building Quality: 0
  • Construction Type: 0
  • Building Style: 28
  • Exterior Walls Type: 23
  • Interior Walls Type: 0
  • Roof Shape Type: 0
  • Roof Cover Type: 15
  • Floor Count: 100
  • Living Units: 1
  • Floor Cover: 0
  • Basement Type: 0
  • Basement Area: 0
  • Garage Type: 1
  • Garage Square Area: 552
  • Parking Space Count: 2
  • Patio Type: 81
  • Porch Type: 102
  • Pool Type: 0

    Dimensions

  • Lot Size Square Feet: 12,827
  • Total Building Area: 3,354
  • Gross Building Area: 3,354
  • Building Area: 2,802
  • Building Area Measurement: L

    Heating and Cooling

  • Fireplace Count: 1
  • Air Conditioning: 1
  • Heating: 4
  • Heated Square Feet: 2,802
  • Heating Fuel Type: 2

    Utilities

  • Sewer System: 0
  • Water Service: 0

Building

  • Building Type: 0
  • Property Class: R
  • Subdivision: WALDEN HEIGHTS
  • Land Acres: 0000000295
  • Standard Land Use Code: 1001
  • County Land Use Code: A1
  • State Land Use Code: A1
  • Legal Description 1: NCB 34725A BLK 5 LOT 74 WALDEN HEIGHTS UNIT-1 IH 10 W/CROWNRIDGE ANXTN

Neighborhood

  • School District Name: Northside Independent School District
  • School Tax School District: 56
  • Census Tract: 181902

Geography

  • Assessors Map Reference: 514A1
  • Parcel: 34725-105-0740
  • Block: 5
  • Lot: 74
  • Municipality: SAN ANTONIO
  • Latitude: 29.6177
  • Longitude: -98.6211

    Address

  • Full Address: 19319 Strauss
  • Address - House Number: 19319
  • Address - Street Name: Strauss
  • State: TX
  • City Name: San Antonio
  • Carrier Code: R040
  • 4-Digit Zip Code: 2018
  • Zip Code: 78256

Valuation

    Tax

  • Tax Year: 2023
  • Tax Amount: $1,010,537
  • Tax Rate Code Area: 56

    Appraisal Valuation

  • Standard Deviation: 0.1887
  • Valuation Date: Jan 17, 2024
  • Confidence Score: 75
  • Final Value: 538,340
  • High Value: 639,926
  • Low Value: 436,753

    Market Valuation

  • Market Total Value: $496,860
  • Market Land Value: $178,360
  • Market Improvement Value: $318,500

    Assessments Valuation

  • Assessed Year: 2023
  • Assessed Total Value: $440,000
  • Assessed Land Value: $178,360
  • Assessed Improvements Value: $318,500

    Exemptions

  • Senior Citizen Exemption : Yes
  • Homeowner Exemption: Yes

    Sales

  • Current Sale Contract Date: May 17, 2006
  • Current Sale Recording Date: May 18, 2006
  • Current Sale Price:
  • Current Sale Document Type: 70
  • Current Sale Input Document Number: 20060114968
  • Previous Sale Recording Date: Mar 15, 2001
  • Previous Sale Contract Date: Mar 12, 2001
  • Previous Sale Amount: $232,600
  • Previous Sale Document Type: 70
Data used for valuation calculations is provided by RealtyHop, and other third party sources

Comparables

Unit
Status
Type
Beds
Baths
ft²
Price/ft²
Asking Price
Listed On
Closing Price
Sold On
HOA + Taxes

About Northwest Side


Similar Homes for Sale

Currently no similar homes around

Nearby Rentals


Frequently Asked Questions

When was property at 19319 Strauss built and last sold?
The property at 19319 Strauss was built in 1986 and last sold on May 17, 2006 for $242,800.
How much is this home worth?
The estimated value of the home located at 19319 Strauss is $692,051.
What are some comparable homes to 19319 Strauss?
There are currently no comparable homes to 19319 Strauss.