


19315 Trinity River Drive


About This Property
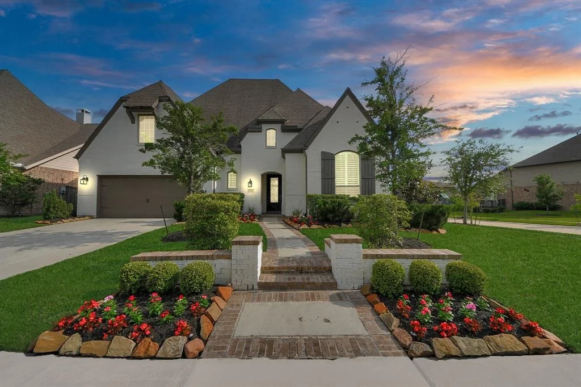
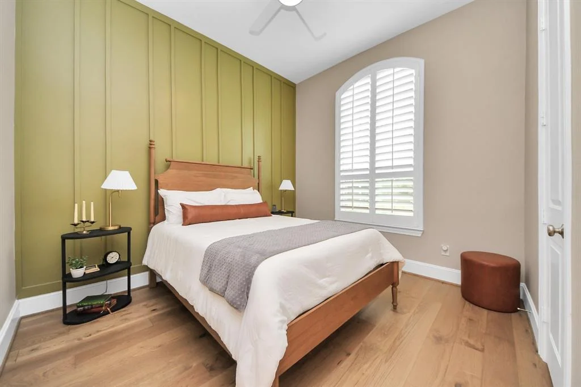
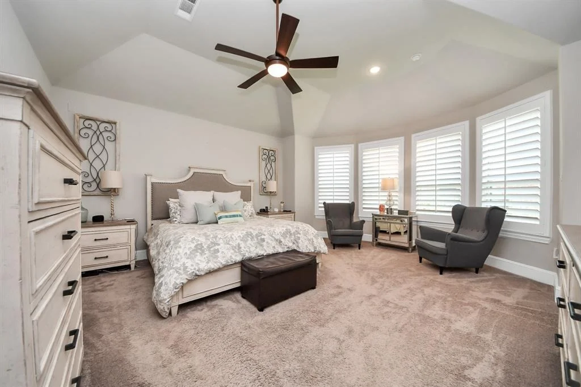
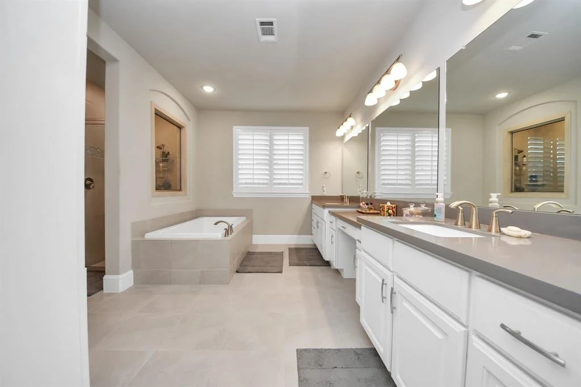
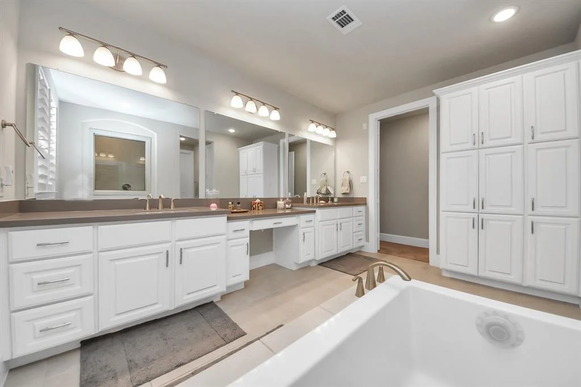
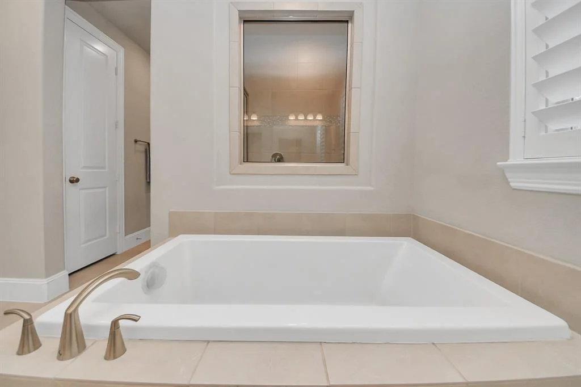
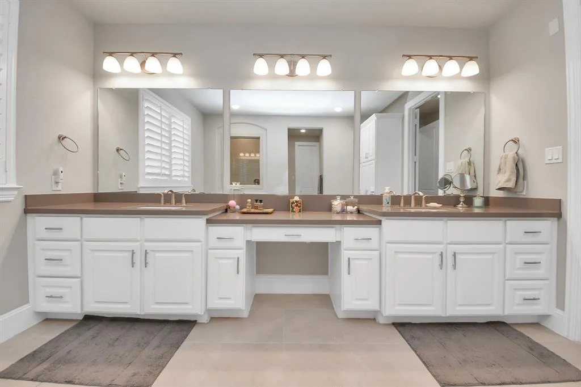
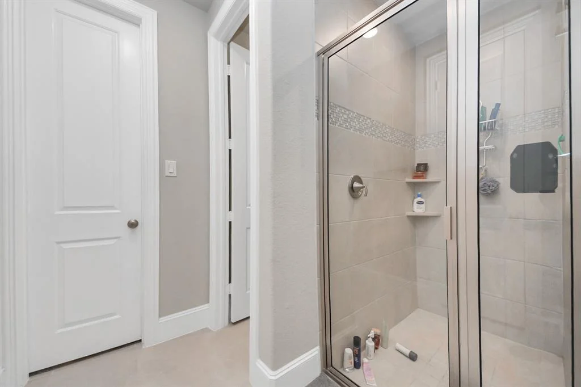
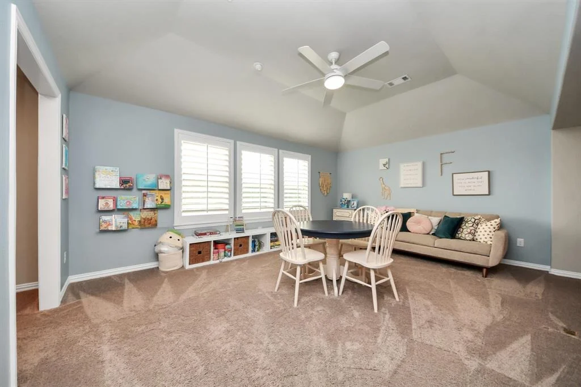
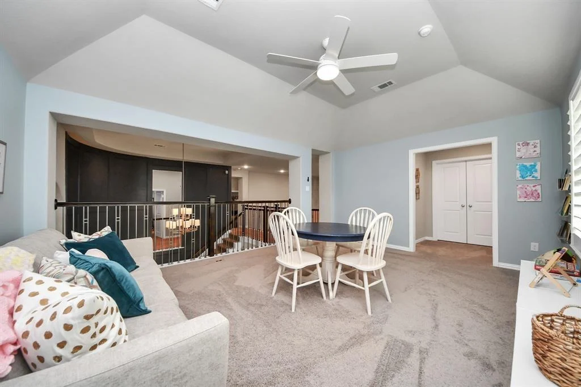
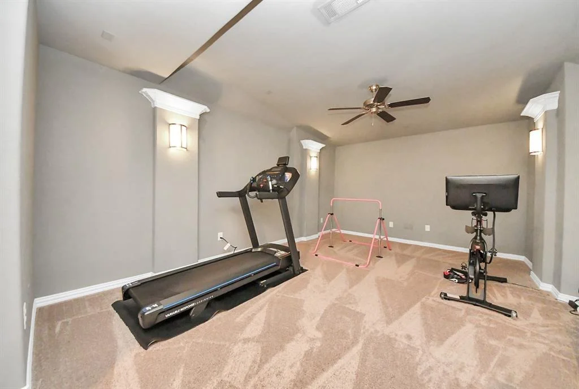
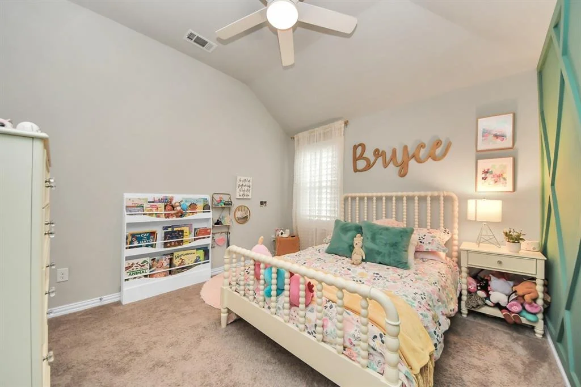
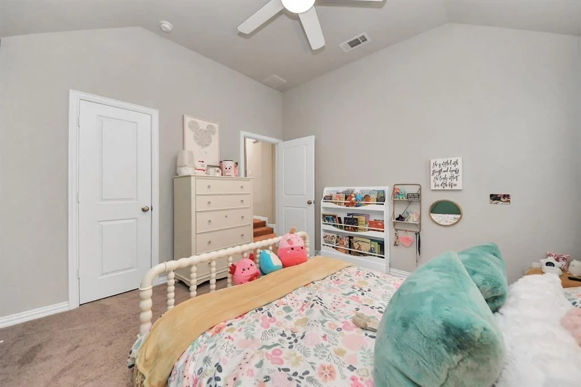
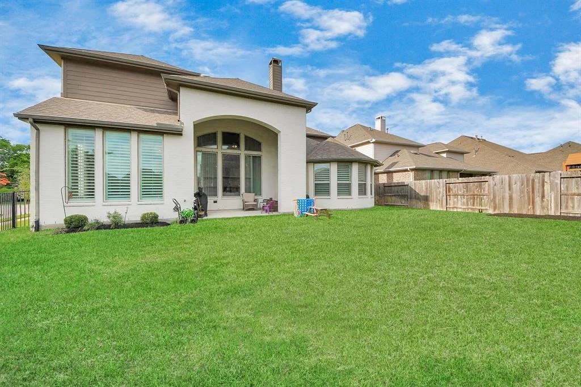
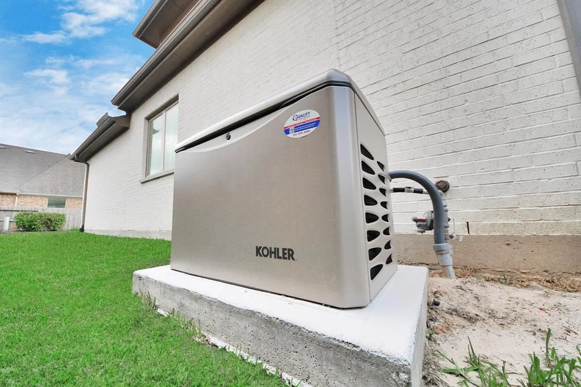
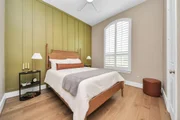
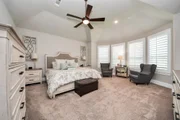
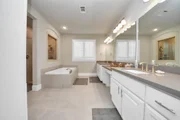
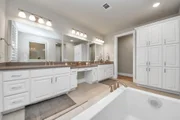
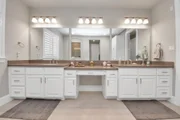
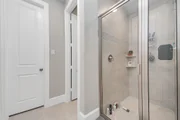
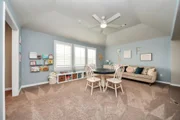
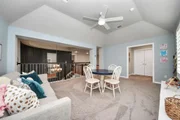
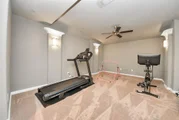
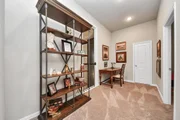
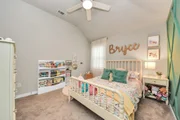
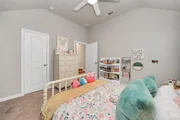
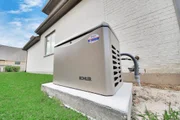
This 4-bedroom residence offers two bedrooms downstairs - a luxurious primary suite and guest bedroom (with feature wall).Upstairs, you'll find two additional bedrooms (one with a stylish feature wall), a spacious game room, and a dedicated media room for relaxing or entertaining. Enjoy practical additions like a built-in mudroom, water softener, whole-home generator. Every detail has been thoughtfully curated for comfort, style, and ease.
Payment Calculator
Your Estimated Monthly Payment
Cap Rate Calculator
What does this mean?
Based on our analysis, the cap rate of this property is 1.25%. A negative cap rate indicates that the property might not be feasible as an income-producing asset. The median cap rate for a near zip code 11238 is 4.23%.
How much can I actually make?
Actual monthly rental income may vary between $4,760 and $7,140 depending on unit-specific characteristics. You can change the amount using the slider to further explore.
How is cap rate calculated?
Cap Rate = Net Operating Income (NOI) / Property Asset Value.
When calculating the cap rate, we assume 100% occupancy. Leverage (mortgage) is not considered.
Cap Rate provided by RealtyHop and RentHop, learn more about cap rate here.
Price History
| Date / Event | Date | Event | Price |
|---|---|---|---|
| Jul 14, 2025 | Sold | ||
| Sold | |||
| Jun 18, 2025 | In contract | - | |
| In contract | |||
| Jun 12, 2025 | Listed by McCallum Realty | $750,000 | |
| Listed by McCallum Realty | |||
| May 29, 2025 | Price Decreased |
$775,000
↓ $10K
(1.3%) | |
| Price Decreased | |||
| May 1, 2025 | Listed | $785,000 | |
| Listed | |||
| | |||
|
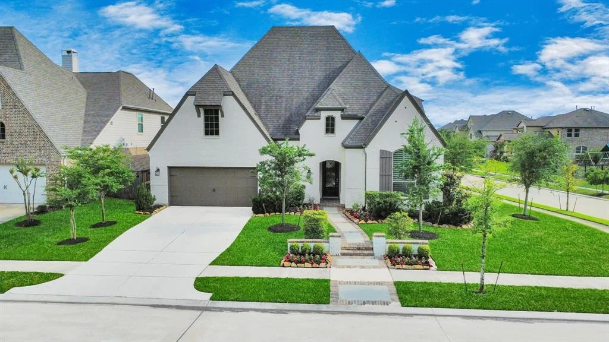
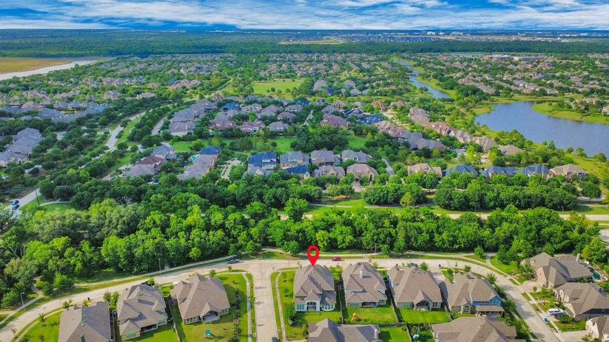
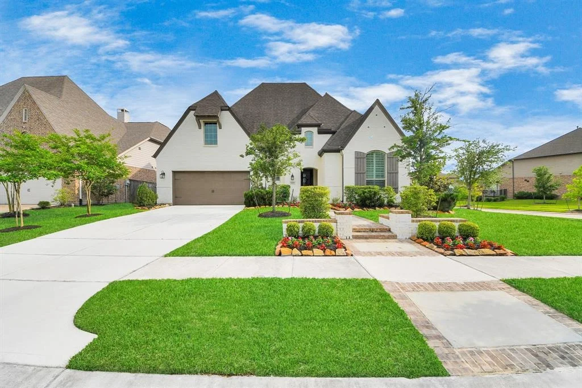
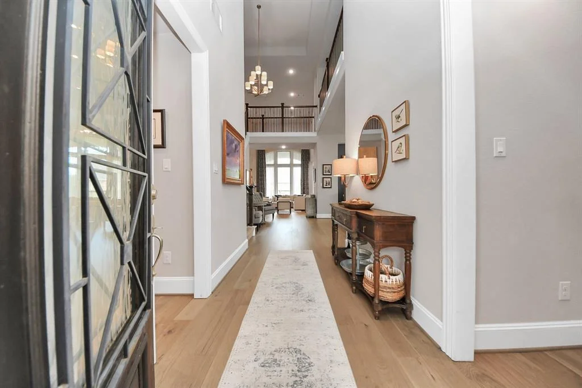
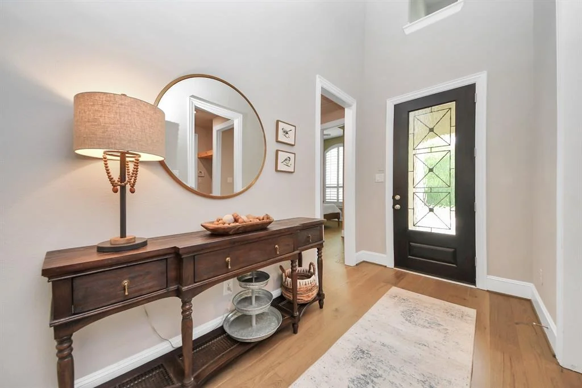
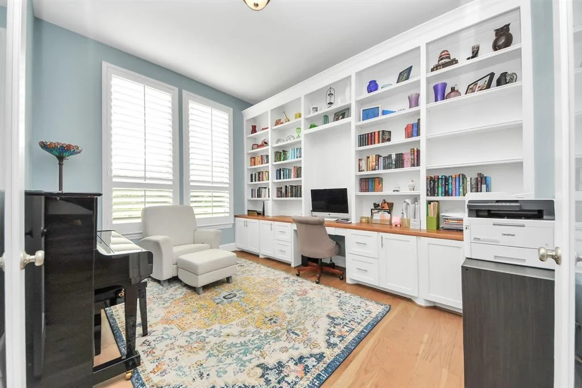
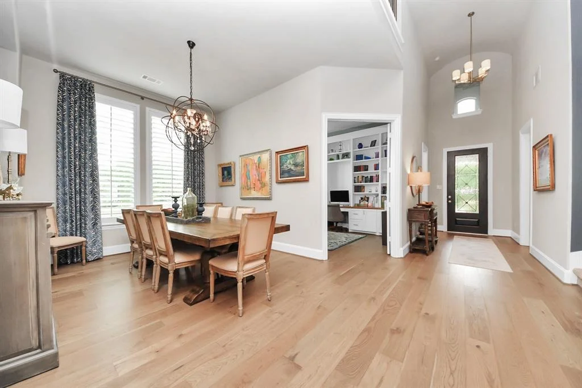
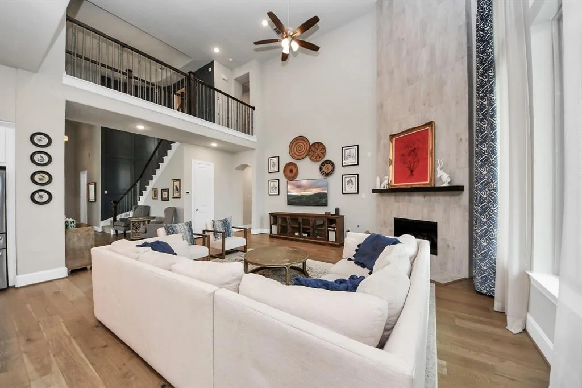
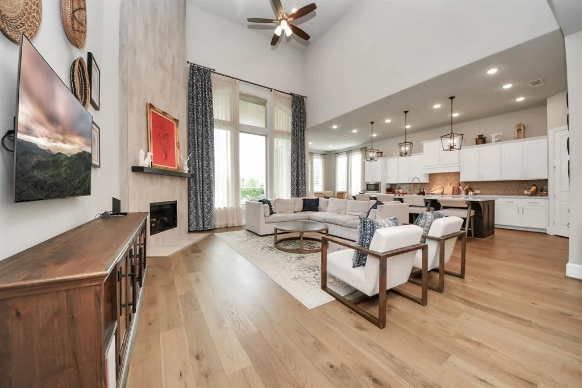
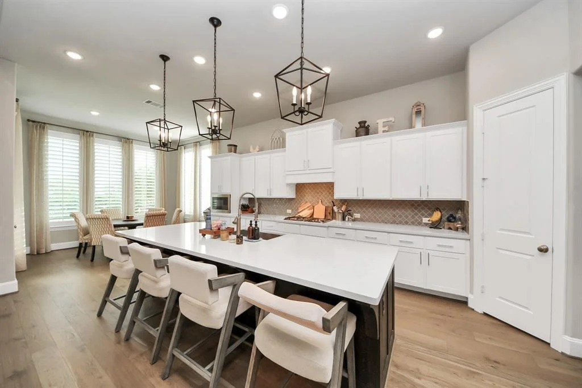
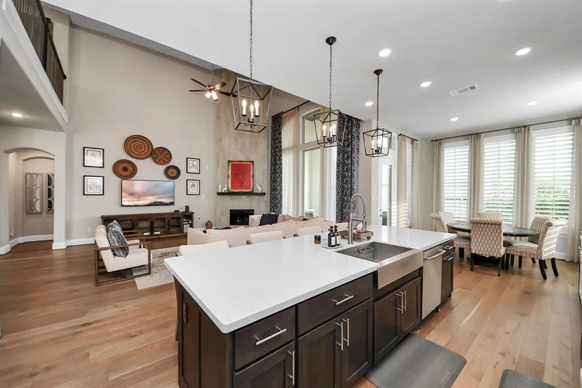
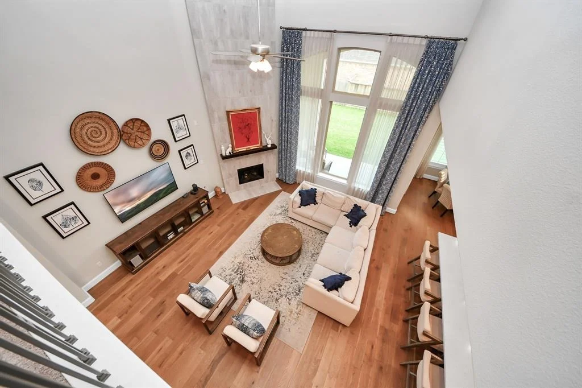
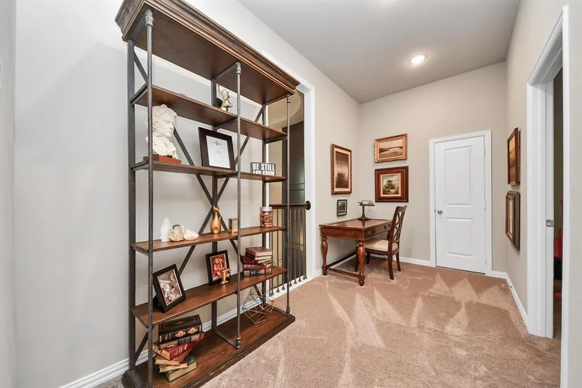
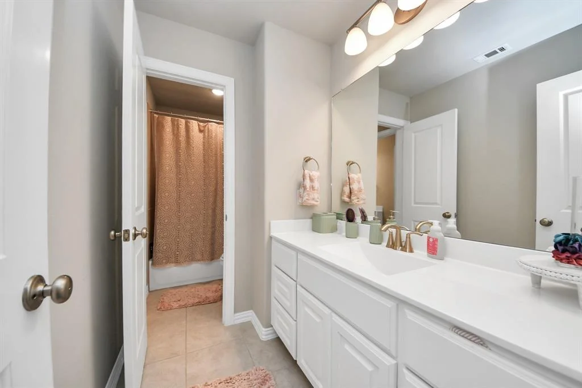
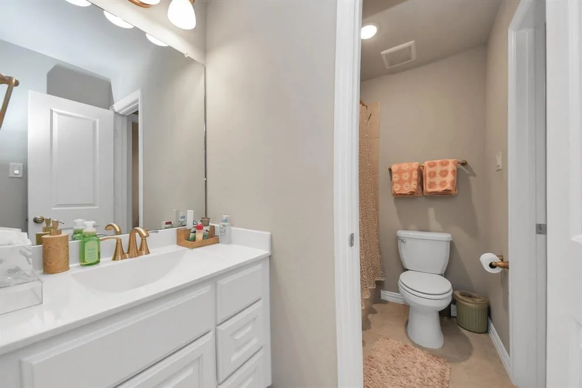
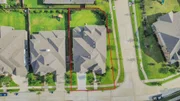
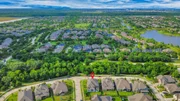
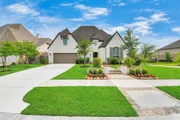
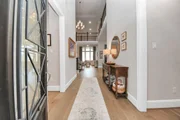
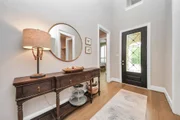
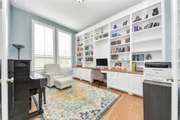
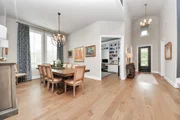
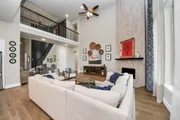
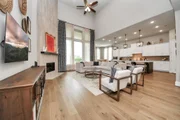
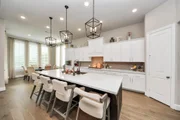
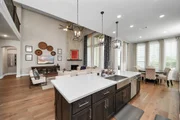
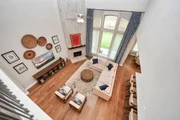
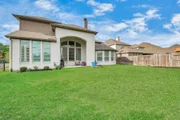
Experience refined living in this stunning Bridgeland home at 19315 Trinity River Drive. Designed with elegance and function in mind, it has plantation shutters throughout, decorator drapes and eye-catching feature wall along the staircase.The home office includes built-in cabinetry for the ideal work-from-home setup, while the formal dining room adds a touch of sophistication. The heart of the home features a soaring two-story family room, flowing effortlessly into the chef’s kitchen equipped with quartz countertops and soft-close cabinets.
This 4-bedroom residence offers two bedrooms downstairs — a luxurious primary suite and guest bedroom (with feature wall).Upstairs, you'll find two additional bedrooms (one with a stylish feature wall), a spacious game room, and a dedicated media room for relaxing or entertaining. Enjoy practical additions like a built-in mudroom, water softener, whole-home generator. Every detail has been thoughtfully curated for comfort, style, and ease.
| |||
Property Highlights
Building Info
Comparables
Status
Price/ft²
Listed On
Sold On
About Harris
Similar Homes for Sale
Currently no similar homes aroundNearby Rentals


Last Updated: 5 months ago
Data Source: HAR , MLS# 21330920



















 Your Privacy Choices
Phone: 425-283-2930
Address: 335 Madison Avenue, New York, NY 10017