See Home Value
Vista 92081 Vista
1931 White Birch
$597,000
● House - Off Market

1931 White Birch

Vista, CA 92081
bedrooms
4 Beds
bathrooms
2 Baths, 1 Half Bath
square feet
2,189 Ft²
$1,023,443
RealtyHop Estimate
69.16%
Since Aug 1, 2016
National-US
Primary Model

About This Property

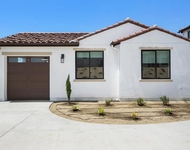
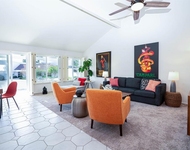
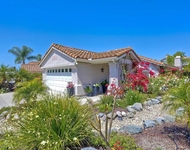
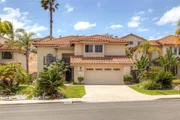
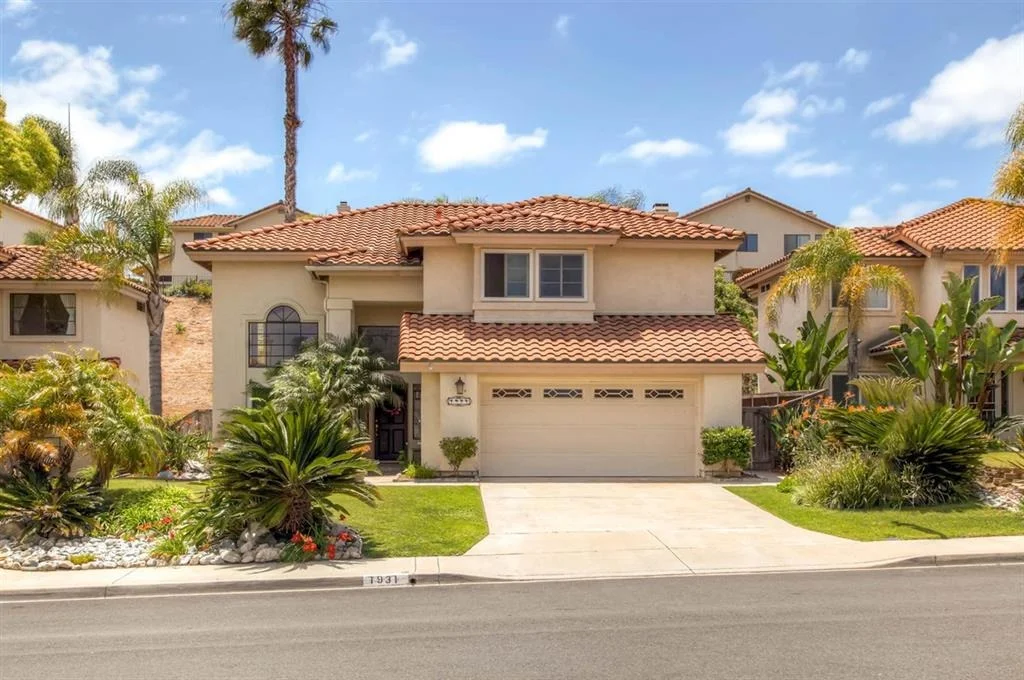
Enjoy your own tropical oasis in Shadowridge featuring a pool sized, expansive entertainer's backyard with custom touches boasting pride of ownership inside & out. This home has been meticulously maintained & manicured & is nestled in the serene & sought after community of Chateau Del Norte. Bright & airy open floor plan features vaulted ceilings, new windows letting in lots bright light, family room w/ cozy fireplace, & upgraded kitchen overlooking family, formal living & dining rooms. See supplement. Neighborhoods: Chateau Del Norte Equipment: Garage Door Opener, Range/Oven Other Fees: 0 Sewer:  Sewer Connected Topography: LL
Unit Size
2,189 Ft²
Days on Market
62 days
Land Size
0.20 acres
Price per sqft
$276
Property Type
House
Property Taxes
-
HOA Dues
$40
Year Built
1988

Payment Calculator

Cap Rate Calculator

Last updated: 4 months ago (SDMLS #160028392)

Price History

Date / Event Date Event Price
Dec 17, 2024 Sold
Sold
Nov 27, 2024 In contract -
In contract
Nov 24, 2024 Listed by CPM Realty $1,195,000
Listed by CPM Realty
Welcome to Chateau Norte, a very sought after community in Shadowridge of Vista, CA! Ready to call 1931 White Birch home? Let me tell you about this beautiful property! This home features 4 bedrooms, and 2.5 bathrooms. It sits on an 8800+ sqft lot, and the home is 2189 sqft with 2 stories. As you enter the home, you are met with wood grain tile throughout the entire level. Tall ceilings as you enter, which provides a ton of light from the high windows. Kitchen features tons of cabinet space with glass front upper cabinets with lighting inside. Lower cabinets are covered with a beautiful quartz countertop, along with the stainless steel appliances. As you go up to the 2nd level, you will see an larger than normal hallway, that has a built in desk top with 2 rollout keyboard slots. The entire 2nd has luxury vinyl plank throughout, which means there is no carpet in the entire home, this is a huge bonus for any buyer! Primary suite has french doors that open up to a large room with great natural lighting. Enjoy the large walk in closet that is covered by a rustic barn door. Primary bathroom has dual sinks, with large vanity and custom walk in shower with dual shower heads. The other 3 bedrooms have large closets, with wainscoting to enhance the aesthetics of the home. As you make your way down to the french doors that lead to the backyard, you will walk out and see so much potential to create a backyard of luxury, entertainment, and extraordinary views. So many possibilities here to choose from! Do you have a custom pool built, do you add a touch of your favorite vacation spot, like Hawaii, or Bora Bora, or do you create an outdoor entertainment experience for you and your guests to enjoy? From the top of the backyard, during July 4th Fireworks, you can view the Brengle Terrace Fireworks show from the comfort of your own home! Last, but certainly not least, the home will come with a fully paid off solar system that is 8.16kW System (24 Tesla Panels, on the NEM 2.0 Net Metering Program!
Jul 26, 2016 Sold
Sold
May 25, 2016 Listed by Pacific Sotheby's Int'l Realty $605,000
Listed by Pacific Sotheby's Int'l Realty

Property Highlights

Garage
Air Conditioning
Fireplace

Building Info

Overview

    General

  • Year Built: 1988
  • Effective Year Built: 1988
  • Building Count: 1
  • Bedroom Count: 4
  • Bathroom Count: 3
  • Full Bathrooms: 3
  • Partial Bathrooms: 3
  • Building Condition: 0
  • Building Quality: 0
  • Construction Type: 0
  • Building Style: 0
  • Exterior Walls Type: 0
  • Interior Walls Type: 0
  • Roof Shape Type: 0
  • Roof Cover Type: 0
  • Living Units: 1
  • Floor Cover: 0
  • Basement Type: 0
  • Basement Area: 0
  • Garage Type: 3
  • Parking Space Count: 2
  • Patio Type: 0
  • Porch Type: 0
  • Pool Type: 0

    Dimensions

  • Lot Size Square Feet: 8,848
  • Total Building Area: 2,189
  • Building Area: 2,189
  • Building Area Measurement: L

    Heating and Cooling

  • Air Conditioning: 0
  • Heating: 0
  • Heated Square Feet: 2,189
  • Heating Fuel Type: 0

    Utilities

  • Sewer System: 0
  • Water Service: 0

Building

  • Building Type: 0
  • Property Class: R
  • Subdivision: VISTA 85-7
  • Land Acres: 0000000203
  • Standard Land Use Code: 1001
  • County Land Use Code: 11
  • Legal Description 1: LOT 402 TR 011714

Neighborhood

  • School District Name: Vista Unified School District
  • School Tax School District: VISTA CITY OF
  • Census Tract: 019810

Zoning

  • Zoning: SPI

Geography

  • Assessors Map Reference: 011714
  • Subdivision Tract Number: 011714
  • Parcel: 169-432-24-00
  • Lot: 402
  • Municipality: CITY OF VISTA
  • Latitude: 33.1569
  • Longitude: -117.252

    Address

  • Full Address: 1931 White Birch Dr
  • Address - House Number: 1931
  • Address - Street Name: White Birch
  • Address - Suffix Type: Dr
  • State: CA
  • City Name: Vista
  • Carrier Code: R024
  • 4-Digit Zip Code: 7317
  • Zip Code: 92081

Valuation

    Tax

  • Tax Year: 2023
  • Tax Amount: $790,634
  • Tax Rate Code Area: 12-140

    Appraisal Valuation

  • Standard Deviation: 0.1551
  • Valuation Date: Jan 27, 2024
  • Confidence Score: 80
  • Final Value: 1,079,143
  • High Value: 1,246,589
  • Low Value: 911,696

    Assessments Valuation

  • Assessed Year: 2023
  • Assessed Total Value: $665,962
  • Assessed Land Value: $332,981
  • Assessed Improvements Value: $332,981

    Sales

  • Current Sale Contract Date: Jun 29, 2016
  • Current Sale Recording Date: Jul 26, 2016
  • Current Sale Price:
  • Current Sale Document Type: 36
  • Current Sale Input Document Number: 2016-0372825
  • Previous Sale Recording Date: Mar 01, 2007
  • Previous Sale Contract Date: Nov 07, 2006
  • Previous Sale Amount: $555,000
  • Previous Sale Document Type: 36
Data used for valuation calculations is provided by RealtyHop, and other third party sources

Comparables

Unit
Status
Type
Beds
Baths
ft²
Price/ft²
Asking Price
Listed On
Closing Price
Sold On
HOA + Taxes

About Vista


Similar Homes for Sale

Currently no similar homes around

Nearby Rentals

Unit for rent at 1223 Stonemark Place, VISTA, CA, 92081

$3,800 /mo

  • 2 Beds
  • 1 Bath
  • 1,200 ft²
1223 Stonemark Place #2, VISTA, CA, 92081 Listing by Karen Richardson
Unit for rent at 4717 Majorca Way, Oceanside, CA, 92056

$6,300 /mo

  • 2 Beds
  • 2 Baths
  • 1,444 ft²
4717 Majorca Way, Oceanside, CA, 92056 Listing by Jaime Rook
Unit for rent at 3730 Via Del Rancho, Oceanside, CA, 92056

$4,700 /mo

  • 2 Beds
  • 2 Baths
  • 1,208 ft²
3730 Via Del Rancho, Oceanside, CA, 92056 Listing by Julia Spragg


Frequently Asked Questions

When was property at 1931 White Birch Drive built and last sold?
The property at 1931 White Birch Drive was built in 1988 and last sold on Jun 29, 2016 for $597,000.
How much is this home worth?
The estimated value of the home located at 1931 White Birch Drive is $1,150,692.
What are some comparable homes to 1931 White Birch Drive?
There are currently no comparable homes to 1931 White Birch Drive.