See Home Value
$2,695,000
● House - Off Market

19308 Sean Avery PATH

Spicewood, TX 78669
bedrooms
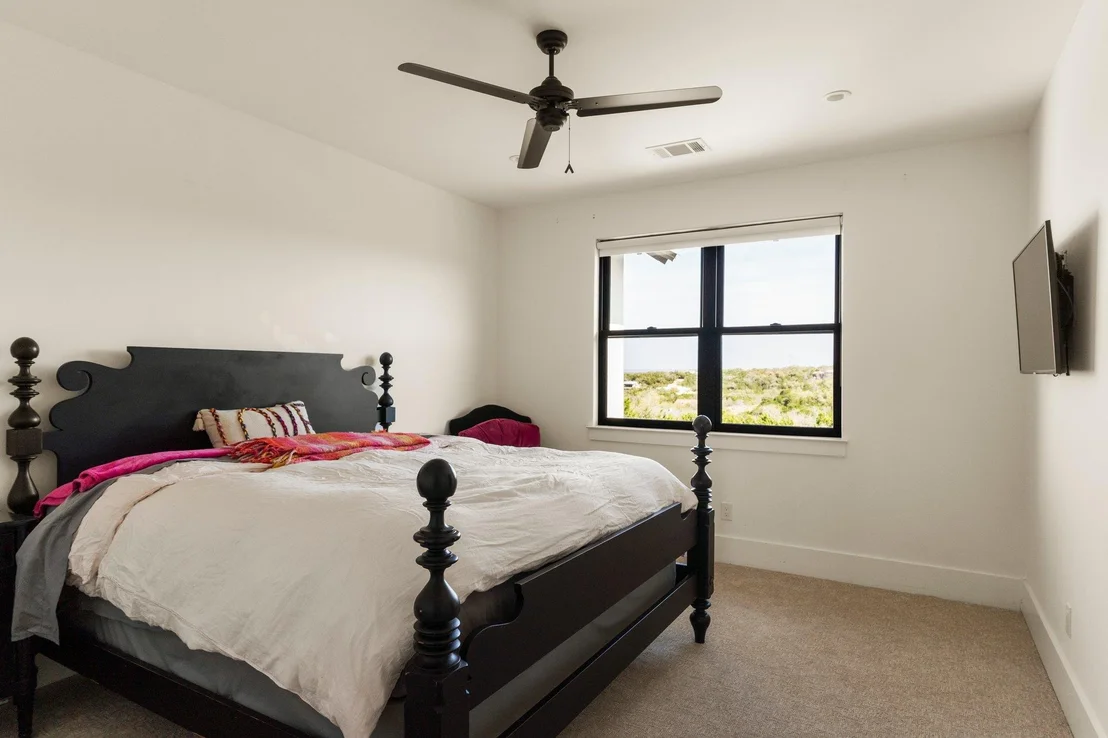
5 Beds
bathrooms
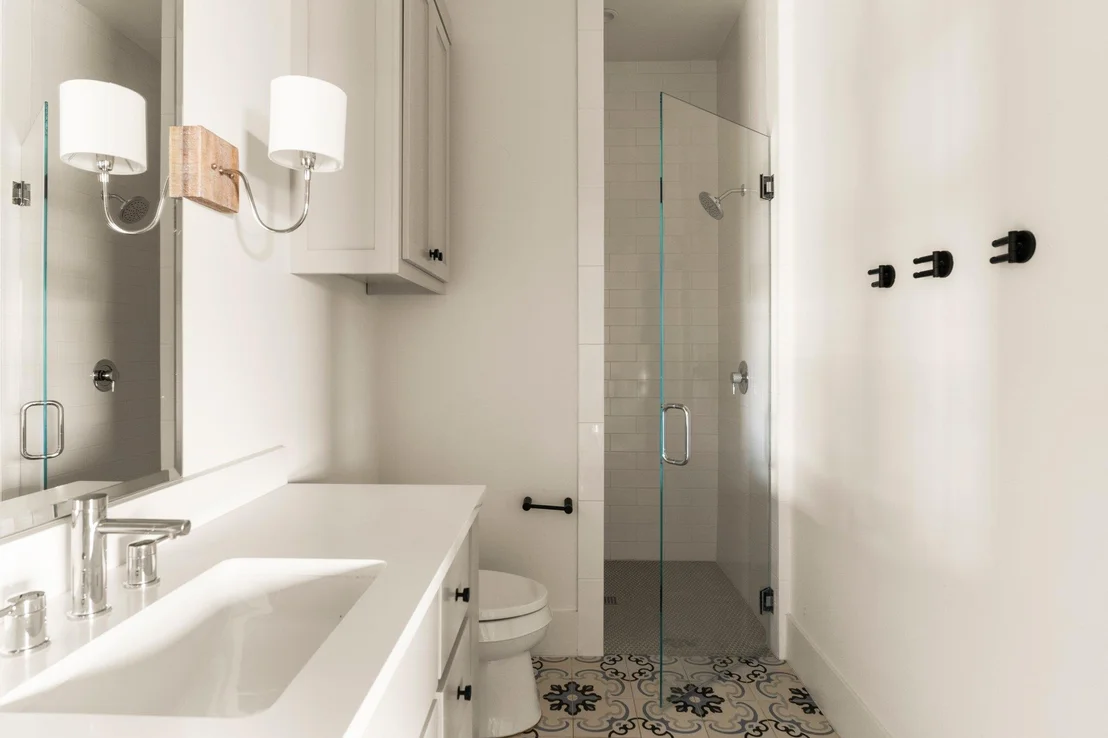
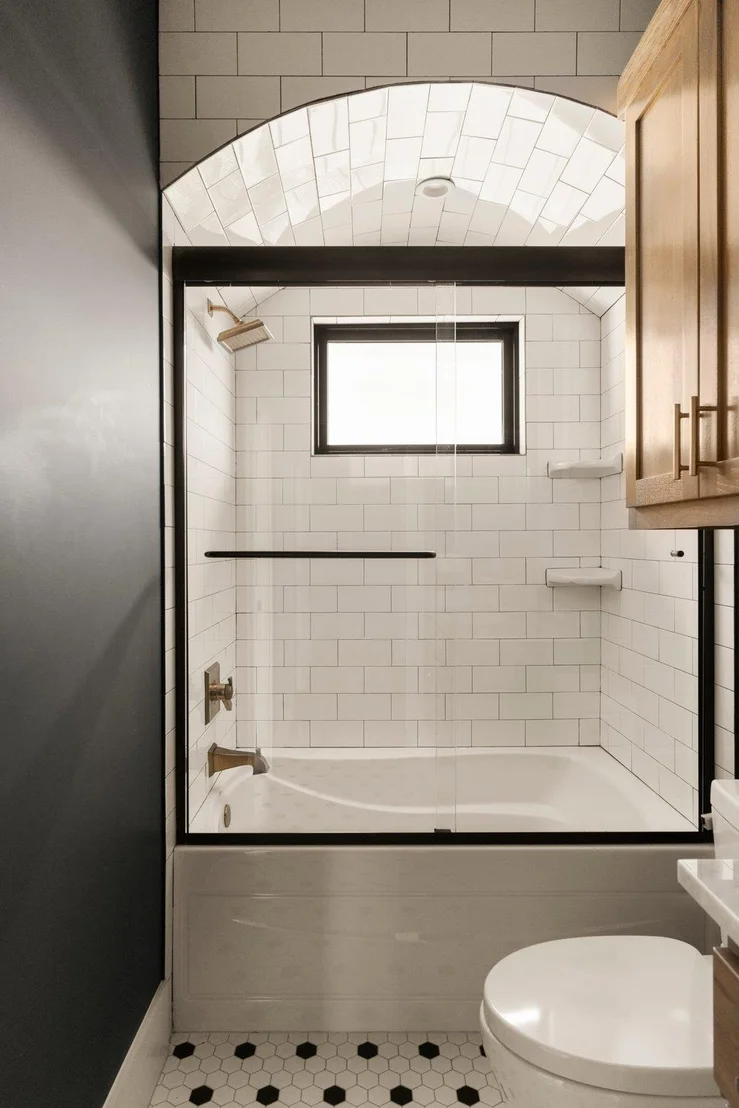
5 Baths, 1 Half Bath
square feet
5,245 Ft²
$13,333
Est. Monthly
$100
HOA / Fees
1.40%
Cap Rate

About This Property

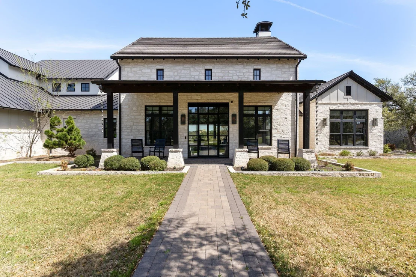
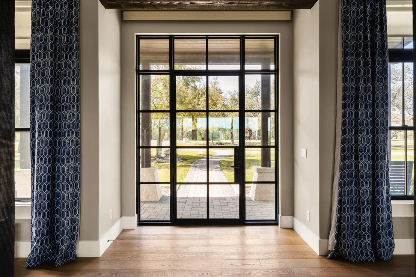
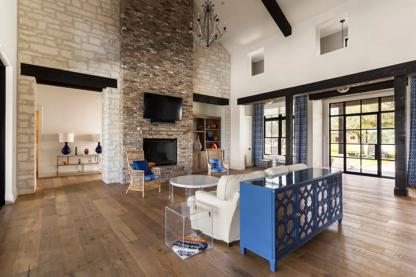
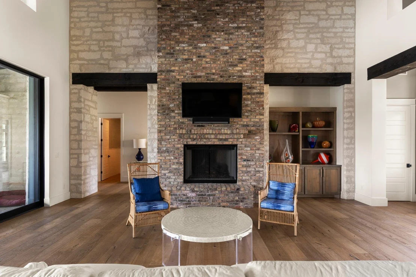
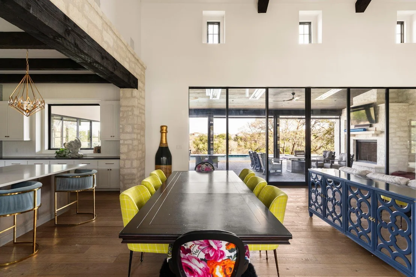
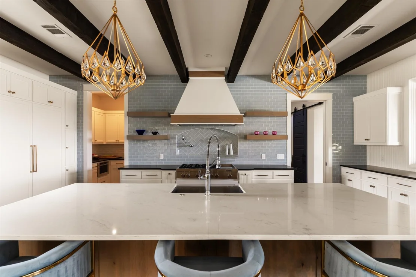
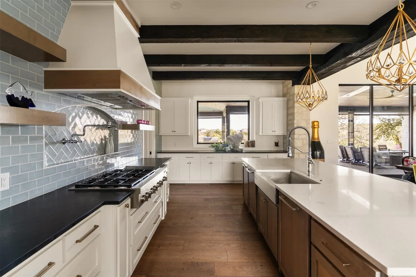
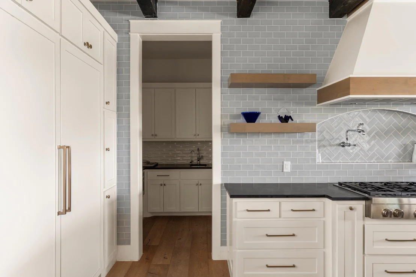
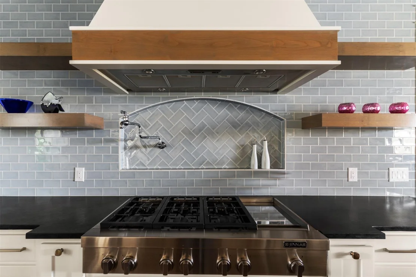
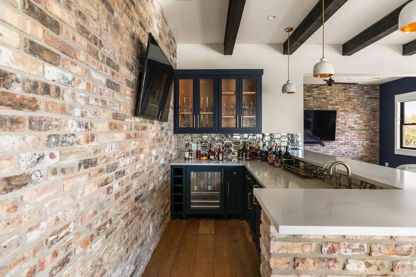
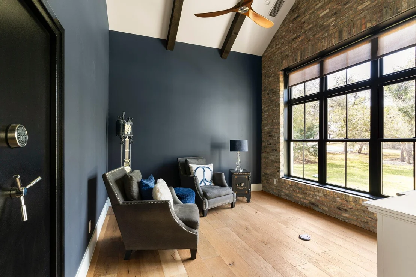
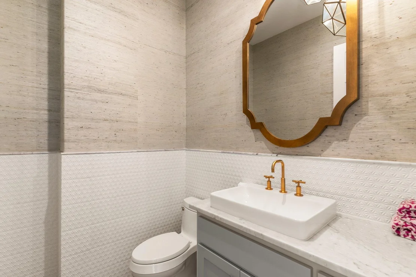
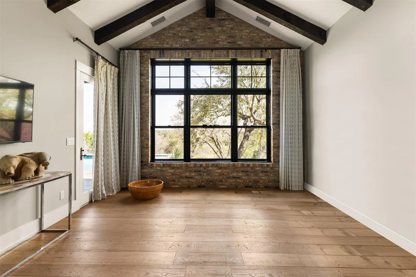
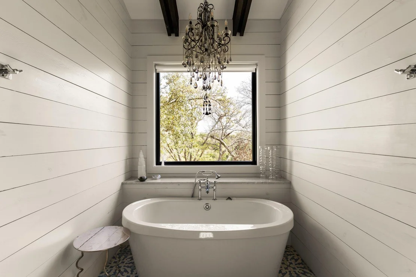
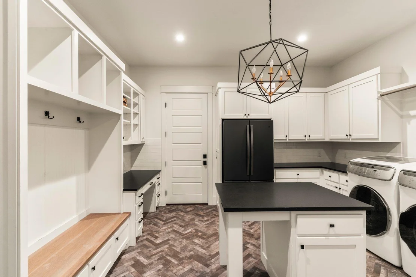
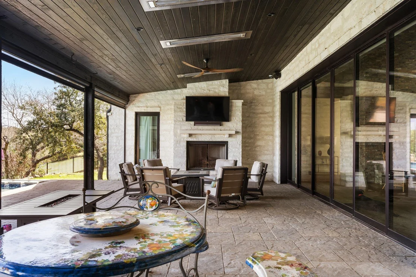
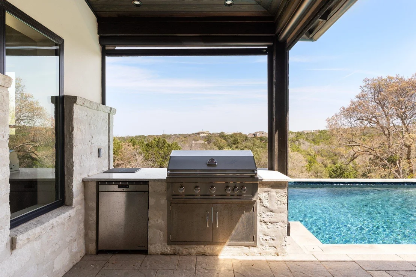
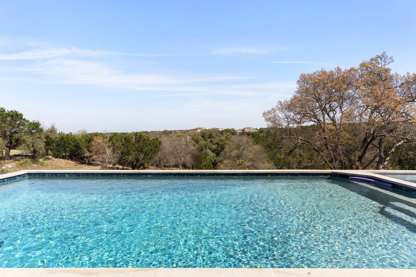
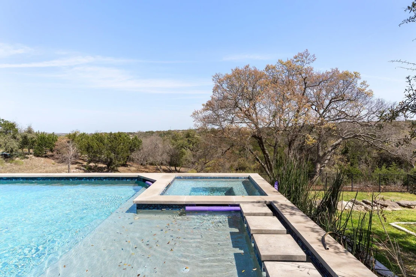
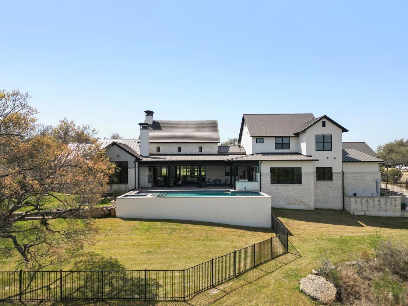
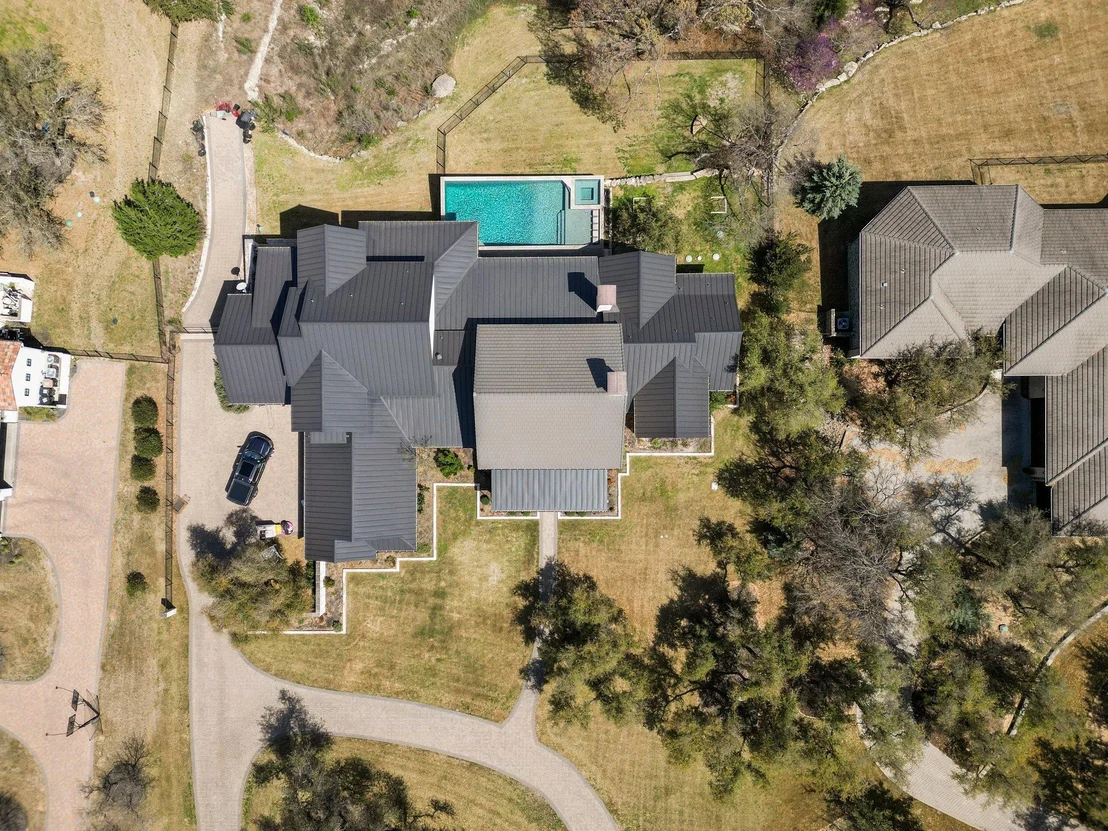
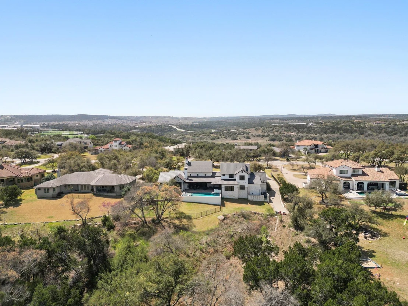
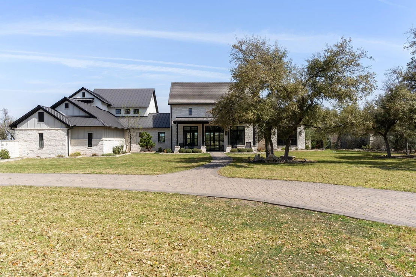
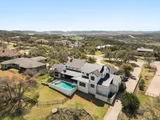
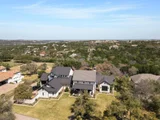
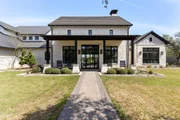
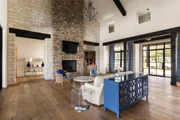
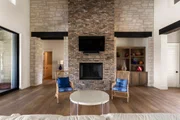
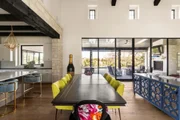
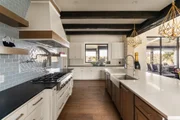
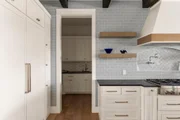
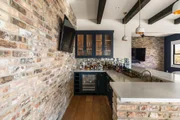
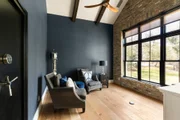
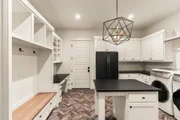
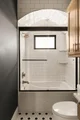
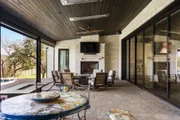
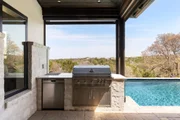
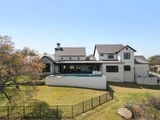
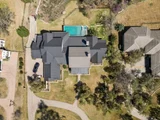
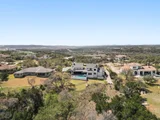
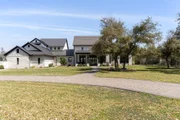
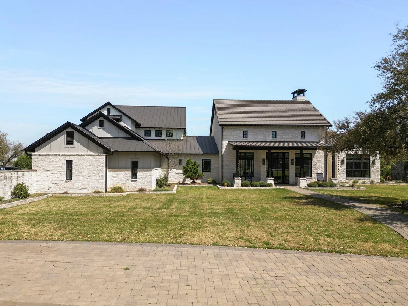
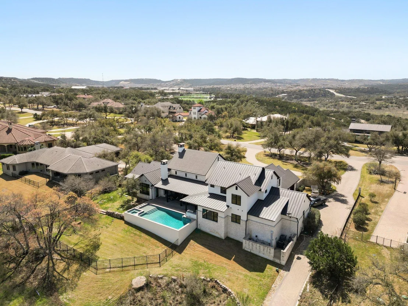
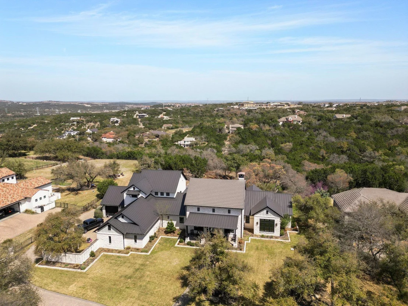
Perched on 2.5 private acres behind the gates of Bee Creek Estates, this bespoke residence by Lake Hills Custom Homes is a testament to refined craftsmanship and sophisticated living. Designed for both grand entertaining and intimate retreats, this estate seamlessly blends architectural elegance with cutting-edge luxury. Step through the grand entry and into an expansive open-concept living space, where a dramatic wall of glass in the family room folds into itself, dissolving the boundaries between indoors and out. At the heart of the home, an immaculate gourmet kitchen awaits the most discerning chef-outfitted with Jenn Air appliances, dual dishwashers, a commanding 48" range, separate 30" refrigerator and freezer, and a thoughtfully designed butler's pantry. Adjacent, an elegant wet bar elevates entertaining, while the spacious game room and state-of-the-art home theater ensure endless enjoyment. The primary suite is a private haven, complete with a spa-inspired bath featuring a deep soaking tub, dual vanities, and an expansive walk-in closet. A quiet study with a hidden safe room offers safety and seclusion, and for the ultimate in thoughtful design, a built-in dog crate is discreetly tucked under the stairs. Outside, an unparalleled entertaining space awaits. Automatic screens, ceiling heaters, and a striking fireplace create an all-season retreat, while the spectacular pool and spa set the stage for resort-style relaxation. Beyond the main living areas, a highly functional oversized utility room boasts an additional refrigerator, a home management station, generous storage, and a center island. For the automobile aficionado, a temperature-controlled four-car garage has been meticulously designed to house a prized collection. The final result? A breathtaking resort-style sanctuary, where every sunset paints a masterpiece over the rolling Texas Hill Country.
Unit Size
5,245 Ft²
Days on Market
-
Land Size
2.53 acres
Price per sqft
$514
Property Type
House
Property Taxes
-
HOA Dues
$100
Year Built
2017

Payment Calculator

Cap Rate Calculator

Last updated: 2 years ago (Unlock MLS #ACT3412211)

Price History

Date / Event Date Event Price
Apr 3, 2025 In contract -
In contract
Mar 26, 2025 Listed by Douglas Elliman Real Estate $2,695,000
Listed by Douglas Elliman Real Estate

Property Highlights

Garage
Air Conditioning
Fireplace
With View

Building Info

Overview

    General

  • Year Built: 2017
  • Effective Year Built: 2017
  • Building Count: 1
  • Bedroom Count: 5
  • Bathroom Count: 7
  • Full Bathrooms: 6
  • Partial Bathrooms: 7
  • Building Condition: 0
  • Building Quality: 0
  • Construction Type: 0
  • Building Style: 0
  • Exterior Walls Type: 0
  • Interior Walls Type: 0
  • Roof Shape Type: 8
  • Roof Cover Type: 5
  • Floor Count: 200
  • Floor Cover: 0
  • Basement Type: 0
  • Basement Area: 0
  • Garage Type: 1
  • Garage Square Area: 1,175
  • Parking Space Count: 4
  • Patio Type: 0
  • Porch Type: 102
  • Pool Type: 8

    Dimensions

  • Lot Size Square Feet: 110,411
  • Total Building Area: 6,073
  • Gross Building Area: 6,073
  • Building Area: 4,898
  • Building Area Measurement: L

    Heating and Cooling

  • Fireplace Count: 1
  • Air Conditioning: 1
  • Heating: 3
  • Heated Square Feet: 4,898
  • Heating Fuel Type: 0

    Utilities

  • Sewer System: 0
  • Water Service: 0

Building

  • Building Type: 0
  • Property Class: R
  • Subdivision: TRAVIS SETTLEMENT SEC 1 PHS 2
  • Land Acres: 0000002535
  • Standard Land Use Code: 1001
  • County Land Use Code: A1
  • State Land Use Code: A1
  • Legal Description 1: LOT 30 BLK A TRAVIS SETTLEMENT SEC 1 PHS 2

Neighborhood

  • School District Name: Lake Travis Independent School District
  • School Tax School District: LAKE TRAVIS ISD
  • Census Tract: 035400

Geography

  • Assessors Map Reference: 0133920210
  • Account Number: 730938
  • Parcel: 730938
  • Block: A
  • Lot: 30
  • Municipality: UNINCORPORATED COUNTY
  • Latitude: 30.3488
  • Longitude: -98.0327

    Address

  • Full Address: 19308 Sean Avery Path
  • Address - House Number: 19308
  • Address - Street Name: Sean Avery
  • Address - Suffix Type: Path
  • State: TX
  • City Name: Spicewood
  • Carrier Code: H003
  • 4-Digit Zip Code: 5114
  • Zip Code: 78669

Valuation

    Tax

  • Tax Year: 2022
  • Tax Amount: $2,253,429
  • Tax Rate Code Area: 77

    Appraisal Valuation

  • Standard Deviation: 0.188
  • Valuation Date: Oct 18, 2023
  • Confidence Score: 75
  • Final Value: 2,436,779
  • High Value: 2,895,003
  • Low Value: 1,978,555

    Market Valuation

  • Market Total Value: $2,204,505
  • Market Land Value: $506,940
  • Market Improvement Value: $1,697,565

    Assessments Valuation

  • Assessed Year: 2023
  • Assessed Total Value: $1,831,913

    Exemptions

  • Homeowner Exemption: Yes

    Sales

  • Current Sale Contract Date: Oct 16, 2023
  • Current Sale Recording Date: Oct 17, 2023
  • Current Sale Document Type: 71
  • Current Sale Input Document Number: 118701
  • Previous Sale Recording Date: Aug 25, 2020
  • Previous Sale Contract Date: Aug 24, 2020
  • Previous Sale Amount: $937,500
  • Previous Sale Document Type: 70
Data used for valuation calculations is provided by RealtyHop, and other third party sources

Comparables

Unit
Status
Type
Beds
Baths
ft²
Price/ft²
Asking Price
Listed On
Closing Price
Sold On
HOA + Taxes

About Travis Settlement


Similar Homes for Sale

Currently no similar homes around

Nearby Rentals

Unit for rent at 5512 Mobeetie Loop, Bee Cave, TX, 78738

$3,382 /mo

  • 3 Beds
  • 2 Baths
  • 1,733 ft²
5512 Mobeetie Loop, Bee Cave, TX, 78738 Listing by Anna Thiele
Unit for rent at 313 Cartwheel Bnd, Austin, TX, 78738

$3,500 /mo

  • 3 Beds
  • 2 Baths
  • 2,490 ft²
313 Cartwheel Bnd, Austin, TX, 78738 Listing by Laura De haro
Unit for rent at 18404 Deleon Bayou Ln, Austin, TX, 78738

$3,300 /mo

  • 3 Beds
  • 2 Baths
  • 2,459 ft²
18404 Deleon Bayou Ln, Austin, TX, 78738 Listing by Trish Deen


Frequently Asked Questions

When was property at 19308 Sean Avery Path built and last sold?
The property at 19308 Sean Avery Path was built in 2017 and last sold on Oct 16, 2023 for $0.
How much is this home worth?
The estimated value of the home located at 19308 Sean Avery Path is $0.
What are some comparable homes to 19308 Sean Avery Path?
There are currently no comparable homes to 19308 Sean Avery Path.