


19302 Summit Glory Trail


About This Property
Listed By

Payment Calculator
Your Estimated Monthly Payment
Cap Rate Calculator
What does this mean?
Based on our analysis, the cap rate of this property is 1.25%. A negative cap rate indicates that the property might not be feasible as an income-producing asset. The median cap rate for a near zip code 11238 is 4.23%.
How much can I actually make?
Actual monthly rental income may vary between $4,760 and $7,140 depending on unit-specific characteristics. You can change the amount using the slider to further explore.
How is cap rate calculated?
Cap Rate = Net Operating Income (NOI) / Property Asset Value.
When calculating the cap rate, we assume 100% occupancy. Leverage (mortgage) is not considered.
Cap Rate provided by RealtyHop and RentHop, learn more about cap rate here.
Price History
| Date / Event | Date | Event | Price |
|---|---|---|---|
| Nov 7, 2026 | Listed by HALLMARK LUXURY REAL ESTATE | $915,000 | |
| Listed by HALLMARK LUXURY REAL ESTATE | |||
| Oct 23, 2026 | Listed by HALLMARK LUXURY REAL ESTATE | $915,000 | |
| Listed by HALLMARK LUXURY REAL ESTATE | |||
   | |||
|
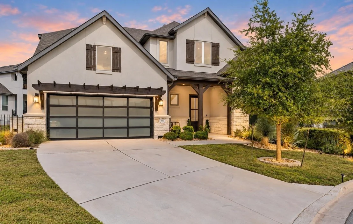
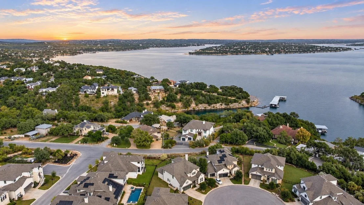
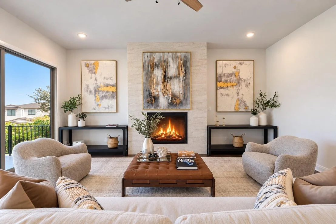
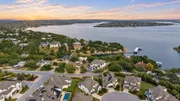
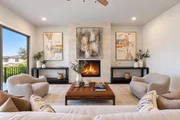
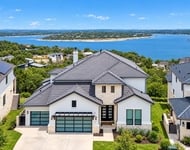
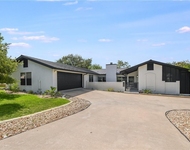
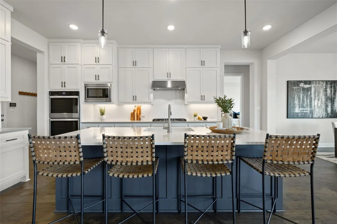
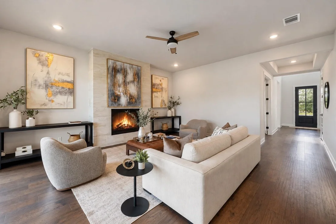
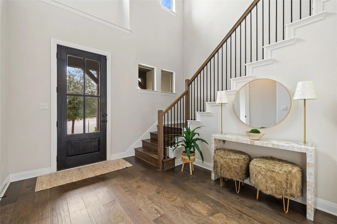
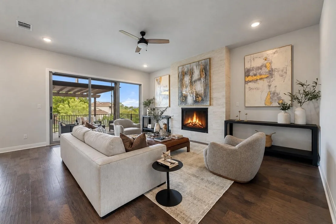
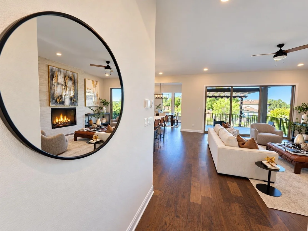
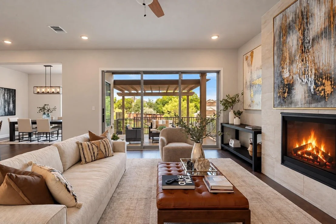
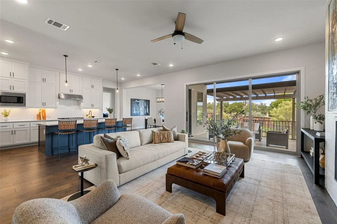
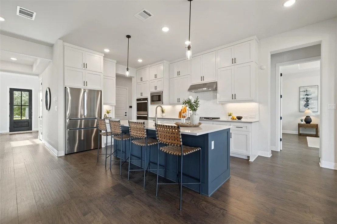
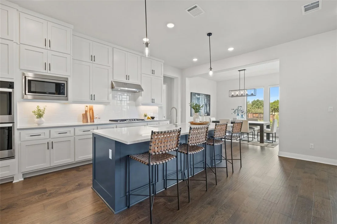
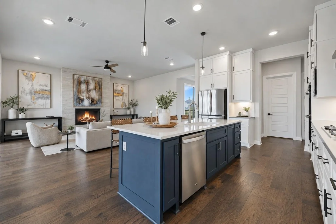
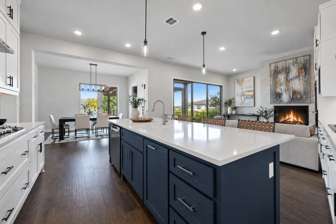
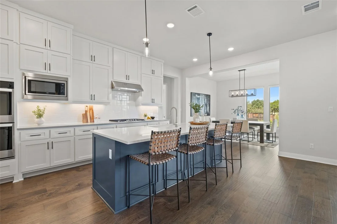
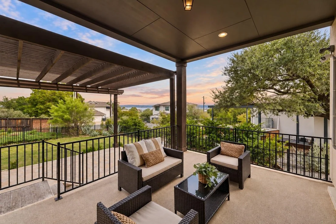
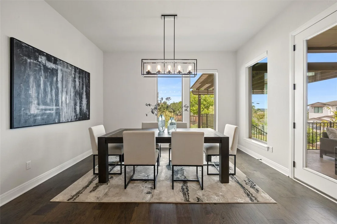
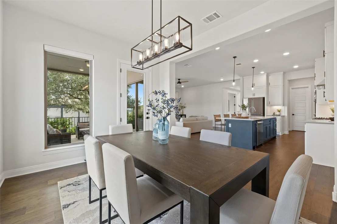
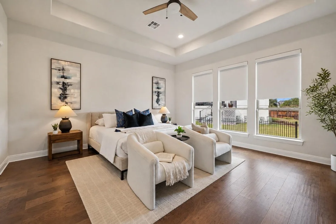
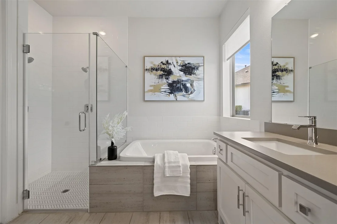
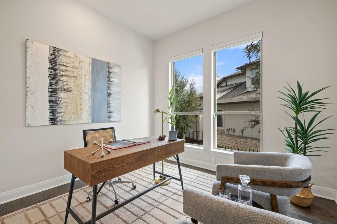
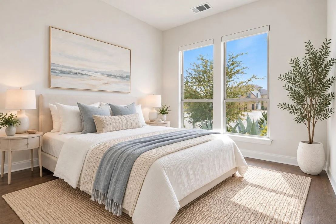
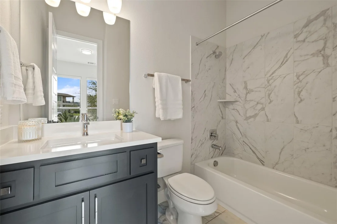
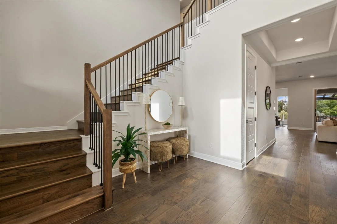
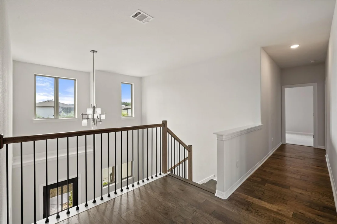
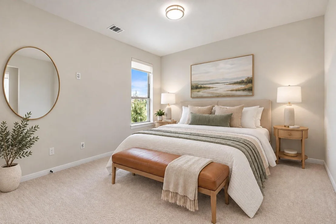
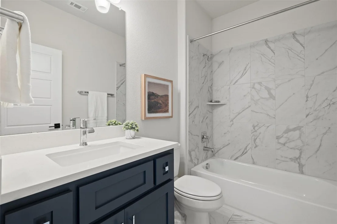
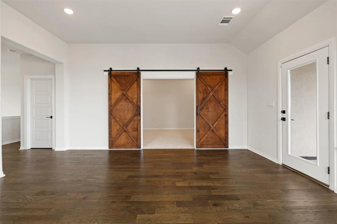
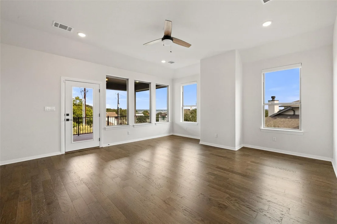
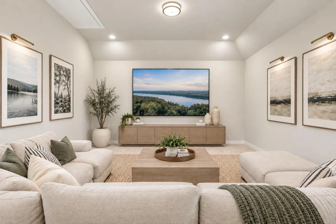
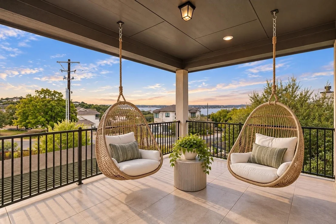
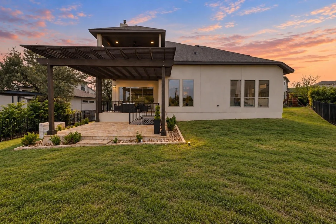
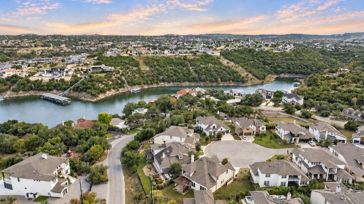
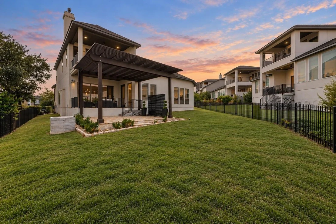
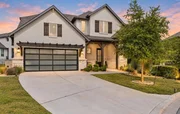
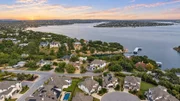
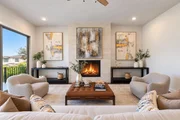
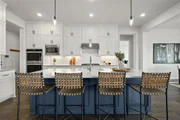
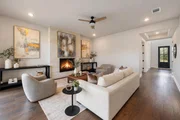
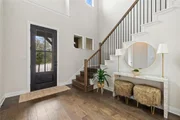
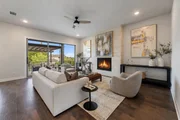
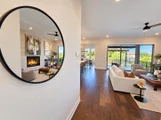
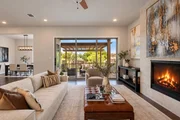
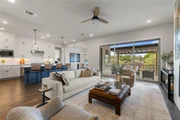
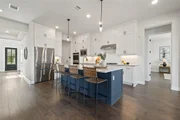
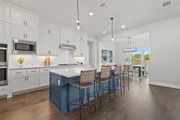
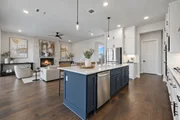
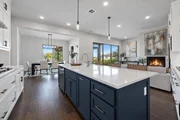
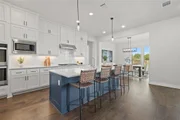
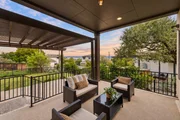
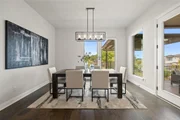
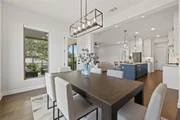
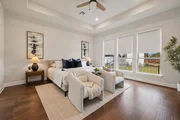
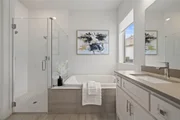
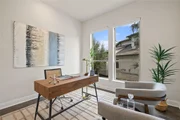
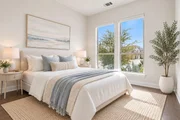
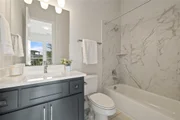
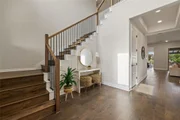
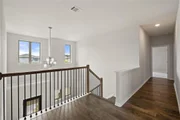
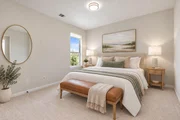
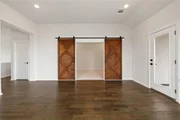
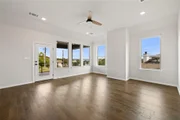
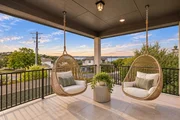
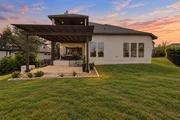
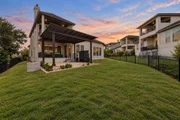
Stunning Hill Country Home with Exceptional Indoor-Outdoor Living, a Fabulous Floor Plan & Lake Travis Views! Tucked away on a spacious cul-de-sac lot, this beautiful home has so much to love. From the charming covered front porch to the grand entrance with soaring ceilings, you'll feel right at home the moment you arrive. The gorgeous open floor plan is bright, spacious, and perfect for entertaining. The kitchen, dining, and living areas flow beautifully together, with a stunning fireplace creating a warm and inviting atmosphere. An entire wall of sliding glass doors opens to the covered outdoor living area, bringing the outdoors in and creating one fabulous space for gathering with family and friends. The chef's kitchen features double ovens, a gas cooktop, and a spacious center island where everyone will want to gather. With 5 bedrooms and 5.5 bathrooms, the split-bedroom floor plan offers a private bath for every bedroom. Downstairs features a spacious primary suite, private guest or in-law suite, and a home study with French doors. Beautiful wood floors extend throughout the main living areas and upstairs, with carpet only in the bedrooms and media room. Upstairs is just as impressive, featuring 3 additional bedrooms with private baths, a media room with charming wood barn doors, and a fabulous second living area surrounded by windows overlooking the Hill Country and Lake Travis views. Step outside onto the expansive balcony and take in the beautiful scenery, peaceful surroundings, and gorgeous morning sunrises. The outdoor living is just as inviting, with a covered patio, gorgeous backyard pergola, and spacious upper balcony, perfect for relaxing and entertaining. Located near Rough Hollow Elementary in highly acclaimed Lake Travis ISD, with shopping, dining, and entertainment just minutes away. Charming curb appeal, a fantastic floor plan, multiple outdoor living spaces, and beautiful Hill Country and Lake Travis views...this home truly has it all!
| |||
| Jan 13, 2022 | No longer available | - | |
| No longer available | |||
| Dec 19, 2021 | No longer available | - | |
| No longer available | |||
| Dec 18, 2021 | Listed by Drees Custom Homes | $1,189,900 | |
| Listed by Drees Custom Homes | |||
| | |||
|
The manager has listed the unit size as 3764 square feet.
| |||
Property Highlights
Comparables
Status
Price/ft²
Listed On
Sold On
About Lakehurst
Similar Homes for Sale
Currently no similar homes aroundNearby Rentals

Last Updated: 9 days ago
Data Source: NTREIS MLS, MLS# 21431060
Details provided by NTREIS and may not match the public record





 Your Privacy Choices
Phone: 425-283-2930
Address: 335 Madison Avenue, New York, NY 10017