See Home Value
$529,000 Last Listed Price
● House - Off Market

1930 Shadowdale Drive

Houston, TX 77043
bedrooms
4 Beds
bathrooms
2 Baths, 1 Half Bath
square feet
2,542 Ft²
$536,250
RealtyHop Estimate
1.37%
Since May 1, 2022
National-US
Primary Model

About This Property

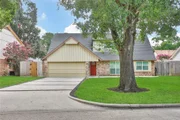
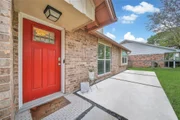
Exceptionally well maintained fully remodeled home in Spring Branch. The home was taken down

to the studs and remodeled from top to bottom, no detail was missed! This charming home fronts

a quiet dead end street and walking distance Nob Hill park! Plenty of room for all your needs

with 4 bedrooms, 2.5 baths, an upstairs game room and downstairs flex space (which could be

used as an office or play room). The home features a downstairs primary suite with HUGE walk-in closet and gorgeous en-suite bathroom featuring a large frameless glass shower, separate

jetted soaking tub and double sinks. The home offers tons of natural light and a functional

open concept floor plan featuring a gorgeous chef's kitchen with large island. The huge backyard is

the perfect place to gather with family and friends and with the new front fencing you won't

have to worry about the safety of pets or kids! Too many updates to list, please see the

updates list in attachments for a full list.
Unit Size
2,542 Ft²
Days on Market
-
Land Size
0.20 acres
Price per sqft
$208
Property Type
House
Property Taxes
$835
HOA Dues
-
Year Built
1968

Payment Calculator

Cap Rate Calculator

Last updated: 5 months ago (HAR #37931555)

Price History

Date / Event Date Event Price
Oct 20, 2025 Sold
Sold
Sep 9, 2025 In contract -
In contract
Aug 12, 2025 Price Decreased $499,900
↓ $25K (4.8%)
Price Decreased
Jul 14, 2025 Listed by Oaks Realty $525,000
Listed by Oaks Realty
Don’t let the street name fool you—this home sits on a quiet segment that runs parallel to the main road, offering convenience without the traffic. Renovated top to bottom (including sewer), this Spring Branch gem blends modern comfort with thoughtful design. Inside, you’ll find 4 bedrooms, 2.5 baths, an upstairs game room/sitting area, and a flexible downstairs space ideal for a home office, playroom, or guest room. The spacious primary suite features a spa-like bath with double sinks, a separate tub and shower, a private toilet area, and a massive walk-in closet. The kitchen offers stainless steel appliances, added counter space for bakers and cooks, extra storage, and room for a bistro table—plus, there’s still a large island for gathering. Outside, enjoy a low-maintenance backyard with large pavers for a patio and room to add a pool. This one truly has it all—space, style, and location.
May 19, 2025 Price Decreased $547,500
↓ $2K (0.4%)
Price Decreased
Show More

Property Highlights

Garage
Fireplace

Building Info

Overview

    General

  • Year Built: 1968
  • Effective Year Built: 2015
  • Building Count: 1
  • Total Rooms: 8
  • Bedroom Count: 4
  • Bathroom Count: 3
  • Full Bathrooms: 2
  • Partial Bathrooms: 3
  • Bathroom Plumbing Fixtures: 16
  • Building Condition: 7
  • Building Quality: 7
  • Construction Type: 6
  • Building Style: 1
  • Exterior Walls Type: 2
  • Interior Walls Type: 0
  • Roof Shape Type: 0
  • Roof Cover Type: 0
  • Floor Count: 100
  • Living Units: 1
  • Floor Cover: 0
  • Basement Type: 0
  • Basement Area: 0
  • Garage Type: 7
  • Garage Square Area: 400
  • Parking Space Count: 2
  • Patio Type: 12
  • Porch Type: 17
  • Pool Type: 0
  • Location Influence Type: 129

    Dimensions

  • Lot Size Square Feet: 8,820
  • Total Building Area: 2,542
  • Gross Building Area: 2,542
  • Building Area: 2,542
  • Building Area Measurement: L

    Heating and Cooling

  • Fireplace Count: 1
  • Air Conditioning: 1
  • Heating: 3
  • Heated Square Feet: 2,542
  • Heating Fuel Type: 3

    Utilities

  • Sewer System: 1
  • Water Service: 2

Building

  • Building Type: 0
  • Property Class: R
  • Subdivision: ENCHANTED FOREST SEC 2
  • Land Acres: 0000000203
  • Standard Land Use Code: 1001
  • County Land Use Code: 1001
  • State Land Use Code: A1
  • Legal Description 1: LT 2 BLK 1O ENCHANTED FOREST SEC 2

Neighborhood

  • School District Name: Spring Branch Independent School District
  • School Tax School District: SPRING BRANCH
  • Census Tract: 522401

Geography

  • Assessors Map Reference: 4959C
  • Account Number: 0971640000002
  • District: 061
  • Parcel: 097-164-000-0002
  • Block: 1O
  • Lot: 2
  • Municipality: CITY OF HOUSTON
  • Latitude: 29.8074
  • Longitude: -95.5535

    Address

  • Full Address: 1930 Shadowdale Dr
  • Address - House Number: 1930
  • Address - Street Name: Shadowdale
  • Address - Suffix Type: Dr
  • State: TX
  • City Name: Houston
  • Carrier Code: C016
  • 4-Digit Zip Code: 2904
  • Zip Code: 77043

Valuation

    Tax

  • Total Area: 2,635
  • Tax Year: 2022
  • Tax Amount: $1,059,188
  • Initial Tax Delinquent Year: 2022
  • Tax Rate Code Area: 061

    Appraisal Valuation

  • Standard Deviation: 0.1662
  • Valuation Date: Nov 29, 2023
  • Confidence Score: 79
  • Final Value: 542,338
  • High Value: 632,492
  • Low Value: 452,184

    Market Valuation

  • Market Total Value: $453,047
  • Market Land Value: $178,164
  • Market Improvement Value: $274,883

    Assessments Valuation

  • Assessed Year: 2022
  • Assessed Total Value: $453,047
  • Assessed Land Value: $178,164
  • Assessed Improvements Value: $274,883

    Sales

  • Current Sale Contract Date: Apr 18, 2022
  • Current Sale Recording Date: Apr 18, 2022
  • Current Sale Document Type: 71
  • Current Sale Input Document Number: 202973
  • Previous Sale Recording Date: Jul 08, 2016
  • Previous Sale Contract Date: Jul 06, 2016
  • Previous Sale Amount: $390,000
  • Previous Sale Document Type: 70
Data used for valuation calculations is provided by RealtyHop, and other third party sources

Comparables

Unit
Status
Type
Beds
Baths
ft²
Price/ft²
Asking Price
Listed On
Closing Price
Sold On
HOA + Taxes

About Northwest Houston


Similar Homes for Sale

Currently no similar homes around

Nearby Rentals

Unit for rent at 3203 Millwork St Street, Houston, TX, 77080

$3,490 /mo

  • 3 Beds
  • 2 Baths
  • 1,832 ft²
3203 Millwork St Street, Houston, TX, 77080 Listing by Victoria Arellano
Unit for rent at 9405 Hammerly Boulevard, Houston, TX, 77080

$2,700 /mo

  • 3 Beds
  • 3 Baths
  • 1,849 ft²
9405 Hammerly Boulevard #G, Houston, TX, 77080 Listing by Le Nguyen
Unit for rent at 9403 Hammerly Boulevard, Houston, TX, 77080

$2,600 /mo

  • 3 Beds
  • 3 Baths
  • 1,849 ft²
9403 Hammerly Boulevard #D, Houston, TX, 77080 Listing by Le Nguyen


Frequently Asked Questions

When was property at 1930 Shadowdale Drive built and last sold?
The property at 1930 Shadowdale Drive was built in 1968 and last sold on Apr 18, 2022 for $0.
How much is this home worth?
The estimated value of the home located at 1930 Shadowdale Drive is $509,397.
What are some comparable homes to 1930 Shadowdale Drive?
There are currently no comparable homes to 1930 Shadowdale Drive.