
Check Availability
$1,249,000
● House - For Sale

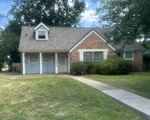
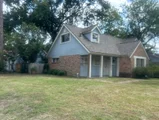
1930 Chaparral Drive

Houston, TX 77043
bedrooms
5 Beds
bathrooms
4 Baths, 1 Half Bath
square feet
4,299 Ft²
$6,785
Est. Monthly

About This Property

Please visit our beautifully staged home at 1306 Zora and experience Quintessa Homes in person! Ideally located in Spring Branch, this home offers convenient access to some of Houston's premier private schools, including The Regis School, Duchesne Academy of the Sacred Heart, St. Mark Lutheran School, Spring Branch Presbyterian Academy, and Awty International School.

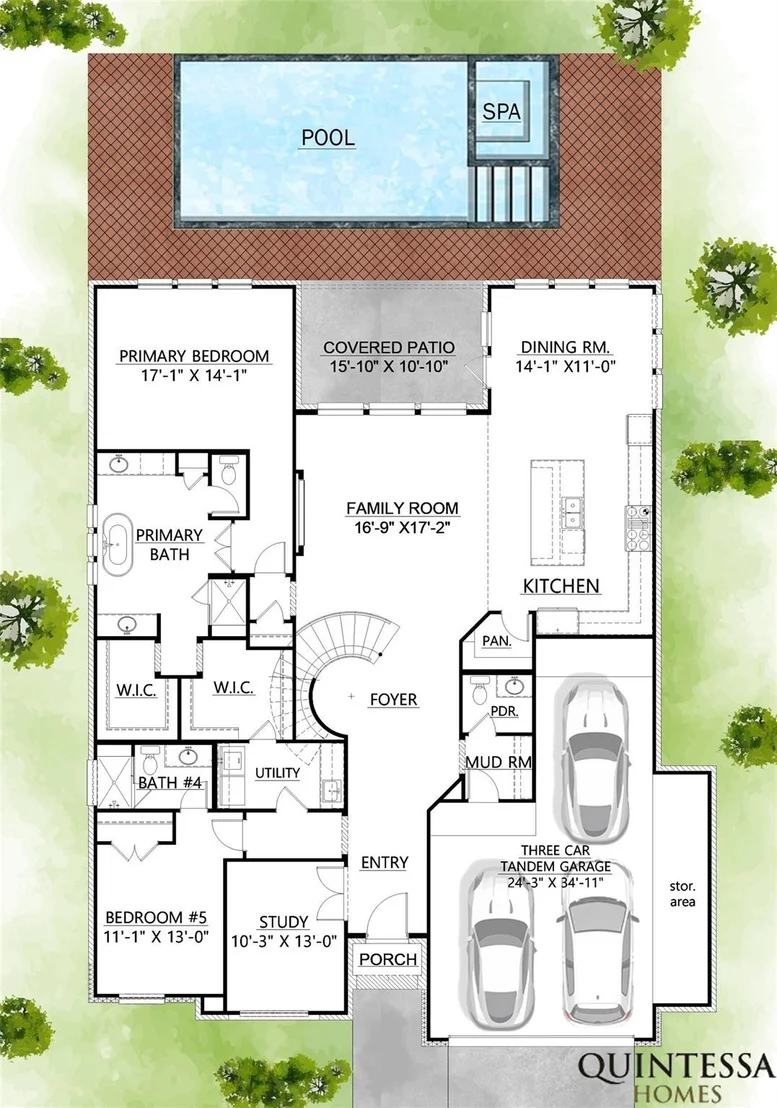
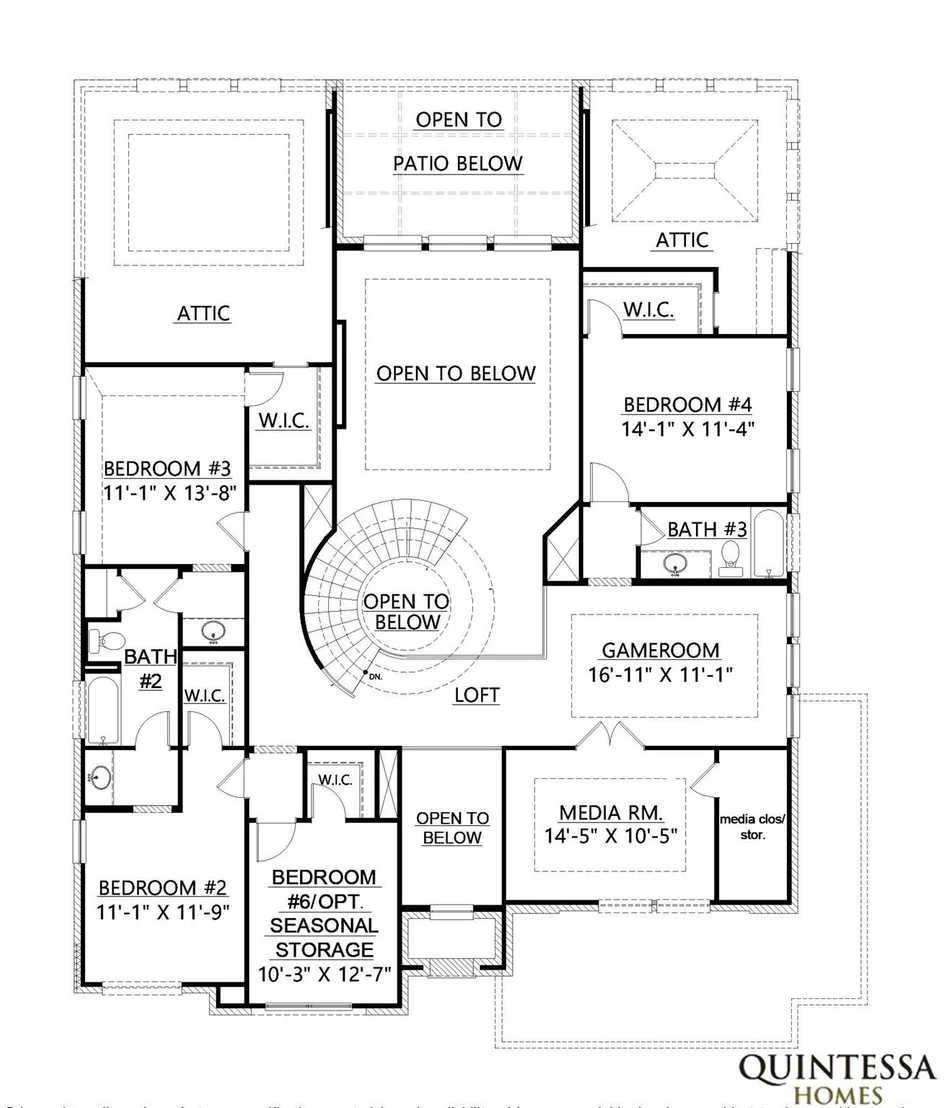
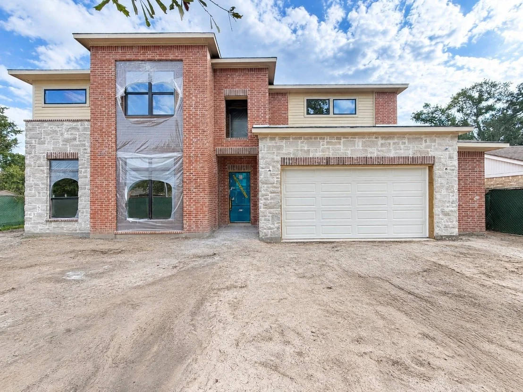
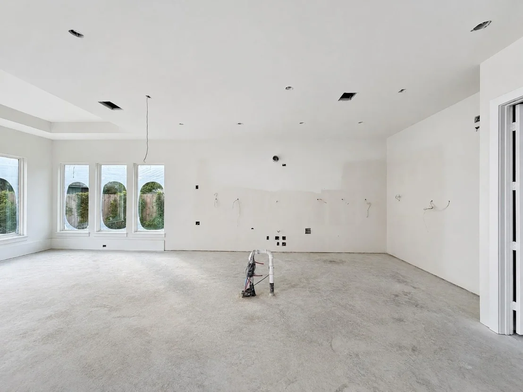
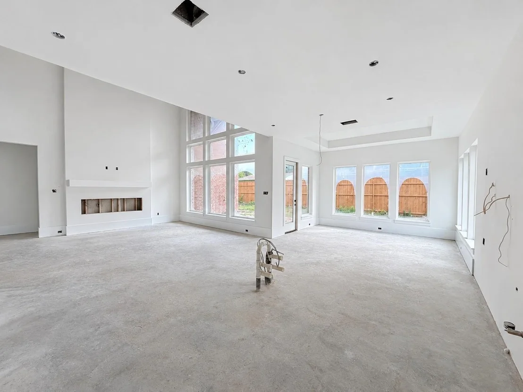
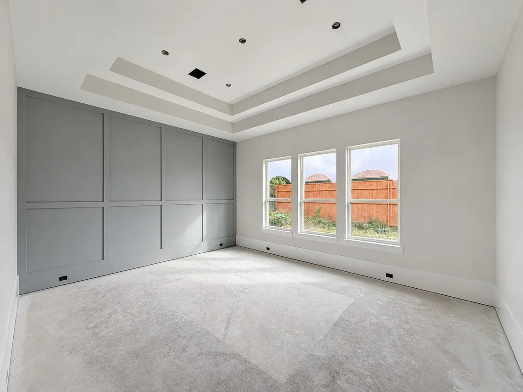
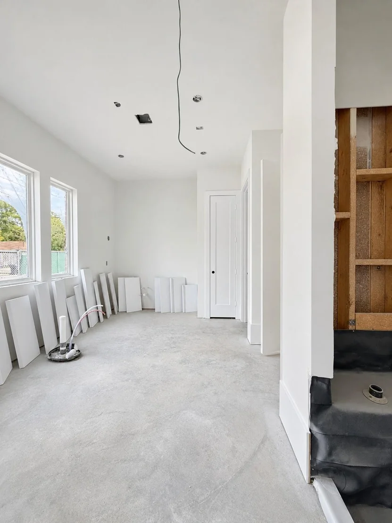
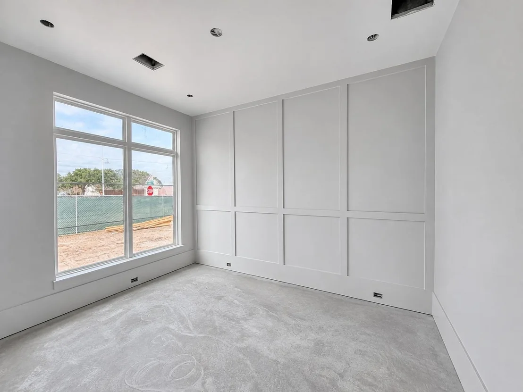
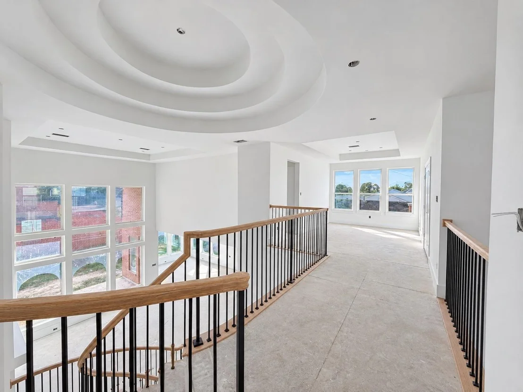
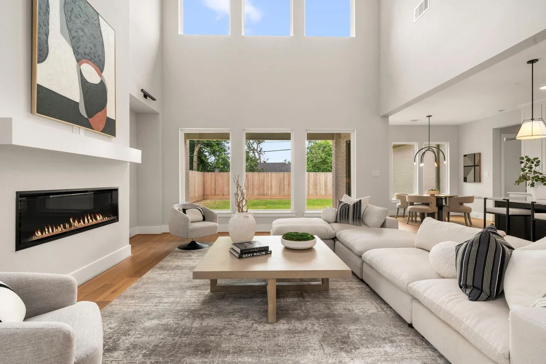
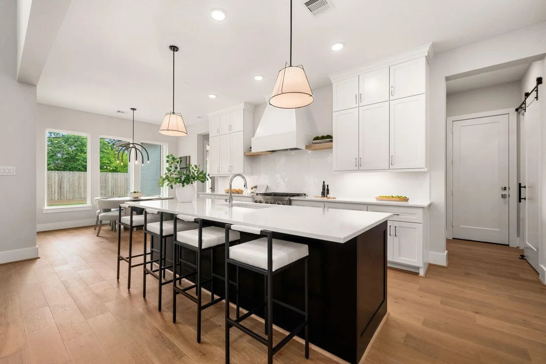
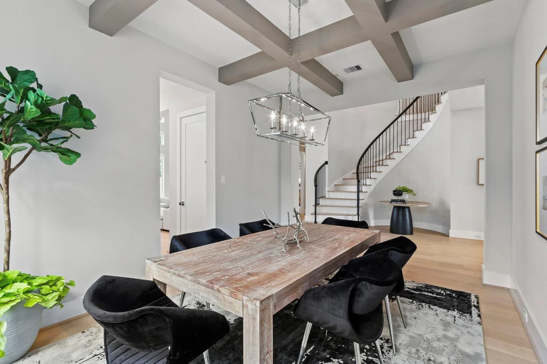
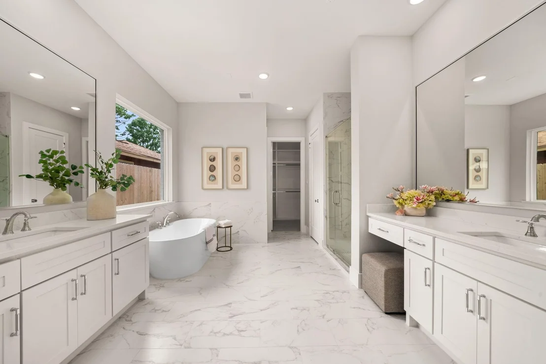
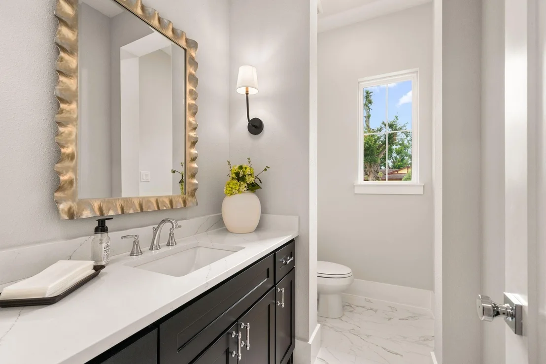
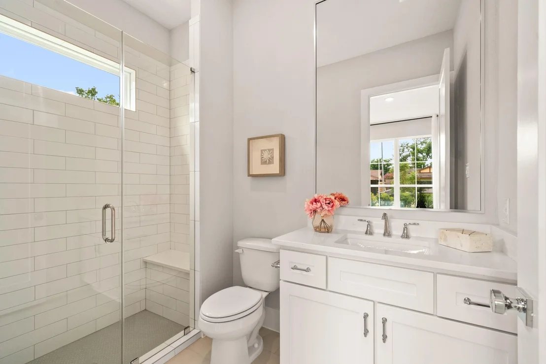
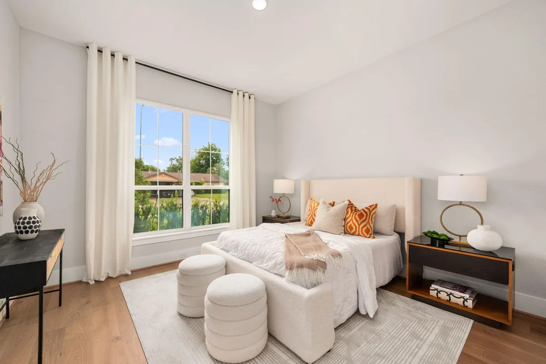
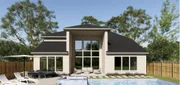
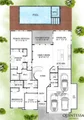
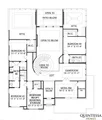
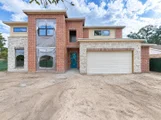
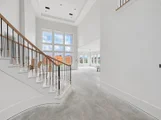
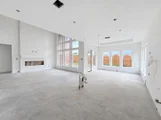
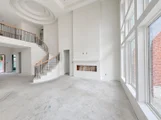
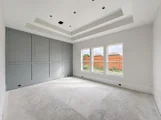
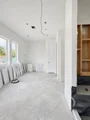
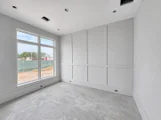
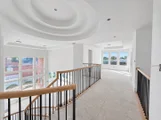
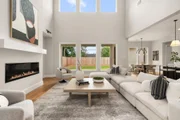
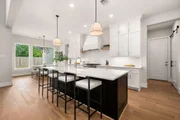
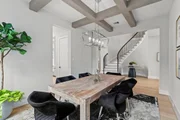
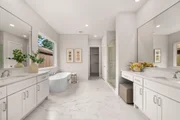
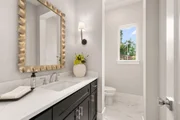
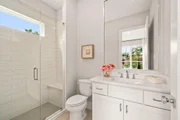
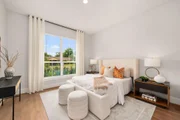
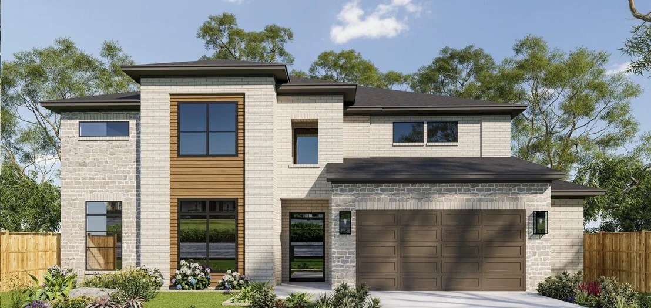
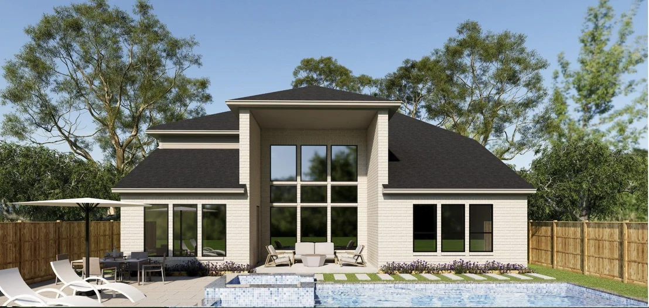
Enjoy 20k in perks to use toward upgrades, rate buy-down, and more! This beautifully crafted new construction home sits on a 9,289 sq. ft. lot and features 5 bedrooms, 4.5 bathrooms, a 3-car tandem garage, private study, game room, media room, and seasonal storage. The open-concept floor plan provides spacious living and dining areas designed for both everyday comfort and entertaining.

Offered at a remarkably rare price point, this is an exceptional opportunity to personalize your dream home.

Estimated completion: February 2027.
Unit Size
4,299 Ft²
Days on Market
-
Land Size
0.21 acres
Price per sqft
$291
Property Type
House
Property Taxes
$651
HOA Dues
-
Year Built
1961

Listed By

Mel Reyna
Keller Williams - Houston Metropolitan

Payment Calculator

Cap Rate Calculator

Last updated: 14 days ago (HAR #45392054)

Price History

Date / Event Date Event Price
Aug 5, 2026 Listed by The Reyna Group $1,249,000
Listed by The Reyna Group
Nov 24, 2025 Sold
Sold
Oct 29, 2025 In contract -
In contract
Oct 7, 2025 Price Decreased $375,000
↓ $20K (5.1%)
Price Decreased
Sep 20, 2025 Price Decreased $395,000
↓ $32K (7.5%)
Price Decreased
Show More

Property Highlights

Garage
Fireplace
Parking Details
Has Garage
Attached Garage
Has Open Parking
Parking Features: Attached, Oversized, Tandem, Garage Door Opener, Driveway, Double-Wide Driveway
Garage Spaces: 3
Interior Details
Half Bathrooms: 1
Full Bathrooms: 4
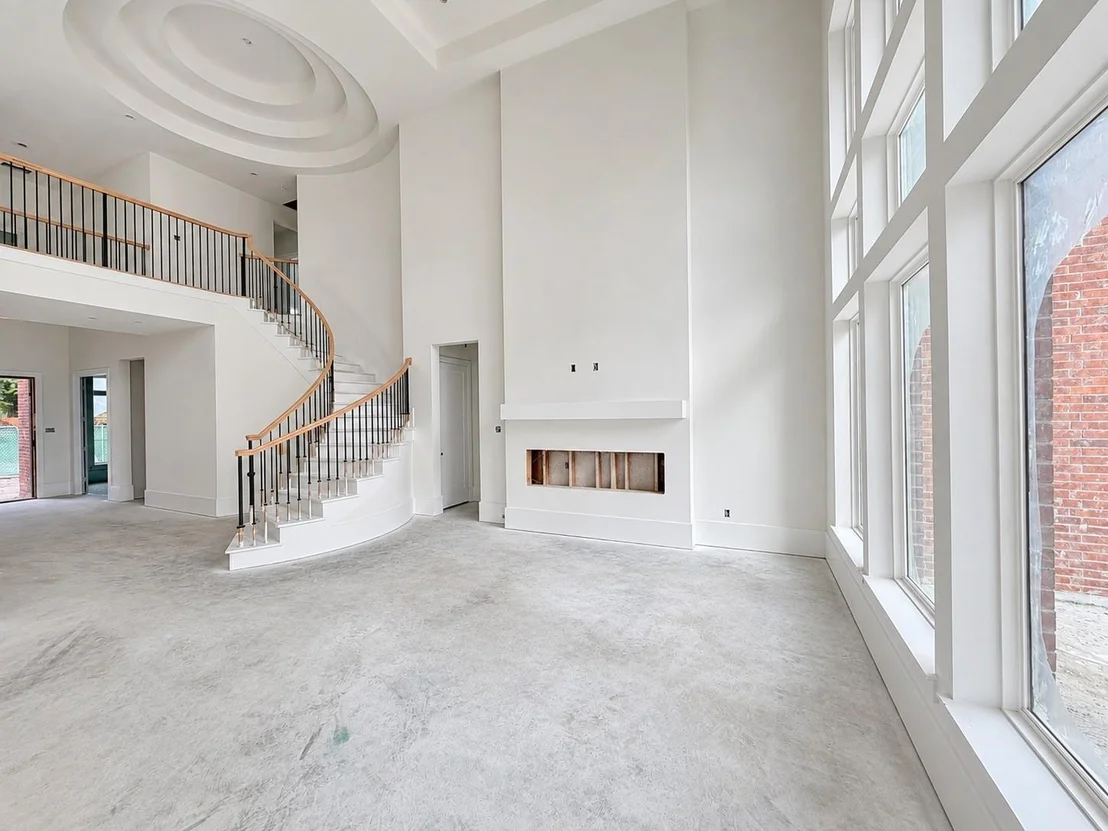
Interior Features: High Ceilings, Formal Entry/Foyer, Prewired for Alarm System, 1 Bedroom Down - Not Primary BR, En-Suite Bath, Primary Bed - 1st Floor, Walk-In Closet(s)
Appliances: Water Heater, Disposal, Convection Oven, Electric Oven, Oven, Microwave, Gas Cooktop, Dishwasher
Flooring Type: Carpet, Tile, Engineered Wood
Door Features: Insulated Doors
Laundry Features: Electric Dryer Hookup, Washer Hookup
Has Fireplace
Fireplace Features: Electric
Fireplaces: 1
Exterior Details
Square Footage: 4299
Architectural Style: Traditional
Year Built Source: Builder
Year Built: 2026
Builder Name: Quintessa Homes
Building Area Total: 4299
Window Features: Insulated/Low-E windows
Construction Materials: Batts Insulation, Brick, Stone, Insulation - Blown Fiberglass
Patio and Porch Features: Covered, Porch
Lot Features: Back Yard, Corner Lot, Subdivided, 0 Up To 1/4 Acre
Lot Size Area: 0.2149
Lot Size Units: Acres
Lot Size Acres: 0.2149
Lot Size Square Feet: 9361.044
Water Source: Public
Financial Details
Tax Annual Amount: $7,815
Utilities Details
Cooling Type: Attic Fan, Ceiling Fan(s), Electric
Heating Type: Natural Gas
Sewer : Public Sewer

Building Info

Overview

    General

  • Year Built: 1961
  • Effective Year Built: 1961
  • Building Count: 1
  • Total Rooms: 7
  • Bedroom Count: 4
  • Bathroom Count: 2
  • Full Bathrooms: 2
  • Partial Bathrooms: 2
  • Bathroom Plumbing Fixtures: 8
  • Building Condition: 6
  • Building Quality: 7
  • Construction Type: 2
  • Building Style: 1
  • Exterior Walls Type: 3
  • Interior Walls Type: 0
  • Roof Shape Type: 0
  • Roof Cover Type: 0
  • Floor Count: 100
  • Living Units: 1
  • Floor Cover: 0
  • Basement Type: 0
  • Basement Area: 0
  • Garage Type: 4
  • Garage Square Area: 630
  • Parking Space Count: 2
  • Patio Type: 20
  • Porch Type: 7
  • Pool Type: 0
  • Location Influence Type: 129

    Dimensions

  • Lot Size Square Feet: 9,361
  • Total Building Area: 1,606
  • Gross Building Area: 1,606
  • Building Area: 1,606
  • Building Area Measurement: L

    Heating and Cooling

  • Air Conditioning: 1
  • Heating: 3
  • Heated Square Feet: 1,606
  • Heating Fuel Type: 3

    Utilities

  • Sewer System: 1
  • Water Service: 2

Building

  • Building Type: 0
  • Property Class: R
  • Subdivision: TIMBER OAKS SEC 2
  • Land Acres: 0000000215
  • Standard Land Use Code: 1001
  • County Land Use Code: 1001
  • State Land Use Code: A1
  • Legal Description 1: LT 47 BLK 2 TIMBER OAKS SEC 2

Neighborhood

  • School District Name: Spring Branch Independent School District
  • School Tax School District: SPRING BRANCH
  • Census Tract: 522402

Geography

  • Assessors Map Reference: 4959C
  • Account Number: 0923490000047
  • District: 061
  • Parcel: 092-349-000-0047
  • Block: 2
  • Lot: 47
  • Municipality: CITY OF HOUSTON
  • Latitude: 29.8074
  • Longitude: -95.5575

    Address

  • Full Address: 1930 Chaparral Dr
  • Address - House Number: 1930
  • Address - Street Name: Chaparral
  • Address - Suffix Type: Dr
  • State: TX
  • City Name: Houston
  • Carrier Code: C004
  • 4-Digit Zip Code: 2401
  • Zip Code: 77043

Valuation

    Tax

  • Total Area: 1,581
  • Tax Year: 2022
  • Tax Amount: $436,288
  • Tax Rate Code Area: 061

    Appraisal Valuation

  • Standard Deviation: 0.2012
  • Valuation Date: Sep 13, 2023
  • Confidence Score: 72
  • Final Value: 391,259
  • High Value: 469,986
  • Low Value: 312,531

    Market Valuation

  • Market Total Value: $260,402
  • Market Land Value: $183,610
  • Market Improvement Value: $76,792

    Assessments Valuation

  • Assessed Year: 2022
  • Assessed Total Value: $260,402
  • Assessed Land Value: $183,610
  • Assessed Improvements Value: $76,792

    Exemptions

  • Homeowner Exemption: Yes

    Sales

  • Current Sale Contract Date: Aug 31, 2002
  • Current Sale Recording Date: May 20, 2003
  • Current Sale Price:
  • Current Sale Document Type: 40
  • Current Sale Input Document Number: W677912
  • Previous Sale Recording Date: Jul 26, 1996
  • Previous Sale Contract Date: Jul 25, 1996
  • Previous Sale Amount: $89,700
  • Previous Sale Document Type: 71
Data used for valuation calculations is provided by RealtyHop, and other third party sources

Comparables

Unit
Status
Type
Beds
Baths
ft²
Price/ft²
Asking Price
Listed On
Closing Price
Sold On
HOA + Taxes

About Northwest Houston


Similar Homes for Sale

Currently no similar homes around

Nearby Rentals

Unit for rent at 9757 Katy Freeway, Houston, TX, 77024

$6,213 /mo

  • 2 Beds
  • 2 Baths
  • 1,604 ft²
9757 Katy Freeway #2014, Houston, TX, 77024 Listing by Suzanne Rivera
Unit for rent at 9829 Larston Street, Houston, TX, 77055

$3,200 /mo

  • 3 Beds
  • 2 Baths
  • 1,746 ft²
9829 Larston Street, Houston, TX, 77055 Listing by Sam He
Unit for rent at 9777 Larston Street, Houston, TX, 77055

$3,600 /mo

  • 4 Beds
  • 3 Baths
  • 2,569 ft²
9777 Larston Street, Houston, TX, 77055 Listing by Bernice Blum


Frequently Asked Questions

When was property at 1930 Chaparral Drive built and last sold?
The property at 1930 Chaparral Drive was built in 1961 and last sold on Aug 31, 2002 for $72,300.
How much is this home worth?
The estimated value of the home located at 1930 Chaparral Drive is $1,261,490.
What are some comparable homes to 1930 Chaparral Drive?
There are currently no comparable homes to 1930 Chaparral Drive.