Check Availability
Paradise 89119
1929 Rockledge Drive
$475,000
● House - In Contract

1929 Rockledge Drive

Las Vegas, NV 89119
bedrooms
3 Beds
bathrooms
1 Bath
square feet
2,307 Ft²
$2,464
Est. Monthly

About This Property

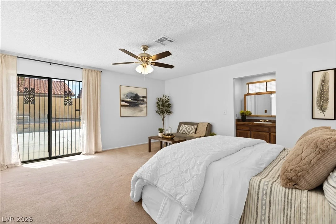
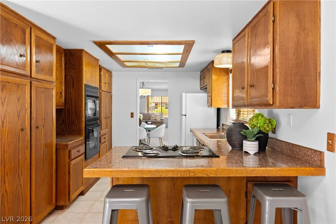
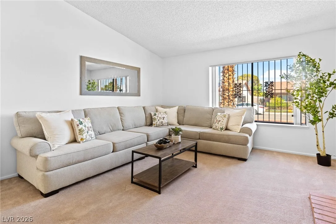
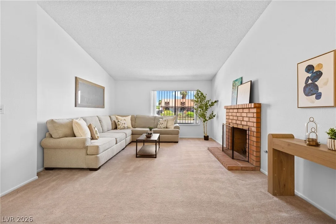
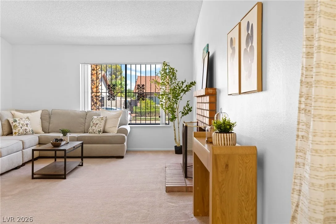
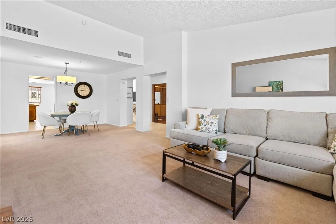
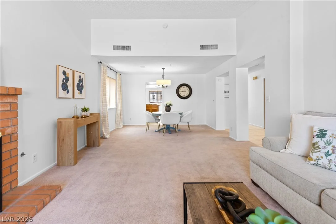
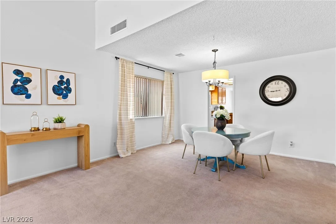
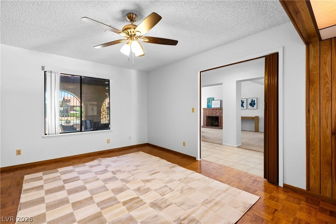
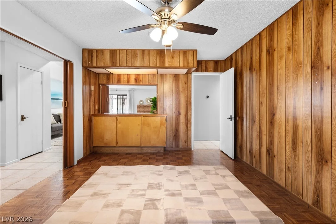
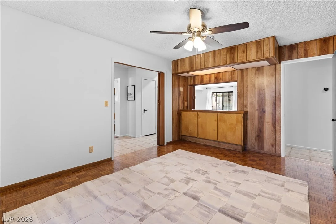
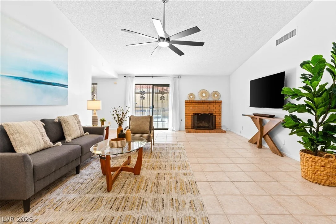
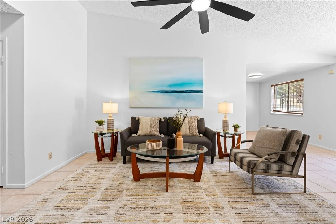
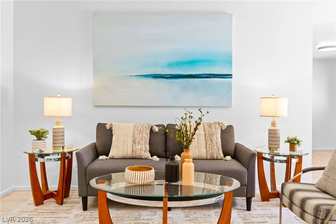
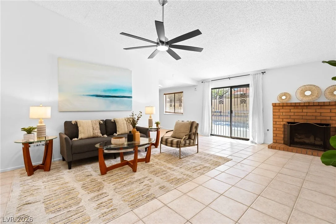
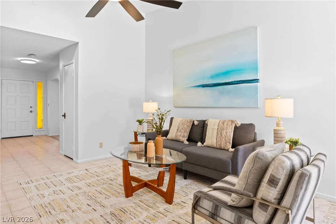
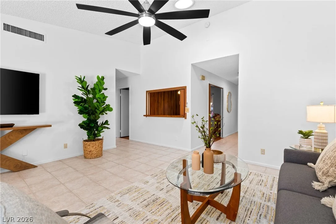
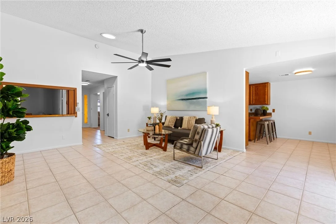
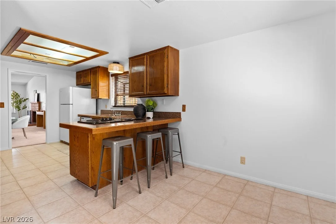
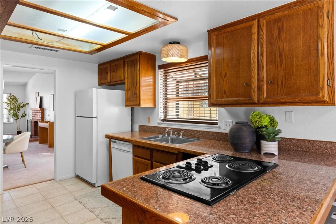
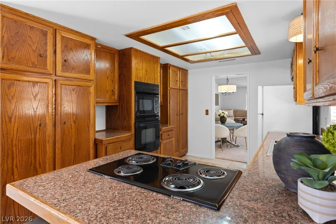
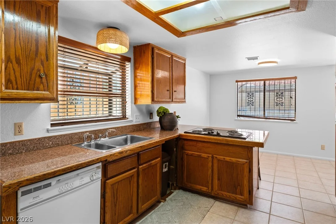
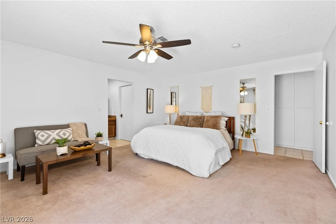
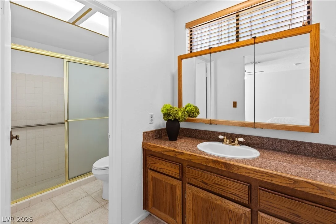
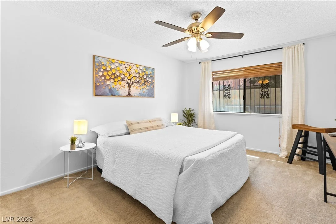
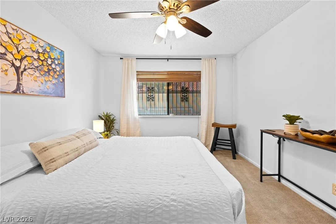
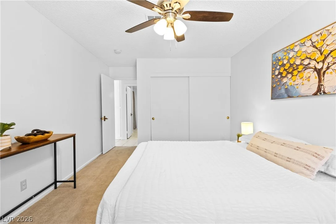
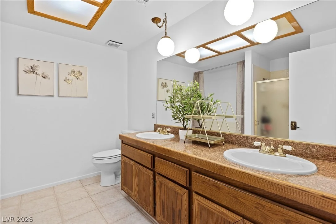
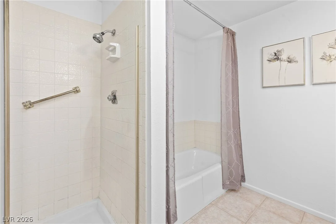
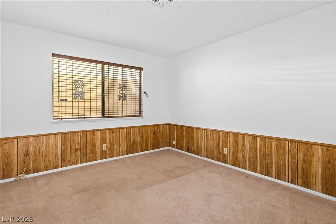
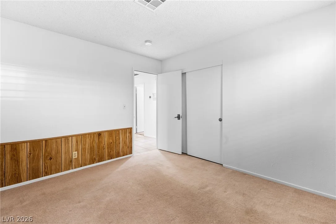
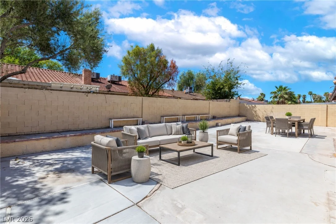
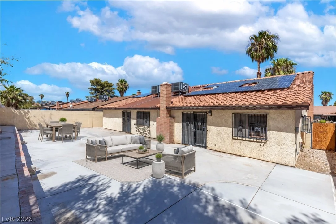
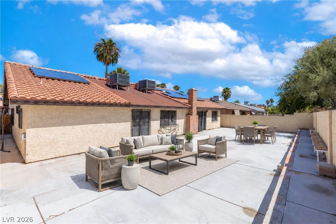
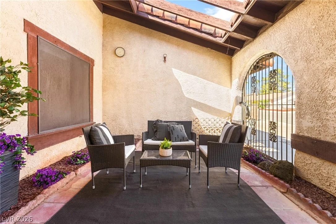
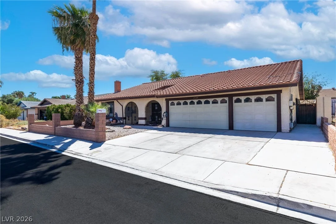
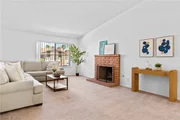
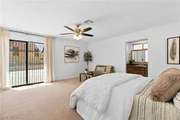
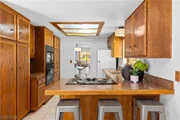
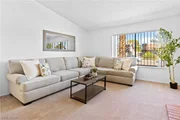
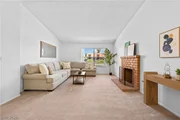
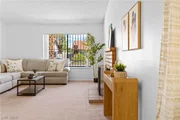
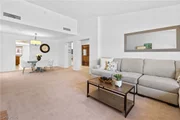
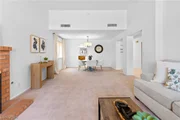
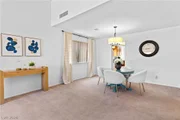
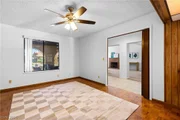
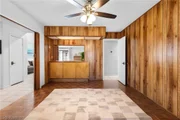
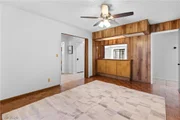
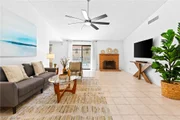
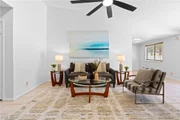
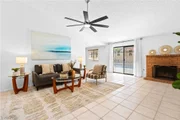
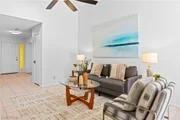
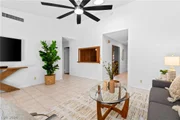
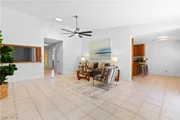
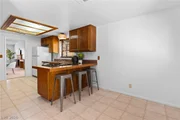
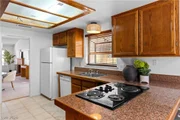
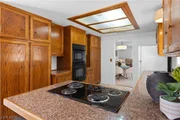
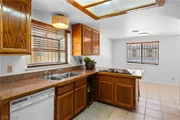
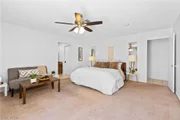
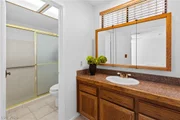
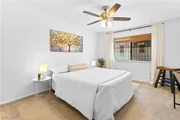
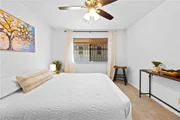
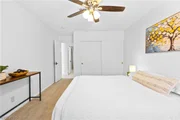
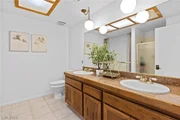
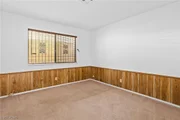
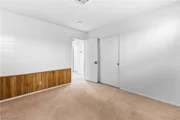
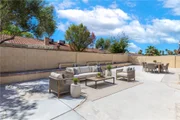
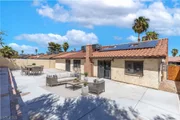
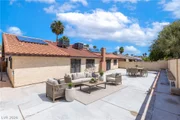
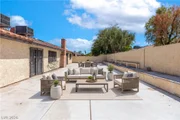
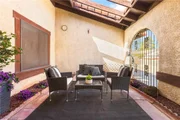
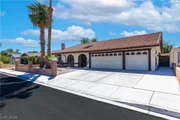
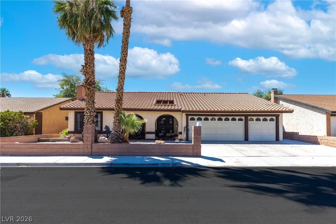
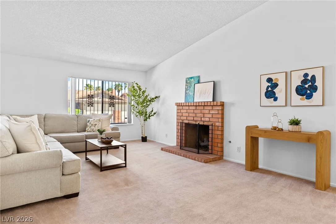
PRICED TO SELL!! **SELLER OFFERING $10,000 TOWARDS BUYER'S CLOSING COSTS AND/OR INTEREST RATE BUYDOWN - DEPENDING ON OFFER** NO HOA + PAID-OFF SOLAR + 3-CAR GARAGE + 2-YEAR-OLD HVAC UNITS! Beautifully refreshed 3-bedroom Las Vegas home featuring fresh interior paint and a spacious, open-concept floor plan with soaring vaulted ceilings and abundant natural light. The versatile layout offers an office/den (could be a 4th bedroom), generous living and entertaining spaces, while the kitchen features granite countertops and all appliances included. Additional upgrades include 2 fireplaces, stone-pattern tile, parquet hardwood flooring, ceiling fans, solar tube and a newer electrical panel. Enjoy the freedom of NO HOA plus the added value and potential energy savings of owned, PAID-OFF solar panels. Ideally located just minutes from the world-famous Las Vegas Strip, Harry Reid International Airport, UNLV, shopping, dining, entertainment and everyday conveniences. A fantastic opportunity for a primary residence, second home or Las Vegas lifestyle buyer!
Unit Size
2,307 Ft²
Days on Market
-
Land Size
0.17 acres
Price per sqft
$206
Property Type
House
Property Taxes
$131
HOA Dues
-
Year Built
1978

Listed By

Payment Calculator

Cap Rate Calculator

Last updated: 23 days ago (GLVAR #2816506)

Price History

Date / Event Date Event Price
Oct 27, 2026 In contract -
In contract
Oct 20, 2026 Price Decreased $475,000
↓ $25K (5%)
Price Decreased
Sep 25, 2026 Price Decreased $499,800
↓ $100 (0%)
Price Decreased
Sep 5, 2026 Listed by Huntington & Ellis, A Real Est $499,900
Listed by Huntington & Ellis, A Real Est
Oct 6, 2021 No longer available -
No longer available
Show More

Property Highlights

Garage
Air Conditioning
Fireplace
Parking Details
Has Garage
Attached Garage
Has Open Parking
Parking Features: Attached, Garage, Garage Door Opener, Guest, Inside Entrance, Open, Private
Garage Spaces: 3
Interior Details
Full Bathrooms: 1
Interior Features: Ceiling Fan(s), Solar Tube(s), BathroomonMainLevel, FullBathOnMainLevel, HandicapAccess, PrimaryDownstairs, PanelingWainscoting, WindowTreatments, ProgrammableThermostat
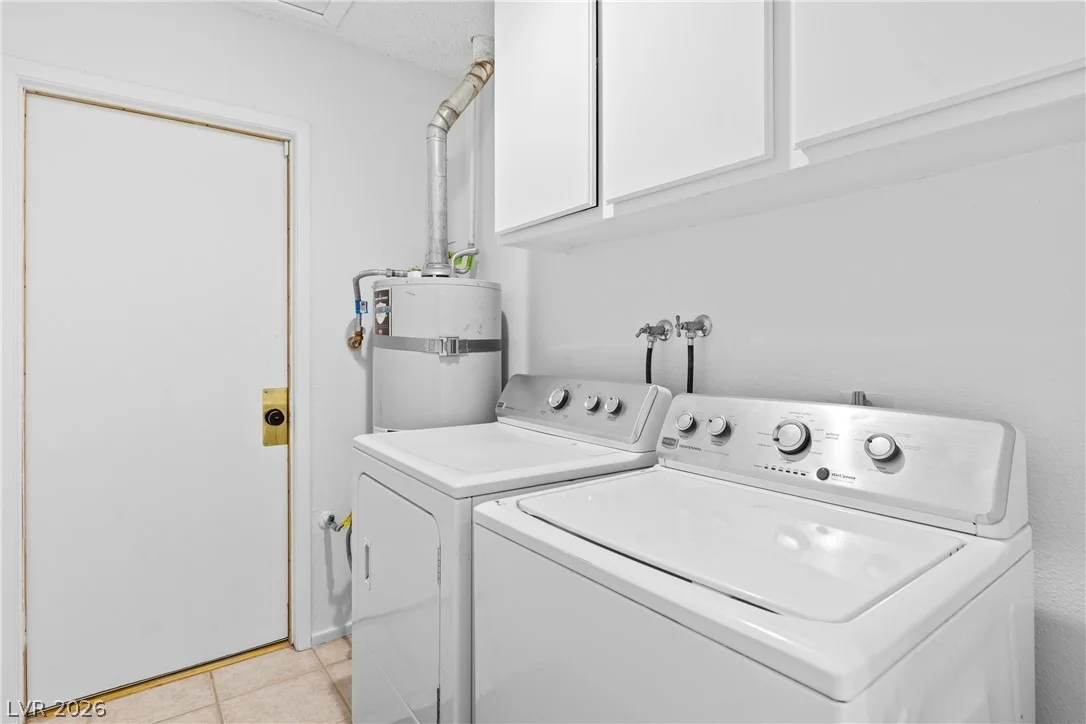
Appliances: Built-In Electric Oven, Dryer, Dishwasher, Electric Cooktop, Disposal, Microwave, Refrigerator, Washer
Flooring Type: Carpet, Tile, LuxuryVinylPlank
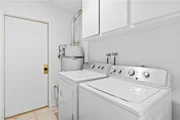
Laundry Features: Electric Dryer Hookup, Gas Dryer Hookup, Main Level, Laundry Room
Rooms: 9
Has Fireplace
Fireplace Features: Family Room, Gas, Living Room
Fireplaces: 2
Exterior Details
Square Footage: 2307
Security Features: ControlledAccess
Property Condition: Resale
Architectural Style: OneStory
Year Built: 1978
Building Area Total: 2307
Levels: One
Window Features: Blinds
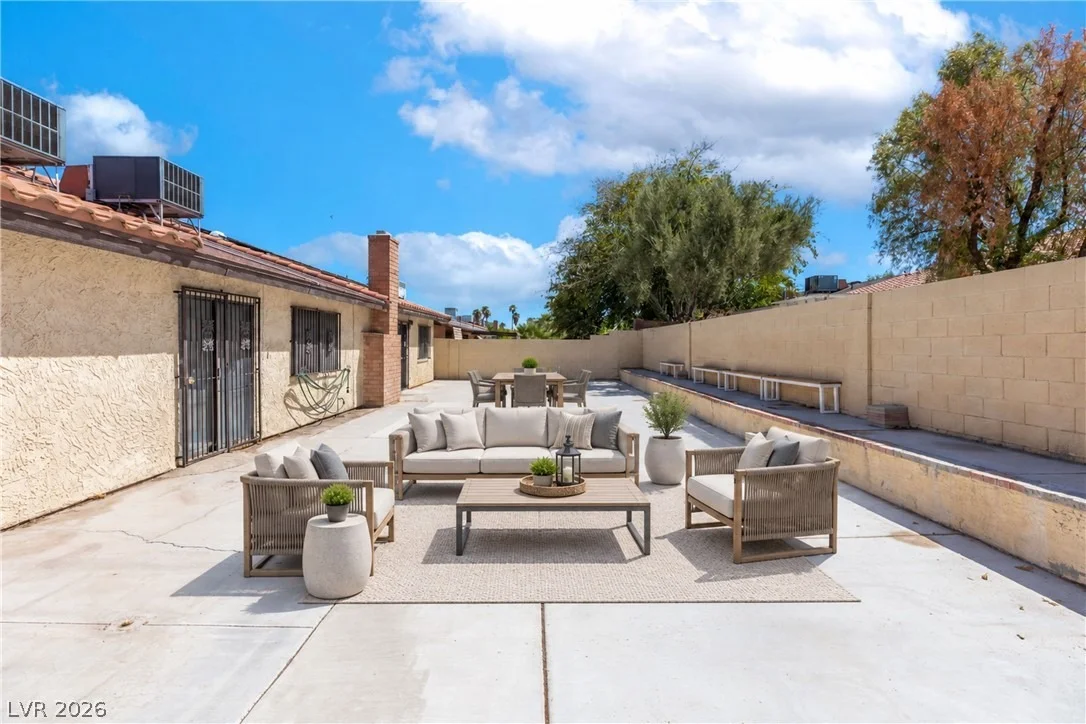
Patio and Porch Features: Patio, Porch
Lot Features: Landscaped, DripIrrigationBubblers, DesertLandscaping, Rocks, LessThanQuarterAcre
Lot Size Area: 0.17
Lot Size Units: Acres
Lot Size Acres: 0.17
Lot Size Square Feet: 7405
Water Source: Public
Financial Details
Tax Annual Amount: $1,576
Utilities Details
Cooling Type: Central Air, Electric, TwoUnits
Heating Type: Central, Natural Gas, Solar, Zoned, MultipleHeatingUnits
Sewer : Public Sewer
Location Details
HOA/Condo/Coop Amenities: None

Building Info

Overview

    General

  • Year Built: 1978
  • Effective Year Built: 1978
  • Building Count: 1
  • Total Rooms: 7
  • Bedroom Count: 3
  • Bathroom Count: 2
  • Full Bathrooms: 2
  • Partial Bathrooms: 2
  • Bathroom Plumbing Fixtures: 10
  • Building Condition: 3
  • Building Quality: 7
  • Construction Type: 6
  • Building Style: 15
  • Exterior Walls Type: 23
  • Interior Walls Type: 0
  • Roof Shape Type: 0
  • Roof Cover Type: 4
  • Floor Count: 100
  • Living Units: 1
  • Floor Cover: 9
  • Basement Type: 0
  • Basement Area: 0
  • Garage Type: 1
  • Garage Square Area: 560
  • Parking Space Count: 2
  • Patio Type: 17
  • Porch Type: 137
  • Pool Type: 0

    Dimensions

  • Lot Size Square Feet: 7,405
  • Lot Size Depth Feet: 1,000
  • Lot Size Frontage Feet: 700
  • Total Building Area: 2,867
  • Gross Building Area: 2,867
  • Building Area: 2,307
  • Building Area Measurement: L

    Heating and Cooling

  • Fireplace Count: 1
  • Air Conditioning: 1
  • Heating: 4
  • Heated Square Feet: 2,307
  • Heating Fuel Type: 0

    Utilities

  • Sewer System: 3
  • Water Service: 6

Building

  • Building Type: 0
  • Property Class: R
  • Subdivision: CASA MIA GRANDE UNIT 1
  • Land Acres: 0000000170
  • Standard Land Use Code: 1001
  • County Land Use Code: 110
  • State Land Use Code: 20.110
  • Legal Description 1: CASA MIA GRANDE UNIT 1 PLAT BOOK 20 PAGE 18 LOT 75

Neighborhood

  • School District Name: Clark County School District
  • Census Tract: 002504

Zoning

  • Zoning: C:R-1

Geography

  • Assessors Map Reference: 162-023
  • District: PAR
  • Parcel: 162-23-810-071
  • Lot: 75
  • Meridian: SEC 23 TWN 21S RNG 61E
  • Municipality: PARADISE TOWN
  • Latitude: 36.1028
  • Longitude: -115.126

    Address

  • Full Address: 1929 Rockledge Dr
  • Legal Unit: 1
  • Address - House Number: 1929
  • Address - Street Name: Rockledge
  • Address - Suffix Type: Dr
  • State: NV
  • City Name: Las Vegas
  • Carrier Code: C073
  • 4-Digit Zip Code: 6157
  • Zip Code: 89119

Valuation

    Tax

  • Tax Year: 2023
  • Tax Amount: $148,870
  • Tax Rate Code Area: 470

    Appraisal Valuation

  • Standard Deviation: 0.1548
  • Valuation Date: Feb 28, 2024
  • Confidence Score: 80
  • Final Value: 462,758
  • High Value: 534,411
  • Low Value: 391,104

    Market Valuation

  • Market Total Value: $208,523
  • Market Land Value: $90,000
  • Market Improvement Value: $118,523

    Assessments Valuation

  • Assessed Year: 2024
  • Assessed Total Value: $79,350
  • Assessed Land Value: $32,900
  • Assessed Improvements Value: $46,450

    Sales

  • Current Sale Contract Date: May 07, 2020
  • Current Sale Recording Date: May 20, 2020
  • Current Sale Price:
  • Current Sale Document Type: 12
  • Current Sale Input Document Number: 20200520-0002137
  • Previous Sale Recording Date: Sep 18, 2017
  • Previous Sale Contract Date: Sep 15, 2017
  • Previous Sale Amount: $259,500
  • Previous Sale Document Type: 12
Data used for valuation calculations is provided by RealtyHop, and other third party sources

Comparables

Unit
Status
Type
Beds
Baths
ft²
Price/ft²
Asking Price
Listed On
Closing Price
Sold On
HOA + Taxes

About Paradise


Similar Homes for Sale

Currently no similar homes around

Nearby Rentals

Unit for rent at 1455 E Katie Avenue, Las Vegas, NV, 89119

$1,000 /mo

  • 1 Bed
  • 1 Bath
  • 724 ft²
1455 E Katie Avenue #E14, Las Vegas, NV, 89119 Listing by Aubrey Huerbana
Unit for rent at 5452 Escondido Street, Las Vegas, NV, 89119

$4,500 /mo

  • 3 Beds
  • 2 Baths
  • 1,456 ft²
5452 Escondido Street, Las Vegas, NV, 89119 Listing by Leland Wong
Unit for rent at 5440 Swenson Street, Las Vegas, NV, 89119

$1,100 /mo

  • 2 Beds
  • 2 Baths
  • 862 ft²
5440 Swenson Street #18, Las Vegas, NV, 89119 Listing by Ming Hart


Frequently Asked Questions

When was property at 1929 Rockledge Drive built and last sold?
The property at 1929 Rockledge Drive was built in 1978 and last sold on May 7, 2020 for $337,000.
How much is this home worth?
The estimated value of the home located at 1929 Rockledge Drive is $471,133.
What are some comparable homes to 1929 Rockledge Drive?
There are currently no comparable homes to 1929 Rockledge Drive.