See Home Value
Schaumburg 60193
1927 Warwick Lane
$457,000
● House - Off Market

1927 Warwick Lane

Schaumburg, IL 60193
bedrooms
3 Beds
bathrooms
1 Bath, 1 Half Bath
square feet
1,395 Ft²
$2,767
Est. Monthly

About This Property

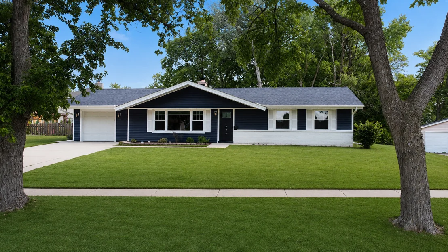
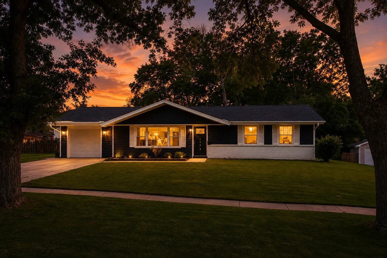
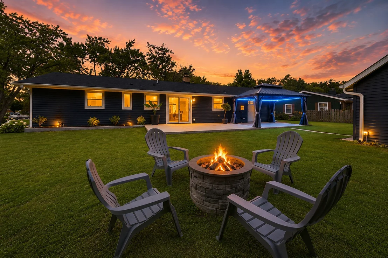
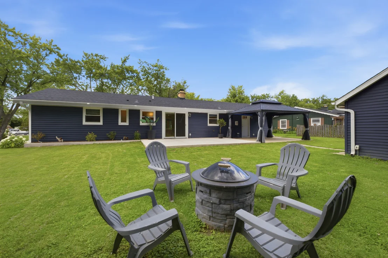
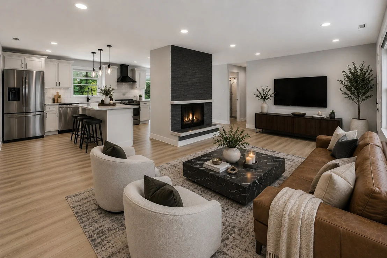
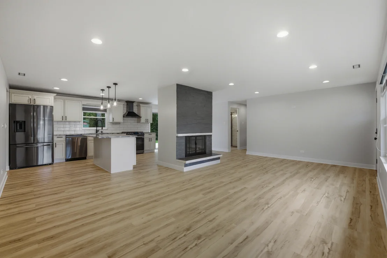
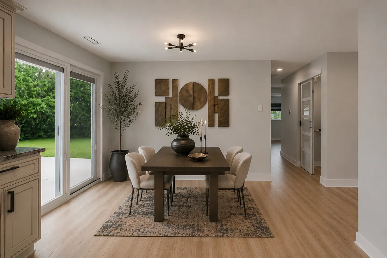
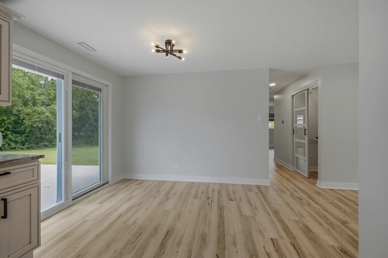
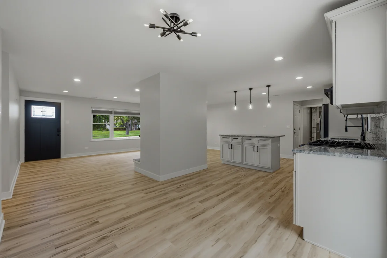
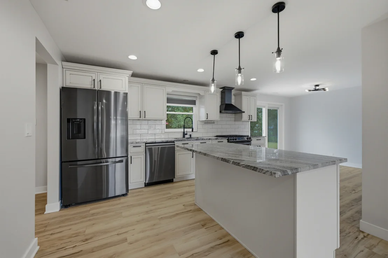
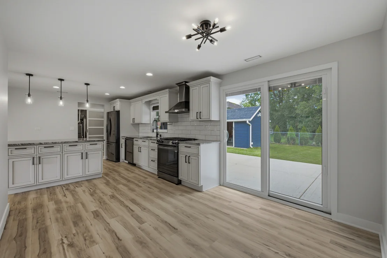
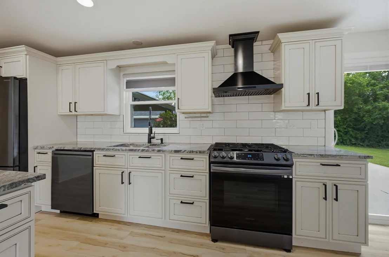
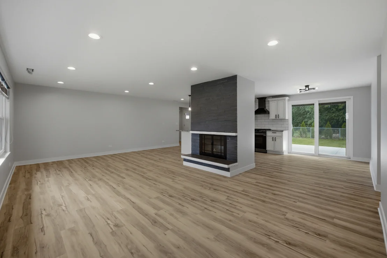
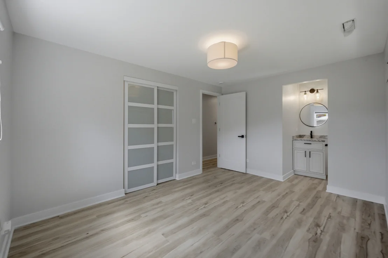
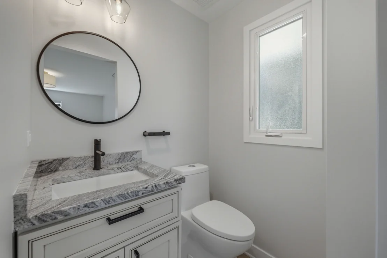
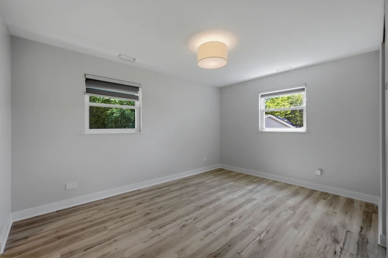
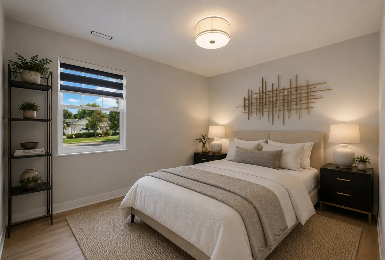
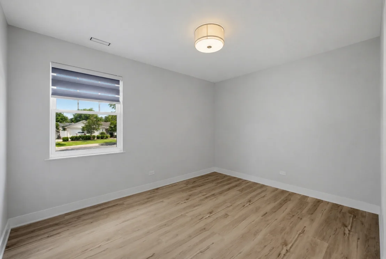
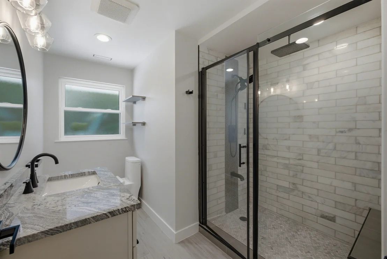
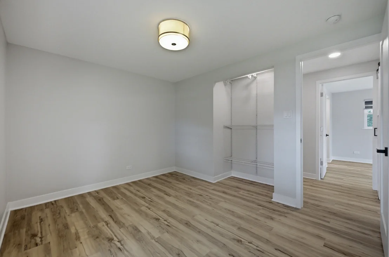
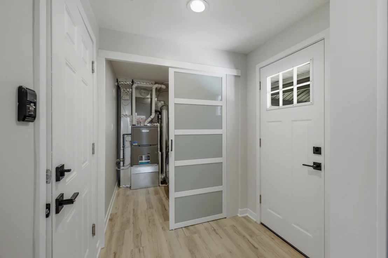
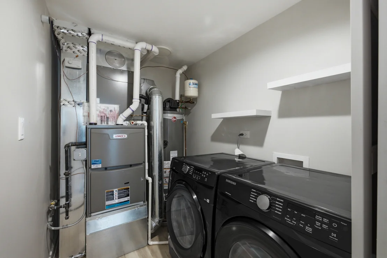
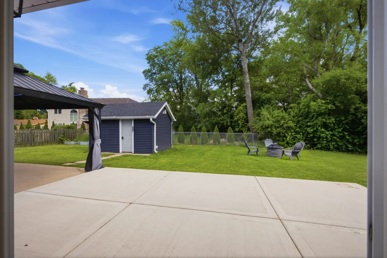
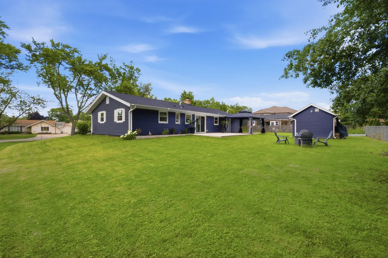
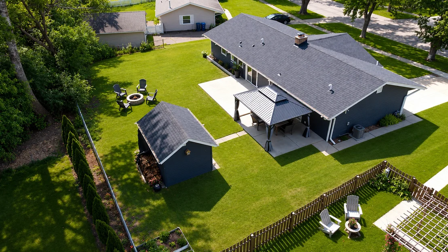
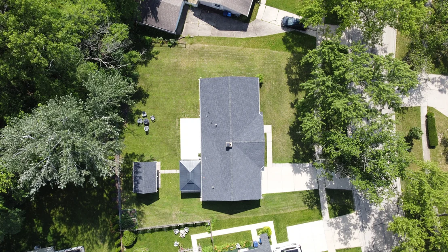
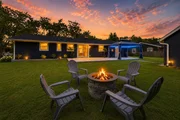
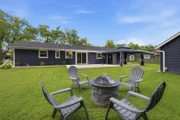
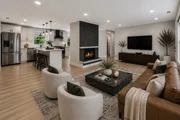
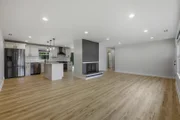
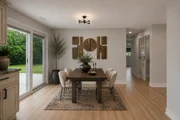
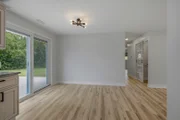
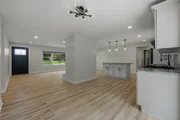
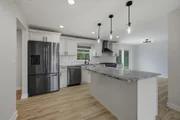
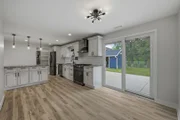
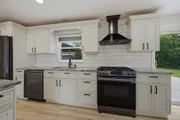
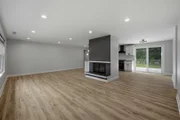
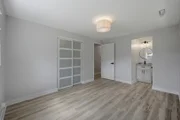
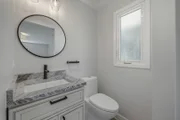
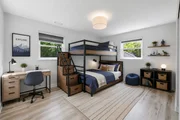
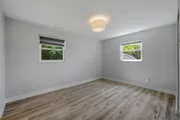
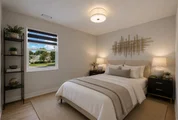
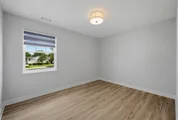
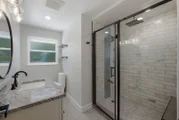
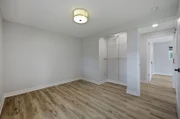
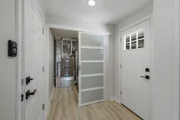
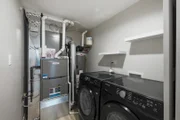
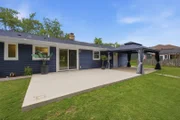
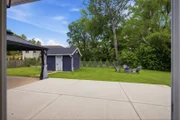
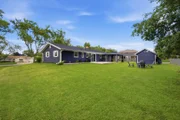
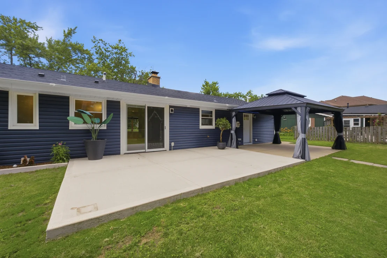
A renovation of this scale is rarely found in an established neighborhood. Virtually every major component of this home has been replaced, creating a level of quality and thoughtful design rarely found in today's market. Beyond the finishes, every inch of the home completed, above, below, behind, and within the walls-creating a property that is as functional as it is beautiful. Improvements begin with a new architectural shingle roof, new vinyl siding, all new windows, fresh interior paint, blown-in attic insulation, and spray foam insulation along the kitchen exterior walls. Mechanical upgrades are equally impressive, including a high-efficiency Lennox HVAC system and central air with brand-new ductwork installed throughout the home, complemented by a Rheem high-efficiency water heater. Plumbing has been completely replaced throughout the home, including all new plumbing lines, new underground plumbing, and a new sewer line. Electrical improvements include all new wiring, an upgraded panel, and a thoughtfully layered lighting design featuring recessed LED fixtures and designer pendants. The clean modern aesthetic is carried throughout by wide-plank luxury vinyl flooring, matte black hardware, and a dramatic floor-to-ceiling black brick wood-burning fireplace that serves as the centerpiece of the home. The thoughtfully designed kitchen blends style and functionality with Samsung black stainless-steel appliances, striking granite countertops, subway tile backsplash, a custom black hood vent, abundant cabinetry, and an oversized eat in center island for additional seating. The spa-inspired full bath showcases an oversized walk-in shower with custom tilework, matte black fixtures, and granite vanity tops. The updated ensuite half bath carries the same timeless finishes and cohesive design aesthetic. Finishing touches continue with updated interior and exterior doors, including a decorative glass front entry door and oversized sliding patio door.    The attached garage features an epoxy-coated floor, freestanding storage cabinets, and a new garage door opener. Just inside the garage entry, a thoughtfully expanded utility and laundry room tucked behind a sleek frosted glass barn door adds functionality, organization, and additional storage. Step outside to a backyard retreat framed by mature trees and complete with an expansive concrete patio, gazebo, storage shed, and dedicated firepit gathering area. Thoughtfully envisioned by the homeowners and completed by licensed professionals through Village permits, this extensive renovation transformed the home into one that truly lives and feels like new construction. A combination of comfort, character, and modern convenience that is rarely found in a ranch home. Enjoy the benefits of an established neighborhood with easy access to parks, shopping, dining, and major expressways. This is what smart homeownership looks like.

Unit Size
1,395 Ft²
Days on Market
-
Land Size
0.23 acres
Price per sqft
$328
Property Type
House
Property Taxes
$522
HOA Dues
-
Year Built
1963

Payment Calculator

Cap Rate Calculator

Property Highlights

Garage
Air Conditioning
Fireplace

Building Info

Overview

    General

  • Year Built: 1963
  • Building Count: 1
  • Total Rooms: 5
  • Bedroom Count: 3
  • Bathroom Count: 2
  • Full Bathrooms: 1
  • Partial Bathrooms: 2
  • Building Condition: 6
  • Building Quality: 7
  • Construction Type: 6
  • Building Style: 3
  • Exterior Walls Type: 17
  • Interior Walls Type: 0
  • Roof Shape Type: 0
  • Roof Cover Type: 15
  • Floor Count: 100
  • Living Units: 1
  • Floor Cover: 0
  • Basement Type: 7
  • Basement Area: 0
  • Garage Type: 1
  • Parking Space Count: 1
  • Patio Type: 0
  • Porch Type: 0
  • Pool Type: 0

    Dimensions

  • Lot Size Square Feet: 9,813
  • Total Building Area: 1,309
  • Gross Building Area: 1,309
  • Building Area: 1,309
  • Building Area Measurement: L

    Heating and Cooling

  • Air Conditioning: 1
  • Heating: 24
  • Heated Square Feet: 1,309
  • Heating Fuel Type: 0

    Utilities

  • Sewer System: 0
  • Water Service: 0

Building

  • Building Type: 0
  • Property Class: R
  • Subdivision: WEATHERSFIELD UNIT2
  • Land Acres: 0000000225
  • Standard Land Use Code: 1001
  • County Land Use Code: 2-03
  • Legal Description 1: (WEATHERSFIELD) (UNIT2) SUB IN SW SEC 20-41-10

Neighborhood

  • School District Name: Schaumburg Community Consolidated School District 54
  • Census Tract: 804805

Geography

  • District: 35
  • Parcel: 07-20-316-024-0000
  • Lot: 144
  • Meridian: SEC 20 TWN 41N RNG 10E
  • Municipality: SCHAUMBURG
  • Latitude: 42.0213
  • Longitude: -88.1281

    Address

  • Full Address: 1927 Warwick Ln
  • Legal Unit: 2
  • Address - House Number: 1927
  • Address - Street Name: Warwick
  • Address - Suffix Type: Ln
  • State: IL
  • City Name: Schaumburg
  • Carrier Code: C030
  • 4-Digit Zip Code: 1127
  • Zip Code: 60193

Valuation

    Tax

  • Tax Year: 2022
  • Tax Amount: $706,237
  • Tax Rate Code Area: 35011

    Appraisal Valuation

  • Standard Deviation: 0.2283
  • Valuation Date: Mar 20, 2024
  • Confidence Score: 68
  • Final Value: 345,637
  • High Value: 424,560
  • Low Value: 266,714

    Market Valuation

  • Market Total Value: $248,310
  • Market Land Value: $68,690
  • Market Improvement Value: $179,620

    Assessments Valuation

  • Assessed Year: 2023
  • Assessed Total Value: $24,831
  • Assessed Land Value: $6,869
  • Assessed Improvements Value: $17,962

    Sales

  • Current Sale Contract Date: Sep 22, 2022
  • Current Sale Recording Date: Nov 03, 2022
  • Current Sale Price:
  • Current Sale Document Type: 27
  • Current Sale Input Document Number: 45159
  • Previous Sale Recording Date: Jul 30, 2002
  • Previous Sale Contract Date: Jul 24, 2002
  • Previous Sale Amount: $194,000
  • Previous Sale Document Type: 71
Data used for valuation calculations is provided by RealtyHop, and other third party sources

Comparables

Unit
Status
Type
Beds
Baths
ft²
Price/ft²
Asking Price
Listed On
Closing Price
Sold On
HOA + Taxes

About Schaumburg


Similar Homes for Sale

Currently no similar homes around

Nearby Rentals

Unit for rent at 1960 Heron Avenue, Schaumburg, IL, 60193

$2,350 /mo

  • 2 Beds
  • 2 Baths
1960 Heron Avenue #B, Schaumburg, IL, 60193 Listing by Patty Wojtach
Unit for rent at 1839 Mckool Avenue, Streamwood, IL, 60107

$3,350 /mo

  • 4 Beds
  • 1 Bath
  • 1,400 ft²
1839 Mckool Avenue #1839, Streamwood, IL, 60107 Listing by Shay Thakkar
Unit for rent at 82 Holmes Way, Schaumburg, IL, 60193

$2,250 /mo

  • 2 Beds
  • 1 Bath
  • 1,000 ft²
82 Holmes Way #X2, Schaumburg, IL, 60193 Listing by Ankeit Ghai


Frequently Asked Questions

When was property at 1927 Warwick Lane built and last sold?
The property at 1927 Warwick Lane was built in 1963 and last sold on Sep 22, 2022 for $140,000.
How much is this home worth?
The estimated value of the home located at 1927 Warwick Lane is $456,730.
What are some comparable homes to 1927 Warwick Lane?
There are currently no comparable homes to 1927 Warwick Lane.