Check Availability
Dayton 61350
1926 N 31st Road
$329,900
↓ $10K (2.9%)
● House - For Sale

1926 N 31st Road

Ottawa, IL 61350
bedrooms
3 Beds
bathrooms
2 Baths
square feet
2,123 Ft²
$1,891
Est. Monthly

About This Property

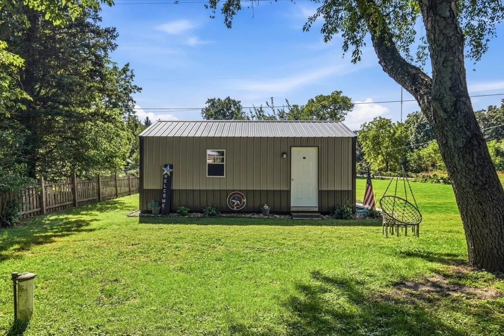
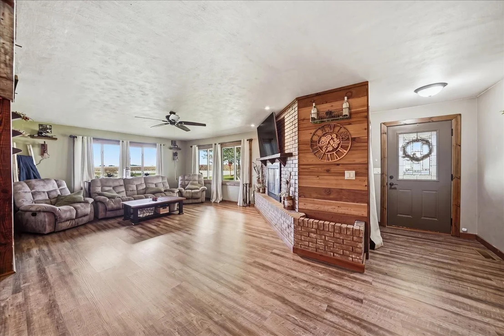
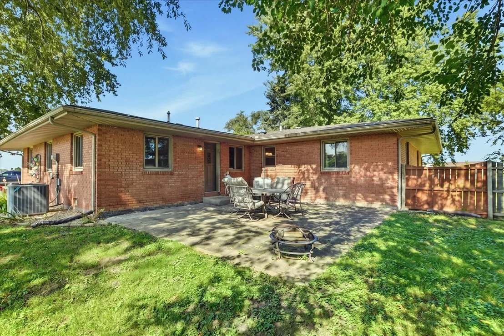
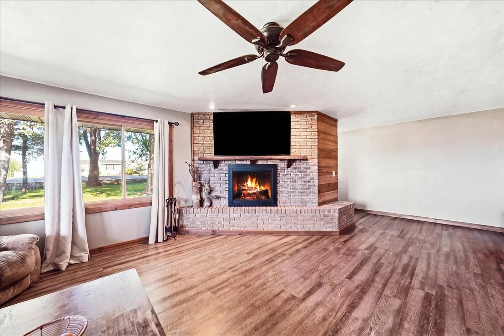
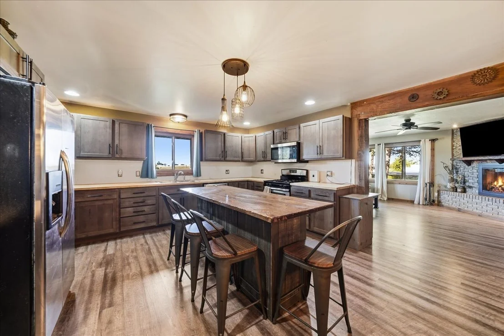
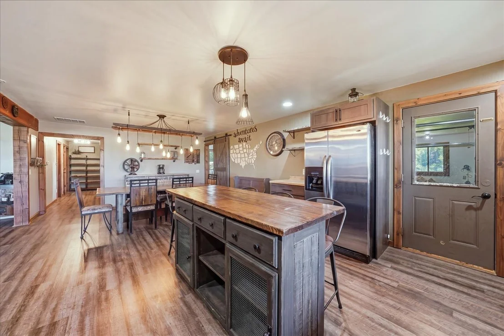
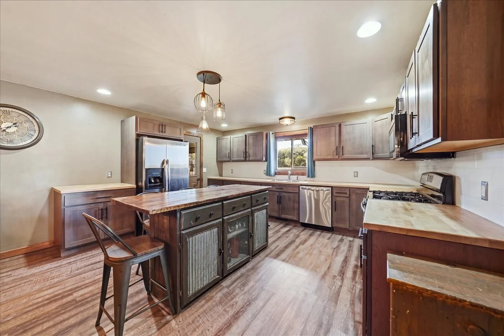
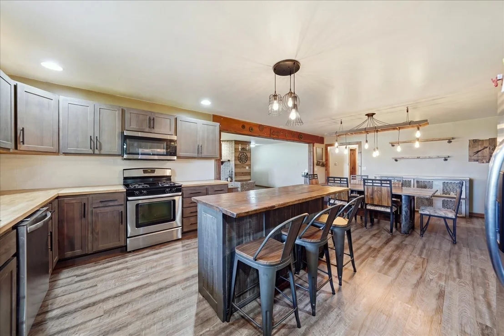
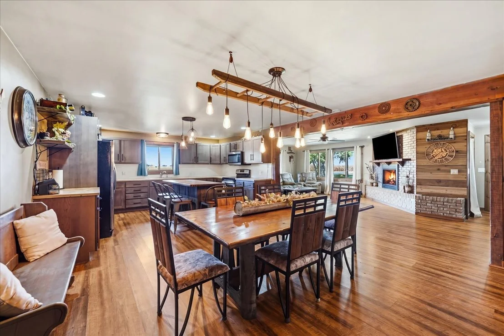
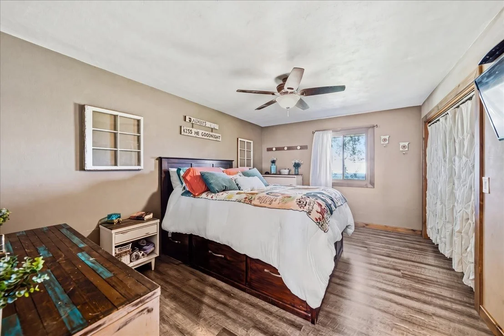
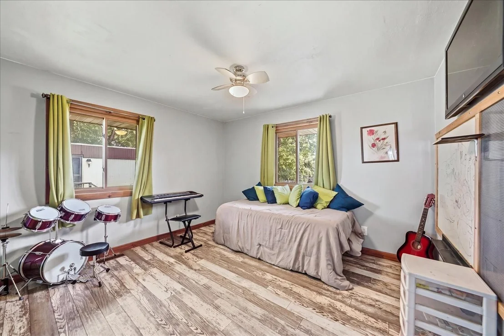
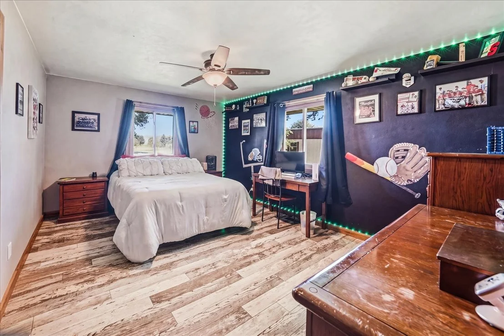
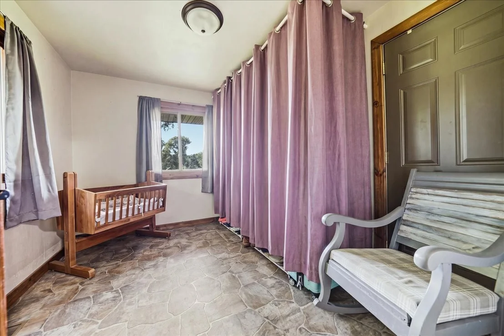
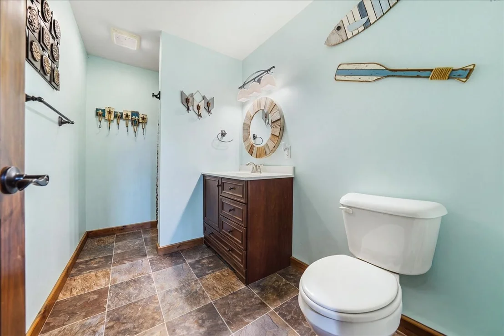
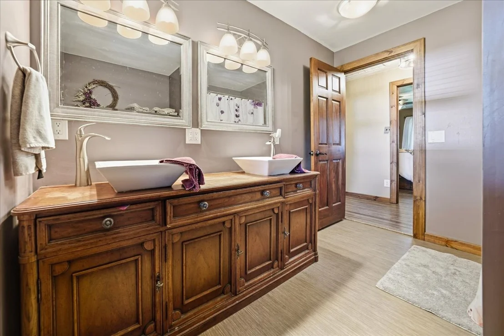
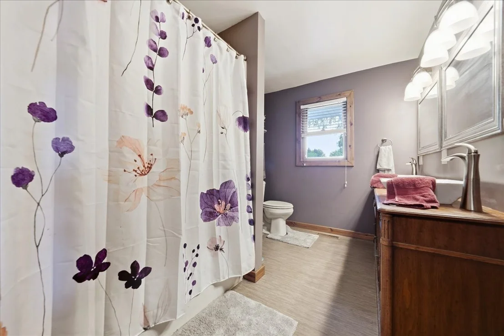
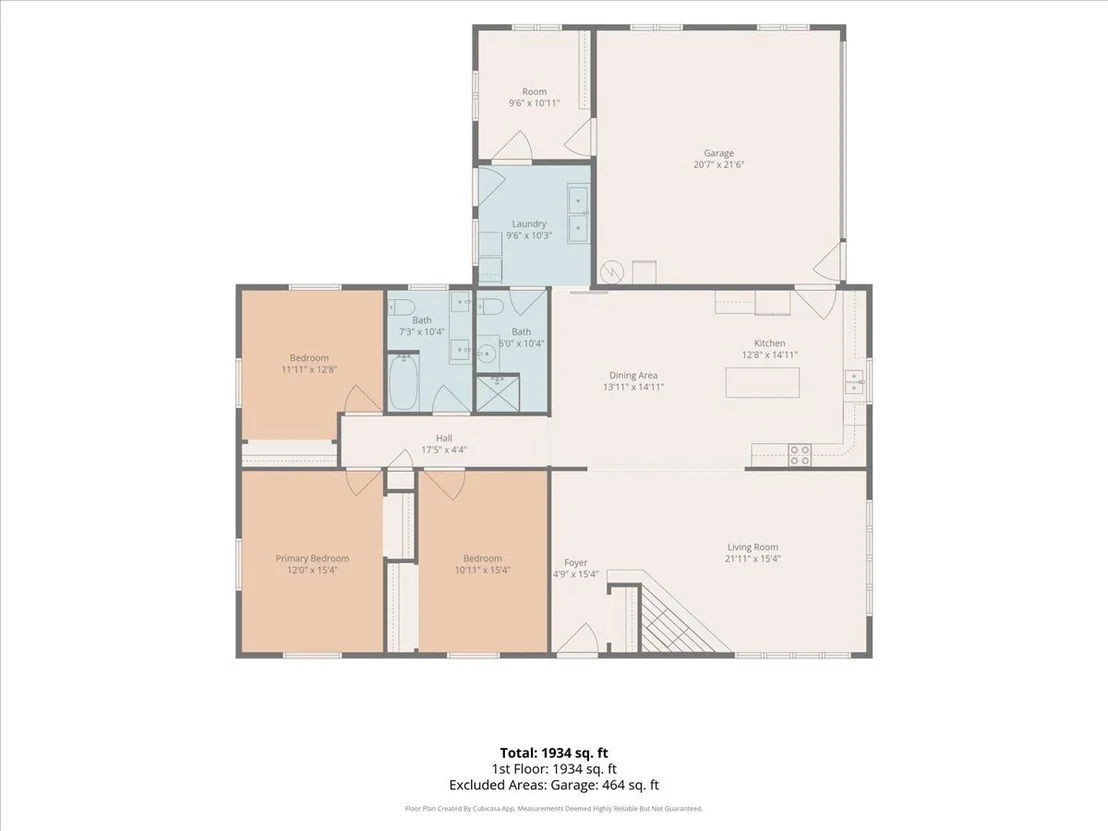
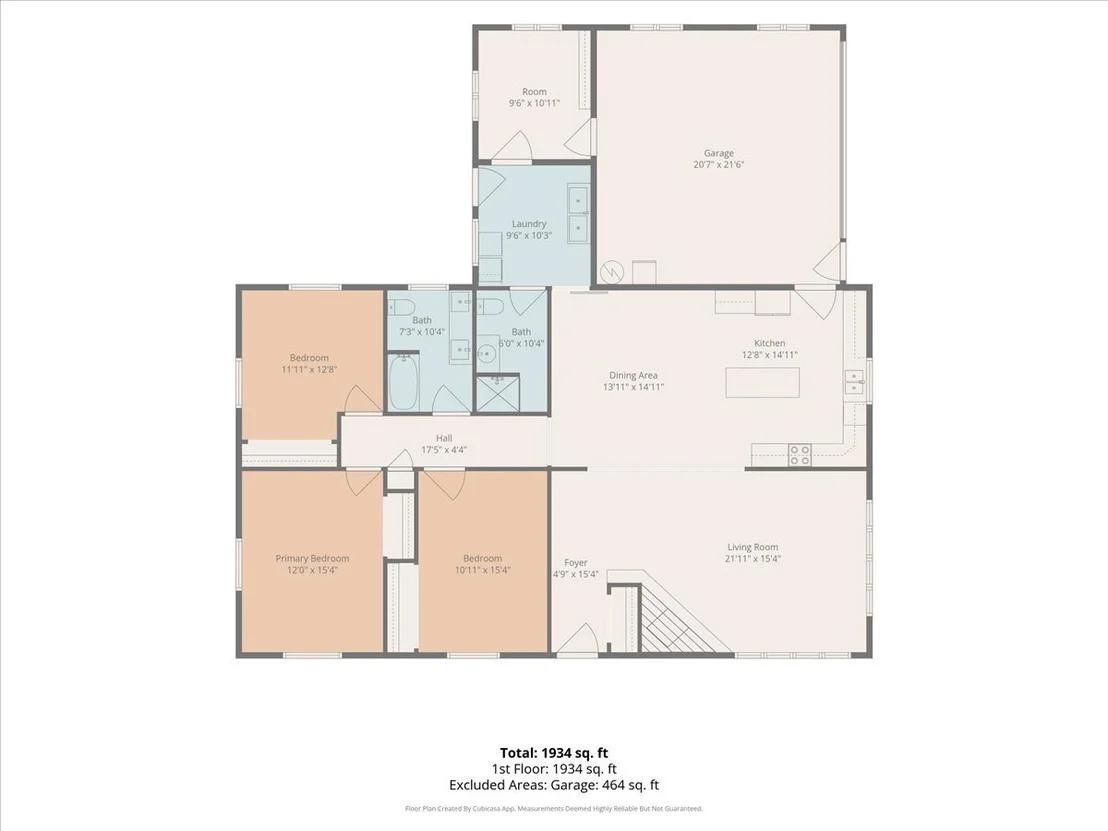
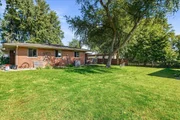
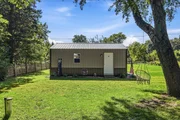
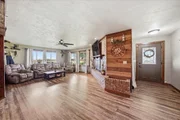
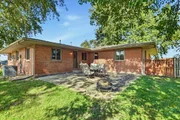
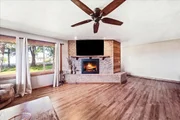
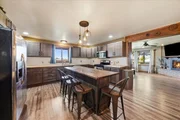
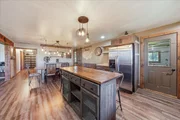
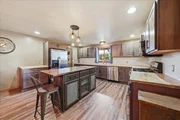
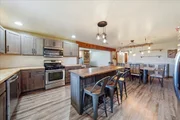
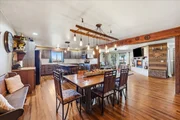
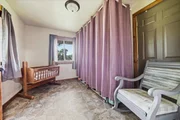
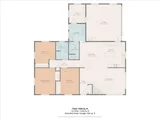
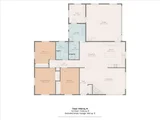
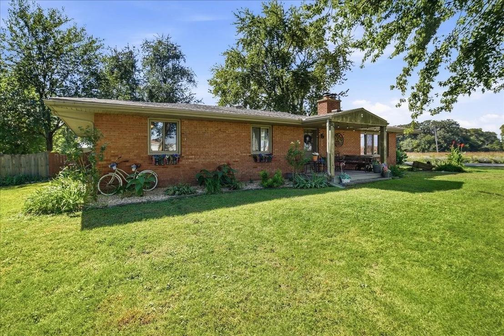
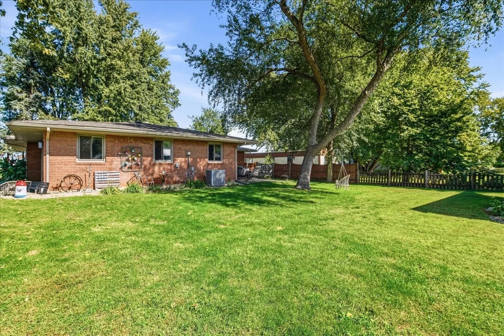
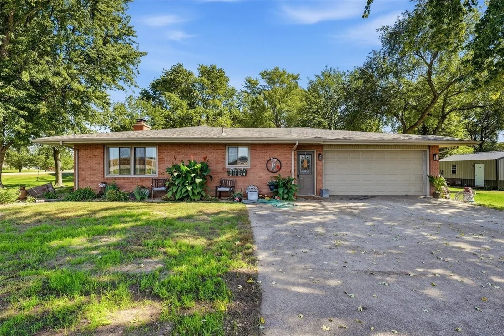
Enjoy the best of country living in this all brick ranch sitting on .68 acres. Completely renovated in 2016 to reflect the trends of today, this home lives like new and offers space and flexibility to fit your needs and style.  The living room features a wood paneled wall and brick faced fireplace.  The kitchen features stainless steel appliances, open shelving, and a fantastic dining island.  A versatile bonus room could be a fourth bedroom, home office or craft room.  A heated garage offers an enormous amount of storage, and the shed - even more!  Enjoy sunsets and solitude on the private patio.  This home features a long list of improvements:  roof, soffit and facia, gutters, blown in insulation, all exterior and garage doors, windows, HVAC and water heater.   Located in the acclaimed Wallace School District.  This home has a great rural feel with the convenience of Interstate 80 and the delightful appeal of Downtown Ottawa and the Illinois River.
Unit Size
2,123 Ft²
Days on Market
-
Land Size
0.68 acres
Price per sqft
$155
Property Type
House
Property Taxes
$270
HOA Dues
-
Year Built
1967

Payment Calculator

Cap Rate Calculator

Property Highlights

Garage
Air Conditioning
Fireplace
Parking Details
Has Garage
Parking Features: Asphalt, Garage Door Opener, Garage, Attached, Yes
Garage Spaces: 2
Interior Details
Full Bathrooms: 2
Interior Features: 1st Floor Bedroom, 1st Floor Full Bath
Appliances: Range, Microwave, Refrigerator, Washer, Dryer, Humidifier
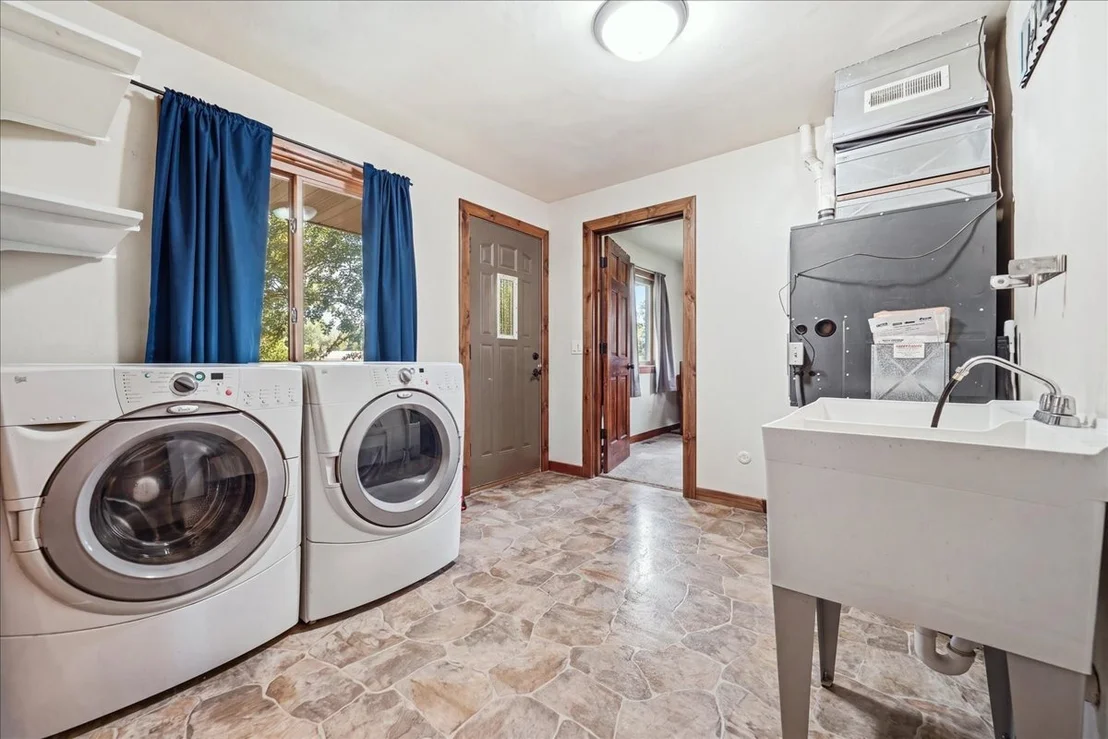
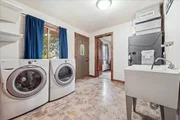
Laundry Features: Main Level, Gas Dryer Hookup, In Unit, Sink
Rooms: 7
Has Fireplace
Fireplace Features: Wood Burning
Fireplaces: 1
Basement: Crawl Space
Exterior Details
Square Footage: 2123
Architectural Style: Ranch
Year Built: 1967
Other Structures: Shed(s)
Window Features: Screens
Construction Materials: Brick
Lot Features: Corner Lot
Lot Size Area: 29620.8
Lot Size Units: Square Feet
Lot Size Acres: 0.68
Lot Size Square Feet: 29620.8
Lot Size Dimensions: 173x170
Water Source: Well
Financial Details
Tax Annual Amount: $3,244
Utilities Details
Cooling Type: Central Air
Heating Type: Natural Gas
Sewer : Septic Tank
Location Details
HOA/Condo/Coop Fee Includes: None

Building Info

Overview

    General

  • Year Built: 1967
  • Effective Year Built: 1967
  • Bedroom Count: 0
  • Building Condition: 0
  • Building Quality: 0
  • Construction Type: 0
  • Building Style: 0
  • Exterior Walls Type: 0
  • Interior Walls Type: 0
  • Roof Shape Type: 0
  • Roof Cover Type: 0
  • Floor Cover: 0
  • Basement Type: 0
  • Basement Area: 0
  • Garage Type: 0
  • Parking Space Count: 0
  • Patio Type: 0
  • Porch Type: 0
  • Pool Type: 0

    Dimensions

  • Lot Size Square Feet: 19,193
  • Total Building Area: 2,432
  • Gross Building Area: 2,432
  • Building Area: 2,432
  • Building Area Measurement: T

    Heating and Cooling

  • Air Conditioning: 0
  • Heating: 0
  • Heating Fuel Type: 0

    Utilities

  • Sewer System: 0
  • Water Service: 0

Building

  • Building Type: 0
  • Property Class: R
  • Subdivision: HILANDS GREEN ACRES SUB
  • Land Acres: 0000000440
  • Standard Land Use Code: 1999
  • County Land Use Code: 0040
  • Legal Description 1: GREEN'S ADD LOTS 2-3 BLK 12

Neighborhood

  • School District Name: Wallace Community Consolidated School District 195
  • Census Tract: 962200

Geography

  • District: DA
  • Parcel: 14-29-309-001
  • Block: 12
  • Lot: 2-3
  • Municipality: DAYTON TOWNSHIP
  • Latitude: 41.3852
  • Longitude: -88.7986

    Address

  • Full Address: 1926 N 31st Rd
  • Address - House Number: 1926
  • Street Direction: N
  • Address - Street Name: 31st
  • Address - Suffix Type: Rd
  • State: IL
  • City Name: Ottawa
  • Carrier Code: R002
  • 4-Digit Zip Code: 9491
  • Zip Code: 61350

Valuation

    Tax

  • Tax Year: 2022
  • Tax Amount: $263,496
  • Tax Rate Code Area: DA004

    Appraisal Valuation

  • Standard Deviation: 0.1982
  • Valuation Date: Jun 14, 2023
  • Confidence Score: 73
  • Final Value: 230,802
  • High Value: 276,563
  • Low Value: 185,041

    Market Valuation

  • Market Total Value: $118,581
  • Market Land Value: $10,674
  • Market Improvement Value: $107,907

    Assessments Valuation

  • Assessed Year: 2022
  • Assessed Total Value: $39,527
  • Assessed Land Value: $3,558
  • Assessed Improvements Value: $35,969

    Sales

  • Current Sale Contract Date: Jun 07, 2016
  • Current Sale Recording Date: Jun 07, 2016
  • Current Sale Price:
  • Current Sale Document Type: 71
  • Current Sale Input Document Number: 201607811
  • Previous Sale Recording Date: Dec 30, 2015
  • Previous Sale Contract Date: Dec 22, 2015
  • Previous Sale Document Type: 64
Data used for valuation calculations is provided by RealtyHop, and other third party sources

Comparables

Unit
Status
Type
Beds
Baths
ft²
Price/ft²
Asking Price
Listed On
Closing Price
Sold On
HOA + Taxes

About Dayton


Similar Homes for Sale

Currently no similar homes around

Nearby Rentals


Frequently Asked Questions

When was property at 1926 North 31st Road built and last sold?
The property at 1926 North 31st Road was built in 1967 and last sold on Jun 7, 2016 for $58,000.
How much is this home worth?
The estimated value of the home located at 1926 North 31st Road is $331,717.
What are some comparable homes to 1926 North 31st Road?
There are currently no comparable homes to 1926 North 31st Road.