Check Availability
$375,000
↓ $5K (1.3%)
● House - For Sale

1926 Hanover St

Aurora, CO 80010
bedrooms
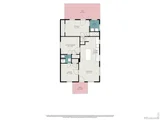
3 Beds
bathrooms
1 Bath
square feet
1,008 Ft²
$2,068
Est. Monthly

About This Property

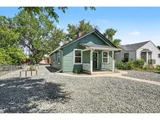
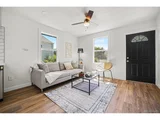
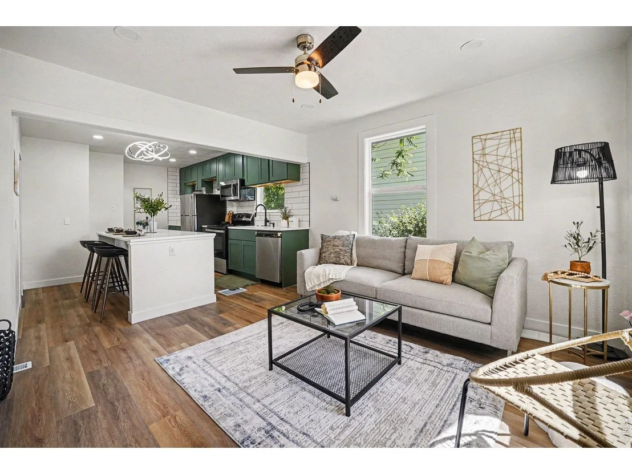
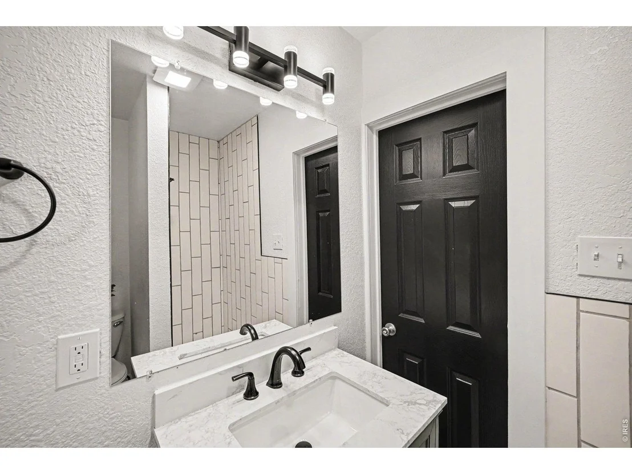
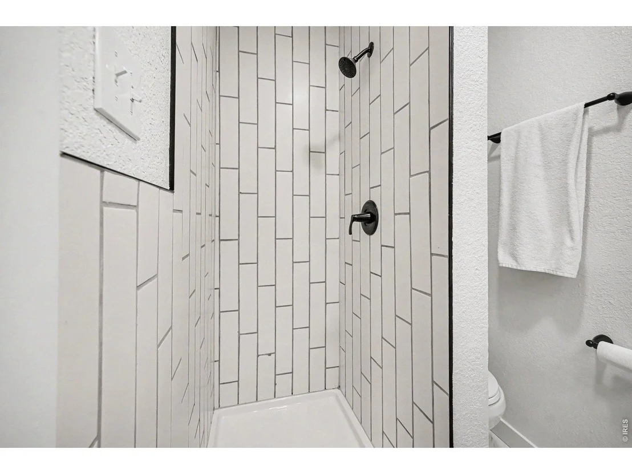
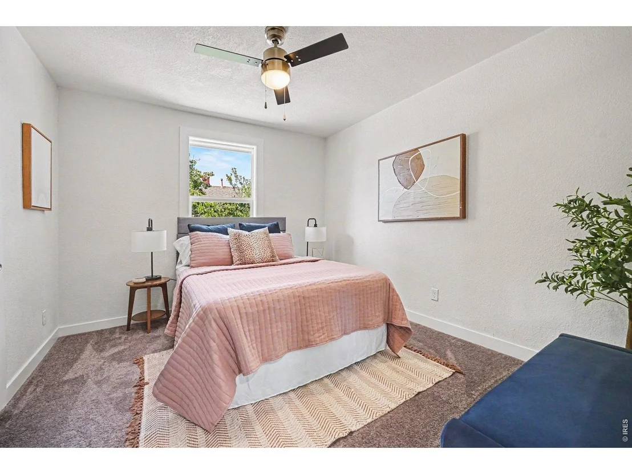
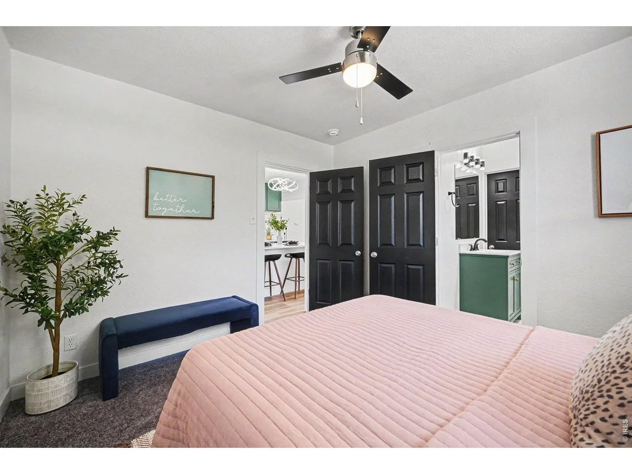
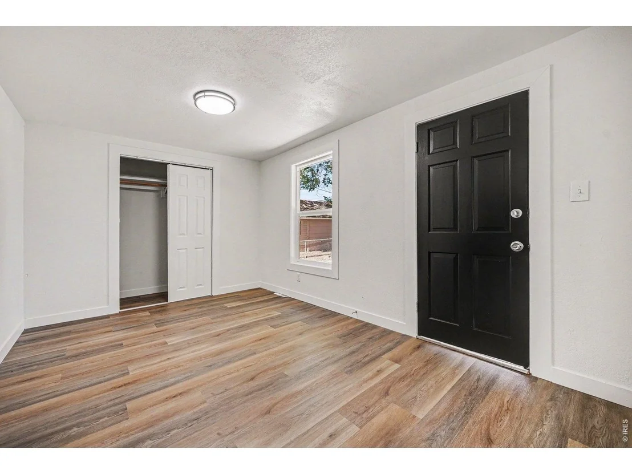
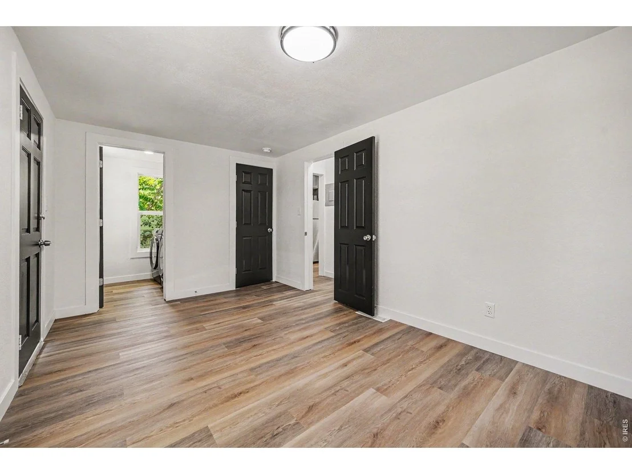
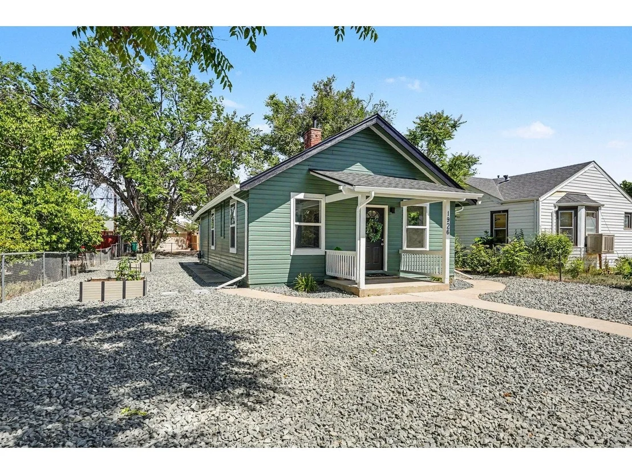
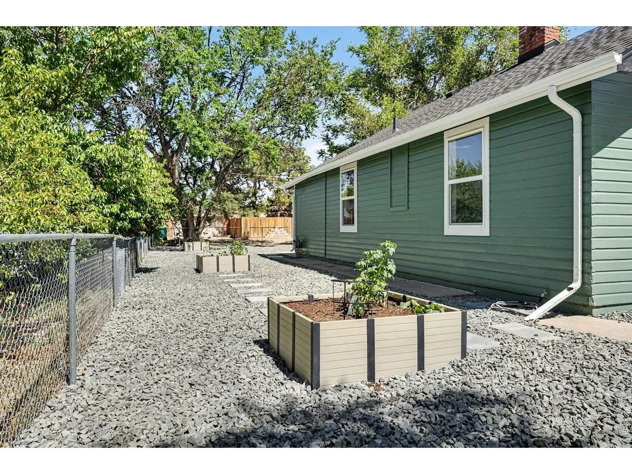
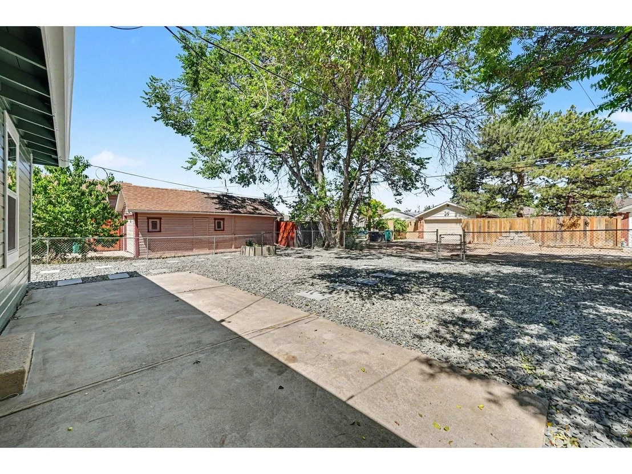
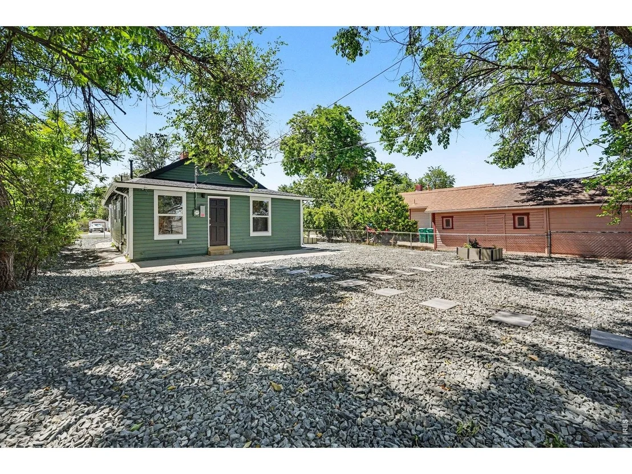
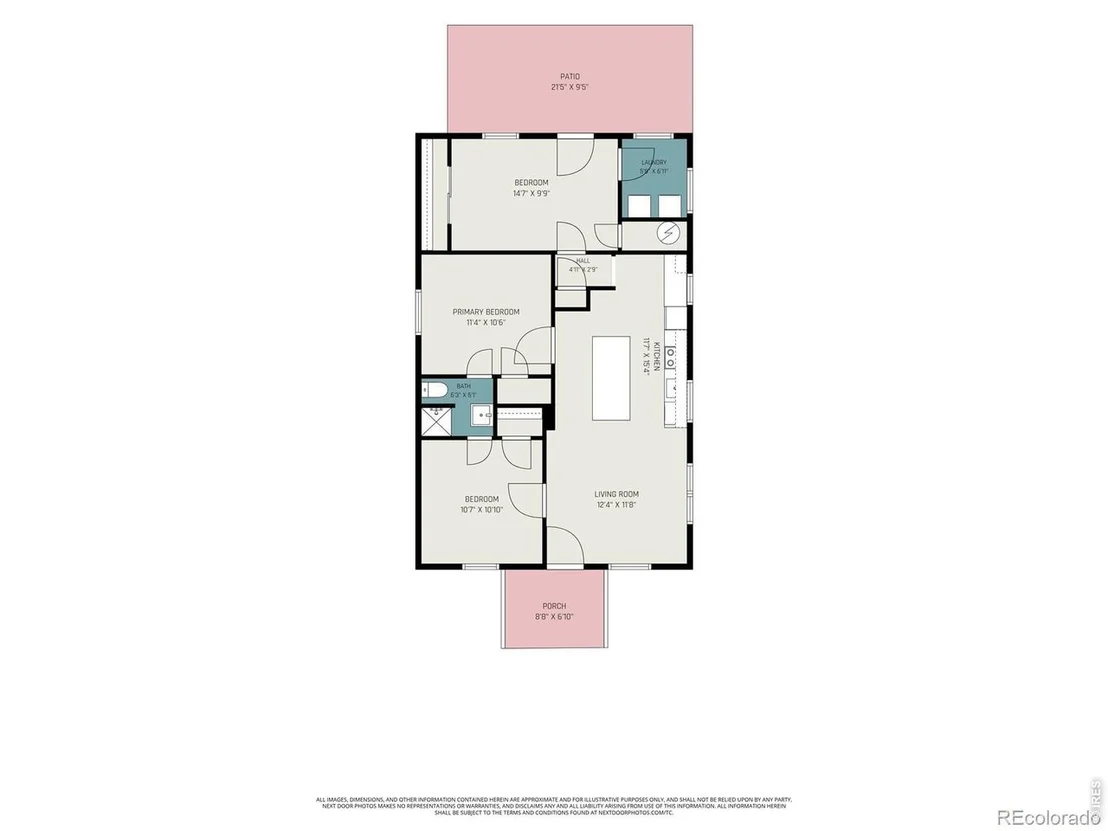
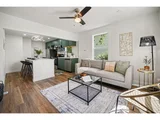
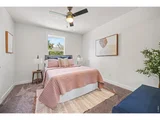
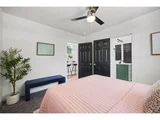
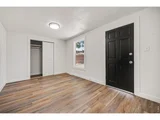
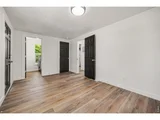
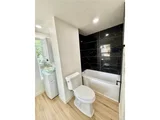
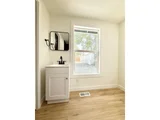
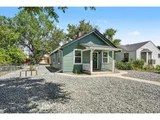
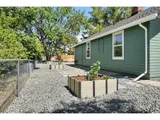
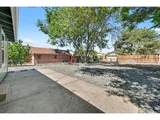
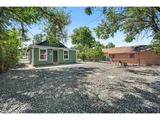
Fully Renovated & Move-In Ready! Don't miss this incredible opportunity to own a beautifully remodeled 3bedroom, 2bath home packed with upgrades and value. From the moment you arrive, you'll be charmed by the inviting curb appeal, fresh exterior paint, and expansive lot offering endless possibilities. Step inside to discover a bright, open concept living space featuring new flooring, modern lighting, fresh finishes, and a stunning kitchen designed for both everyday living and entertaining. The beautifully updated kitchen with a granite island, stylish cabinetry, new stainless steel appliances, subway tile backsplash, and plenty of counter and storage space. Major system updates provide peace of mind, including a New roof, replaced sewer line, updated electrical panel, new appliances, new light fixtures, and numerous additional improvements throughout. Outside, enjoy the oversized backyard with raised garden boxes, mature trees, and plenty of room to create your dream outdoor retreat. The convenient back alley access offers abundant off-street parking and future potential for a garage or additional outdoor living space.
Unit Size
1,008 Ft²
Days on Market
-
Land Size
0.15 acres
Price per sqft
$372
Property Type
House
Property Taxes
$226
HOA Dues
-
Year Built
1933

Listed By

Jaqueline Mendoza
Compass-Denver

Payment Calculator

Cap Rate Calculator

Last updated: 3 days ago (IRES MLS #IRE1069798)

Price History

Date / Event Date Event Price
Oct 14, 2026 Price Decreased $375,000
↓ $5K (1.3%)
Price Decreased
Oct 1, 2026 No longer available -
No longer available
Oct 1, 2026 Listed $380,000
Listed
Sep 1, 2026 Price Decreased $385,000
↓ $5K (1.3%)
Price Decreased
Jun 19, 2026 Listed $390,000
Listed
Fully Renovated & Move-In Ready for Under $400,000! Don't miss this incredible opportunity to own a beautifully remodeled 3bedroom, 2bath home packed with upgrades and value. From the moment you arrive, you'll be charmed by the inviting curb appeal, fresh exterior paint, and expansive lot offering endless possibilities. Step inside to discover a bright, open concept living space featuring new flooring, modern lighting, fresh finishes, and a stunning kitchen designed for both everyday living and entertaining. The beautifully updated kitchen with a granite island, stylish cabinetry, new stainless steel appliances, subway tile backsplash, and plenty of counter and storage space. Major system updates provide peace of mind, including a New roof, replaced sewer line, updated electrical panel, new appliances, new light fixtures, and numerous additional improvements throughout. Outside, enjoy the oversized backyard with raised garden boxes, mature trees, and plenty of room to create your dream outdoor retreat. The convenient back alley access offers abundant off-street parking and future potential for a garage or additional outdoor living space.
Show More

Property Highlights

Parking Available
Fireplace
Parking Details
Parking Features: Off Street
Interior Details
Full Bathrooms: 1
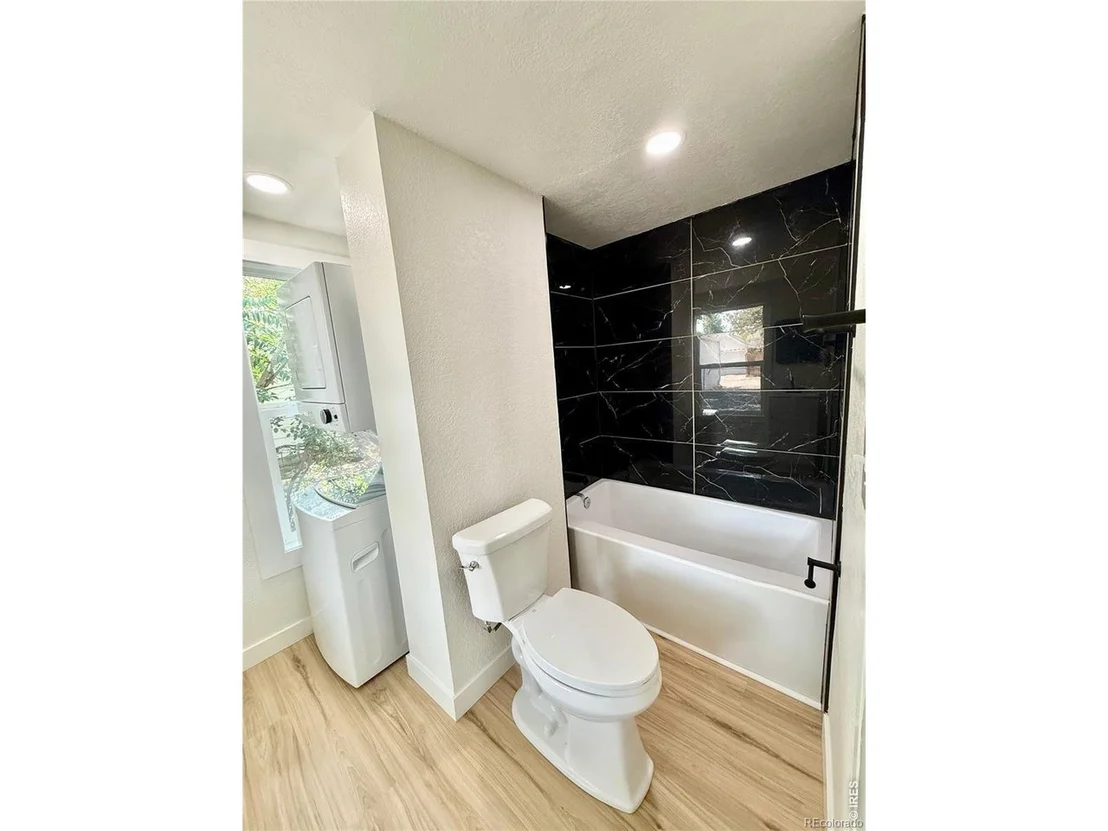
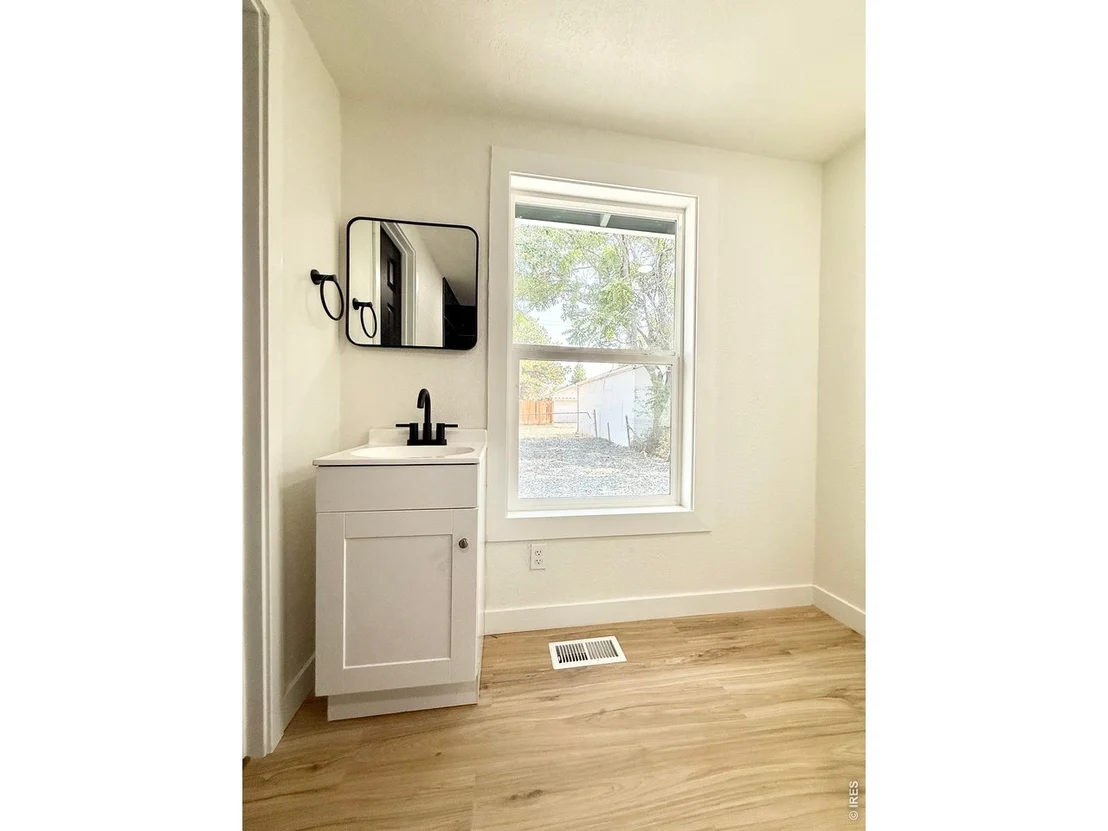
Interior Features: Jack & Jill Bathroom
Appliances: Electric Range, Dishwasher, Refrigerator, Washer, Dryer, Microwave, Disposal, Fire Alarm
Fireplace Features: None
Basement: Crawl Space
Exterior Details
Square Footage: 1008
Square Footage Source: $0
Year Built: 1933
Levels: One
Construction Materials: Wood Siding
Patio and Porch Features: Patio
Lot Size Area: 6534
Lot Size Units: Square Feet
Lot Size Acres: 0.15
Lot Size Square Feet: 6534
Water Source: Public
Financial Details
Tax Annual Amount: $2,717
Utilities Details
Cooling Type: Ceiling Fan(s)
Heating Type: Forced Air

Building Info

Overview

    General

  • Year Built: 1933
  • Effective Year Built: 1961
  • Building Count: 1
  • Total Rooms: 5
  • Bedroom Count: 3
  • Bathroom Count: 1
  • Full Bathrooms: 1
  • Partial Bathrooms: 1
  • Bathroom Plumbing Fixtures: 6
  • Building Condition: 6
  • Building Quality: 10
  • Construction Type: 6
  • Building Style: 11
  • Exterior Walls Type: 19
  • Interior Walls Type: 3
  • Roof Shape Type: 1
  • Roof Cover Type: 3
  • Floor Count: 100
  • Living Units: 1
  • Floor Cover: 0
  • Basement Type: 8
  • Basement Area: 336
  • Garage Type: 4
  • Garage Square Area: 216
  • Parking Space Count: 1
  • Patio Type: 0
  • Porch Type: 0
  • Pool Type: 0

    Dimensions

  • Lot Size Square Feet: 6,350
  • Lot Size Depth Feet: 1,270
  • Lot Size Frontage Feet: 500
  • Total Building Area: 1,344
  • Gross Building Area: 1,344
  • Building Area: 1,008
  • Building Area Measurement: L

    Heating and Cooling

  • Air Conditioning: 1
  • Heating: 4
  • Heated Square Feet: 1,008
  • Heating Fuel Type: 0

    Utilities

  • Sewer System: 0
  • Water Service: 0

Building

  • Building Type: 0
  • Property Class: R
  • Subdivision: AURORA SUBD
  • Land Acres: 0000000146
  • Standard Land Use Code: 1001
  • County Land Use Code: 1112
  • Legal Description 1: SUB:AURORA SUBD BLK:80 DESC: LOTS 18 AND 19 EXC ALLEY

Neighborhood

  • School District Name: Adams-Arapahoe School District 28J
  • School Tax School District: SD 28-AURORA
  • Census Tract: 007900

Geography

  • Assessors Map Reference: 287-F
  • Account Number: R0095147
  • Parcel: R0095147
  • Block: 80
  • Lot: 18,19
  • Meridian: SEC 34 QTR 4 TWN 03S RNG 67W
  • Latitude: 39.7461
  • Longitude: -104.867

    Address

  • Full Address: 1926 Hanover St
  • Address - House Number: 1926
  • Address - Street Name: Hanover
  • Address - Suffix Type: St
  • State: CO
  • City Name: Aurora
  • Carrier Code: C045
  • 4-Digit Zip Code: 2324
  • Zip Code: 80010

Valuation

    Tax

  • Total Area: 1,344
  • Tax Year: 2022
  • Tax Amount: $223,850
  • Tax Rate Code Area: 36-360

    Appraisal Valuation

  • Standard Deviation: 0.112
  • Valuation Date: May 17, 2023
  • Confidence Score: 88
  • Final Value: 435,712
  • High Value: 484,542
  • Low Value: 386,883

    Market Valuation

  • Market Total Value: $392,000
  • Market Land Value: $77,000
  • Market Improvement Value: $315,000

    Assessments Valuation

  • Assessed Year: 2023
  • Assessed Total Value: $26,520
  • Assessed Land Value: $5,210
  • Assessed Improvements Value: $21,310

    Sales

  • Current Sale Contract Date: Jun 14, 1993
  • Current Sale Recording Date: Jun 14, 1993
  • Current Sale Document Type: 27
Data used for valuation calculations is provided by RealtyHop, and other third party sources

Comparables

Unit
Status
Type
Beds
Baths
ft²
Price/ft²
Asking Price
Listed On
Closing Price
Sold On
HOA + Taxes

About North Aurora


Similar Homes for Sale

Currently no similar homes around

Nearby Rentals

Unit for rent at 11700 E 26th Ave, Denver, CO, 80238

$1,755 /mo

  • 1 Bed
  • 1 Bath
  • 789 ft²
11700 E 26th Ave #Windandsea, Denver, CO, 80238 Listing by Equity Residential


Frequently Asked Questions

When was property at 1926 Hanover Street built and last sold?
The property at 1926 Hanover Street was built in 1933 and last sold on Jun 14, 1993 for $0.
How much is this home worth?
The estimated value of the home located at 1926 Hanover Street is $377,002.
What are some comparable homes to 1926 Hanover Street?
There are currently no comparable homes to 1926 Hanover Street.