


1926 ALPINE MIST


About This Property
Payment Calculator
Your Estimated Monthly Payment
Cap Rate Calculator
What does this mean?
Based on our analysis, the cap rate of this property is 1.25%. A negative cap rate indicates that the property might not be feasible as an income-producing asset. The median cap rate for a near zip code 11238 is 4.23%.
How much can I actually make?
Actual monthly rental income may vary between $4,760 and $7,140 depending on unit-specific characteristics. You can change the amount using the slider to further explore.
How is cap rate calculated?
Cap Rate = Net Operating Income (NOI) / Property Asset Value.
When calculating the cap rate, we assume 100% occupancy. Leverage (mortgage) is not considered.
Cap Rate provided by RealtyHop and RentHop, learn more about cap rate here.
Price History
| Date / Event | Date | Event | Price |
|---|---|---|---|
| Dec 29, 2025 | Sold | ||
| Sold | |||
| Nov 27, 2025 | In contract | - | |
| In contract | |||
| Nov 19, 2025 | Price Decreased |
$524,900
↓ $15K
(2.8%) | |
| Price Decreased | |||
| Oct 14, 2025 | Price Decreased |
$539,900
↓ $10K
(1.8%) | |
| Price Decreased | |||
| Aug 7, 2025 | Listed by Keller Williams Heritage | $549,900 | |
| Listed by Keller Williams Heritage | |||
   | |||
|
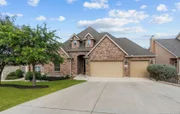
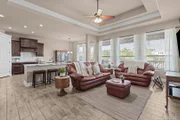
WELCOME HOME to this immaculate 1.5-story home tucked away on a cul-de-sac street and backing to a beautiful greenbelt in highly desirable Mountain Lodge! **VA Assumable for eligible veterans at 2.25%.** Designed for both comfort and flexibility, this open and thoughtfully planned layout features three spacious bedrooms and three full baths, a formal dining room, plus a versatile flex room ideal for a home office, workout space, or fourth bedroom (note: no closet, but not a Texas requirement for a bedroom), all on the main level. Upstairs, a large game room with its own full bath and walk-in closet offers the perfect opportunity for a private guest suite, or even a fifth bedroom, if desired. At the heart of the home is a chef's kitchen featuring stainless steel appliances, gas cooking, granite countertops, a walk-in pantry, and an oversized L-shaped island with counter-height seating that opens to the breakfast area and family room perfect for everyday living or gathering with friends and family. A wall of windows along the back of the home fills the space with natural light and showcases the serene greenbelt views. The primary suite serves as a relaxing retreat with new wood-like tile flooring in the bedroom, a large walk-in shower with full tile surround, a garden tub, and a spacious walk-in closet. Additional highlights include tall and coffered ceilings, wood-look tile throughout the main level, granite counters and framed mirrors in all bathrooms, a three-car garage, a recently replaced water heater, whole-house water filtration system, water softener, gutters, and so much more. Out back, enjoy an extended covered patio with a rich wood ceiling and two ceiling fans perfect for peaceful mornings, outdoor dining, or unwinding in the evening. There's under-deck storage and plenty of space to run, play, or explore the greenbelt. A gas stub on the patio makes outdoor grilling a breeze. This home offers the perfect blend of style, comfort, and relaxed Hill Country living all just a short walk from one of the community pools. Mountain Lodge is a gated community with two entrances, two large pools, baby pools with sunshades, a park, and a basketball court. The home is zoned to award-winning NEISD schools and is within walking distance to Tuscany Heights Elementary. With the completion of highway construction, HWY 281 now provides quick access to 1604 and beyond. This location is convenient to the JW Marriott TPC golf course, Stone Oak shopping and dining, hospitals, and major employers-all with no city taxes. Don't miss out!
| |||

Property Highlights
Building Info
Comparables
Status
Price/ft²
Listed On
Sold On
About Far North Central
Similar Homes for Sale
Currently no similar homes aroundNearby Rentals

Last Updated: 6 months ago
Data Source: LERA, MLS# 1083177
 Your Privacy Choices
Phone: 425-283-2930
Address: 335 Madison Avenue, New York, NY 10017