See Home Value
Darien 60561
1925 Gigi Lane
$395,000
● House - Off Market

1925 Gigi Lane

Darien, IL 60561
bedrooms
3 Beds
bathrooms
3 Baths, 1 Half Bath
square feet
1,582 Ft²
$496,147
RealtyHop Estimate
24.35%
Since Apr 1, 2021
National-US
Primary Model

About This Property

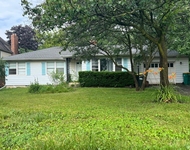
Prepare to be wowed! Beautiful and well maintained, 2,842 square feet T-Model raised ranch. Meet your guests in the grand foyer and guide them up a few steps to the main level with the perfect layout. Living and dining rooms have vaulted ceilings which carry through into the kitchen and are generous in size. Updated eat-in kitchen with custom cabinets, Corian countertops, newer stainless steel appliances, island and pantry. Spacious master bedroom with walk in closet and en suite bath with lovely walk in shower. Second and third bedrooms have nice closet space. Hardwood floors throughout the first floor. Oversized family room with two entertaining areas has a gas starter fireplace and walkout patio doors to the beautiful back yard. Sizeable recreation room is great for entertaining with the custom wet bar and English windows! Lower level, private home office filled with natural light. Laundry room with folding counter and utility sink. Additional storage room. Heated above ground pool in good condition, but being sold as is. Attached two car garage and circular driveway redone in 2019. Fully fenced in yard with storage shed. New roof in 2020. Lower level windows 2018 and upper level windows 2010. Great location, close to schools, shopping and restaurants.
Unit Size
1,582 Ft²
Days on Market
-
Land Size
0.27 acres
Price per sqft
$252
Property Type
House
Property Taxes
$611
HOA Dues
-
Year Built
1973

Payment Calculator

Cap Rate Calculator

Last updated: 3 years ago (MRED MLS #10986026)

Price History

Date / Event Date Event Price
Feb 5, 2024 Sold
Sold
Jan 2, 2024 Listed by Dream Town Real Estate $460,000
Listed by Dream Town Real Estate
OH cancelled. Prepare to be wowed! Beautiful and well maintained, 3,112 square feet T-Model raised ranch. Meet your guests in the grand foyer and guide them up a few steps to the main level with the perfect layout. Living and dining rooms have vaulted ceilings which carry through into the kitchen and are generous in size. Updated eat-in kitchen with custom cabinets, Corian countertops, newer stainless steel appliances, island and pantry. Spacious master bedroom with walk in closet and en suite bath with lovely walk in shower. Second and third bedrooms have nice closet space. Hardwood floors throughout the first floor. Oversized family room with two entertaining areas has a gas starter fireplace and walkout patio doors to the beautiful back yard. Sizeable recreation room is great for entertaining with the custom wet bar and English windows! Lower level, private home office filled with natural light. Laundry room with folding counter and utility sink. Additional storage room. Heated above ground pool in good condition. Attached two car garage and circular driveway redone in 2019. Fully fenced in yard with storage shed. Freshly painted, new sump pump, new AC unit, roof (2020), lower level windows (2018) and upper level windows (2010). Great location, close to schools, shopping and restaurants.
Mar 17, 2021 Sold
Sold
Feb 3, 2021 Listed by Platinum Partners Realtors $399,000
Listed by Platinum Partners Realtors

Property Highlights

Garage
Air Conditioning
Fireplace

Building Info

Overview

    General

  • Year Built: 1973
  • Effective Year Built: 1973
  • Building Count: 1
  • Bedroom Count: 0
  • Bathroom Count: 3
  • Full Bathrooms: 2
  • Partial Bathrooms: 3
  • Bathroom Plumbing Fixtures: 8
  • Building Condition: 0
  • Building Quality: 0
  • Construction Type: 6
  • Building Style: 0
  • Exterior Walls Type: 0
  • Interior Walls Type: 0
  • Roof Shape Type: 0
  • Roof Cover Type: 0
  • Floor Count: 100
  • Living Units: 1
  • Floor Cover: 0
  • Basement Type: 6
  • Basement Area: 1,260
  • Garage Type: 7
  • Garage Square Area: 420
  • Parking Space Count: 2
  • Patio Type: 0
  • Porch Type: 0
  • Pool Type: 0

    Dimensions

  • Lot Size Square Feet: 11,761
  • Total Building Area: 2,842
  • Gross Building Area: 2,842
  • Building Area: 1,582
  • Building Area Measurement: L

    Heating and Cooling

  • Fireplace Count: 1
  • Air Conditioning: 1
  • Heating: 0
  • Heated Square Feet: 1,582
  • Heating Fuel Type: 0

    Utilities

  • Sewer System: 0
  • Water Service: 0

Building

  • Building Type: 0
  • Property Class: R
  • Subdivision: DOWNERS FAIRVIEW
  • Land Acres: 0000000270
  • Standard Land Use Code: 1001
  • County Land Use Code: R
  • Legal Description 1: DOWNERS FAIRVIEW

Neighborhood

  • School District Name: Community High School District 99
  • School Tax School District: DARIEN-WOODRIDG
  • Census Tract: 845505

Zoning

  • Zoning: A

Geography

  • Assessors Map Reference: 3206-E1
  • Parcel: 09-28-108-001
  • Lot: 114
  • Municipality: DOWNERS GROVE
  • Latitude: 41.7548
  • Longitude: -87.993

    Address

  • Full Address: 1925 Gigi Ln
  • Address - House Number: 1925
  • Address - Street Name: Gigi
  • Address - Suffix Type: Ln
  • State: IL
  • City Name: Darien
  • Carrier Code: C023
  • 4-Digit Zip Code: 3548
  • Zip Code: 60561

Valuation

    Tax

  • Tax Year: 2022
  • Tax Amount: $797,426
  • Tax Rate Code Area: 9165

    Appraisal Valuation

  • Standard Deviation: 0.1508
  • Valuation Date: Feb 07, 2024
  • Confidence Score: 81
  • Final Value: 462,657
  • High Value: 532,438
  • Low Value: 392,876

    Market Valuation

  • Market Total Value: $364,260
  • Market Land Value: $137,370
  • Market Improvement Value: $226,890

    Assessments Valuation

  • Assessed Year: 2022
  • Assessed Total Value: $121,420
  • Assessed Land Value: $45,790
  • Assessed Improvements Value: $75,630

    Sales

  • Current Sale Contract Date: Jan 23, 2024
  • Current Sale Recording Date: Feb 06, 2024
  • Current Sale Price:
  • Current Sale Document Type: 71
  • Current Sale Input Document Number: 6506
  • Previous Sale Recording Date: Mar 19, 2021
  • Previous Sale Contract Date: Mar 17, 2021
  • Previous Sale Amount: $395,000
  • Previous Sale Document Type: 71
Data used for valuation calculations is provided by RealtyHop, and other third party sources

Comparables

Unit
Status
Type
Beds
Baths
ft²
Price/ft²
Asking Price
Listed On
Closing Price
Sold On
HOA + Taxes

About Darien


Similar Homes for Sale

Currently no similar homes around

Nearby Rentals

Unit for rent at 6536 S Ridge Road, Westmont, IL, 60559

$2,950 /mo

  • 3 Beds
  • 1 Bath
  • 2,364 ft²
6536 S Ridge Road, Westmont, IL, 60559 Listing by Marie DiCosola
Unit for rent at 1102 Hinswood Drive, Darien, IL, 60561

$2,600 /mo

  • 3 Beds
  • 2 Baths
  • 1,120 ft²
1102 Hinswood Drive #102, Darien, IL, 60561 Listing by Marc Ramm


Frequently Asked Questions

When was property at 1925 Gigi Lane built and last sold?
The property at 1925 Gigi Lane was built in 1973 and last sold on Jan 23, 2024 for $452,000.
How much is this home worth?
The estimated value of the home located at 1925 Gigi Lane is $459,214.
What are some comparable homes to 1925 Gigi Lane?
There are currently no comparable homes to 1925 Gigi Lane.