


56
Map
1924 THOMAS DRIVE


About This Property
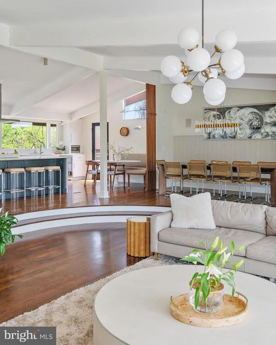
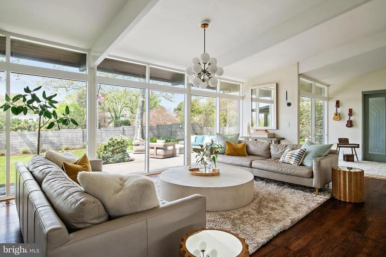
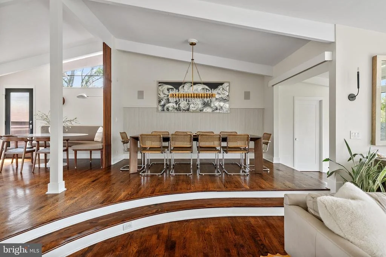
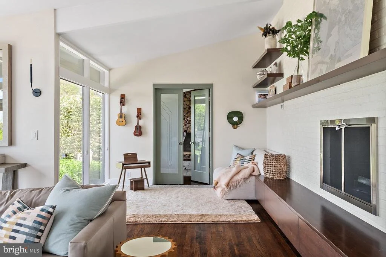
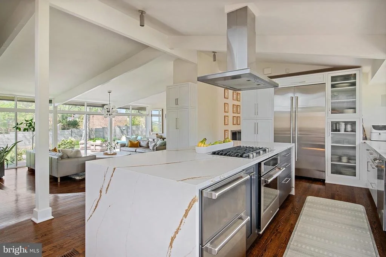
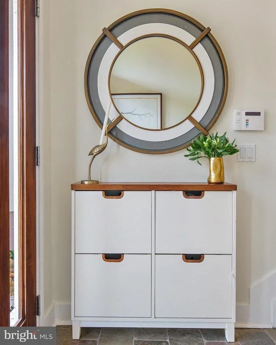
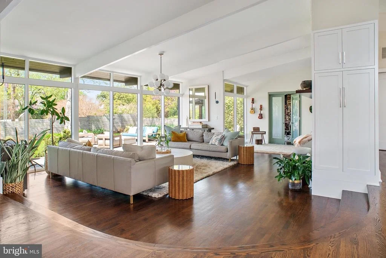
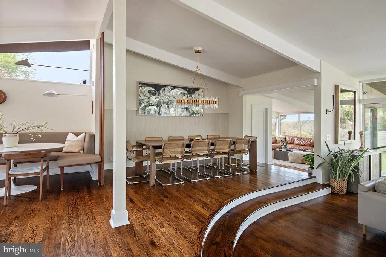
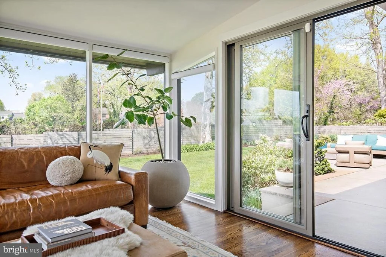
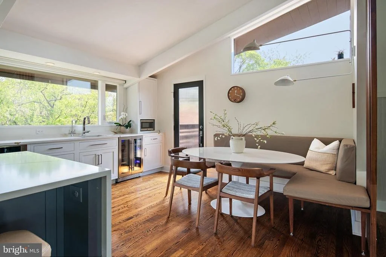
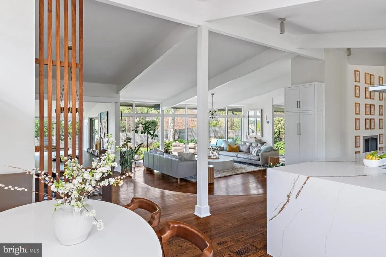
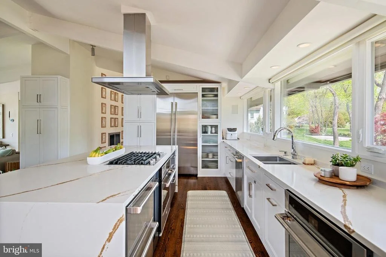
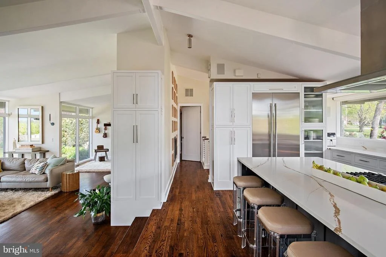
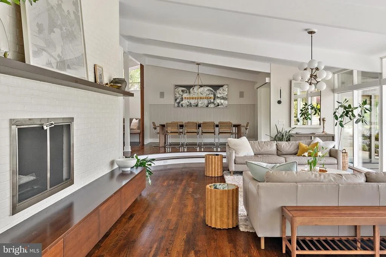
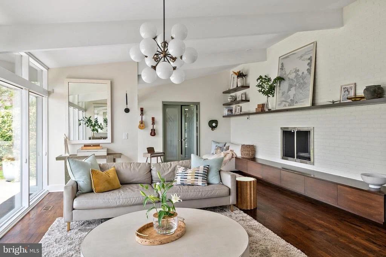
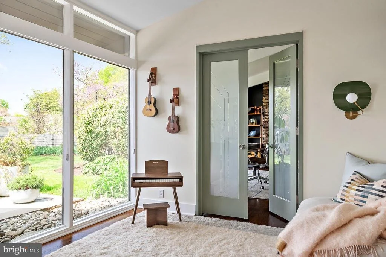
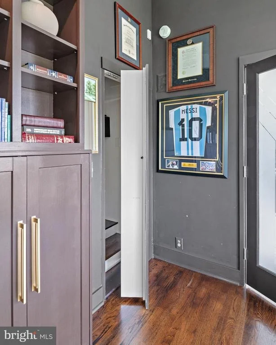
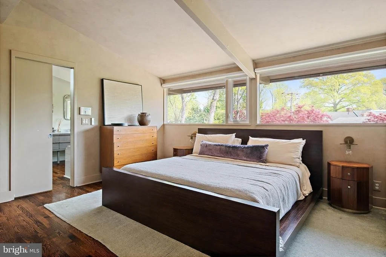
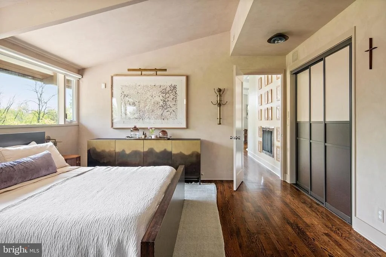
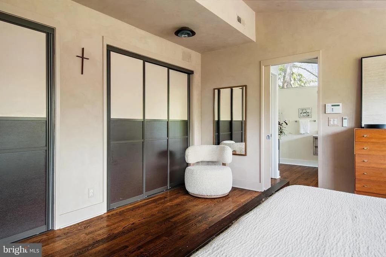
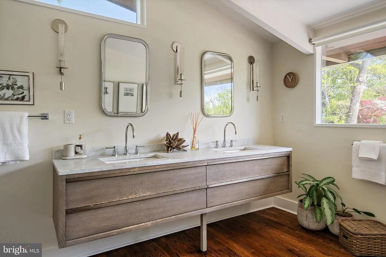
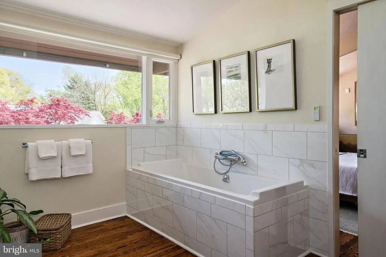
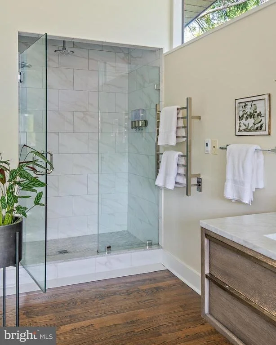
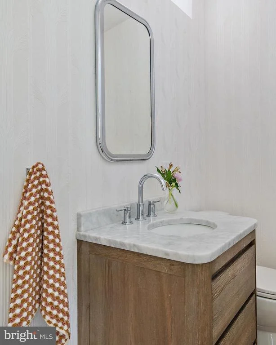
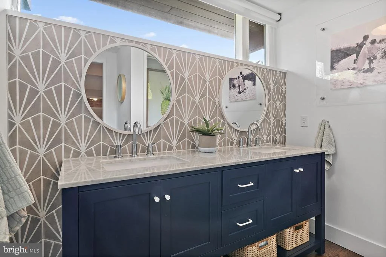
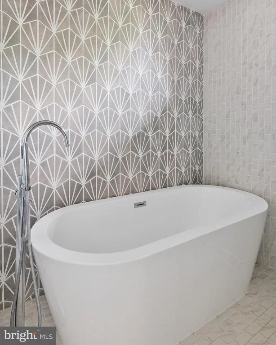
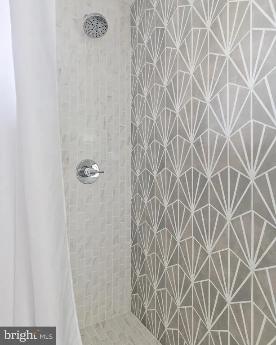
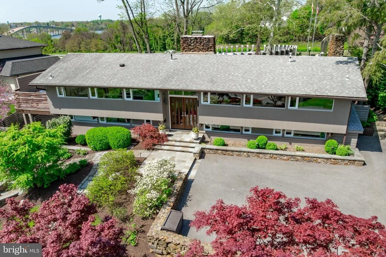
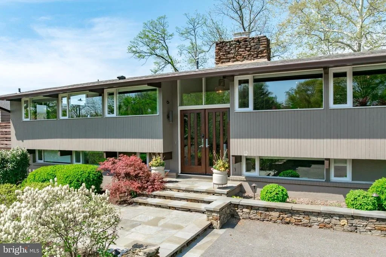
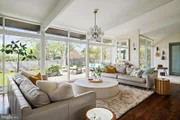
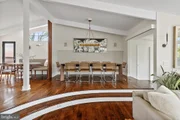
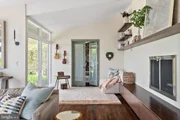
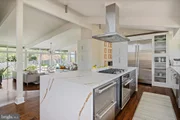
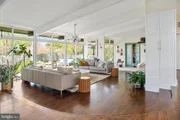
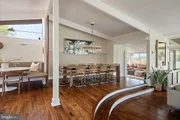
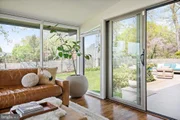
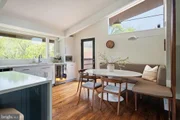
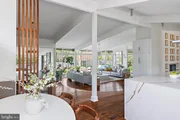
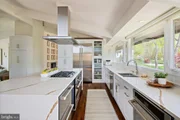
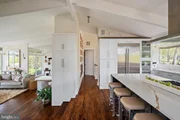
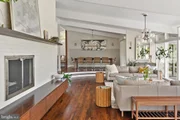
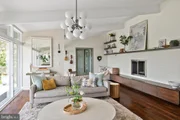
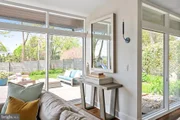
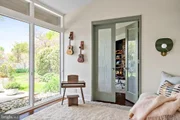
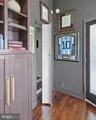
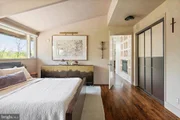
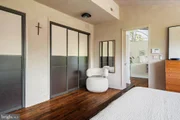
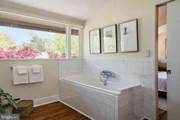
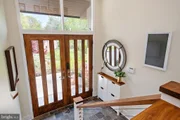
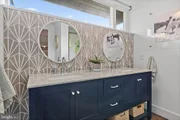
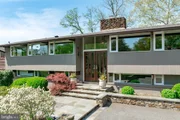
Every inch has been thoughtfully upgraded with designer-selected finishes, Restoration Hardware lighting throughout, Roman clay paint in the primary bedroom, and custom California Closets in every room. The magazine-featured chef's kitchen is the heart of it all-completely reimagined with quartz countertops, a custom breakfast nook, and a beautiful walnut built-in corner dining bench. Hardwood floors flow through the open main level, anchored by custom walnut built-in shelving in the living room and a study with custom built-in cabinetry. One of the home's most charming surprises is a beautiful sitting room off the primary suite-ideal for working from home with a view-with a secret door hidden in the bookshelves that leads directly to the bedroom. The main level primary suite itself is a true retreat, finished with a beautifully designer-renovated bath (with Restoration Hardware vanity). New HVAC units (2025), new windows and sliding glass doors, and Hunter Douglas motorized shades complete the picture.
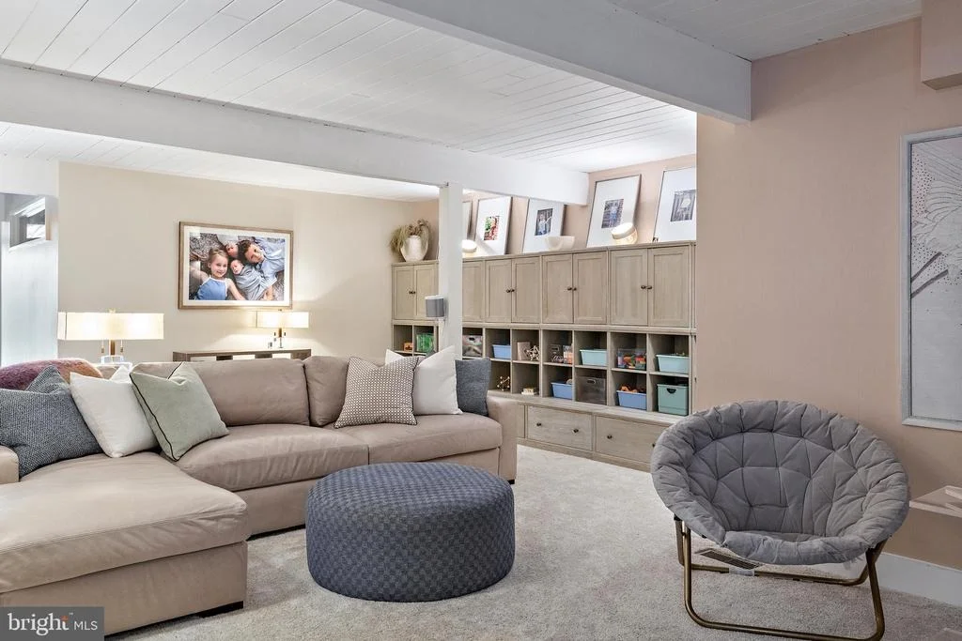
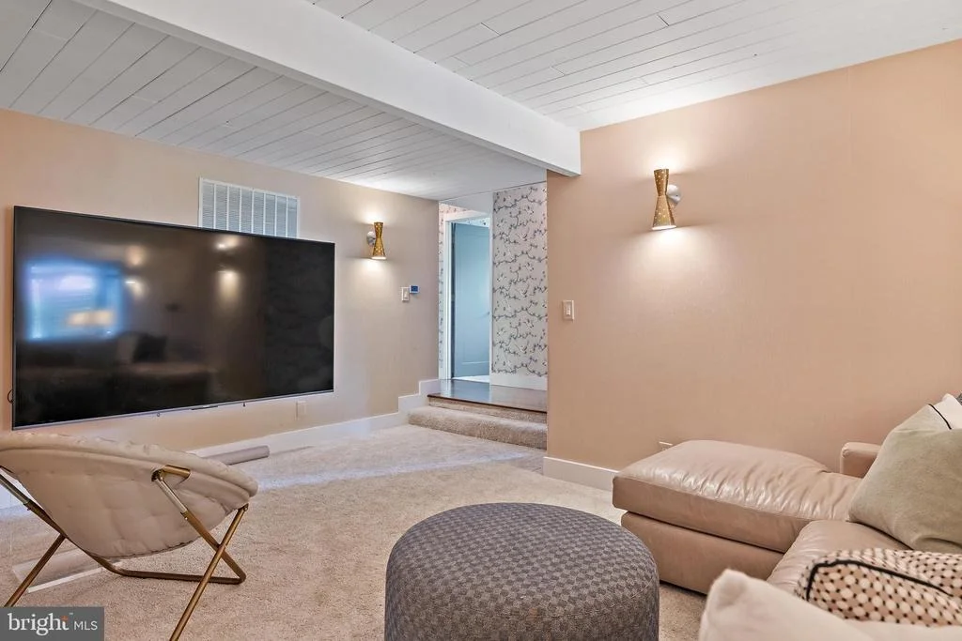
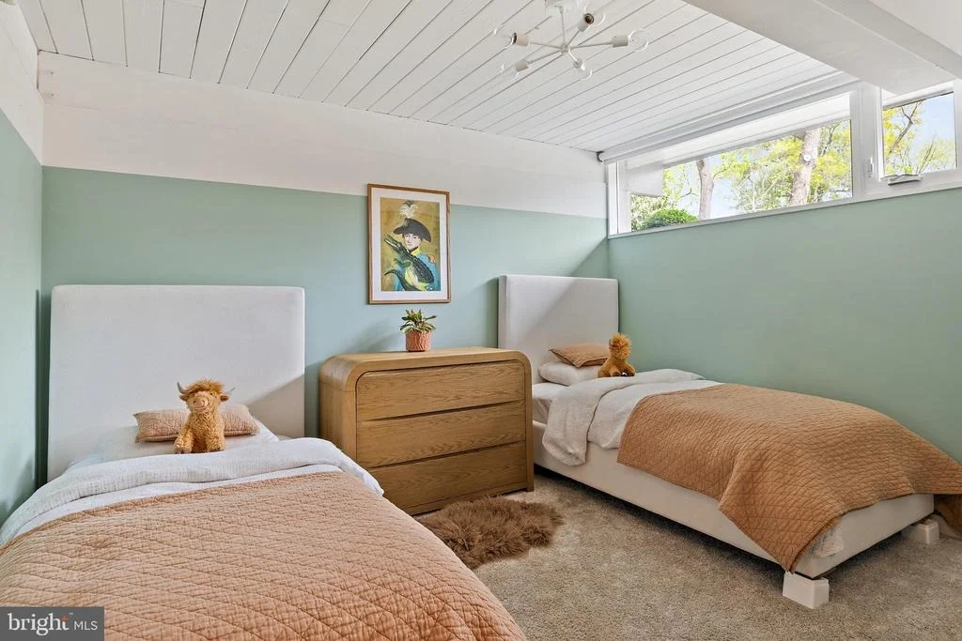
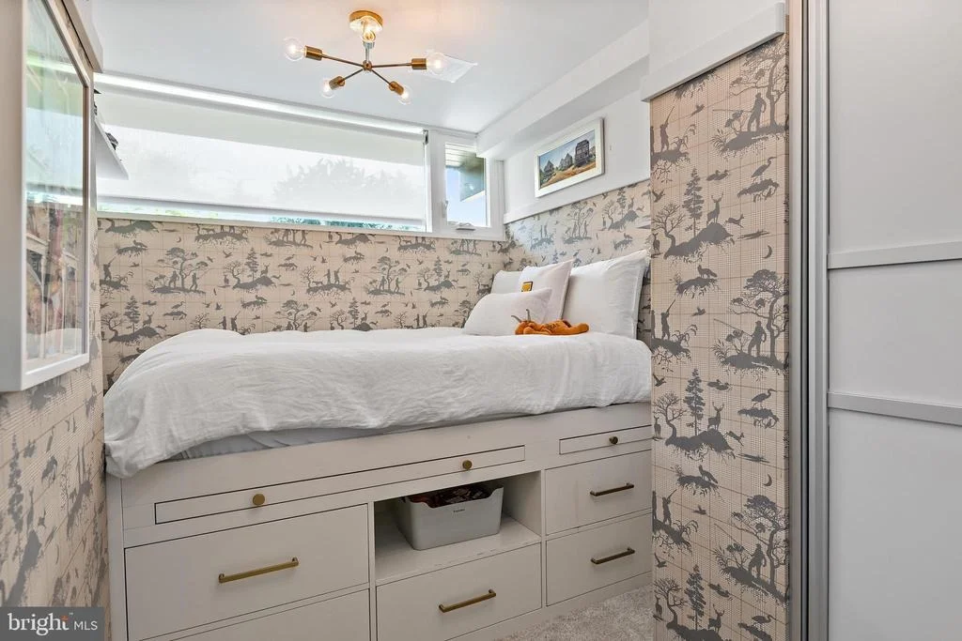
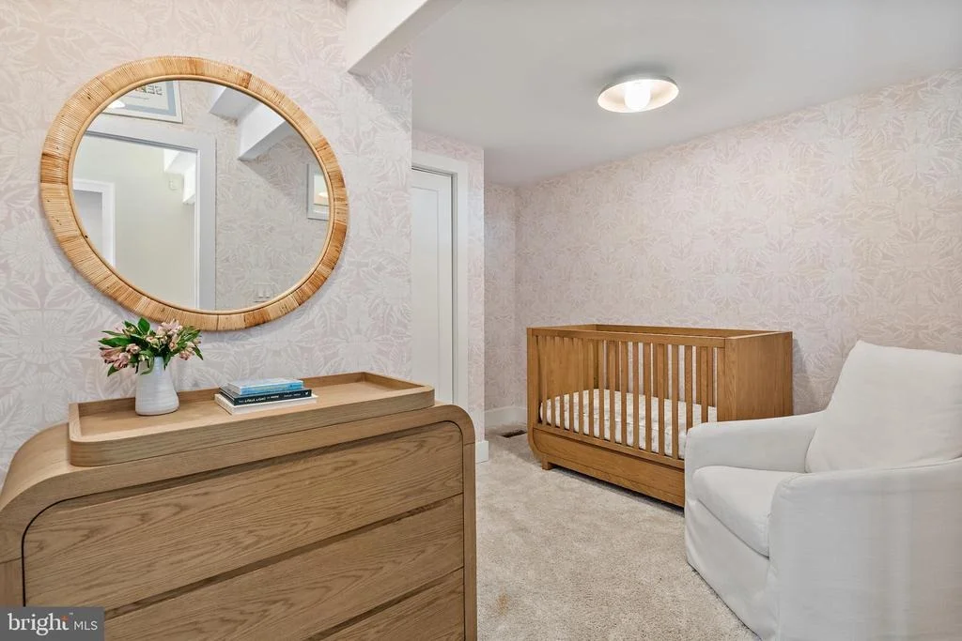
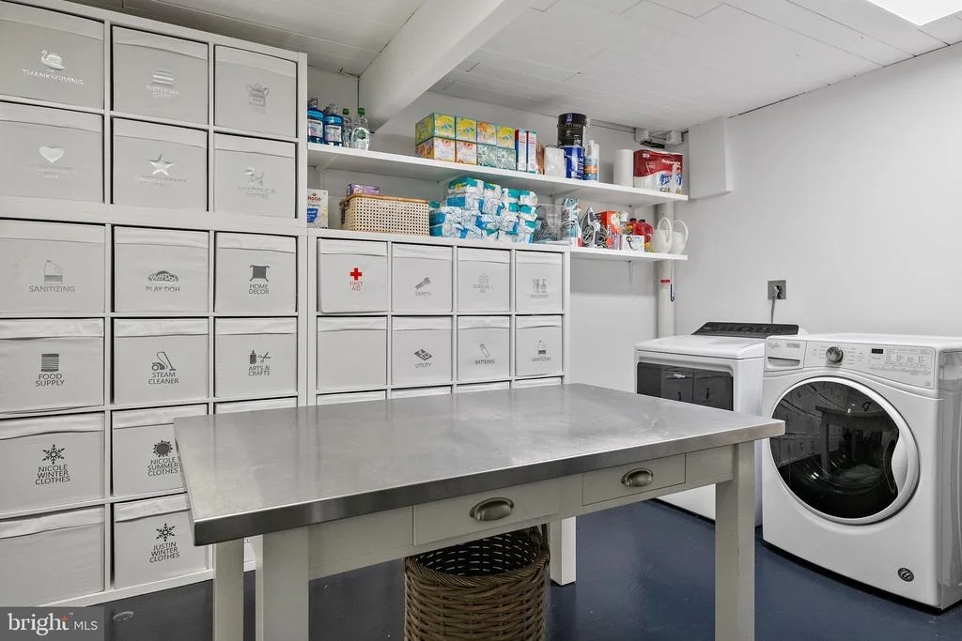
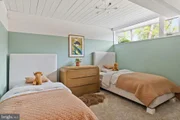
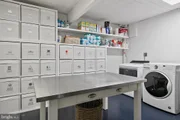
The finished lower level is more than just extra space-it's a home within a home. A second family room with walk-out access to the rear yard anchors the level, joined by three bedrooms and a newly created room that works beautifully as a fifth bedroom or a second private home office. Whether it's a quiet workspace, a guest suite, or a hangout for the kids, the lower level has the flexibility to grow with you
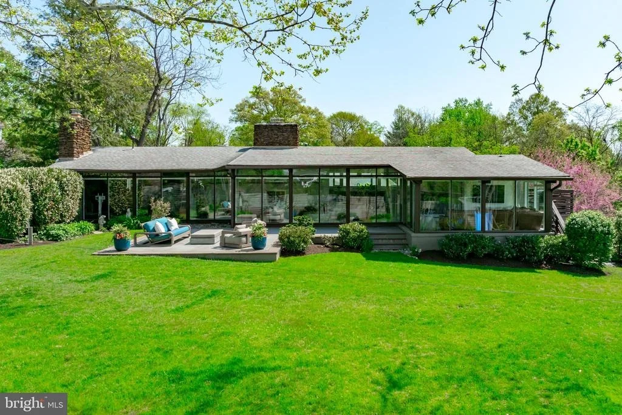
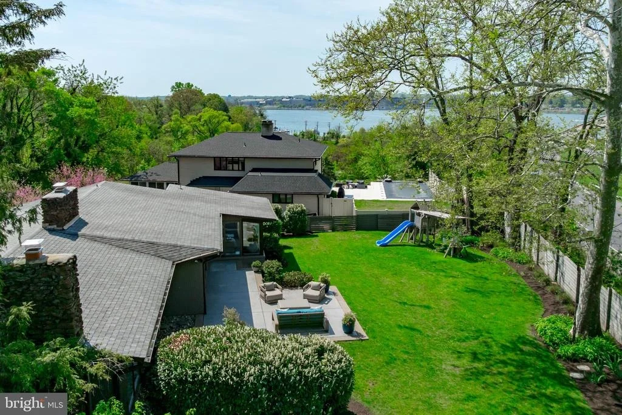
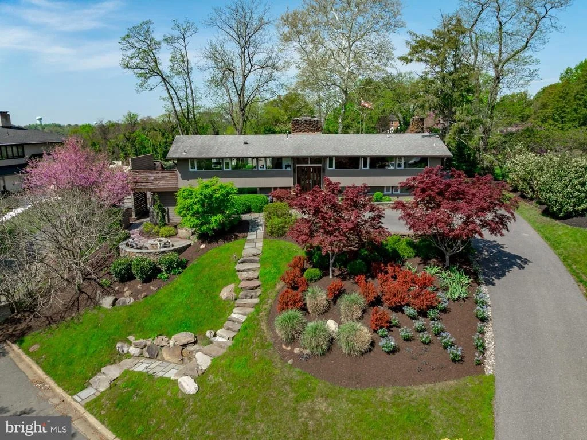
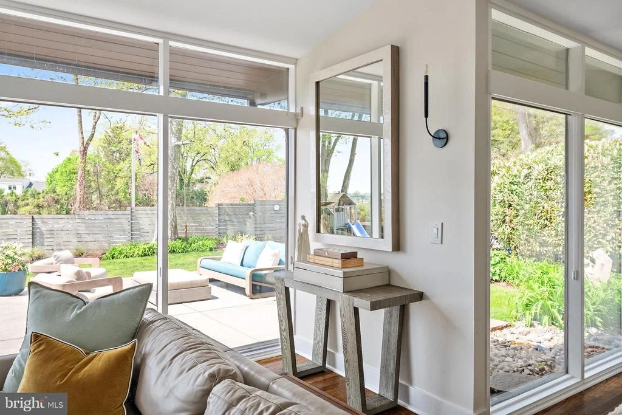
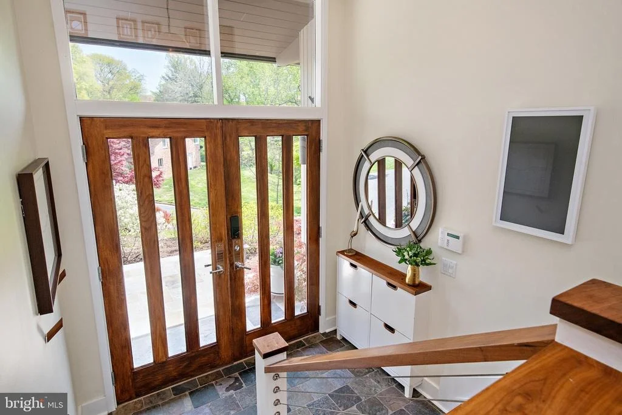
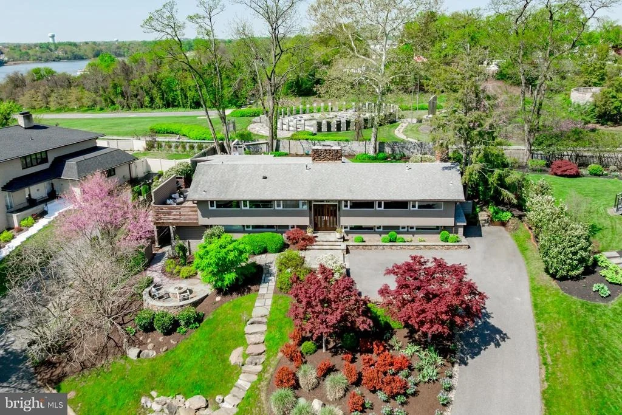
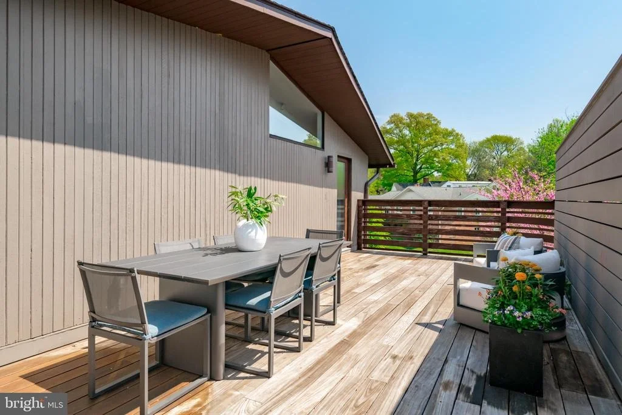
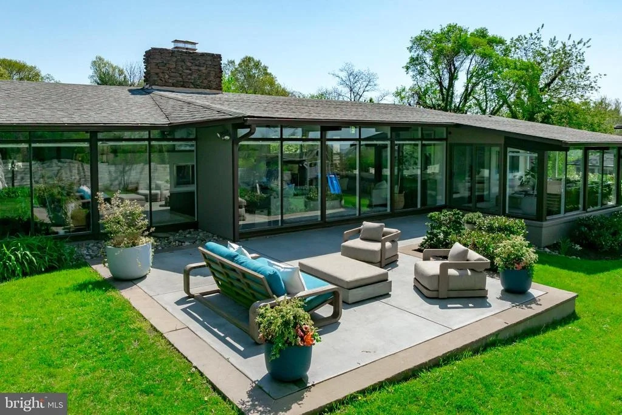
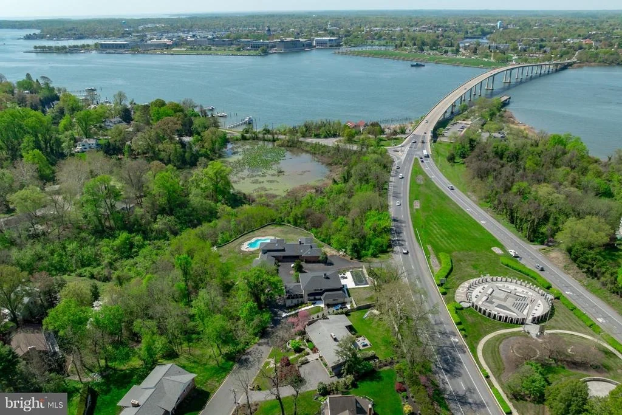
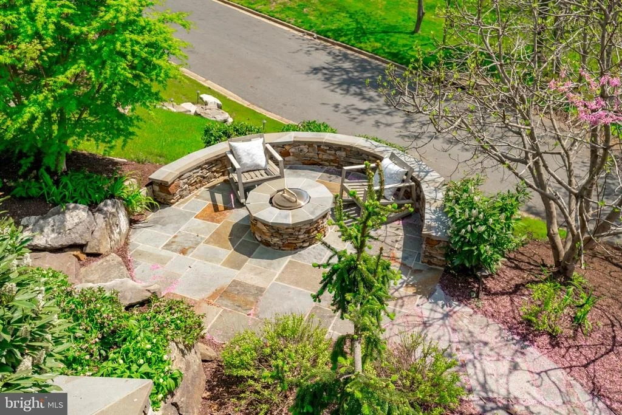
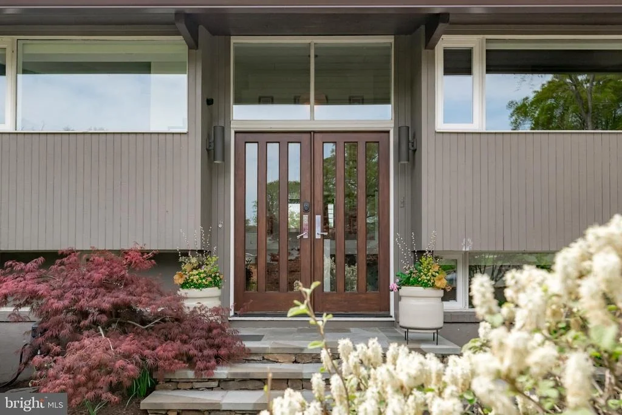
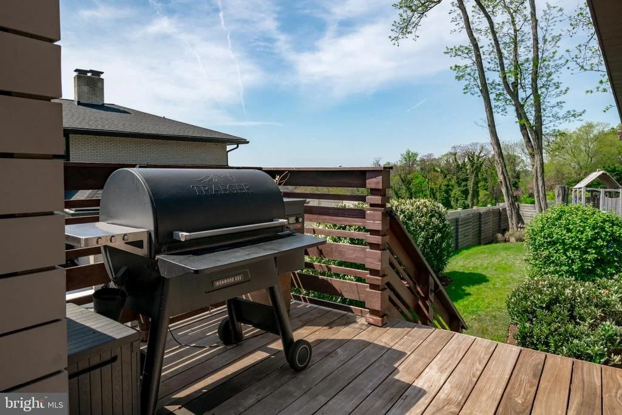
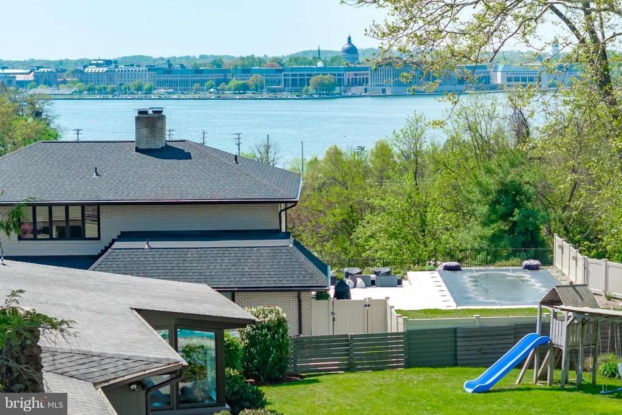
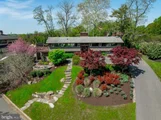
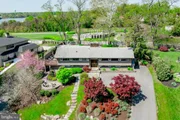
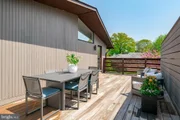
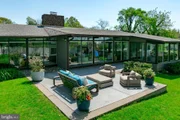
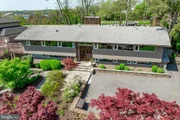
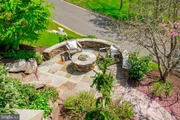
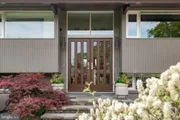
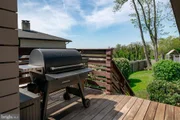
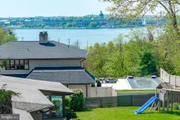
The owners spared no expense on the outdoor spaces-and with over 18,000 square feet, a flat rear yard, and beautifully designed areas front and back, this is rare for the area. Out front, a new flagstone entry patio (2021) sets a beautiful tone of arrival, with a firepit and ample seating. Out back, there is a stunning IPE deck with built-in storage, a new concrete patio and professional landscaping make every day feel like a weekend. An irrigation system keeps everything looking its best year-round.
Living in Pendennis Mount means having it all right at your fingertips. Water access to the Severn River is just steps away, right next to the beloved Severn Inn Restaurant. Stroll to the B&A Trail for a morning run with views of the WWII Memorial, the Route 450 bridge, and the Naval Academy. A quick walk brings you to all of downtown Annapolis-shops, restaurants, and the waterfront. Minutes from Jonas Green State Park, Navy Stadium, Naval Academy Golf Club, and more, this community puts the best of Annapolis right at your doorstep. Served by the highly regarded Broadneck school district. Come make this your new home!
Payment Calculator
Your Estimated Monthly Payment
Cap Rate Calculator
What does this mean?
Based on our analysis, the cap rate of this property is 1.25%. A negative cap rate indicates that the property might not be feasible as an income-producing asset. The median cap rate for a near zip code 11238 is 4.23%.
How much can I actually make?
Actual monthly rental income may vary between $4,760 and $7,140 depending on unit-specific characteristics. You can change the amount using the slider to further explore.
How is cap rate calculated?
Cap Rate = Net Operating Income (NOI) / Property Asset Value.
When calculating the cap rate, we assume 100% occupancy. Leverage (mortgage) is not considered.
Cap Rate provided by RealtyHop and RentHop, learn more about cap rate here.
Price History
Property Highlights
Building Info
Comparables
Status
Price/ft²
Listed On
Sold On
About Anne Arundel
Similar Homes for Sale
Currently no similar homes aroundNearby Rentals
$3,000 /mo
- 1 Bed
- 1 Bath
- 516 ft²
$5,500 /mo
- 3 Beds
- 2 Baths
- 1,476 ft²

Coldwell Banker Realty
Last Updated: 4 hours ago
Data Source: Bright MLS , MLS# MDAA2142148




























 Your Privacy Choices
Phone: 425-283-2930
Address: 335 Madison Avenue, New York, NY 10017