Check Availability
Lisle 60532
1923 Hillside Lane
$719,000
● House - In Contract

1923 Hillside Lane

Lisle, IL 60532
bedrooms
5 Beds
bathrooms
4 Baths
square feet
3,876 Ft²
$4,598
Est. Monthly
$15
HOA / Fees

About This Property

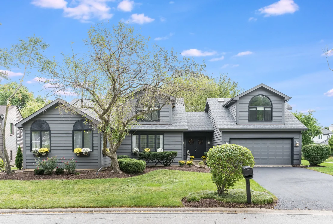
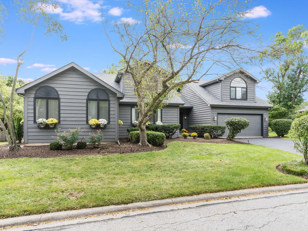
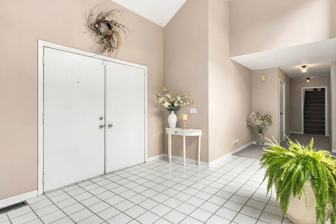
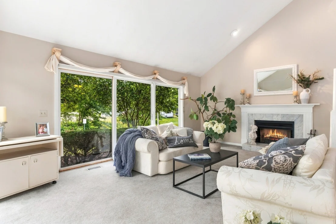
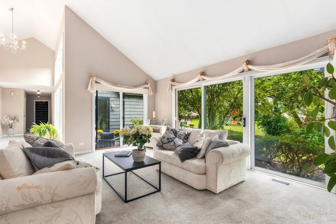
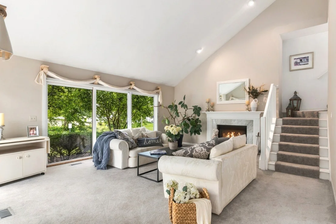
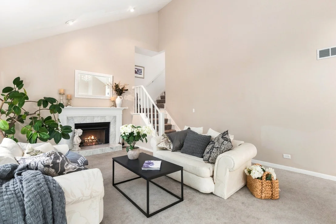
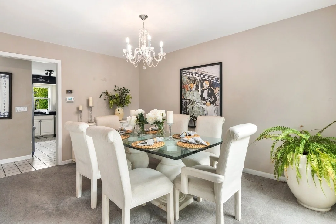
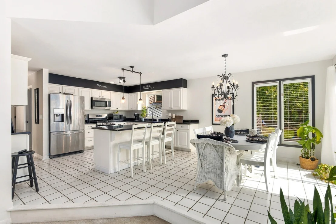
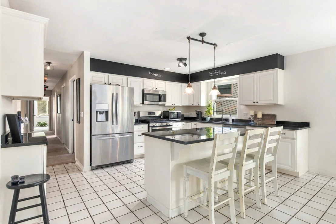
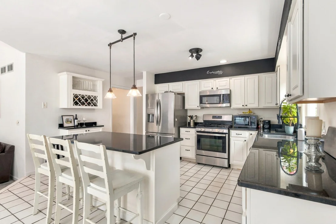
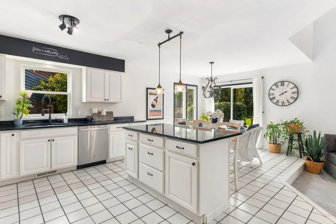
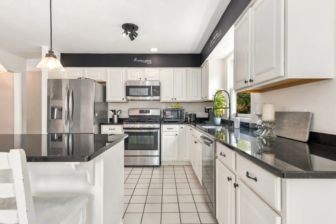
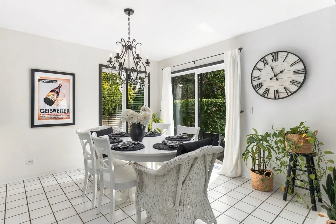
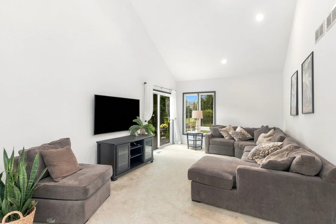
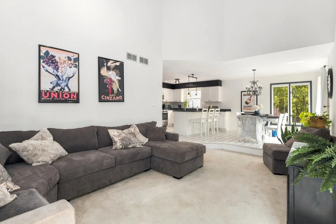
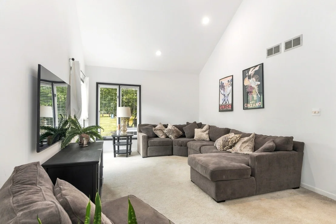
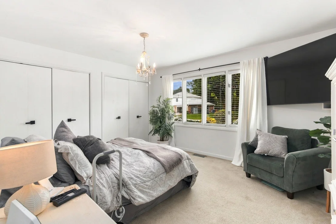
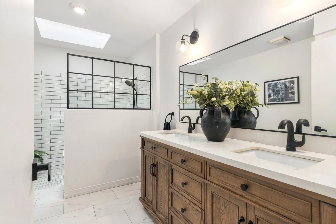
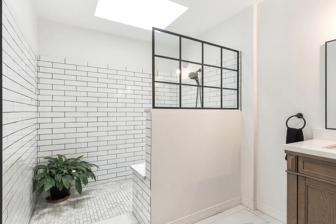
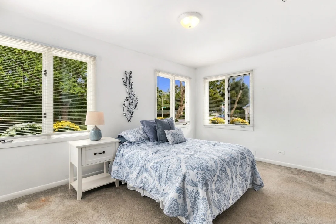
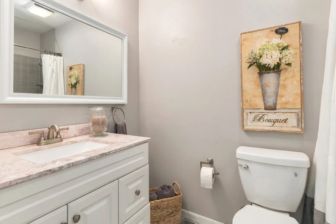
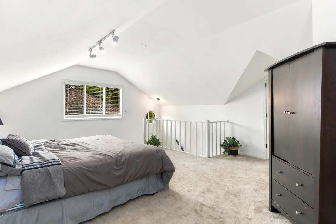
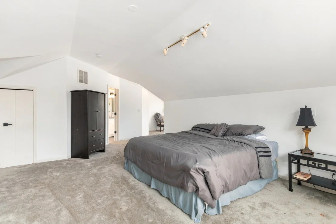
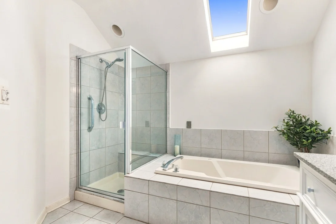
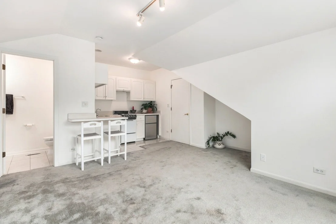
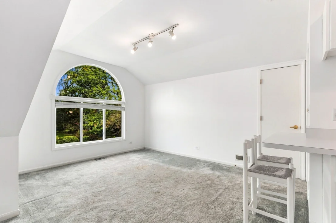
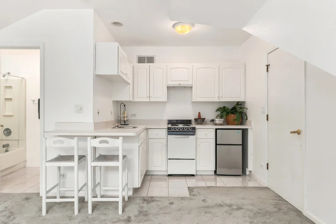
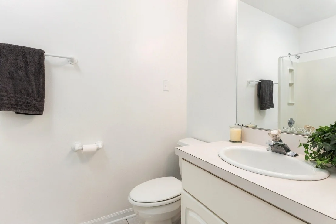
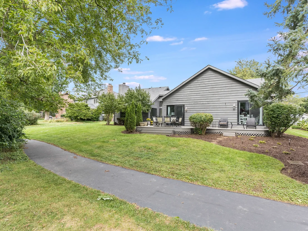
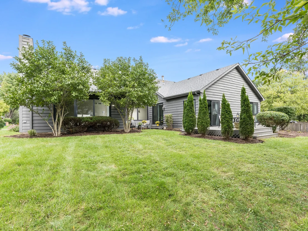
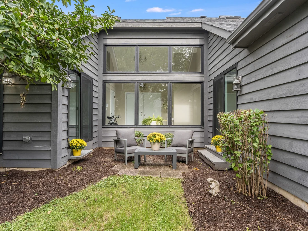
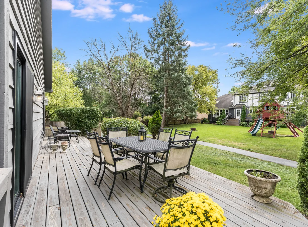
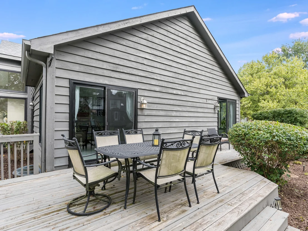
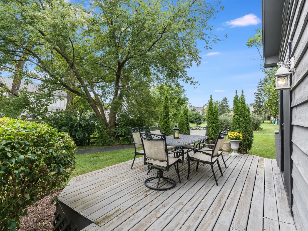
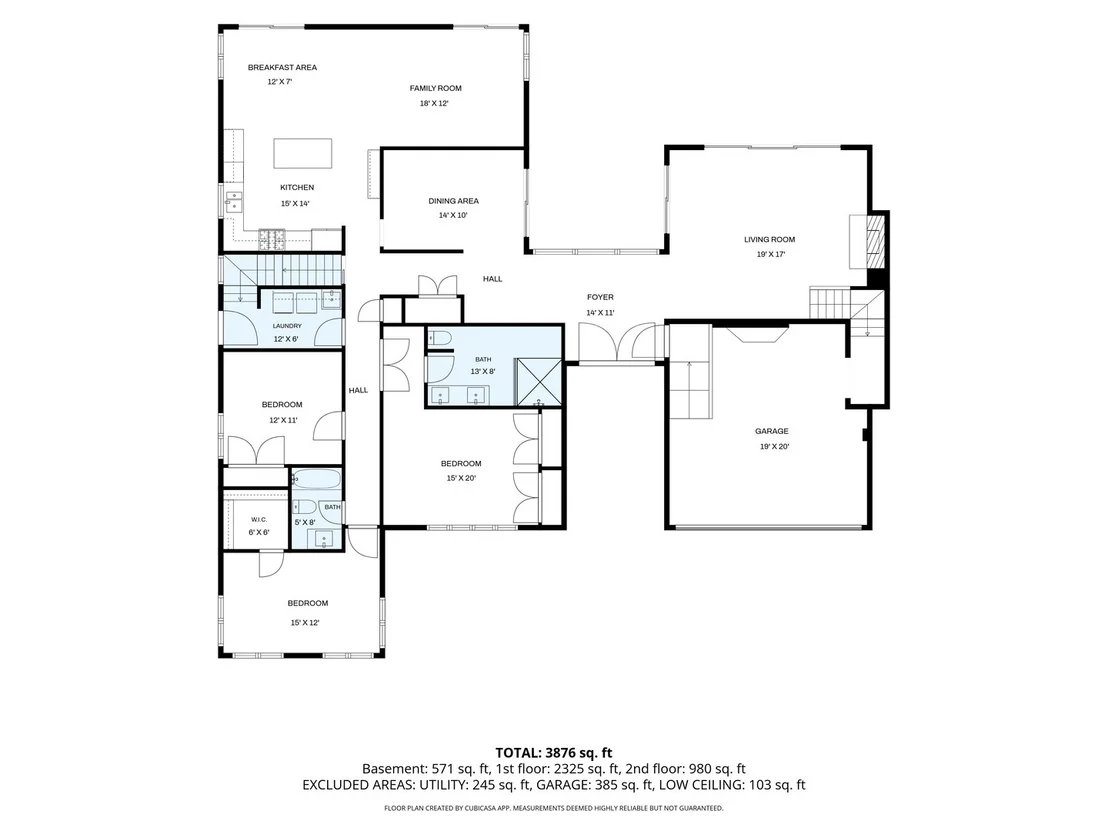
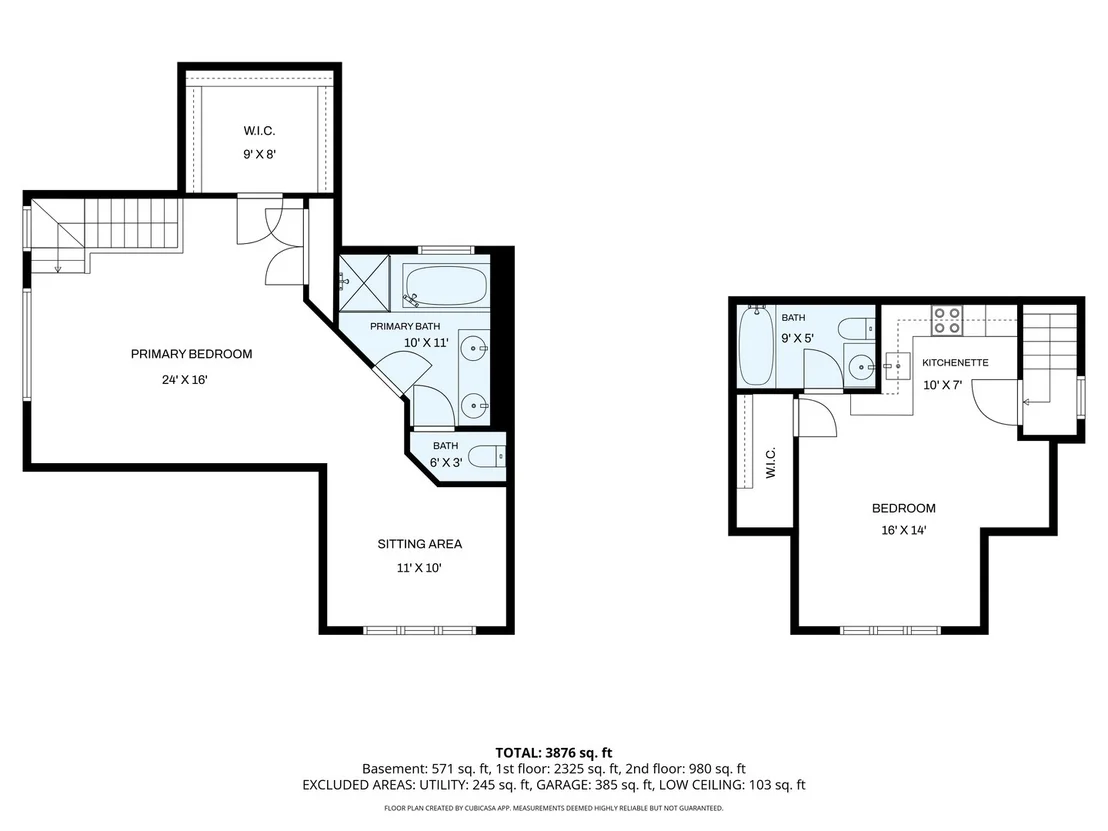
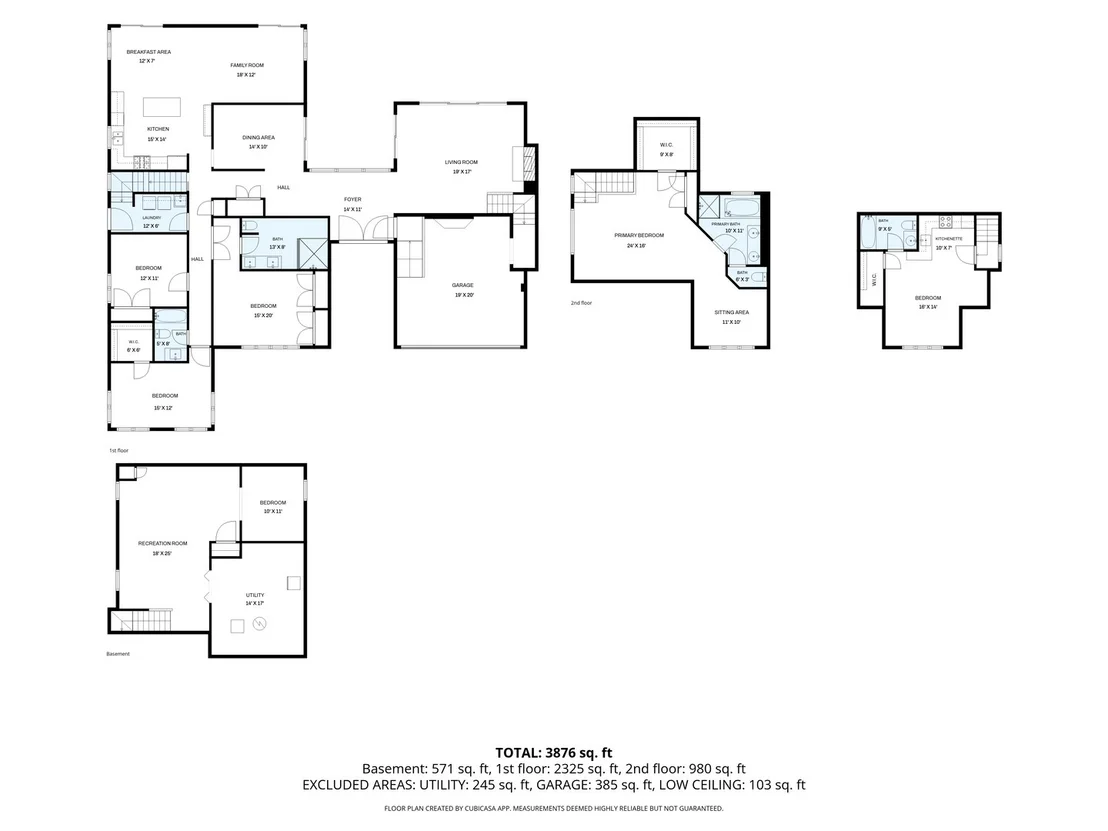
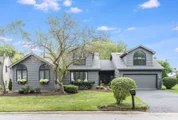
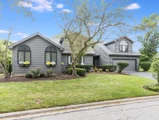
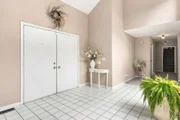
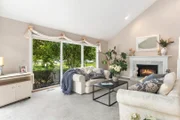
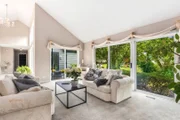
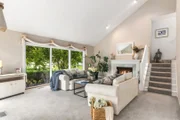
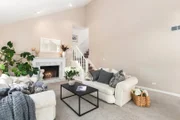
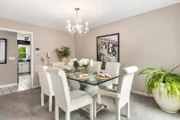
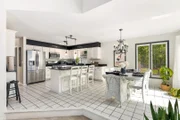
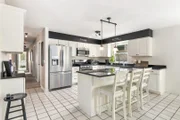
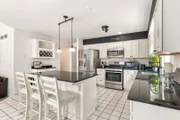
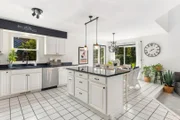
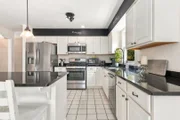
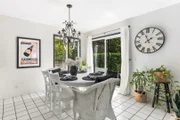
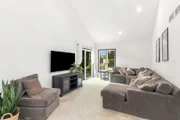
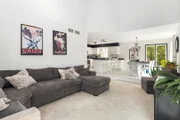
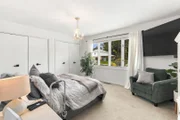
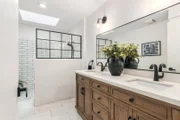
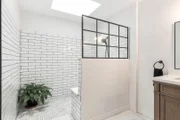
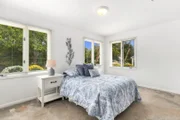
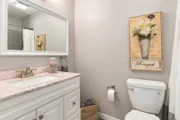
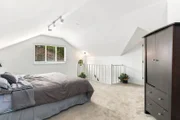
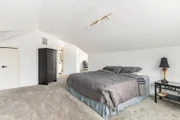
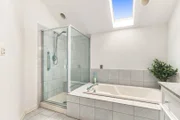
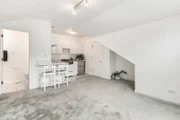
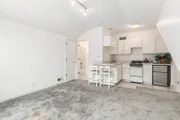
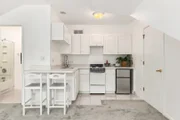
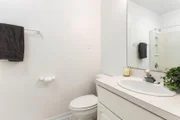
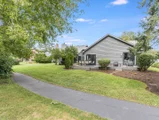
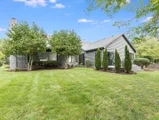
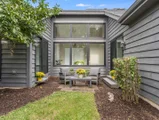
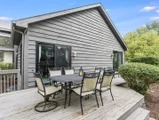
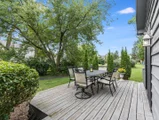
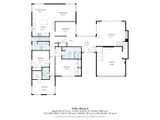
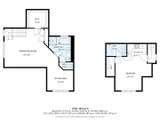
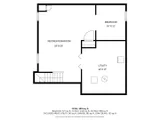
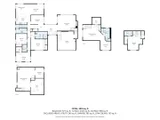
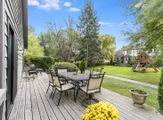
Welcome Home! An exceptional custom-built home offering an incredible value in the sought-after Green Trails community of Lisle and within the highly acclaimed Naperville District 203 school boundaries. With approximately 3,700 square feet above grade, five total bedrooms, and four full baths, this distinctive residence offers an impressive amount of space, privacy, and flexibility that is rarely found at this price point. The home's unique floor plan even offers dual primary bedroom options, with the flexibility to choose either a first-floor or second-floor primary suite, making it ideal for a variety of lifestyles, including multigenerational living, extended guests, or simply having the option to create the perfect private retreat. From the moment you enter the impressive foyer, the home's generous scale and thoughtful design are immediately apparent. The main level features three bedrooms and two full baths, including a spacious primary suite with a beautifully customized walk-in shower. Having the primary suite on the main level provides an ideal option for those looking for one-level living, while still offering additional private suites upstairs. The inviting living room features a fireplace and provides a warm gathering space, while the adjacent formal dining room is perfect for entertaining and special occasions. At the heart of the home is the beautifully appointed kitchen, featuring crisp white cabinetry, granite countertops, stainless steel appliances, and abundant workspace. The kitchen opens seamlessly to a bright and airy family room highlighted by a dramatic vaulted ceiling. New sliding doors installed in 2024 bring in an abundance of natural light and provide easy access to the outdoor living spaces. Step outside to the large patio and enjoy direct access to the Green Trails walking paths, making it easy to take advantage of the neighborhood's beautiful natural surroundings. Upstairs, the home truly sets itself apart with two private bedroom suites, providing exceptional flexibility and creating the opportunity for a second primary suite. One suite includes a separate sitting room and ensuite bath, creating an ideal private retreat, guest quarters, or second primary bedroom. The other suite features its own ensuite bath and kitchenette. Thoughtful improvements throughout the home add to its value and appeal. In 2024, the home received a new roof and new hot water heater, along with new sliding doors in the kitchen, family room, and dining room. The skylights were replaced in 2023, bringing renewed natural light into the home, and a new deck was added in 2022, creating an inviting outdoor space for relaxing and entertaining. Outside, enjoy the peaceful Green Trails setting and the convenience of having walking and recreational opportunities right within the neighborhood. Green Trails offers an outstanding lifestyle with extensive walking and biking trails, parks, playgrounds, and recreational amenities, while the home's location provides easy access to downtown Lisle and Naperville, shopping, dining, entertainment, major highways, and Metra transportation. Offering an incredible combination of size, versatility, location, updates, and value.

Unit Size
3,876 Ft²
Days on Market
-
Land Size
-
Price per sqft
$186
Property Type
House
Property Taxes
$1,052
HOA Dues
$15
Year Built
1986

Listed By

Payment Calculator

Cap Rate Calculator

Property Highlights

Garage
Air Conditioning
Fireplace
Parking Details
Has Garage
Parking Features: Garage Door Opener, Garage, Attached, Yes
Garage Spaces: 2
Interior Details
Full Bathrooms: 4
Interior Features: Vaulted Ceiling(s), In-Law Floorplan, Walk-In Closet(s), Granite Counters, 1st Floor Bedroom, 1st Floor Full Bath
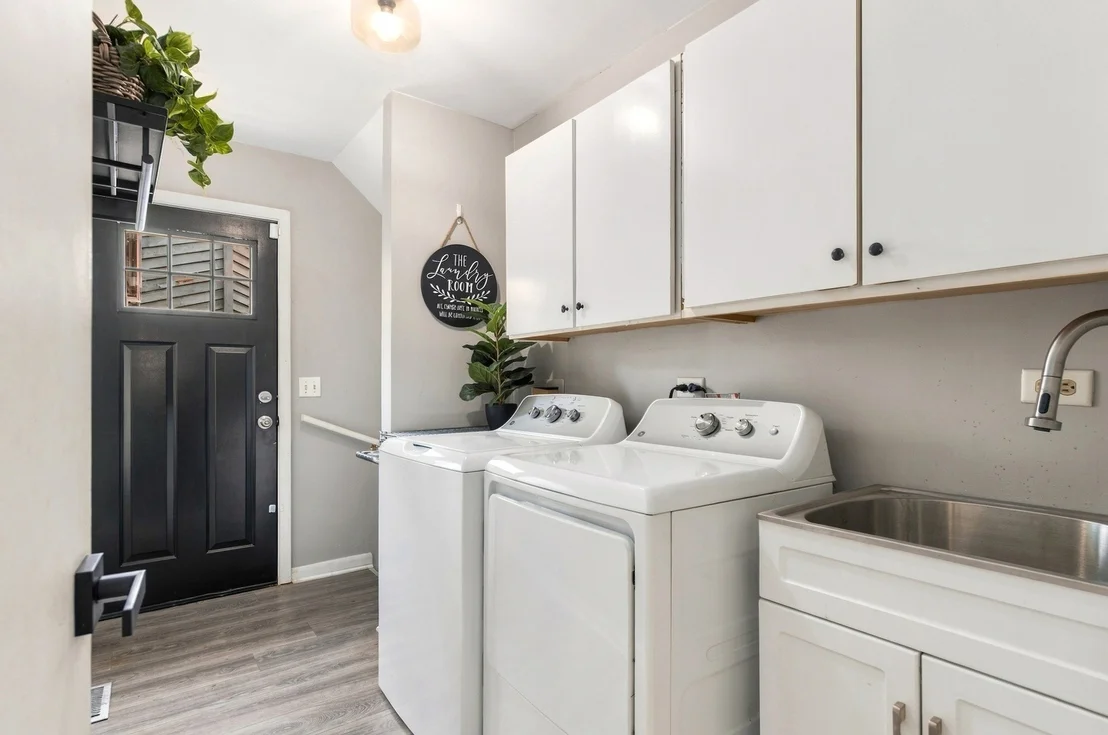
Appliances: Range, Microwave, Dishwasher, Refrigerator, Washer, Dryer, Disposal, Stainless Steel Appliance(s)
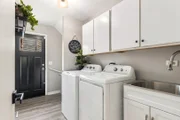
Laundry Features: Main Level
Rooms: 14
Has Fireplace
Fireplaces: 1
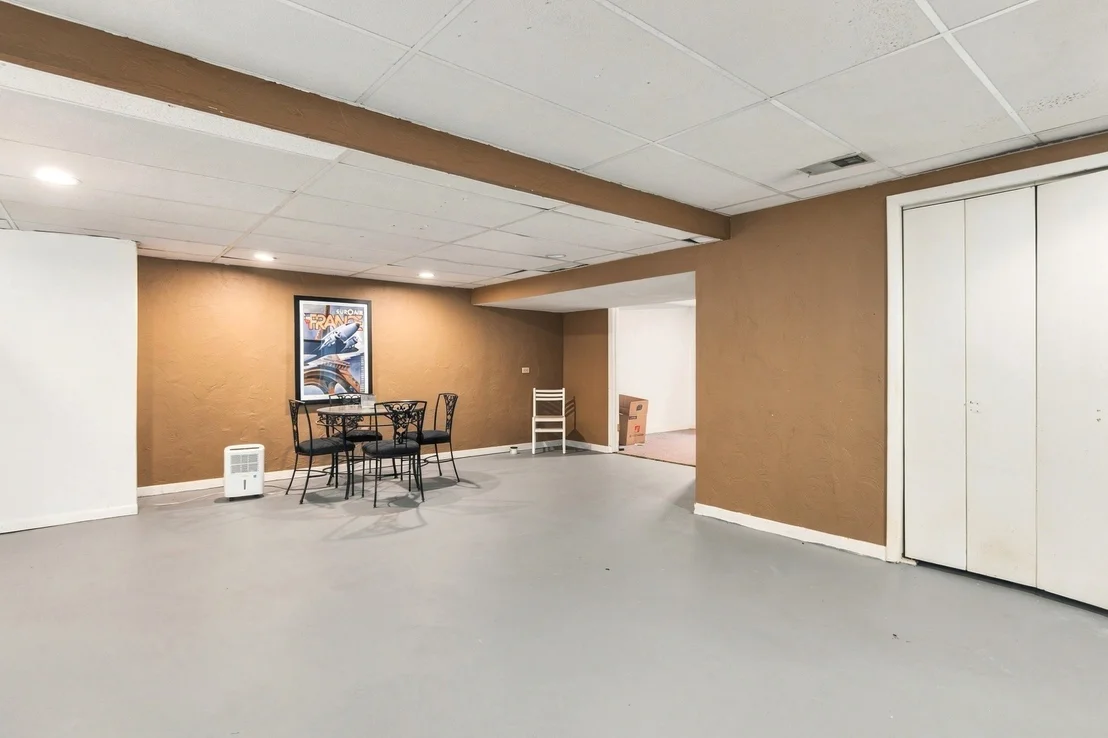
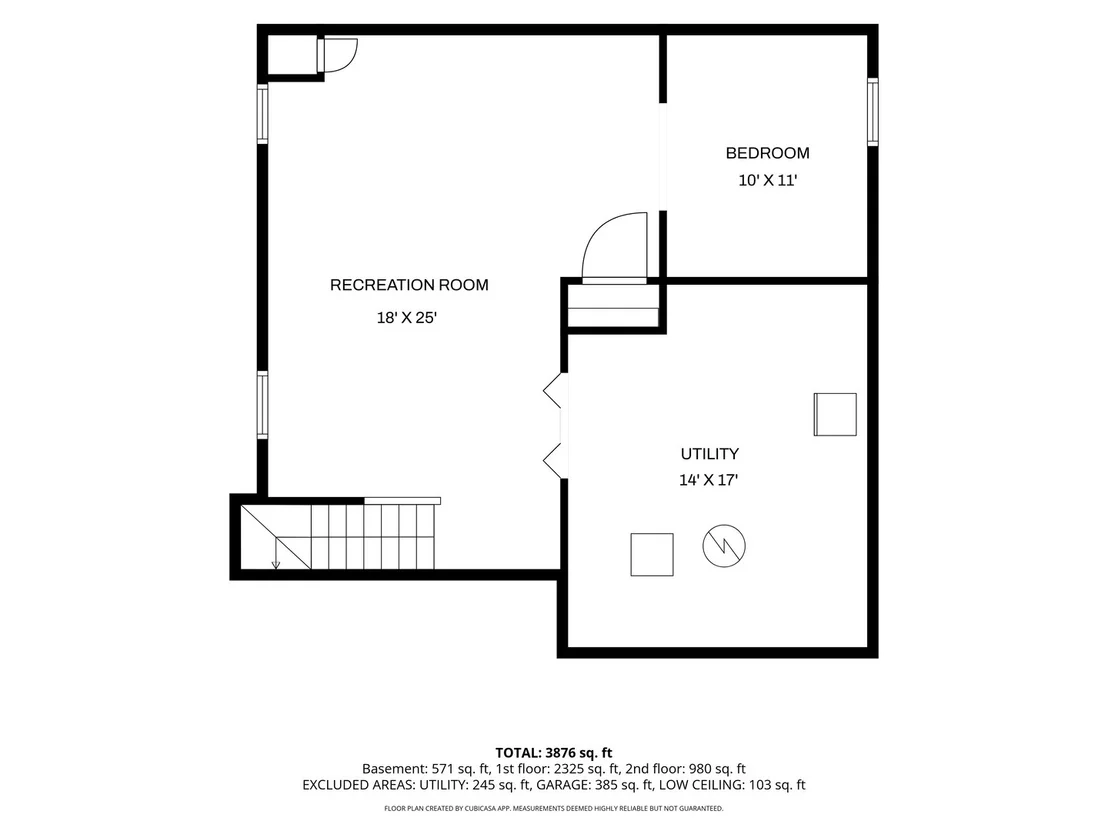
Basement: Partially Finished, Crawl Space, Partial
Exterior Details
Square Footage: 3876
Square Footage Source: $0
Year Built: 1986
Window Features: Skylight(s)
Construction Materials: Wood Siding
Patio and Porch Features: Deck, Patio
Lot Size Dimensions: 103 x 120 x 66 x 121
Water Source: Lake Michigan
Financial Details
Tax Annual Amount: $12,627
Utilities Details
Cooling Type: Central Air
Heating Type: Natural Gas
Sewer : Public Sewer
Location Details
HOA/Condo/Coop Fee Includes: Other
HOA Fee: $180
HOA Fee Frequency: Annually

Building Info

Overview

    General

  • Year Built: 1986
  • Effective Year Built: 1986
  • Building Count: 1
  • Bedroom Count: 0
  • Bathroom Count: 3
  • Full Bathrooms: 3
  • Partial Bathrooms: 3
  • Building Condition: 0
  • Building Quality: 0
  • Construction Type: 0
  • Building Style: 11
  • Exterior Walls Type: 18
  • Interior Walls Type: 0
  • Roof Shape Type: 0
  • Roof Cover Type: 0
  • Floor Count: 100
  • Living Units: 1
  • Floor Cover: 0
  • Basement Type: 9
  • Basement Area: 1,085
  • Garage Type: 7
  • Garage Square Area: 420
  • Parking Space Count: 2
  • Patio Type: 0
  • Porch Type: 0
  • Pool Type: 0

    Dimensions

  • Lot Size Square Feet: 10,019
  • Total Building Area: 3,733
  • Gross Building Area: 3,733
  • Building Area: 2,648
  • Building Area Measurement: L

    Heating and Cooling

  • Fireplace Count: 1
  • Air Conditioning: 0
  • Heating: 2
  • Heated Square Feet: 2,648
  • Heating Fuel Type: 0

    Utilities

  • Sewer System: 0
  • Water Service: 0

Building

  • Building Type: 0
  • Property Class: R
  • Subdivision: HERITAGE FARMS
  • Land Acres: 0000000230
  • Standard Land Use Code: 1001
  • County Land Use Code: R
  • Legal Description 1: HERITAGE FARMS OF GREEN TRAILS UNIT NO 5 ALL

Neighborhood

  • School District Name: Naperville Community Unit District 203
  • School Tax School District: DISTRICT 203
  • Census Tract: 846312

Zoning

  • Zoning: R

Geography

  • Assessors Map Reference: 3142-E5
  • Parcel: 08-15-305-026
  • Lot: 32
  • Municipality: LISLE
  • Latitude: 41.7753
  • Longitude: -88.0893

    Address

  • Full Address: 1923 Hillside Ln
  • Legal Unit: 5
  • Address - House Number: 1923
  • Address - Street Name: Hillside
  • Address - Suffix Type: Ln
  • State: IL
  • City Name: Lisle
  • Carrier Code: C012
  • 4-Digit Zip Code: 2817
  • Zip Code: 60532

Valuation

    Tax

  • Tax Year: 2022
  • Tax Amount: $1,182,880
  • Tax Rate Code Area: 8019

    Appraisal Valuation

  • Standard Deviation: 0.1571
  • Valuation Date: Feb 14, 2024
  • Confidence Score: 80
  • Final Value: 578,968
  • High Value: 669,974
  • Low Value: 487,962

    Market Valuation

  • Market Total Value: $491,070
  • Market Land Value: $165,270
  • Market Improvement Value: $325,800

    Assessments Valuation

  • Assessed Year: 2022
  • Assessed Total Value: $163,690
  • Assessed Land Value: $55,090
  • Assessed Improvements Value: $108,600
Data used for valuation calculations is provided by RealtyHop, and other third party sources

Comparables

Unit
Status
Type
Beds
Baths
ft²
Price/ft²
Asking Price
Listed On
Closing Price
Sold On
HOA + Taxes

About Lisle


Similar Homes for Sale

Currently no similar homes around

Nearby Rentals

Unit for rent at 6201 Sleepy Hollow Lane, Lisle, IL, 60532

$5,250 /mo

  • 4 Beds
  • 2 Baths
  • 3,315 ft²
6201 Sleepy Hollow Lane, Lisle, IL, 60532 Listing by Wan-Lan Cai
Unit for rent at 5820 Oakwood Drive, Lisle, IL, 60532

$1,800 /mo

  • 1 Bed
  • 1 Bath
  • 615 ft²
5820 Oakwood Drive #5F, Lisle, IL, 60532 Listing by Jacob Mesa
Unit for rent at 5810 Oakwood Drive, Lisle, IL, 60532

$1,750 /mo

  • 1 Bed
  • 1 Bath
5810 Oakwood Drive #5G, Lisle, IL, 60532 Listing by Theresa Przybylski


Frequently Asked Questions

When was property at 1923 Hillside Lane built and last sold?
The property at 1923 Hillside Lane was built in 1986 and last sold on Jan 1, 1970 for $0.
How much is this home worth?
The estimated value of the home located at 1923 Hillside Lane is $726,190.
What are some comparable homes to 1923 Hillside Lane?
There are currently no comparable homes to 1923 Hillside Lane.