Check Availability
Jefferson 80439
1922 Baldy Ln
$2,245,000
● House - For Sale

1922 Baldy Ln

Evergreen, CO 80439
bedrooms
4 Beds
bathrooms
3 Baths
square feet
4,072 Ft²
$12,242
Est. Monthly
$329
HOA / Fees

About This Property

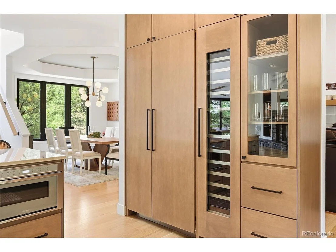
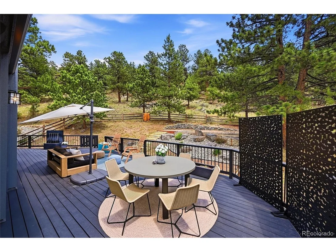
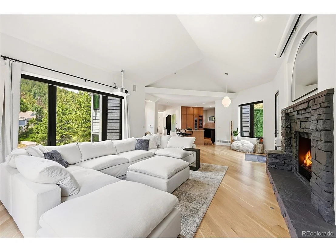
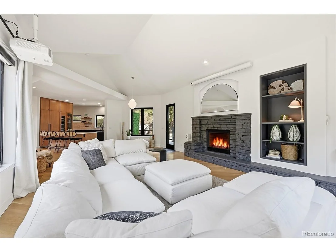
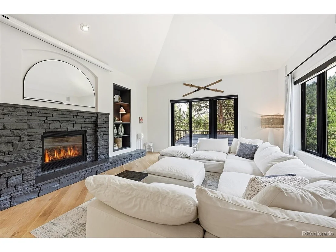
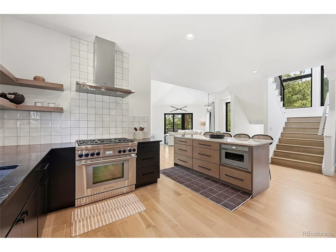
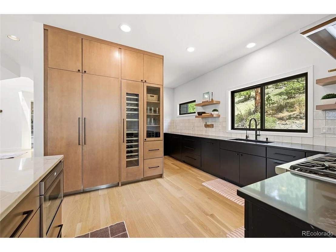
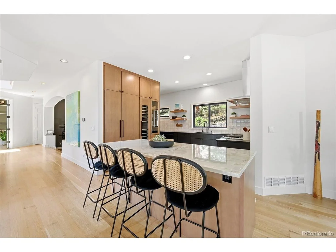
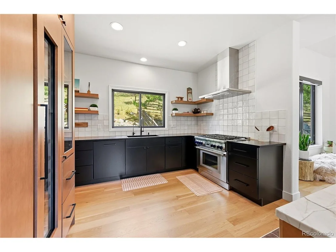
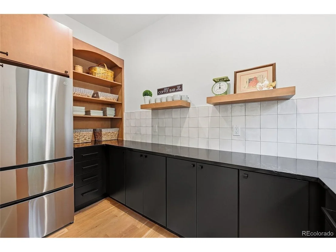
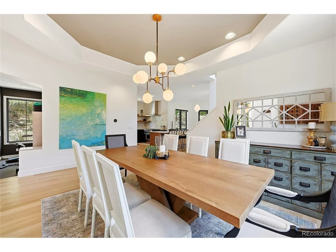
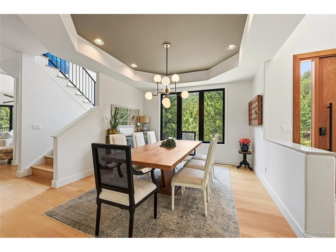
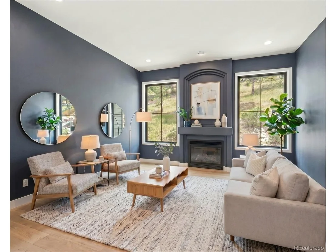
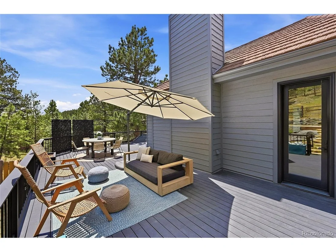
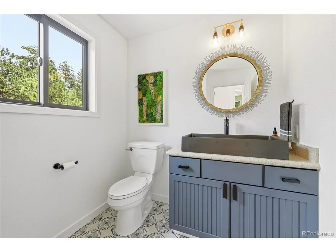
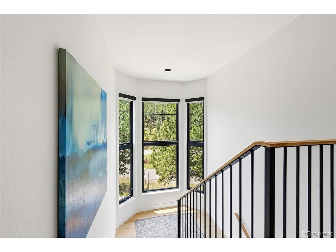
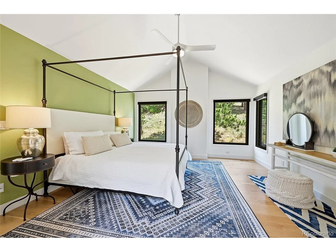
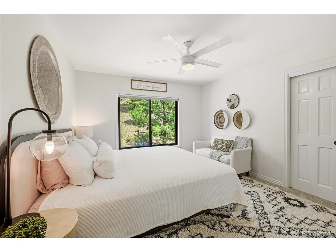
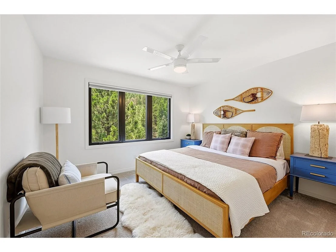
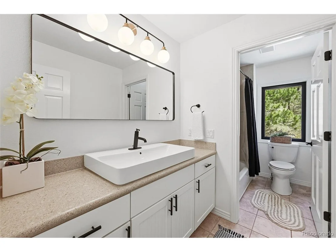
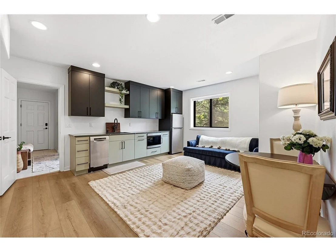
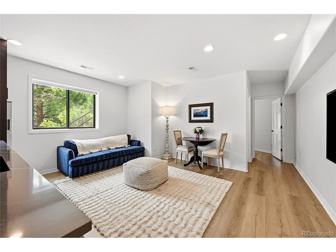
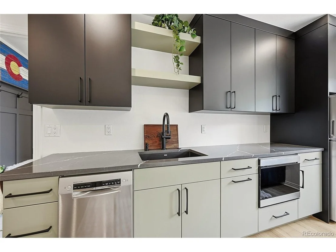
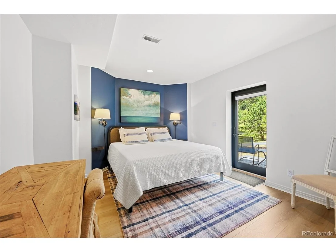
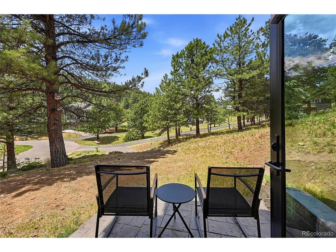
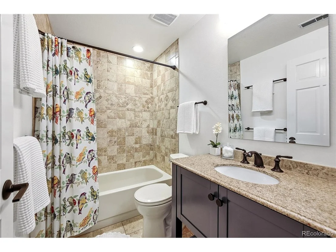
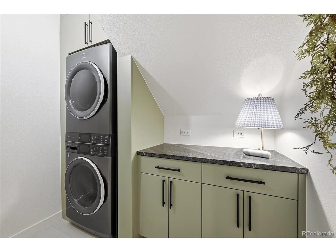
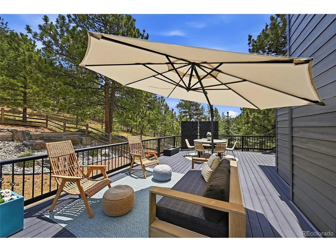
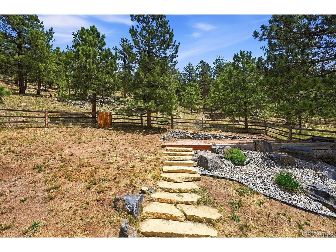
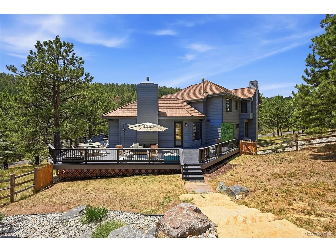
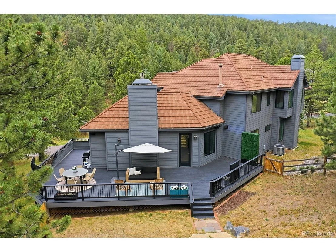
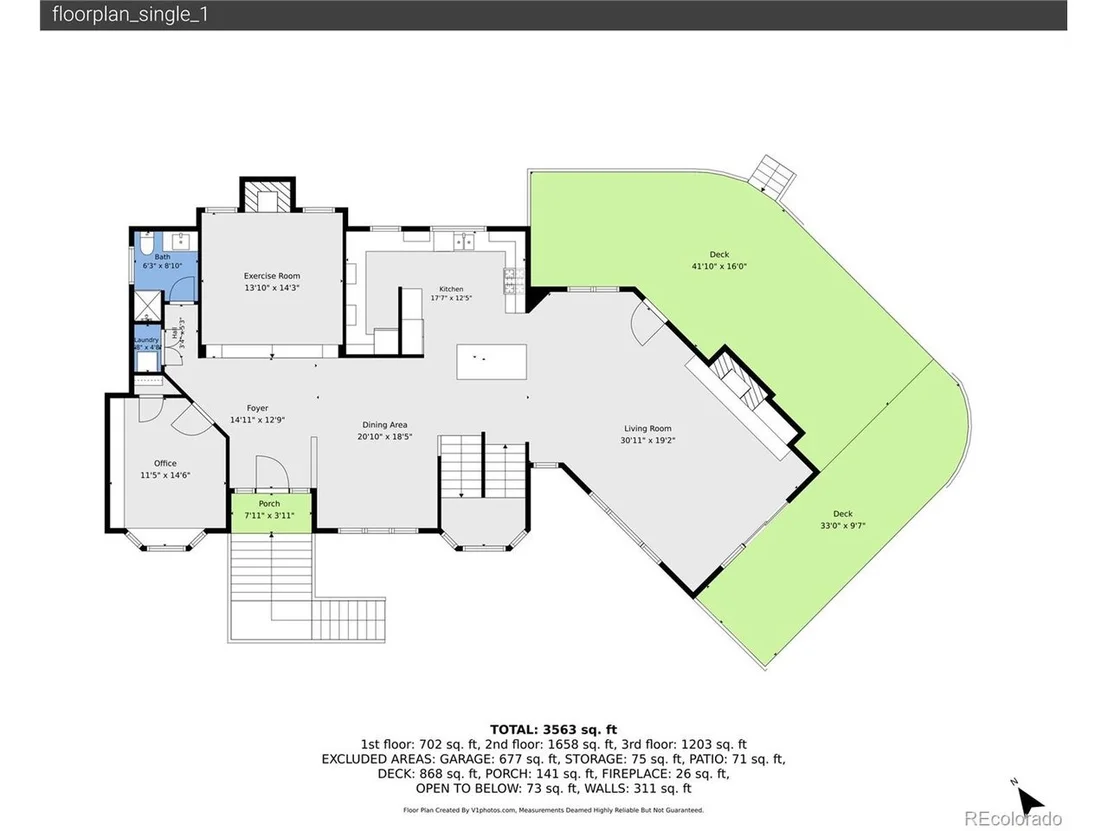
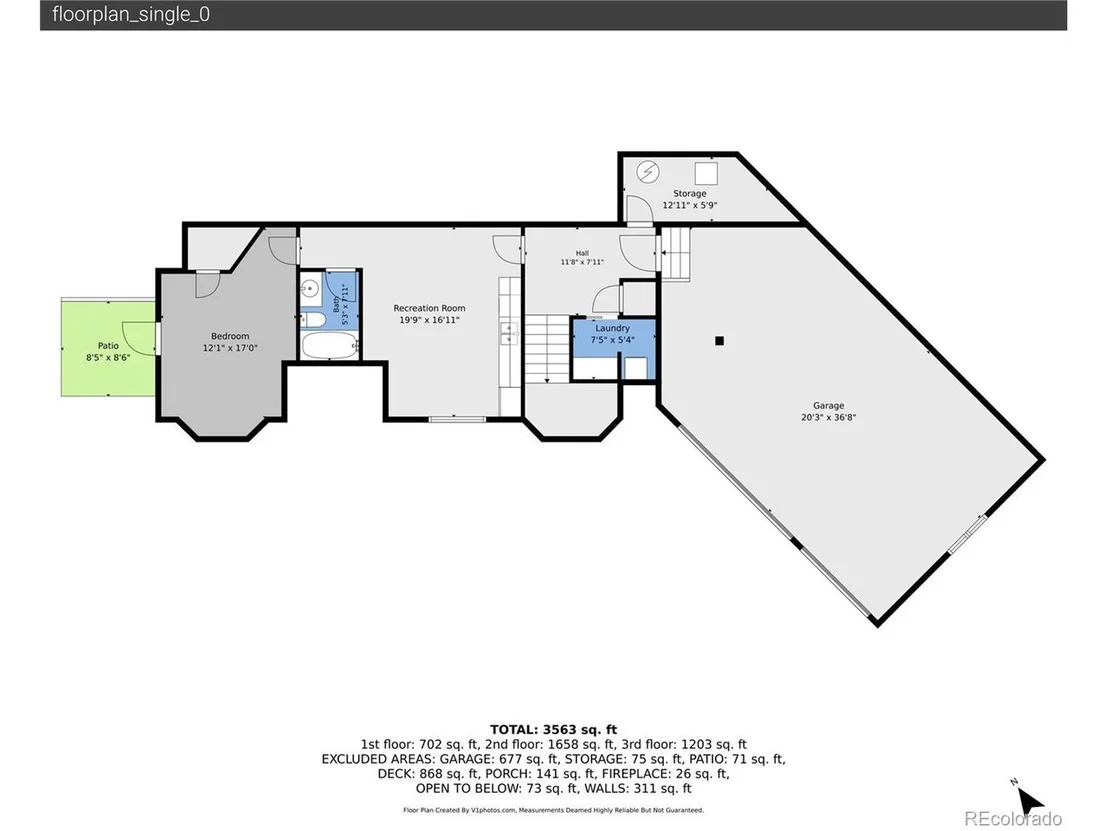
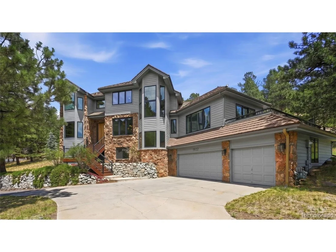
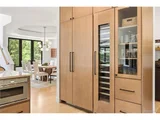
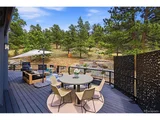
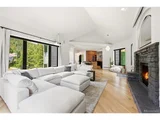
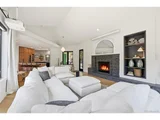
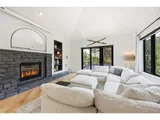
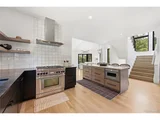
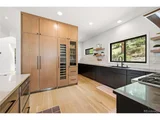
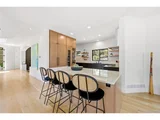
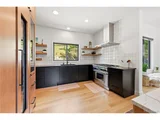
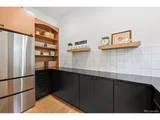
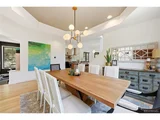
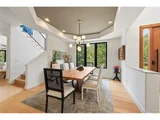
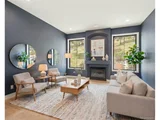
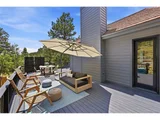
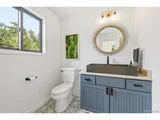
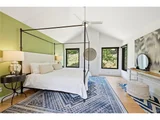
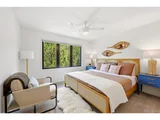
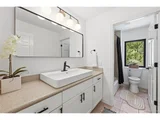
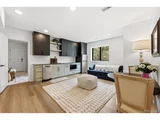
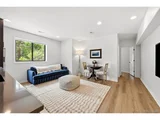
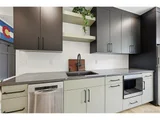
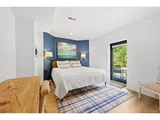
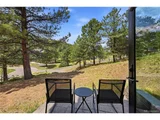
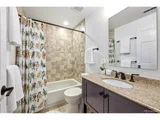
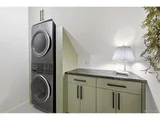
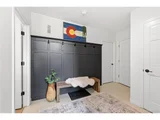
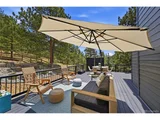
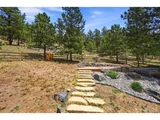
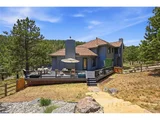
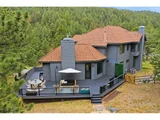
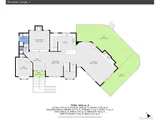
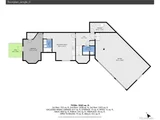
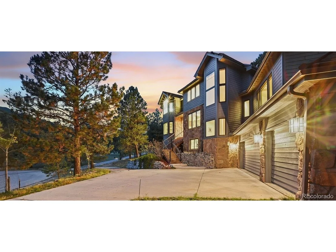
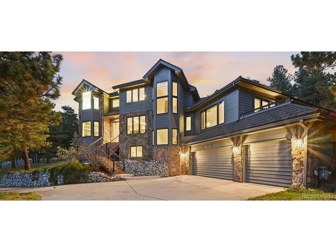
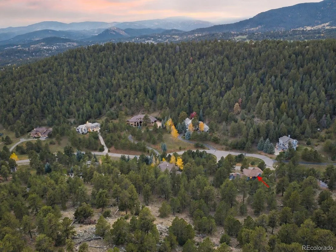
This beautifully remodeled contemporary home combines modern luxury and real privacy. Bordering 30 acres of open space, the 1.8-acre  setting invites you to step outside, enjoy incredible private outdoor living, and step right into nature.  And, its tucked away at the end of a quiet cul-de-sac on one of The Ridge's most coveted streets. Inside, light-filled living spaces showcase a stunning modern remodel with warm white oak flooring, designer lighting, and sleek finishes throughout. The stunning chef's kitchen features integrated Thermador appliances, a dramatic custom wall with built-in refrigerator and wine chiller, pantry area with second refrigerator, island seating and exceptional craftsmanship-all opening to the inviting light-filled lofted great room with fireplace, view windows and deck access. The living room (currently used as a workout room) offers flexibility for another main level gathering space. A spacious light-filled main-level office & dining room offer lovely views.  Upstairs, the luxurious primary suite features a show stopper all-new bath with heated floors, oversized steam shower, bidet, and designer finishes. Two additional bedrooms complete the upper level. Thoughtful upgrades throughout the home include automatic blinds, new lighting, and updated bathrooms that feature new hardware, plumbing fixtures, lighting, and new toilets. The newly remodeled walk-out lower level offers exceptional flexibility with a stylish kitchenette in the family room, attached guest bedroom with new private entrance & patio, second laundry - an ideal setup for guests or multi-generational living. Outdoor living shines with an expansive wrap around deck, mature landscaping, fenced dog area, garden space, and direct access to the open space. 3-car garage too! Enjoy the rare combination of contemporary design, private surroundings & quick access to shopping, dining and trails that make Evergreen such a wonderful place to call home! 3D & more at www.1922BaldyLane.co
Unit Size
4,072 Ft²
Days on Market
-
Land Size
1.83 acres
Price per sqft
$551
Property Type
House
Property Taxes
$890
HOA Dues
$329
Year Built
1993

Listed By

Pandora John Properties
Madison & Company Properties

Payment Calculator

Cap Rate Calculator

Last updated: 3 months ago (REcolorado MLS #IRE5214287)

Price History

Date / Event Date Event Price
Jun 24, 2026 Listed $2,245,000
Listed
Apr 11, 2024 Sold
Sold
Mar 6, 2024 Listed by Berkshire Hathaway HomeServices Elevated Living RE $1,900,000
Listed by Berkshire Hathaway HomeServices Elevated Living RE
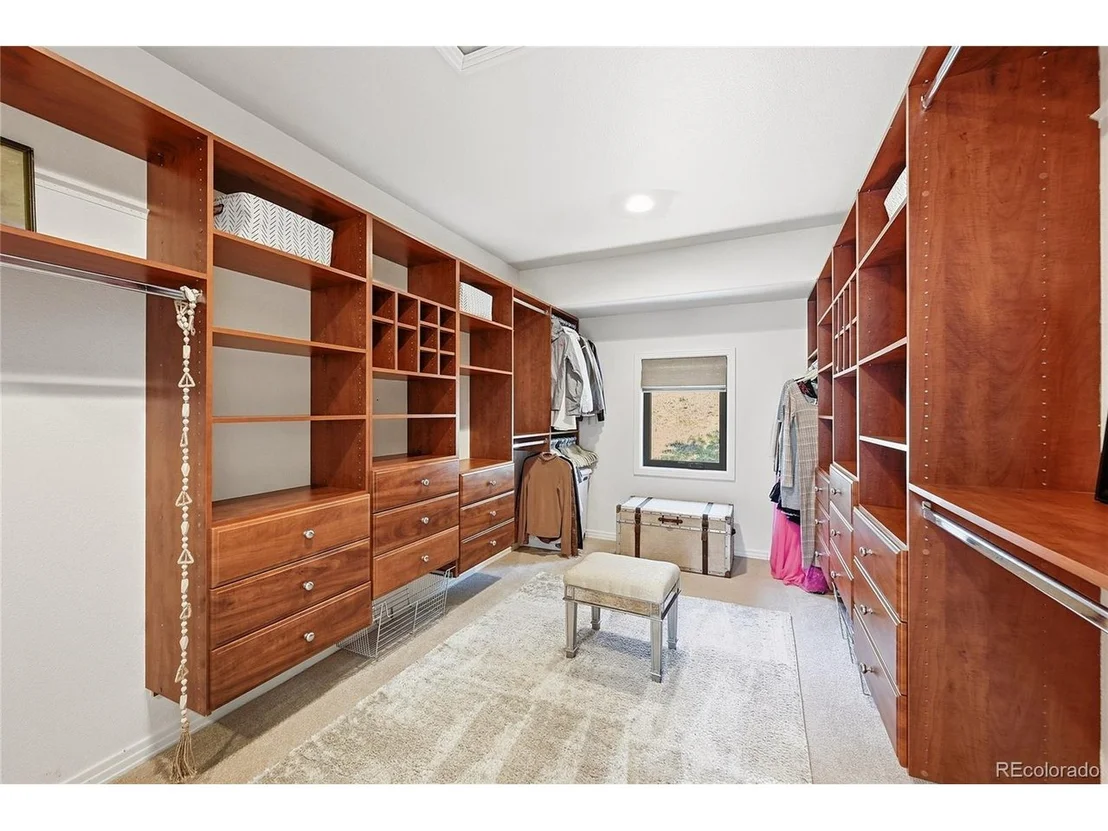
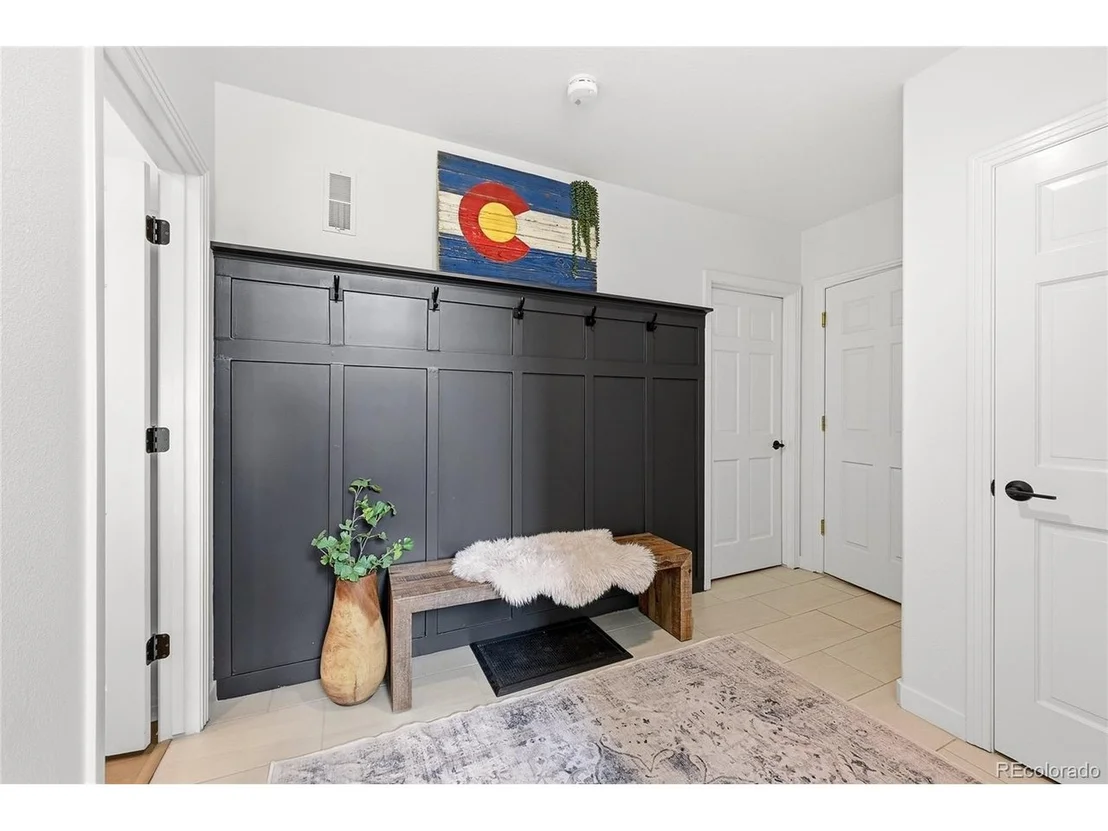
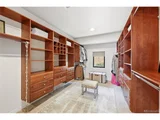
Welcome home to one of the most sought-after streets in North Evergreen! Set at the end of the road on a quiet cul-de-sac in the Ridge, this is truly the home you have been waiting for. The curb appeal is undeniable, and the beauty doesn’t stop there. Once you enter through the custom Pivot front door, you can soak in natural light from all angles in the open layout main level, with large windows that make it feel like you're living among the trees. Brand new solid white oak flooring and new custom iron and oak railings adorn the main and upper levels. The completely renovated kitchen with a new island, integrated Thermador appliances, and walk-in pantry with a second fridge is a chef’s dream. Entertaining is easy with two separate living spaces that allow for large gatherings in the family room or intimate get-togethers in the sitting room, both with gas fireplaces to cozy up to in the colder months. A dedicated office with beautiful views provides a remarkable remote workspace. The hardwood floors continue upstairs and into the spacious primary suite. Large windows overlook the private backyard and expansive lot. The spa-like primary bath includes a jetted tub with treetop views, separate frameless glass shower, and tons of storage space. The suite is completed by a huge walk-in closet with built-in shelving and drawers. The two additional bedrooms have newer carpet, large windows, and beautiful views. An additional full bath completes the upper level. The bright lower level has newer carpet, an additional family room, fourth private bedroom and bath, updated mudroom with heated flooring, and tons of storage space. Outside you’ll enjoy complete tranquility with a 1.8 acre lot backing to 30+ acres of additional open space. The huge wrap-around Brazilian Redwood deck and elevated stone patio provide numerous options for outdoor living and entertaining. A large fully-fenced area with custom landscaping and beautiful garden is an added bonus. Easy access to Denver.
Jun 20, 2022 Sold
Sold
Apr 27, 2022 Listed $1,600,000
Listed
Show More

Property Highlights

Garage
Air Conditioning
Fireplace
With View
Parking Details
Has Garage
Parking Features: Attached
Garage Spaces: 3
Interior Details
Full Bathrooms: 3
Interior Features: Eat-in Kitchen, Cathedral Ceiling(s), Open Floorplan, Pantry, Walk-In Closet(s), Kitchen Island, Bay or Bow Window, Skylights
Appliances: Self Cleaning Oven, Dishwasher, Refrigerator, Bar Fridge, Washer, Dryer, Microwave, Freezer, Disposal, Fire Alarm
Has Fireplace
Fireplace Features: Gas, Living Room, Great Room, Two or More
Basement: Partial, Partially Finished, Daylight, Slab
Exterior Details
Square Footage: 4072
Square Footage Source: $0
Architectural Style: Chalet
Year Built: 1993
Levels: Three Or More
Window Features: Skylight(s), Window Coverings
Construction Materials: Frame, Stone, Wood Siding
Patio and Porch Features: Patio, Deck
Lot Features: Cul-De-Sac, Paved, Abuts Public Open Space, House Faces South, Gutters
Lot Size Area: 79714.8
Lot Size Units: Square Feet
Lot Size Acres: 1.83
Lot Size Square Feet: 79714.8
Water Source: Public
Financial Details
Tax Annual Amount: $10,676
Utilities Details
Cooling Type: Central Air, Ceiling Fan(s)
Heating Type: Forced Air
Sewer : Public Sewer
Location Details
HOA/Condo/Coop Fee Includes: Trash, Snow Removal
HOA/Condo/Coop Amenities: Trail(s)
HOA Fee: $329
HOA Fee Frequency: Quarterly

Building Info

Overview

    General

  • Year Built: 1993
  • Effective Year Built: 2011
  • Building Count: 1
  • Bedroom Count: 4
  • Bathroom Count: 6
  • Full Bathrooms: 4
  • Partial Bathrooms: 6
  • Building Condition: 3
  • Building Quality: 1
  • Construction Type: 6
  • Building Style: 40
  • Exterior Walls Type: 0
  • Interior Walls Type: 0
  • Roof Shape Type: 0
  • Roof Cover Type: 0
  • Floor Count: 200
  • Living Units: 1
  • Floor Cover: 0
  • Basement Type: 8
  • Basement Area: 868
  • Garage Type: 1
  • Garage Square Area: 686
  • Parking Space Count: 2
  • Patio Type: 69
  • Porch Type: 0
  • Pool Type: 9

    Dimensions

  • Lot Size Square Feet: 79,715
  • Total Building Area: 4,763
  • Gross Building Area: 4,763
  • Building Area: 3,209
  • Building Area Measurement: L

    Heating and Cooling

  • Fireplace Count: 1
  • Air Conditioning: 1
  • Heating: 4
  • Heated Square Feet: 3,209
  • Heating Fuel Type: 0

    Utilities

  • Sewer System: 0
  • Water Service: 0

Building

  • Building Type: 0
  • Property Class: R
  • Subdivision: RIDGE AT HIWAN 8TH FLG THE
  • Land Acres: 0000001830
  • Standard Land Use Code: 1001
  • County Land Use Code: 110
  • State Land Use Code: 1112
  • Legal Description 1: SECTION 28 TOWNSHIP 04 RANGE 71 QTR NE SUBDIVISIONCD 639540 SUBDIVISIONNAME RIDGE AT HIWAN 8TH FLG THE BLOCK LOT 0305 SIZE: 79715 TRACT VALUE: 1.830

Neighborhood

  • School District Name: Jefferson County School District R-1
  • Census Tract: 009846

Zoning

  • Zoning: PD

Geography

  • Account Number: 300408130
  • Parcel: 41-281-01-006
  • Lot: 35
  • Meridian: SEC 28 TWN 04S RNG 71W
  • Municipality: UNINCORPORATED AREA
  • Latitude: 39.6794
  • Longitude: -105.335

    Address

  • Full Address: 1922 Baldy Ln
  • Address - House Number: 1922
  • Address - Street Name: Baldy
  • Address - Suffix Type: Ln
  • State: CO
  • City Name: Evergreen
  • Carrier Code: R065
  • 4-Digit Zip Code: 9494
  • Zip Code: 80439

Valuation

    Tax

  • Total Area: 4,071
  • Tax Year: 2023
  • Tax Amount: $927,704
  • Tax Rate Code Area: 4495

    Appraisal Valuation

  • Standard Deviation: 0.1394
  • Valuation Date: Mar 06, 2024
  • Confidence Score: 83
  • Final Value: 1,920,648
  • High Value: 2,188,486
  • Low Value: 1,652,809

    Market Valuation

  • Market Total Value: $1,564,790
  • Market Land Value: $423,736
  • Market Improvement Value: $1,141,054

    Assessments Valuation

  • Assessed Year: 2023
  • Assessed Total Value: $101,156
  • Assessed Land Value: $28,390
  • Assessed Improvements Value: $72,766

    Sales

  • Current Sale Contract Date: Jun 16, 2022
  • Current Sale Recording Date: Jun 20, 2022
  • Current Sale Price:
  • Current Sale Document Type: 71
  • Current Sale Input Document Number: 59381
  • Previous Sale Recording Date: Sep 10, 2012
  • Previous Sale Contract Date: Aug 17, 2012
  • Previous Sale Amount: $720,000
  • Previous Sale Document Type: 71
Data used for valuation calculations is provided by RealtyHop, and other third party sources

Comparables

Unit
Status
Type
Beds
Baths
ft²
Price/ft²
Asking Price
Listed On
Closing Price
Sold On
HOA + Taxes

About Jefferson


Similar Homes for Sale

Currently no similar homes around

Nearby Rentals

Unit for rent at 31250 John Wallace Rd, CO, 80439

$800 /mo

  • 1 Bed
  • 1 Bath
31250 John Wallace Rd, CO, 80439 Listing by Rick Rivera


Frequently Asked Questions

When was property at 1922 Baldy Lane built and last sold?
The property at 1922 Baldy Lane was built in 1993 and last sold on Jun 16, 2022 for $1,635,000.
How much is this home worth?
The estimated value of the home located at 1922 Baldy Lane is $2,171,462.
What are some comparable homes to 1922 Baldy Lane?
There are currently no comparable homes to 1922 Baldy Lane.