About This Property
2019 Pulte "Boardwalk" model that effortlessly blends modern
comfort with timeless elegance. This spacious 4-bedroom, 2.5-bath,
thoughtfully designed living space includes a versatile flex room,
an expansive loft, and an oversized lanai with tranquil water
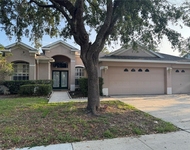
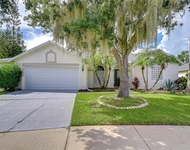
views. The pavered driveway, walkway + covered front porch are
framed by lush landscaping. Natural light pours into the living
room through a large picture window w/ ceramic tile flooring + a
statement chandelier. The open-concept kitchen seamlessly flows
into the family + dining rooms-perfect for entertaining. The
kitchen has a large island w/a breakfast bar, granite countertop, +
a stainless steel sink w/a touchless faucet. Rich wood cabinetry
has ample storage, while artistic glass pendant lights above the
island add a stylish flair. A well-organized walk-in pantry
w/built-in shelving + pull-out drawers ensures everything has a
place. This like-new kitchen features a suite of GE stainless steel
appliances (2019). Adjacent to the kitchen, the dining room
features neutral tones and ceramic tile flooring, with sliding
doors open to the expansive 25' x 40' screened lanai. Whether
hosting a summer barbecue or enjoying a quiet evening meal, this
lanai offers the perfect setting with serene water views + ample
space for relaxation and entertainment. The vinyl-fenced backyard
w/a raised bed vegetable garden ensures privacy while providing a
peaceful pond backdrop. The family room's trio of windows framing
the backyard has recessed lighting + a ceiling fan w/a light kit
adding to the ambiance, making this room the perfect spot to unwind
after a long day. The flex room, currently a home gym, offers
endless possibilities. Downstairs, a stylish powder room w/a
pedestal sink and ceramic tile flooring adds convenience for
guests. Head upstairs to discover even more living space. The rich,
dark wood laminate flooring continues throughout the upper level,
leading you to a large loft currently used as a home theater. This
versatile space features a tray ceiling with recessed lighting + a
neutral color palette, making it adaptable to any purpose-a den,
home office, or playroom. The primary bedroom features wood
laminate flooring, a sleek ceiling fan with remote control,+ a
spacious walk-in closet. The ensuite bath is a spa-like sanctuary
with dual sinks in a mirrored wood vanity, a granite countertop, a
garden tub beneath a transom window, + a separate tiled walk-in
shower. Three additional bedrooms upstairs, each w/ wood laminate
flooring, ceiling fans + built-in closets, provide ample space for
family or guests. The second bathroom is equally impressive,
offering dual sinks, a granite countertop, and a walk-in shower.
Convenience is essential in this home, and the upstairs laundry
room is no exception, featuring a Whirlpool washer and dryer
(2019), ceramic tile flooring, overhead shelving, + a utility sink.
The 2-car garage comes with overhead shelving + an electric garage
door opener, ensuring your vehicles + belongings are well cared
for. Whether you're enjoying the peaceful water view from the
lanai, harvesting fresh vegetables from your garden, or simply
relaxing in one of the beautifully appointed rooms, you'll find
that every detail has been thoughtfully designed. Close to
Wiregrass, shopping + dining. A 2-min stroll to the clubhouse
opposite the community w/amenities incl swimming pool, tennis court
+ party hall. A rated primary + middle school within 3 miles
w/school bus stop at the gate.




 Your Privacy Choices
Phone: 425-283-2930
Address: 335 Madison Avenue, New York, NY 10017