


1921 Oxnard Drive


About This Property
Payment Calculator
Your Estimated Monthly Payment
Cap Rate Calculator
What does this mean?
Based on our analysis, the cap rate of this property is 1.25%. A negative cap rate indicates that the property might not be feasible as an income-producing asset. The median cap rate for a near zip code 11238 is 4.23%.
How much can I actually make?
Actual monthly rental income may vary between $4,760 and $7,140 depending on unit-specific characteristics. You can change the amount using the slider to further explore.
How is cap rate calculated?
Cap Rate = Net Operating Income (NOI) / Property Asset Value.
When calculating the cap rate, we assume 100% occupancy. Leverage (mortgage) is not considered.
Cap Rate provided by RealtyHop and RentHop, learn more about cap rate here.
Price History
| Date / Event | Date | Event | Price |
|---|---|---|---|
| Dec 9, 2022 | Sold | ||
| Sold | |||
| Nov 5, 2022 | No longer available | - | |
| No longer available | |||
| Nov 3, 2022 | Listed by Keller Williams ONEChicago | $399,900 | |
| Listed by Keller Williams ONEChicago | |||
| Oct 8, 2022 | No longer available | - | |
| No longer available | |||
| Oct 6, 2022 | Listed by Keller WIlliams ONEChicago | $415,000 | |
| Listed by Keller WIlliams ONEChicago | |||
| | |||
|
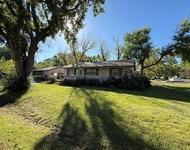
Long-time owners have lovingly cared for this split-level home. Upon entry, you will be greeted by the foyer with ceramic tile flooring, a coat closet with mirrored sliding doors, and access to the attached garage. A spacious family room located on the main level with carpeting, a gas log fireplace, and built-in cabinetry. Additionally, the laundry room is on the main level with vinyl flooring, a utility sink, and built-in cabinetry. Back through the foyer, follow the steps up to the living room with carpeting, a ceiling fan, and large windows allowing for plenty of natural sunlight. The separate dining room features hardwood flooring and a charming chandelier. The large kitchen boasts granite countertops, hardwood flooring, a ceiling fan, a closet pantry, tons of countertop and cabinetry, and a breakfast area with enough space to accommodate a table. Access the huge sunroom through the sliding glass doors in the breakfast area. The sunroom features cedar beams, ceiling fans, glass windows, and access to the rear deck. Make your way to the 3rd level where you will find the primary bedroom which comes complete with a ceiling fan, carpeting and. a full bathroom with a standing shower. Two additional bedrooms with carpeting, ceiling fans, and ample closet space, and a full bathroom with dual vanity, and shower/tub combo complete the 3rd level. The rear of this home is perfect for entertaining and features a large deck and patio. Located in a great community with quality schools, and convenient to downtown shopping and transportation. The manager has listed the unit size as 2168 square feet.
| |||

Property Highlights
Building Info
Comparables
Status
Price/ft²
Listed On
Sold On
About Downers Grove
Similar Homes for Sale
Currently no similar homes aroundNearby Rentals

Last Updated: 3 years ago
Data Source: MRED, MLS# 11666235
 Your Privacy Choices
Phone: 425-283-2930
Address: 335 Madison Avenue, New York, NY 10017