


19207 Sandy Sloth Trail


About This Property
Payment Calculator
Your Estimated Monthly Payment
Cap Rate Calculator
What does this mean?
Based on our analysis, the cap rate of this property is 1.25%. A negative cap rate indicates that the property might not be feasible as an income-producing asset. The median cap rate for a near zip code 11238 is 4.23%.
How much can I actually make?
Actual monthly rental income may vary between $4,760 and $7,140 depending on unit-specific characteristics. You can change the amount using the slider to further explore.
How is cap rate calculated?
Cap Rate = Net Operating Income (NOI) / Property Asset Value.
When calculating the cap rate, we assume 100% occupancy. Leverage (mortgage) is not considered.
Cap Rate provided by RealtyHop and RentHop, learn more about cap rate here.
Price History
| Date / Event | Date | Event | Price |
|---|---|---|---|
| Apr 22, 2022 | Sold | ||
| Sold | |||
| Mar 11, 2022 | Listed by NextHome Realty Center | $699,000 | |
| Listed by NextHome Realty Center | |||
| | |||
|
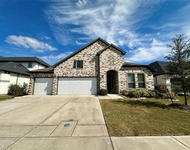
Gorgeous Bridgeland home that features an extended (20'x19') patio with vaulted ceilings, custom stone fireplace and an outdoor kitchen. This 1.5 story home has an open floor plan and boasts lots of upgrades. There are 4 bedrooms downstairs, 3 baths, a game room, media room, and full bath up. You will love the easy-care, wood-look tile floors in the living areas. There is a roomy office/study with a beautiful wood-beamed ceiling. A formal dining room will be just the place for holiday meals. A fully appointed kitchen has lots of counter space, storage, and a breakfast bar. The owners' suite has a great walk-in closet with built-ins. The family room fireplace will take the chill out on winter nights. The 3-car garage has hanging racks for extra storage. The large lot that backs up to a cul-de-sac (there are no backyard neighbors.) There's plenty of space for a pool and playset. You will enjoy having access to all of Bridgeland's amenities.
| |||
| Apr 23, 2020 | Sold | ||
| Sold | |||
| Feb 22, 2020 | Listed by Turner Mangum,LLC | $551,173 | |
| Listed by Turner Mangum,LLC | |||
| | |||
|
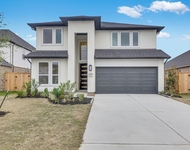
The marvelous two-story Preston plan by Village Builders features a study with the option to add beautiful built-ins, formal dining room, butler's pantry, a family room with corner fireplace and the option for additional built-ins, island kitchen with breakfast nook, mud room and large utility room, covered rear patio, master suite with en suite bathroom and a spacious walk-in closet, and a second-floor game room with the option to add a dedicated media room. The Preston floor plan also include the options to add an extended rear patio and outdoor grilling area.
| |||
Property Highlights
Building Info
Comparables
Status
Price/ft²
Listed On
Sold On
About Harris
Similar Homes for Sale
Currently no similar homes aroundNearby Rentals


Last Updated: 5 months ago
Data Source: HAR , MLS# 89270894
 Your Privacy Choices
Phone: 425-283-2930
Address: 335 Madison Avenue, New York, NY 10017