


19202 Dickson Park Drive


About This Property
Payment Calculator
Your Estimated Monthly Payment
Cap Rate Calculator
What does this mean?
Based on our analysis, the cap rate of this property is 1.25%. A negative cap rate indicates that the property might not be feasible as an income-producing asset. The median cap rate for a near zip code 11238 is 4.23%.
How much can I actually make?
Actual monthly rental income may vary between $4,760 and $7,140 depending on unit-specific characteristics. You can change the amount using the slider to further explore.
How is cap rate calculated?
Cap Rate = Net Operating Income (NOI) / Property Asset Value.
When calculating the cap rate, we assume 100% occupancy. Leverage (mortgage) is not considered.
Cap Rate provided by RealtyHop and RentHop, learn more about cap rate here.
Price History
| Date / Event | Date | Event | Price |
|---|---|---|---|
| Apr 7, 2022 | Sold | ||
| Sold | |||
| Mar 11, 2022 | Listed by Liv Texas | $310,000 | |
| Listed by Liv Texas | |||
| | |||
|
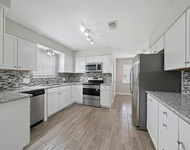
Beautifully home in The Spring Village Gated community. This home offers a great floor plan that includes an open concept living, kitchen and breakfast area. The spacious living room boasts custom built ins and large windows for natural lighting overlooking the oversized backyard. Gourmet kitchen features an island and large open concept for entertain. Master bedroom features vaulted ceilings, large window with bench seating, walk in closet,the master bath has dual sinks, garden tub and separate shower. The additional bedrooms offer good space and closets. The large backyard is perfect for a pool and great for outdoor entertaining.
| |||
| Sep 15, 2021 | Sold | ||
| Sold | |||
| Aug 24, 2021 | Listed by Keller Williams Metropolitan | $250,000 | |
| Listed by Keller Williams Metropolitan | |||
| | |||
|
Beautifully maintained 3 bedroom home situated on an oversized lot in the peaceful gated Spring Park Village community. Impressive floor plan includes formal living room and upstairs game room. Designed for entertaining with open concept living, kitchen and breakfast areas. The spacious living room boasts custom built ins and a wall of windows creating a light and bright space. Gourmet kitchen features a nice sized center island and glass front cabinets. Upstairs primary suite is complete with vaulted ceilings, large window with bench seating, walk in closet, dual sinks, garden tub and separate shower. Recent updates include new interior paint, new carpet and new microwave. The huge backyard is perfect for outdoor entertaining with enough space for all your friends and family to gather. Conveniently located off 45 North with easy access to Hardy Toll Road and Hwy 99. Residents of this great community enjoy access to an amazing community pool and club house. Schedule your showing toady!
| |||
Property Highlights
Building Info
Comparables
Status
Price/ft²
Listed On
Sold On
About Spring Park Village
Similar Homes for Sale
Currently no similar homes aroundNearby Rentals

Last Updated: 4 months ago
Data Source: HAR , MLS# 62431283
 Your Privacy Choices
Phone: 425-283-2930
Address: 335 Madison Avenue, New York, NY 10017