


1920 Oneida St


About This Property
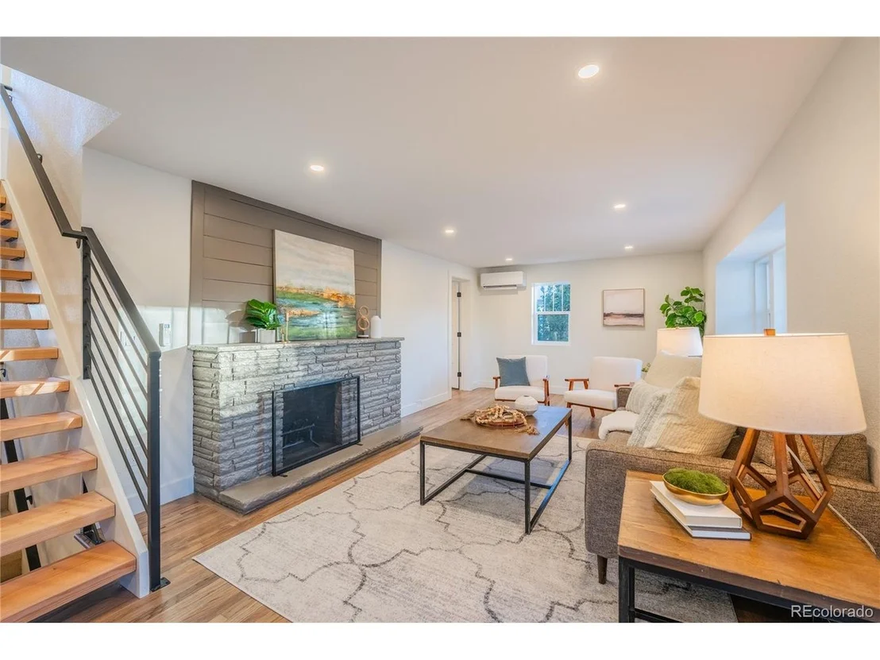
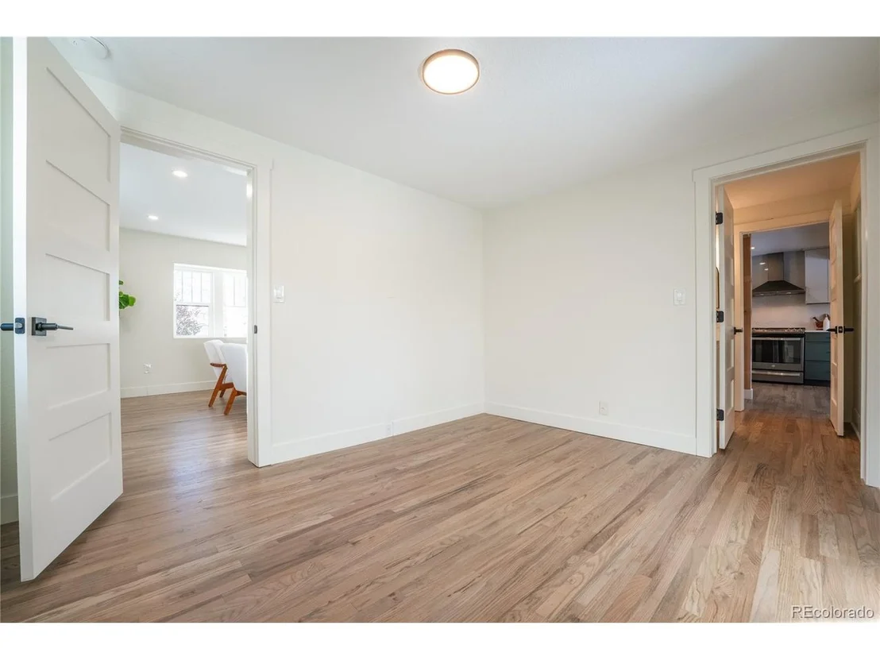
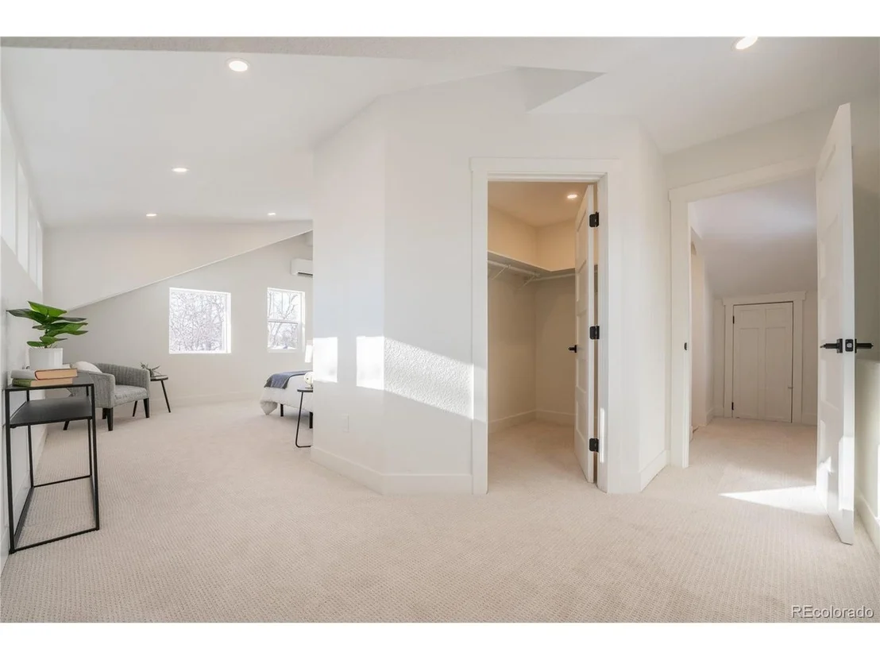
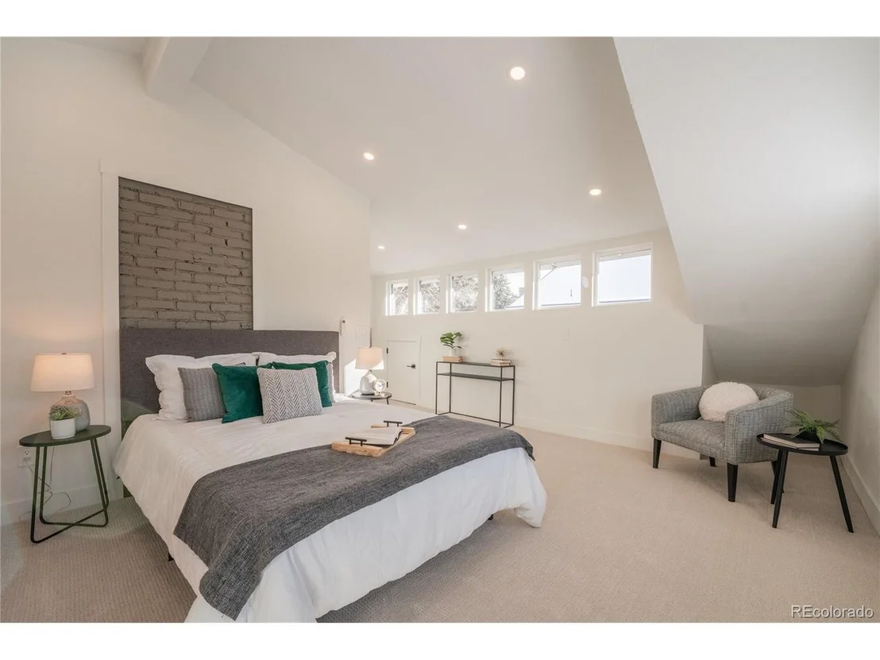
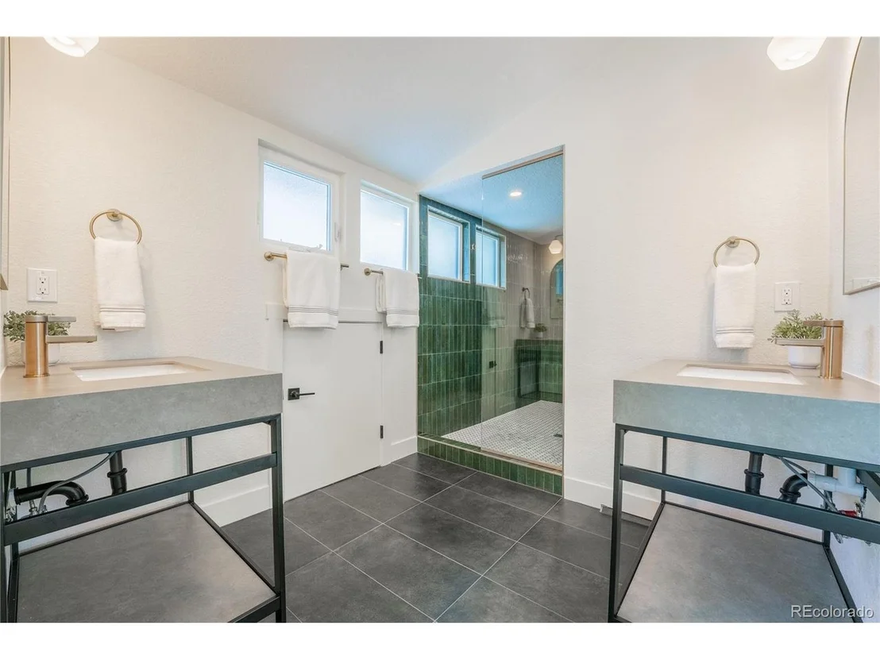
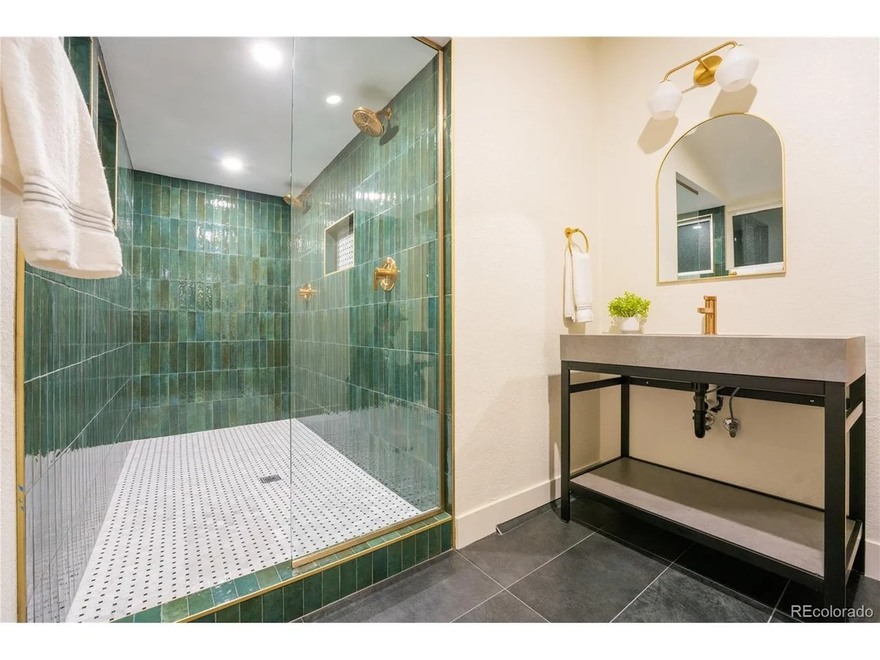
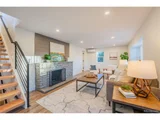
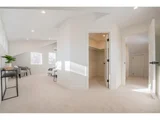
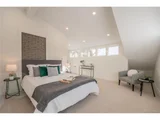
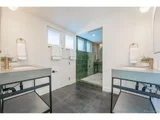
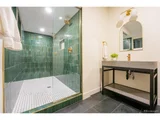
The main floor offers a versatile bedroom, ideal for guests or a light-filled home office, along with a cozy living area anchored by a wood-burning fireplace. Upstairs, the master suite serves as a tranquil retreat, complete with a walk-in closet and a spa-like ensuite featuring an oversized double shower, matching stone vanities, a private toilet room, and elegant marble and slate flooring.
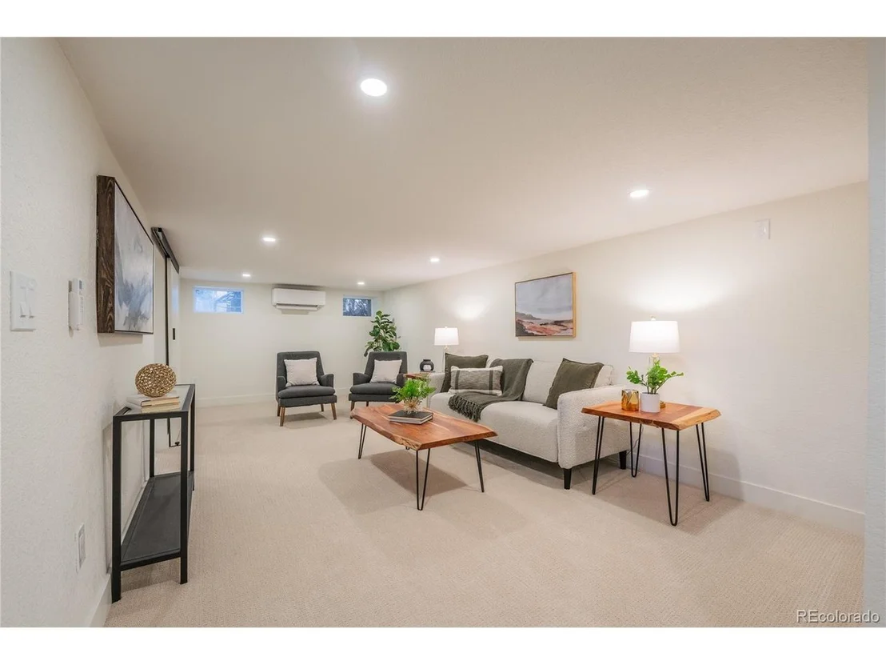
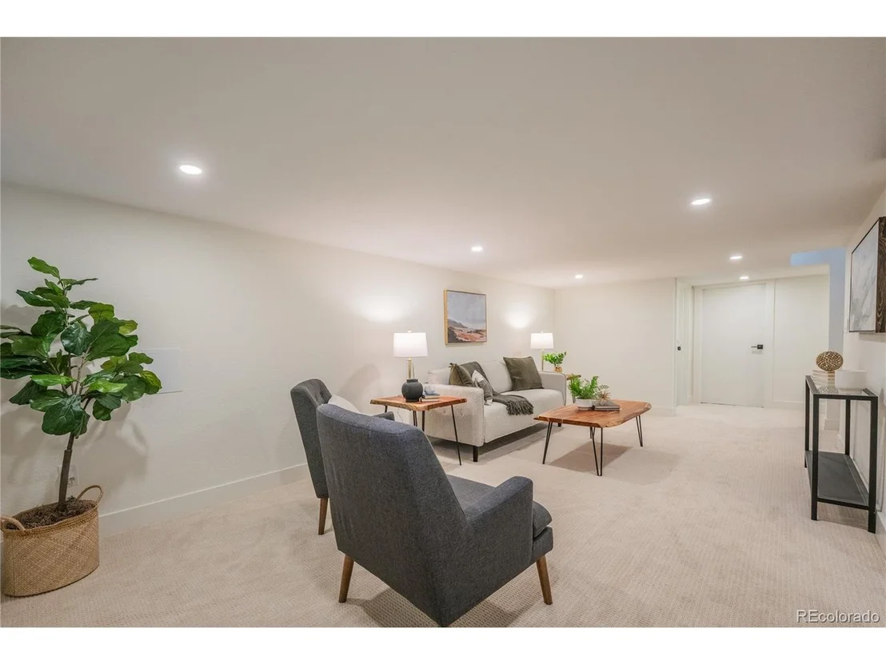
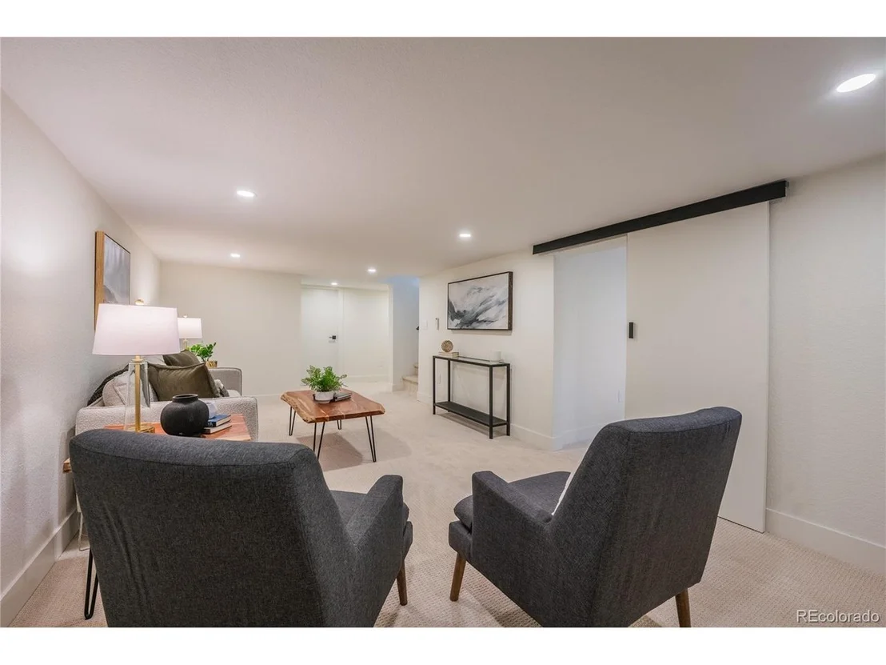
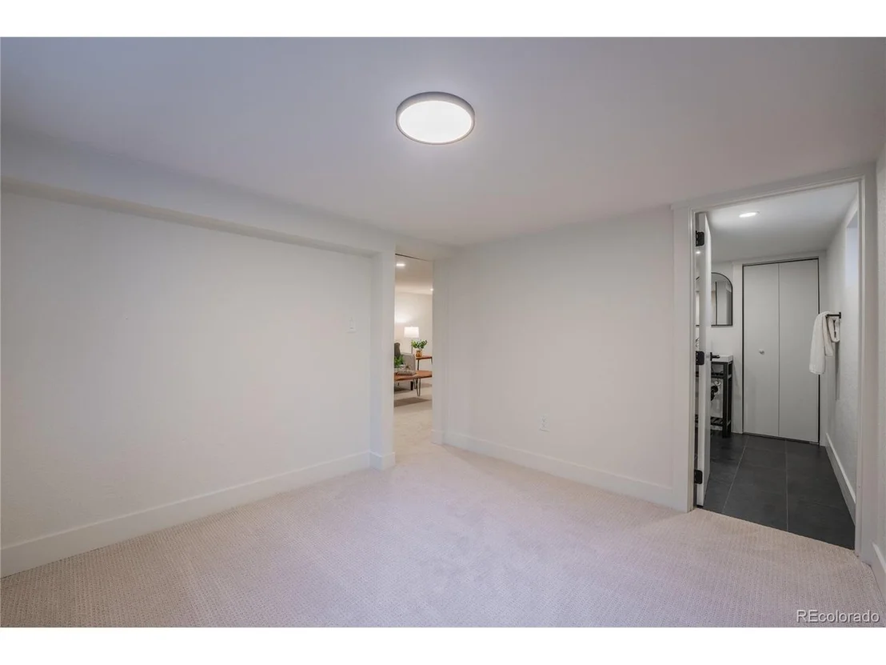
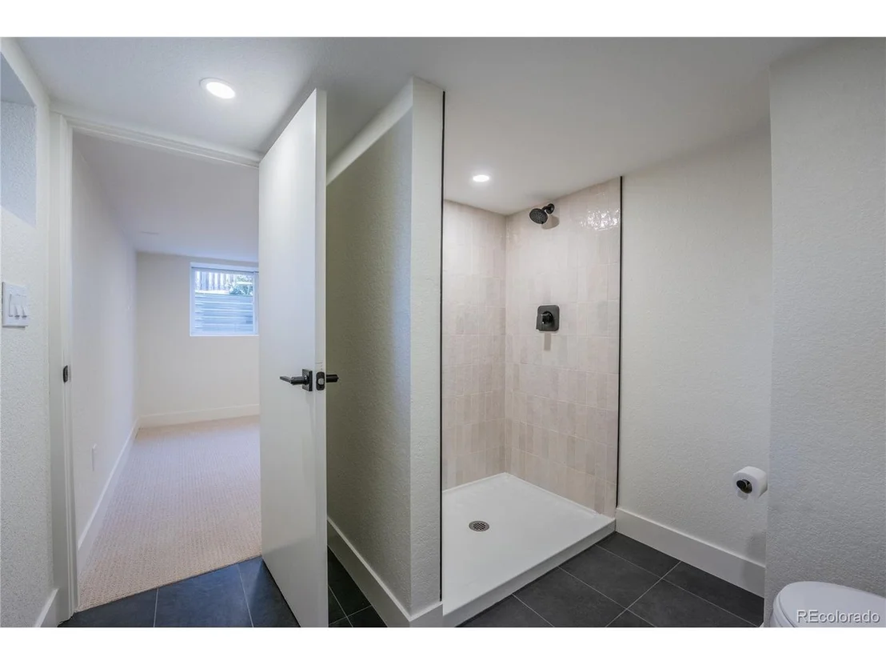
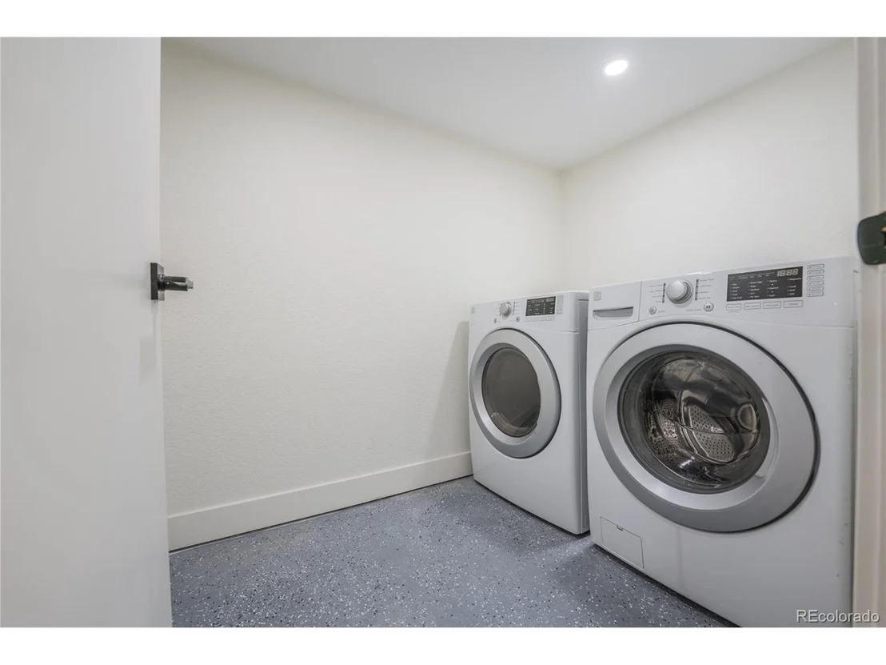
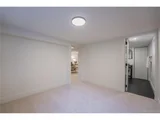
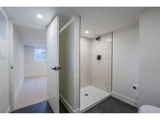
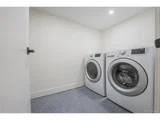
The lower level expands the home's functionality with an optional second primary suite, including a 3/4 bath and closet. A non-conforming fourth bedroom provides flexible space for an office, gym, or studio. The basement also includes a thoughtfully designed laundry area, keeping essentials conveniently tucked away.
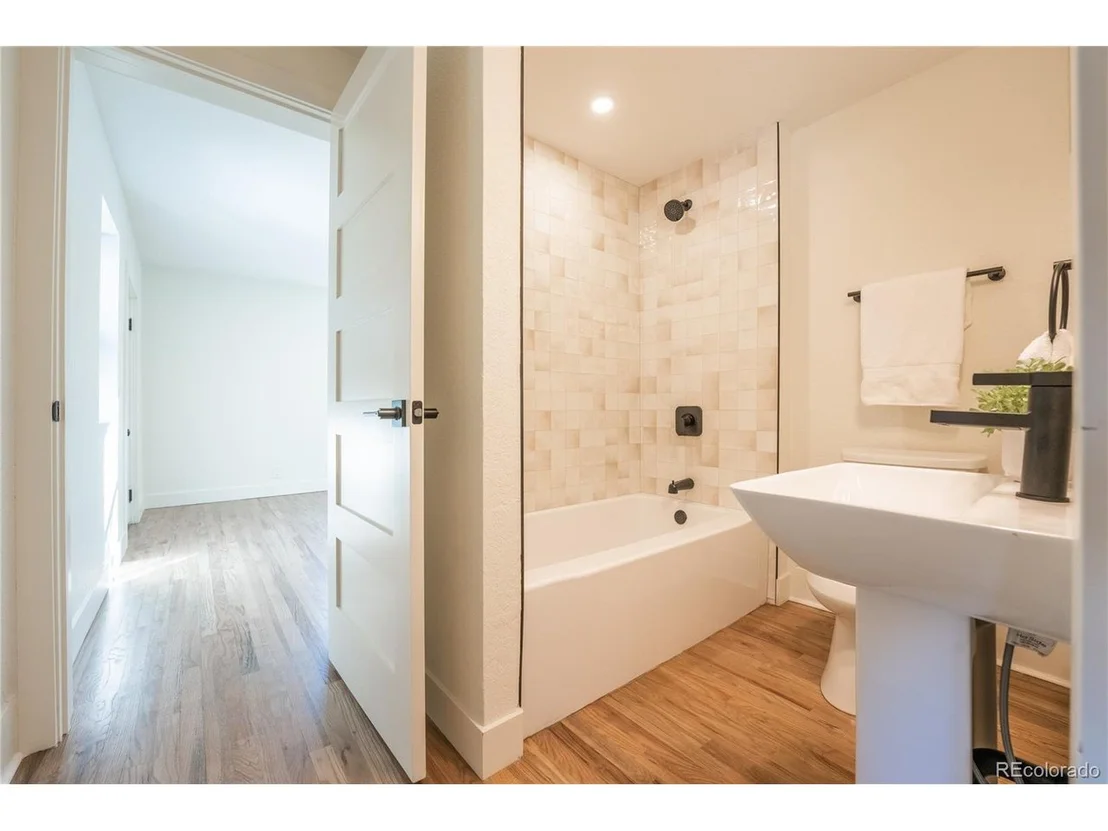
No detail has been overlooked in this home's meticulous updates, including a new roof and gutters installed in 2023, PEX plumbing, Moen fixtures, recessed LED lighting, updated electrical, and an upgraded energy-efficient mini-split system for personalized climate control.
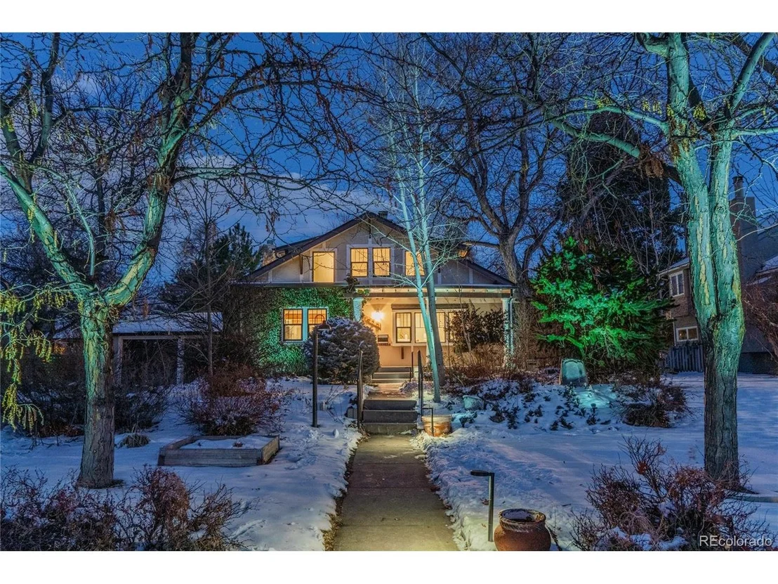
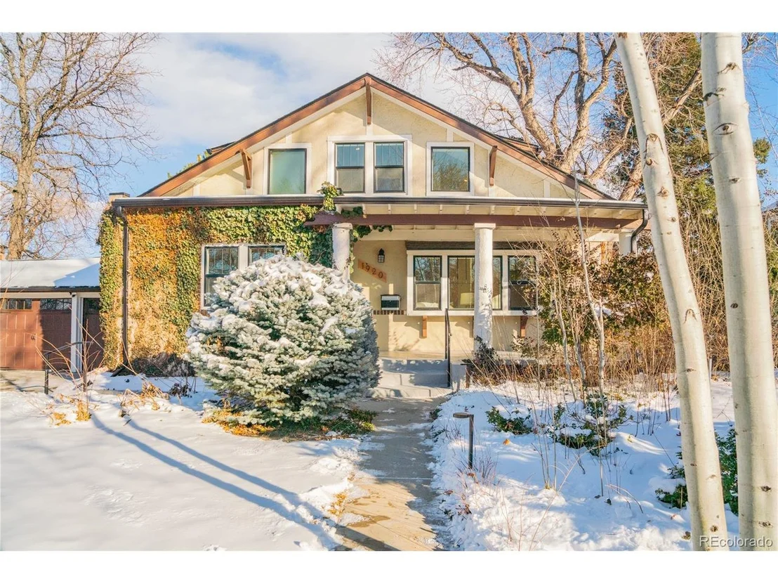
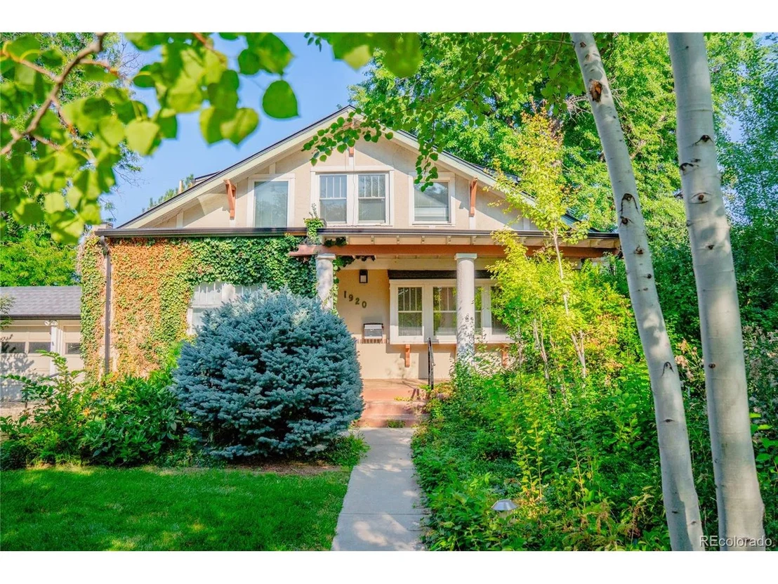
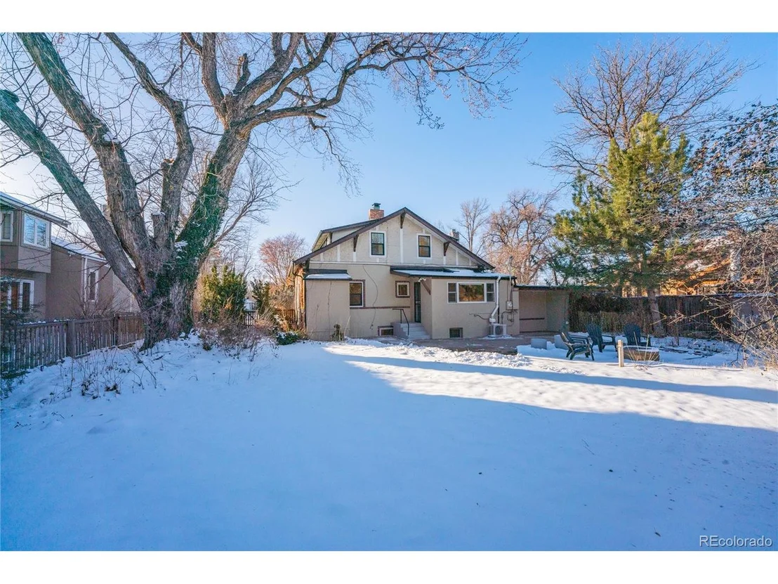
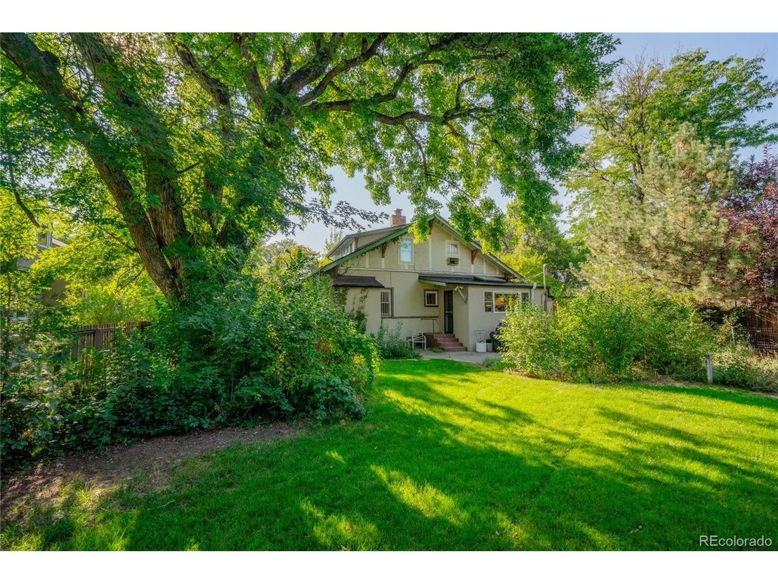
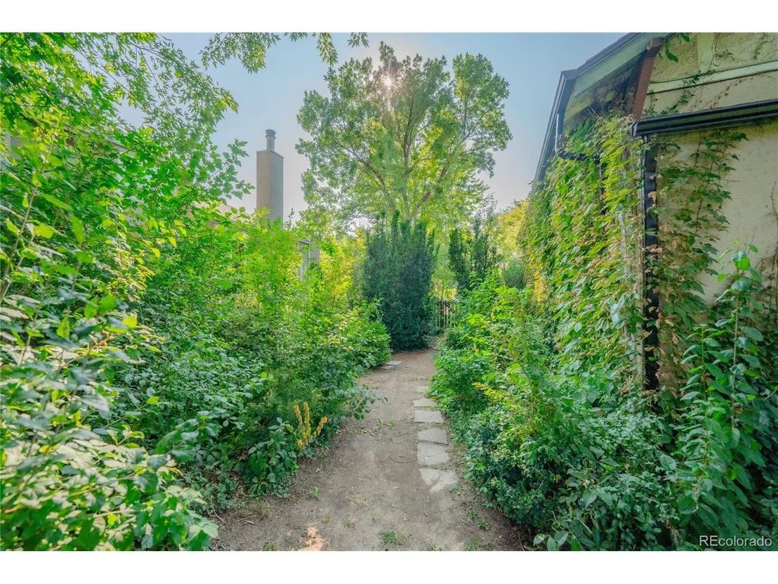
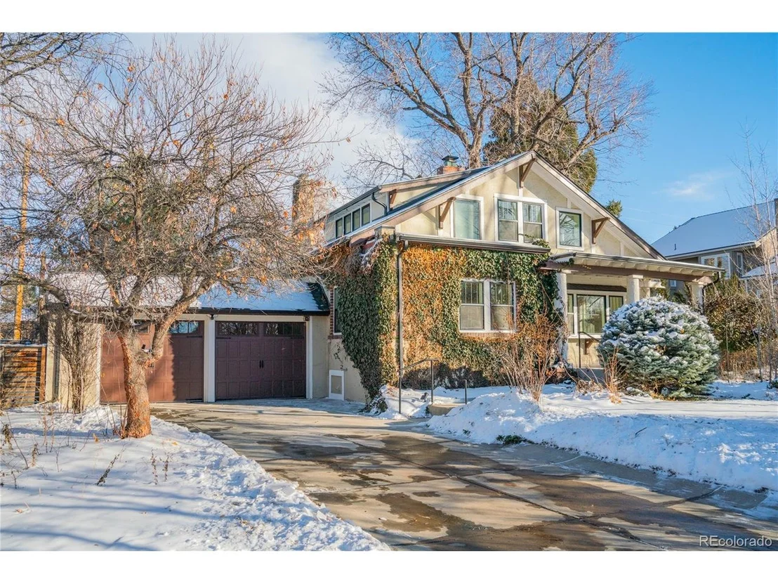
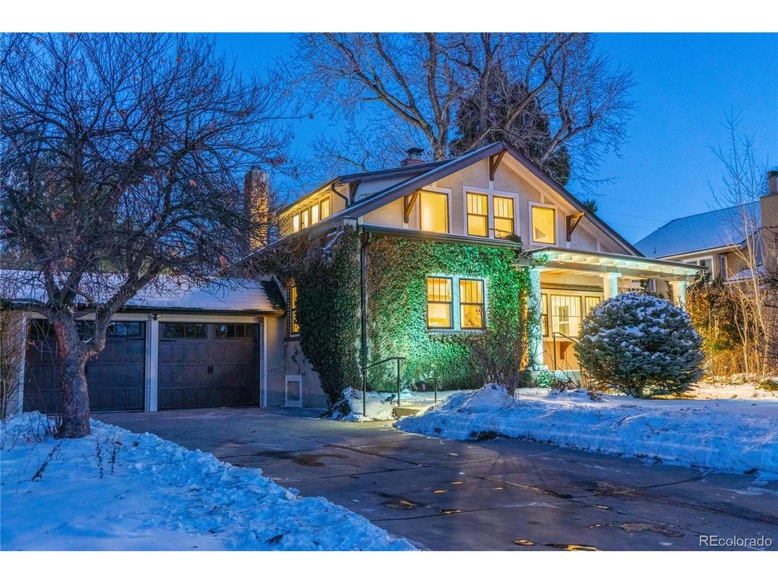
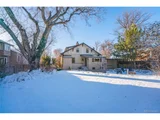
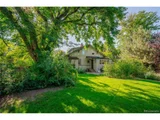
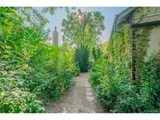
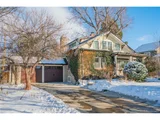
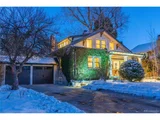
Set on nearly 10,000 square feet, the property boasts lush landscaping and abundant privacy. Summer greenery enhances the outdoor spaces, which include a fire ring, ample patio areas, and a spacious two-car garage with custom doors that complement the home's earthy exterior palette. This property is truly one of a kind.
Payment Calculator
Your Estimated Monthly Payment
Cap Rate Calculator
What does this mean?
Based on our analysis, the cap rate of this property is 1.25%. A negative cap rate indicates that the property might not be feasible as an income-producing asset. The median cap rate for a near zip code 11238 is 4.23%.
How much can I actually make?
Actual monthly rental income may vary between $4,760 and $7,140 depending on unit-specific characteristics. You can change the amount using the slider to further explore.
How is cap rate calculated?
Cap Rate = Net Operating Income (NOI) / Property Asset Value.
When calculating the cap rate, we assume 100% occupancy. Leverage (mortgage) is not considered.
Cap Rate provided by RealtyHop and RentHop, learn more about cap rate here.
Price History
| Date / Event | Date | Event | Price |
|---|---|---|---|
| Feb 24, 2025 | Sold | ||
| Sold | |||
| Jan 27, 2025 | In contract | - | |
| In contract | |||
| Jan 23, 2025 | Listed by Your Castle Real Estate Inc | $1,100,000 | |
| Listed by Your Castle Real Estate Inc | |||
| | |||
|
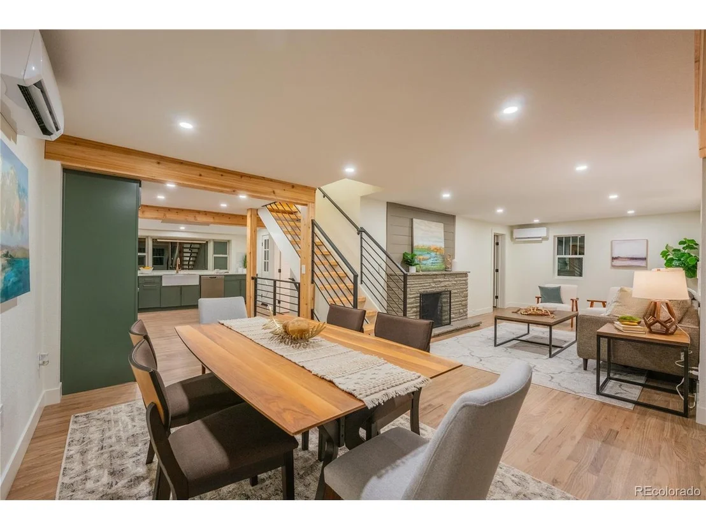
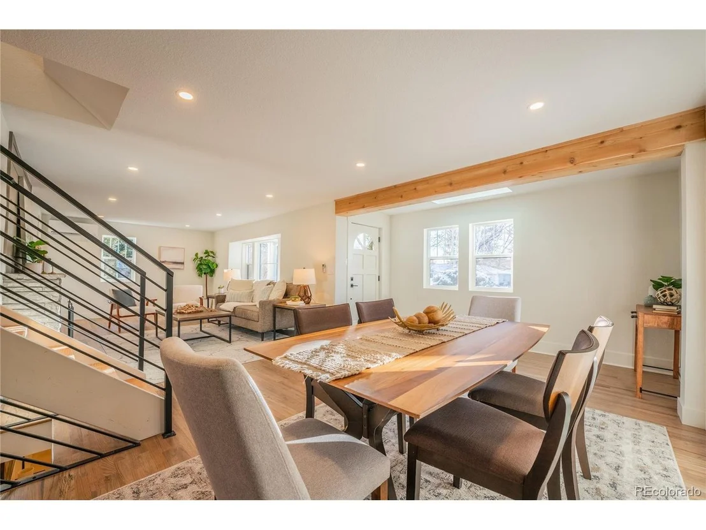
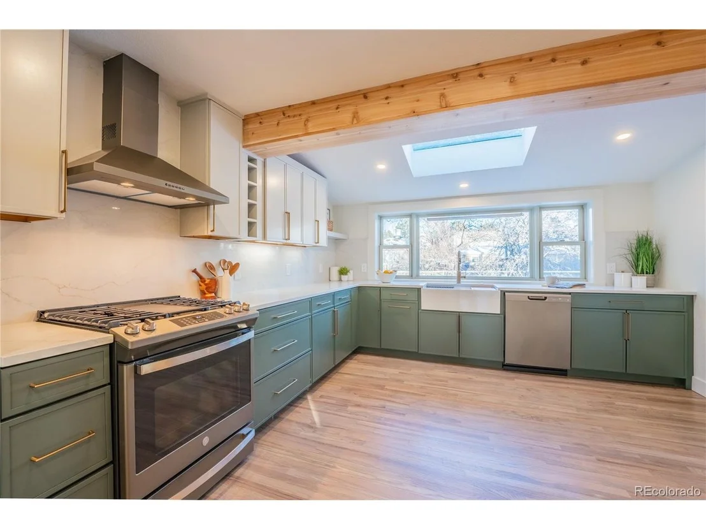
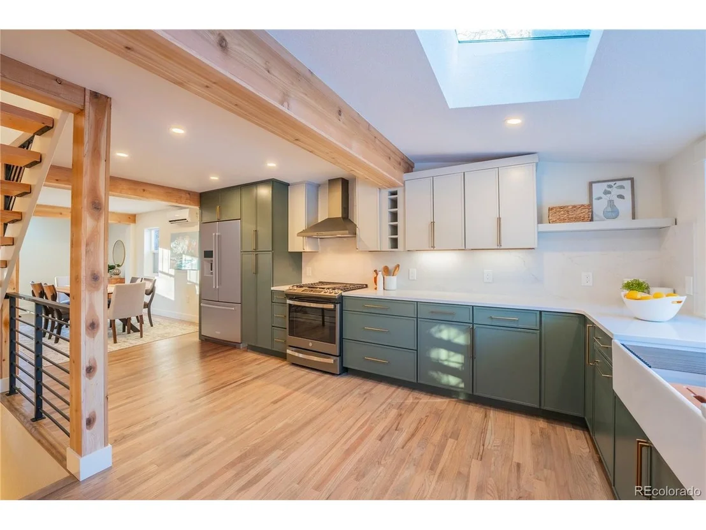
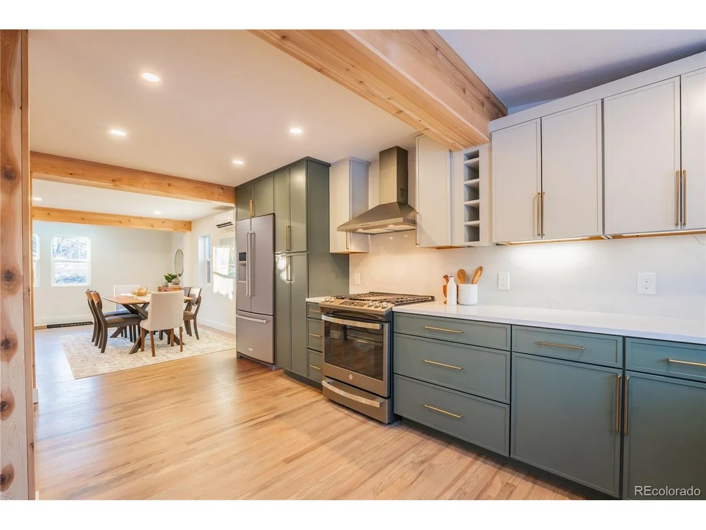
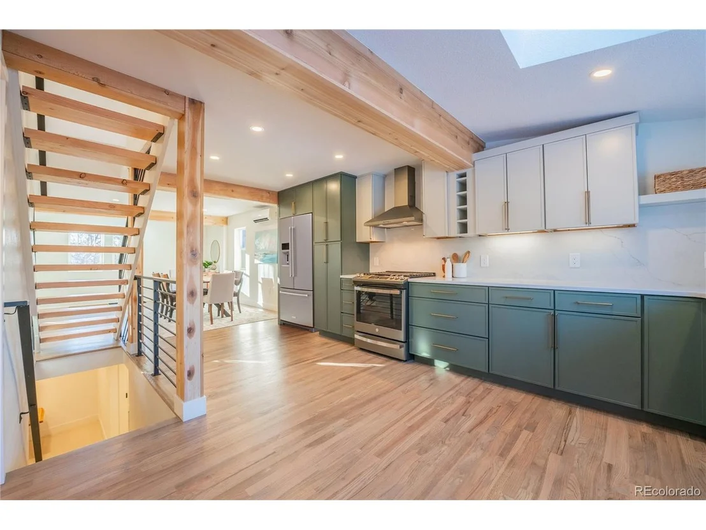
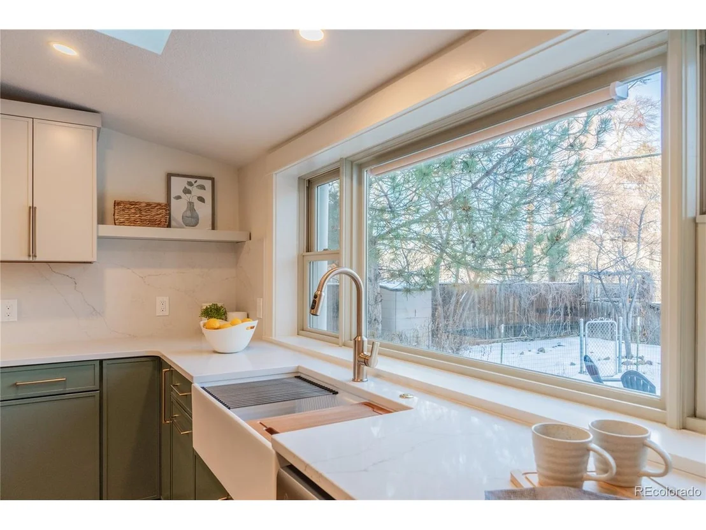
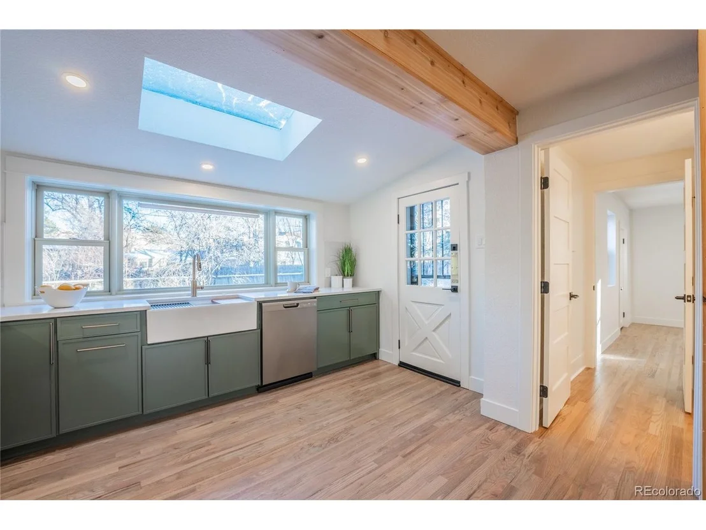
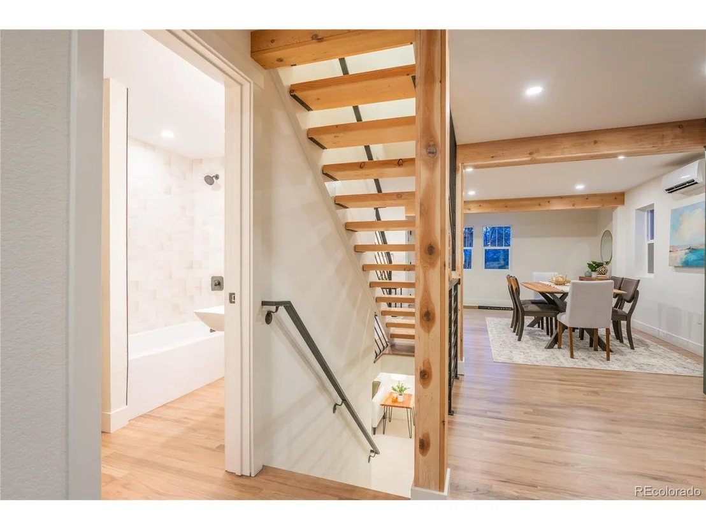
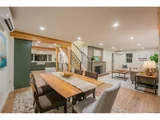
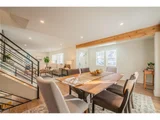
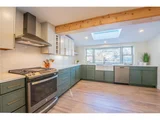
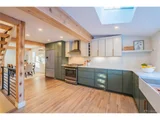
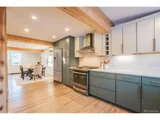
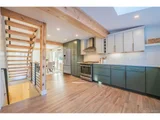
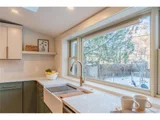
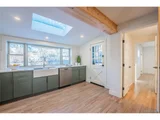
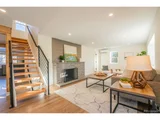
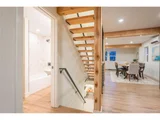
This exquisitely remodeled 1922 Denver bungalow in South Park Hill seamlessly blends timeless charm with contemporary elegance. The interior features brand-new hardwood floors in a warm, earthy stain, leading to a stunning custom floating staircase with an integrated railing system. The open-concept design highlights a designer kitchen adorned with two-tone sage and fog cabinetry, sleek Slate GE appliances, and luxurious D-Oro quartz countertops and backsplash. A farmhouse sink and a large window positioned under a skylight bathe the kitchen in natural light, creating a bright and inviting atmosphere.
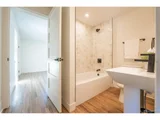
The main floor offers a versatile bedroom, ideal for guests or a light-filled home office, along with a cozy living area anchored by a wood-burning fireplace. Upstairs, the master suite serves as a tranquil retreat, complete with a walk-in closet and a spa-like ensuite featuring an oversized double shower, matching stone vanities, a private toilet room, and elegant marble and slate flooring.
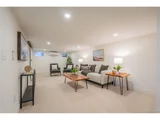
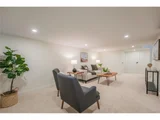
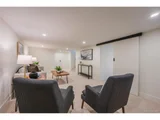
The lower level expands the home's functionality with an optional second primary suite, including a 3/4 bath and closet. A non-conforming fourth bedroom provides flexible space for an office, gym, or studio. The basement also includes a thoughtfully designed laundry area, keeping essentials conveniently tucked away.
No detail has been overlooked in this home's meticulous updates, including a new roof and gutters installed in 2023, PEX plumbing, Moen fixtures, recessed LED lighting, updated electrical, and an upgraded energy-efficient mini-split system for personalized climate control.
Set on nearly 10,000 square feet, the property boasts lush landscaping and abundant privacy. Summer greenery enhances the outdoor spaces, which include a fire ring, ample patio areas, and a spacious two-car garage with custom doors that complement the home's earthy exterior palette. This property is truly one of a kind.
| |||
| Aug 22, 2024 | Sold | ||
| Sold | |||
| Aug 9, 2024 | In contract | - | |
| In contract | |||

Property Highlights
Building Info
Comparables
Status
Price/ft²
Listed On
Sold On
About Northeast Denver
Similar Homes for Sale
Currently no similar homes aroundNearby Rentals

Last Updated: 3 months ago
Data Source: REcolorado MLS, MLS# IRE8151300



































 Your Privacy Choices
Phone: 425-283-2930
Address: 335 Madison Avenue, New York, NY 10017