


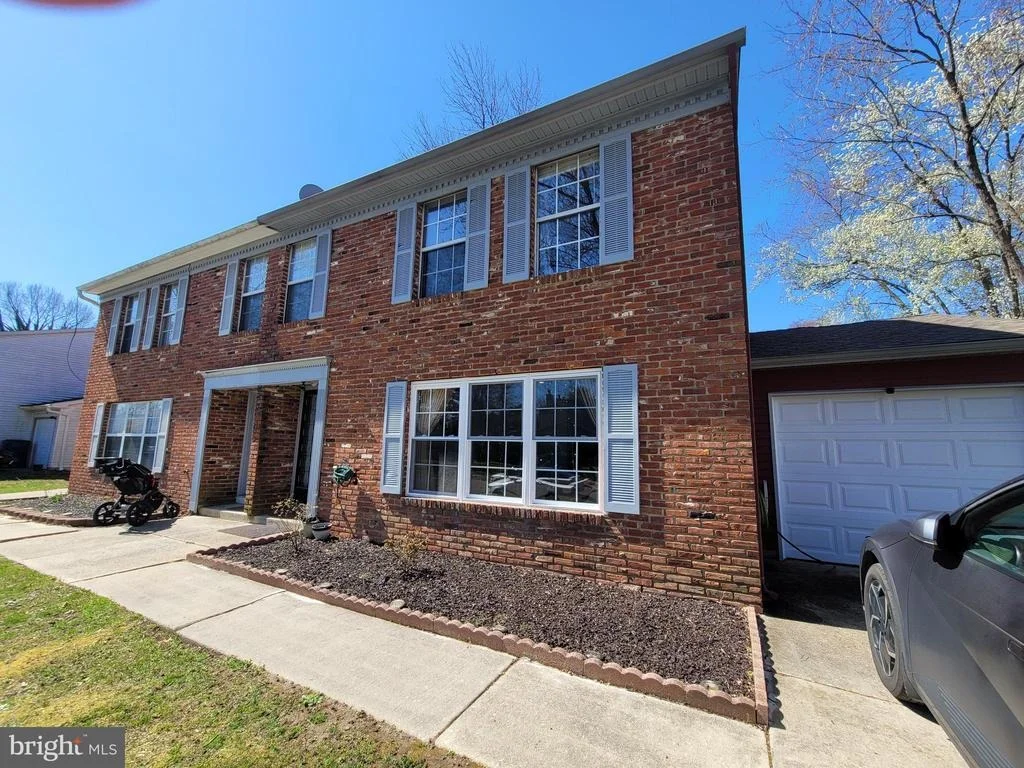
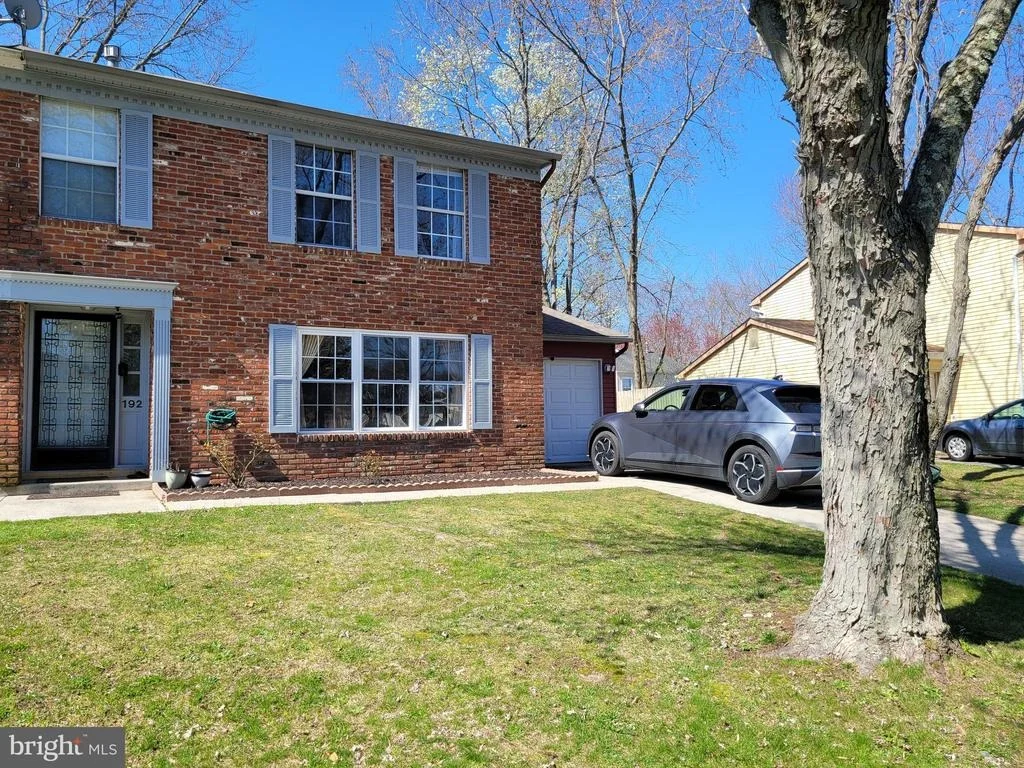
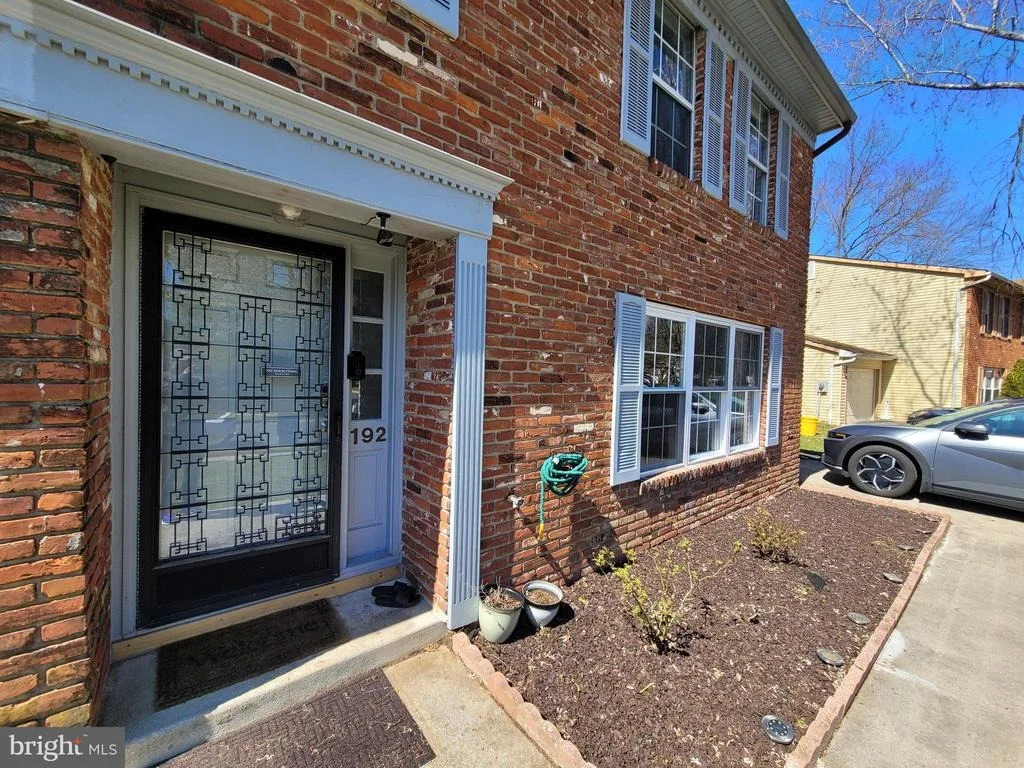
192 PEREGRINE DRIVE


About This Property
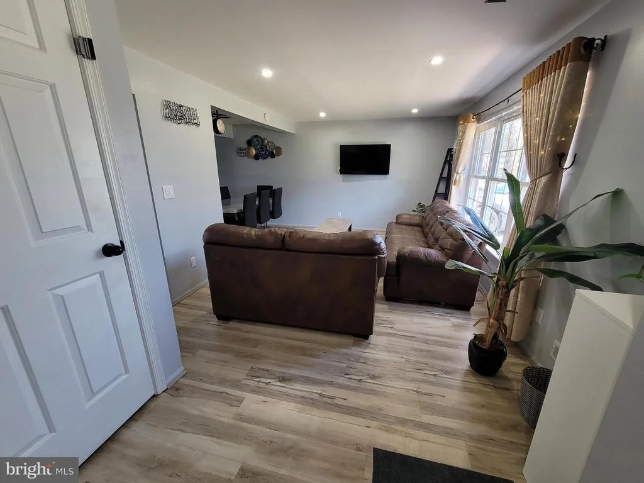
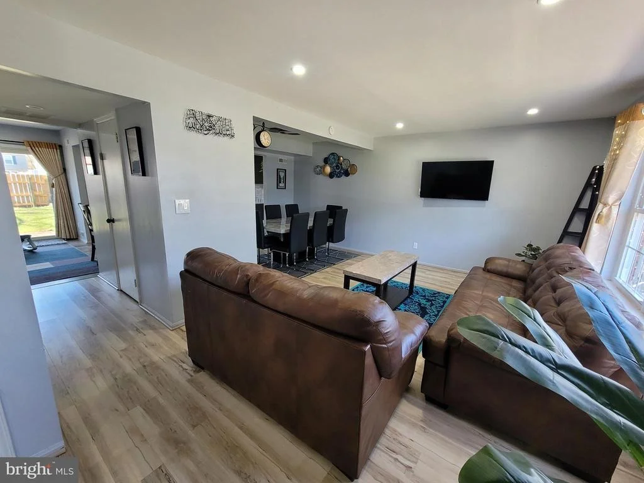
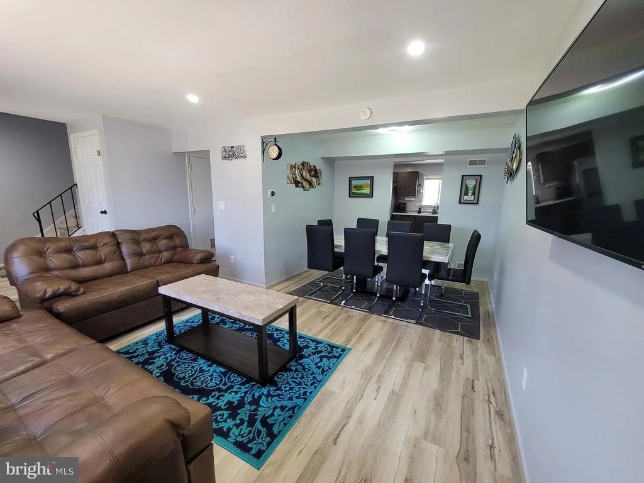
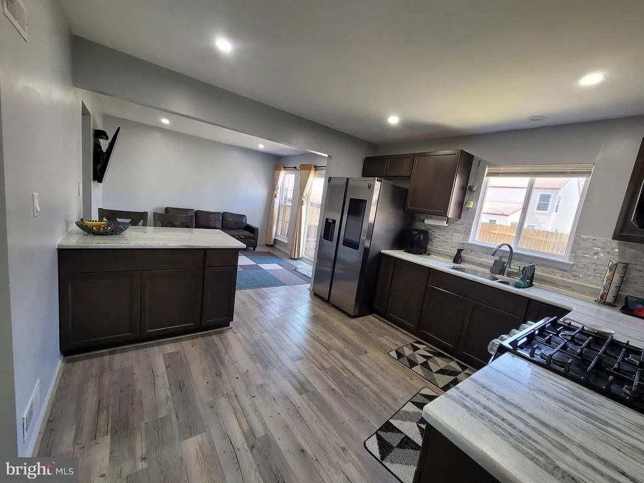
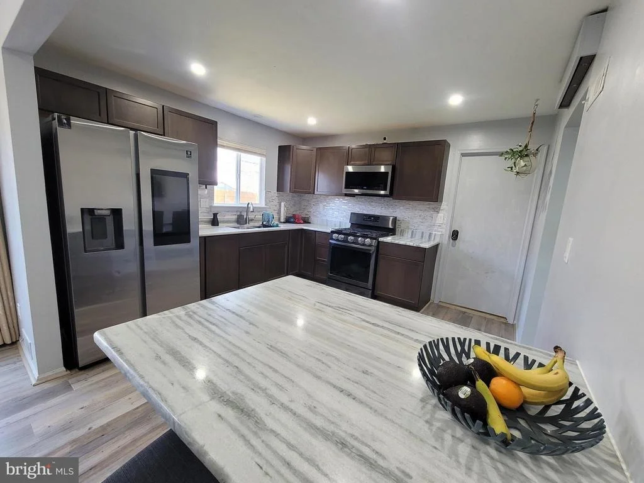
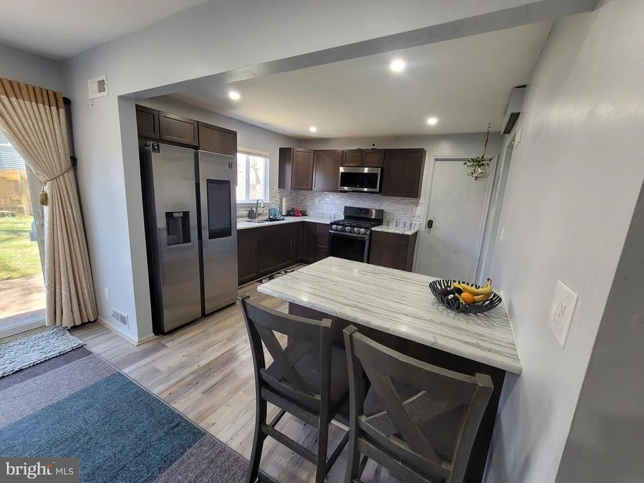
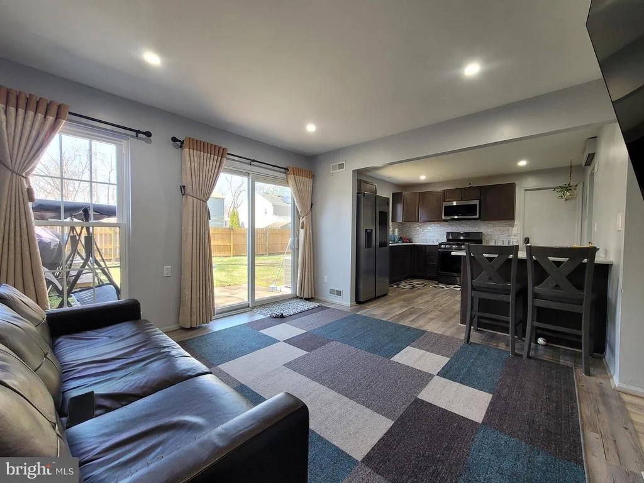
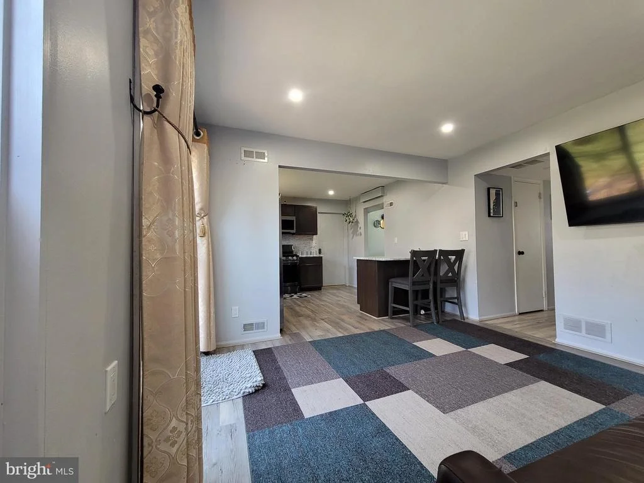
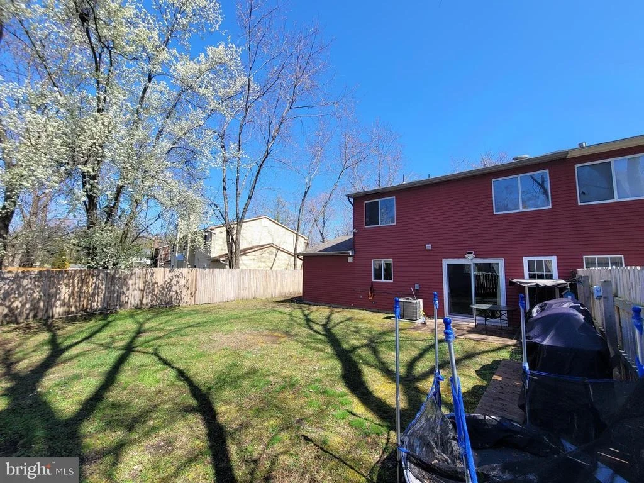
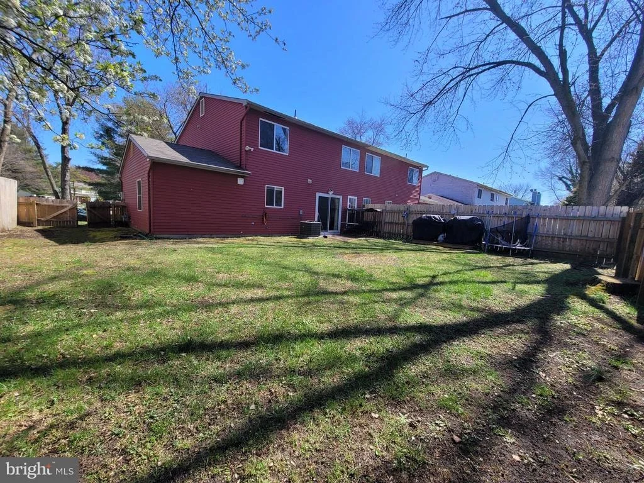
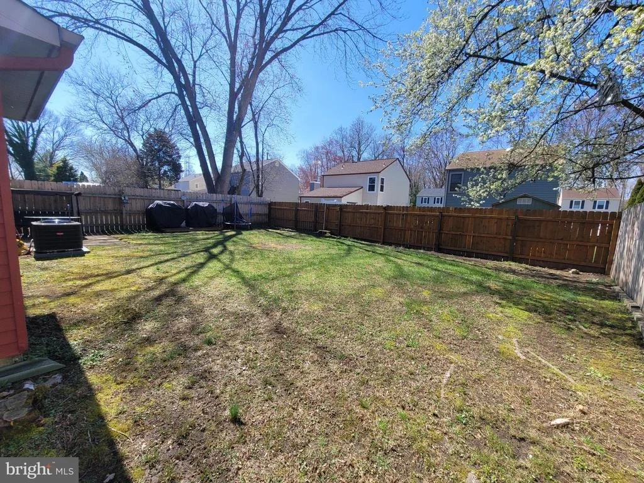
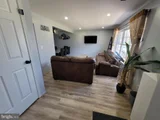
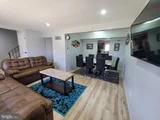
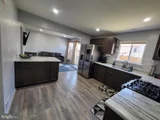
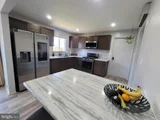
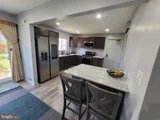
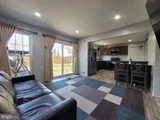
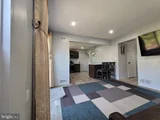
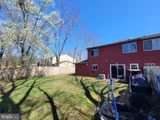
The kitchen is a chef's delight, with elegant floors, stunning cabinetry, and countertops that are perfect for preparing delicious meals. The family room, living room, and dining room are all great spaces for relaxing or hosting get-togethers with friends and family. Sliding doors lead out to a tranquil backyard, where you can unwind and soak up the peaceful ambiance. The backyard is fully fenced, ensuring complete privacy for outdoor activities and relaxation.
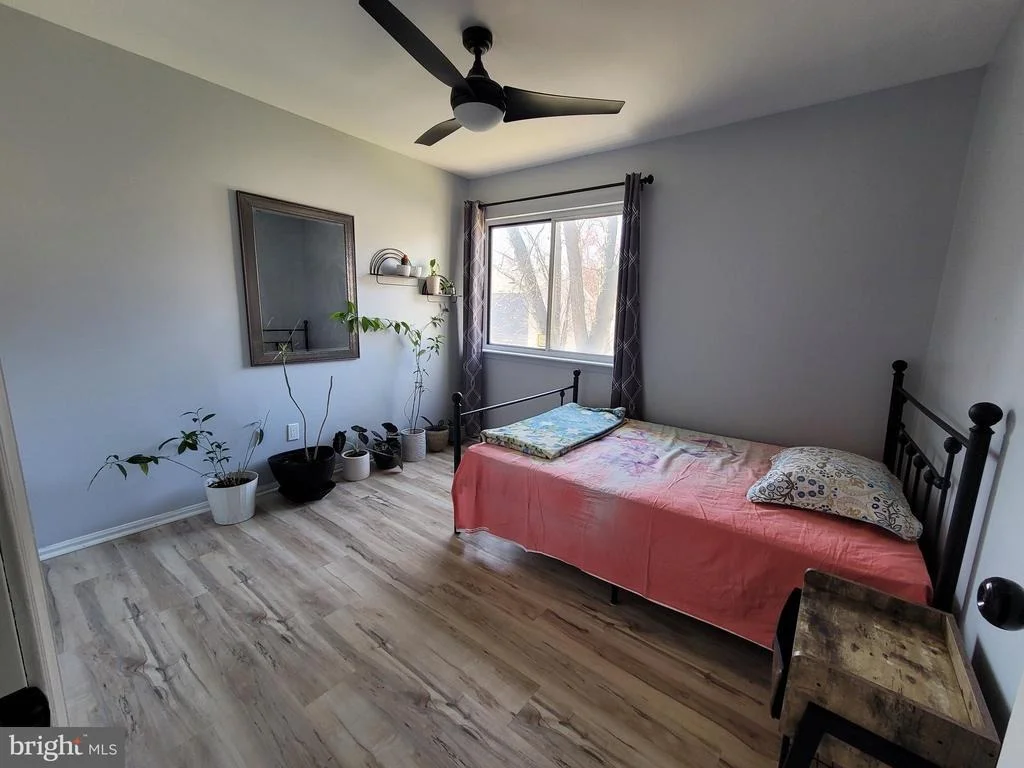
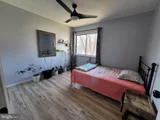
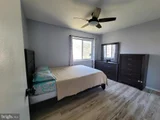
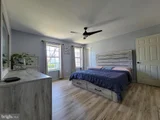
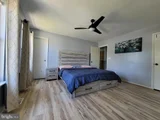
In addition to the three spacious bedrooms upstairs, there is a bonus room that has been converted from half of the garage. This versatile space can be used as a home office, gym, playroom, or guest bedroom, making it a perfect fit for any lifestyle. Large windows throughout the home let in plenty of natural light, making it bright and welcoming.
This location is unbeatable, with the elementary school just a short walk away, and major roads, houses of worship, shopping, dining, and entertainment options all within easy reach. Don't miss out on this amazing opportunity for this beautiful home in a fantastic community. Make an appointment to see it today!
Payment Calculator
Your Estimated Monthly Payment
Cap Rate Calculator
What does this mean?
Based on our analysis, the cap rate of this property is 1.25%. A negative cap rate indicates that the property might not be feasible as an income-producing asset. The median cap rate for a near zip code 11238 is 4.23%.
How much can I actually make?
Actual monthly rental income may vary between $4,760 and $7,140 depending on unit-specific characteristics. You can change the amount using the slider to further explore.
How is cap rate calculated?
Cap Rate = Net Operating Income (NOI) / Property Asset Value.
When calculating the cap rate, we assume 100% occupancy. Leverage (mortgage) is not considered.
Cap Rate provided by RealtyHop and RentHop, learn more about cap rate here.
Price History
| Date / Event | Date | Event | Price |
|---|---|---|---|
| May 8, 2024 | Sold | ||
| Sold | |||
| Mar 6, 2024 | Listed by EXP Realty, LLC | $330,000 | |
| Listed by EXP Realty, LLC | |||
| | |||
|
Experience the best of suburban living in the highly sought-after Rainwood community with this stunning twin home located in the heart of Voorhees. This beautifully-maintained property boasts a spacious floor plan with a seamless flow, making it an entertainer's dream.
The kitchen is a chef's delight, with elegant floors, stunning cabinetry, and countertops that are perfect for preparing delicious meals. The family room, living room, and dining room are all great spaces for relaxing or hosting get-togethers with friends and family. Sliding doors lead out to a tranquil backyard, where you can unwind and soak up the peaceful ambiance. The backyard is fully fenced, ensuring complete privacy for outdoor activities and relaxation.
In addition to the three spacious bedrooms upstairs, there is a bonus room that has been converted from half of the garage. This versatile space can be used as a home office, gym, playroom, or guest bedroom, making it a perfect fit for any lifestyle. Large windows throughout the home let in plenty of natural light, making it bright and welcoming.
This location is unbeatable, with the elementary school just a short walk away, and major roads, houses of worship, shopping, dining, and entertainment options all within easy reach. Don't miss out on this amazing opportunity for this beautiful home in a fantastic community. Make an appointment to see it today!
| |||
| Nov 6, 2020 | Sold | ||
| Sold | |||
| Sep 11, 2020 | Listed by Weichert Realtors-Cherry Hill | $215,000 | |
| Listed by Weichert Realtors-Cherry Hill | |||
| | |||
|
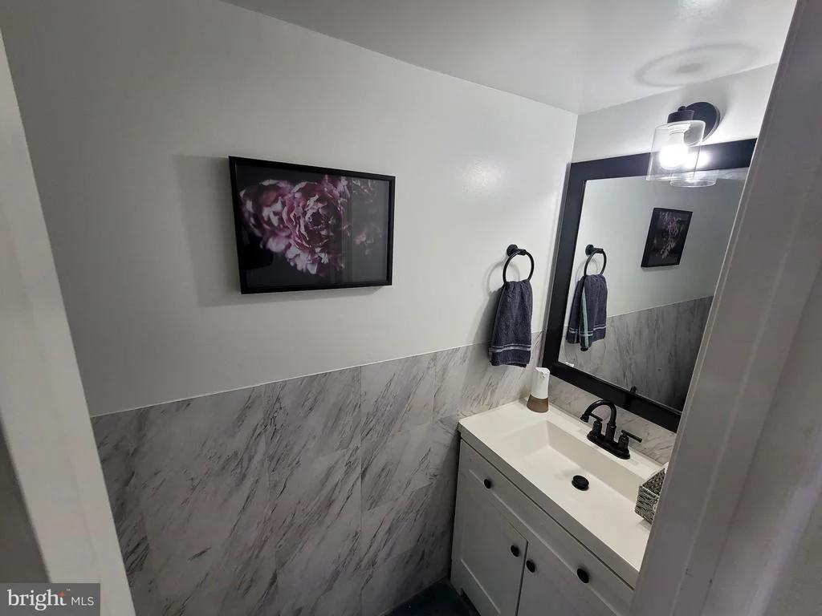
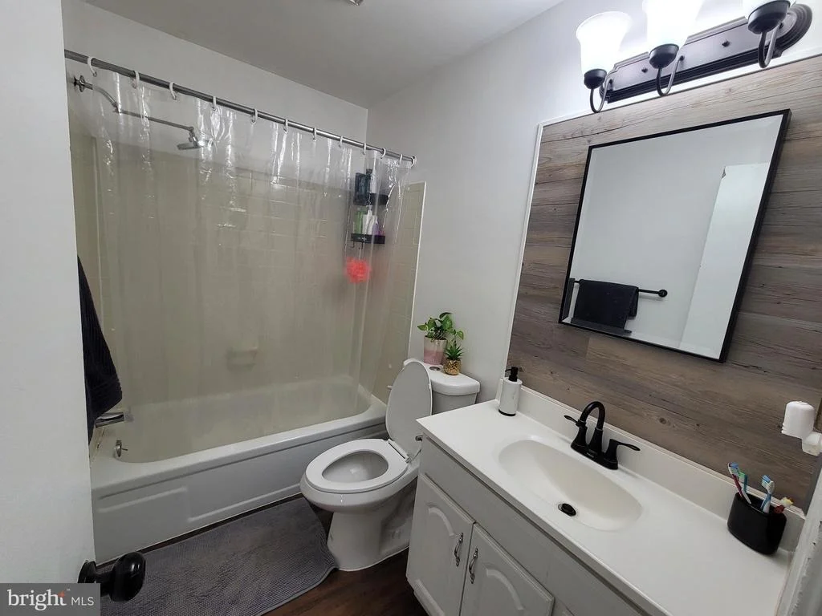
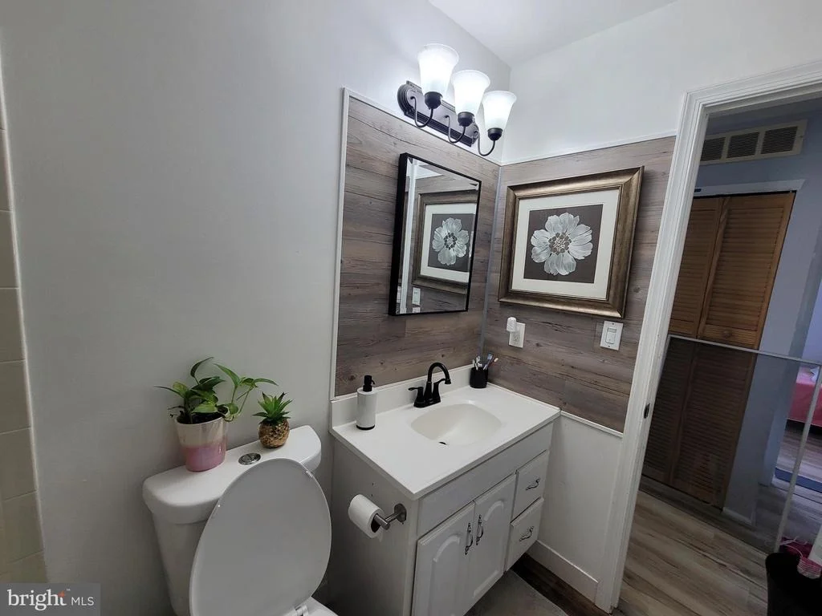
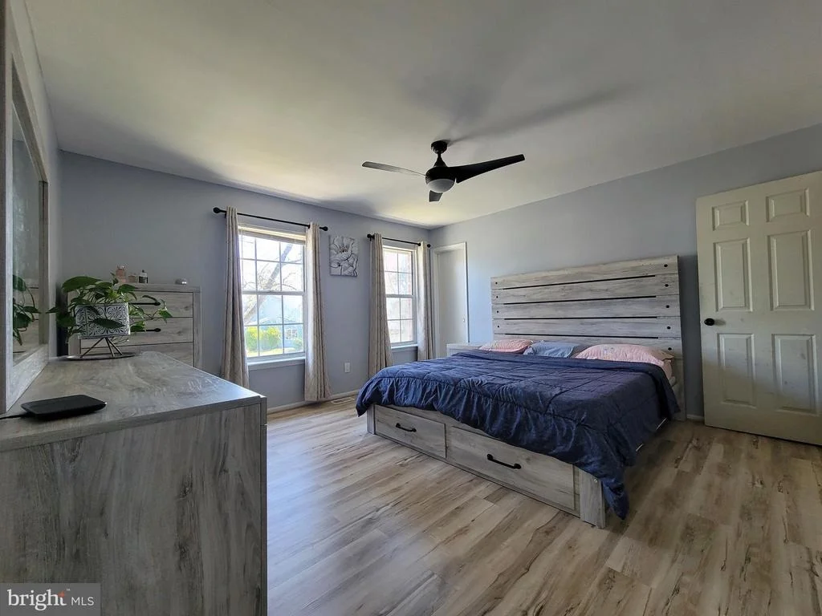
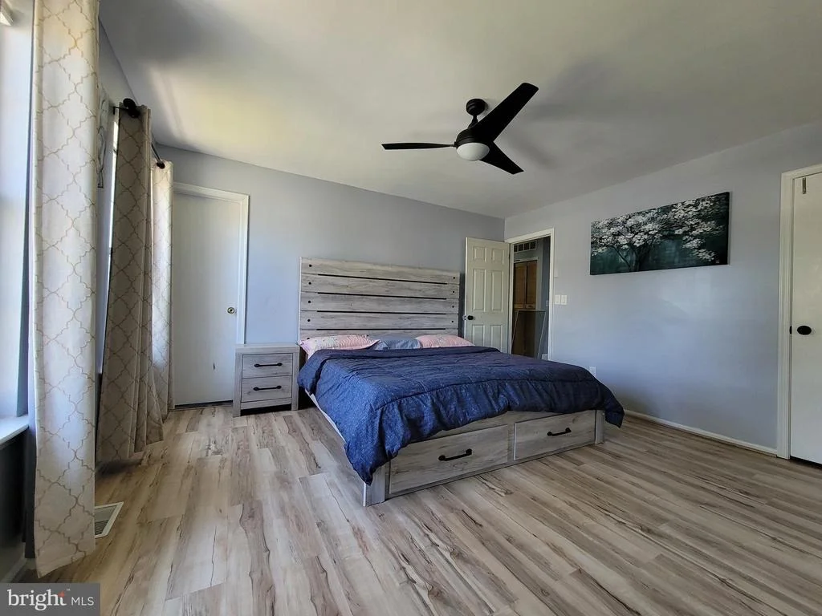
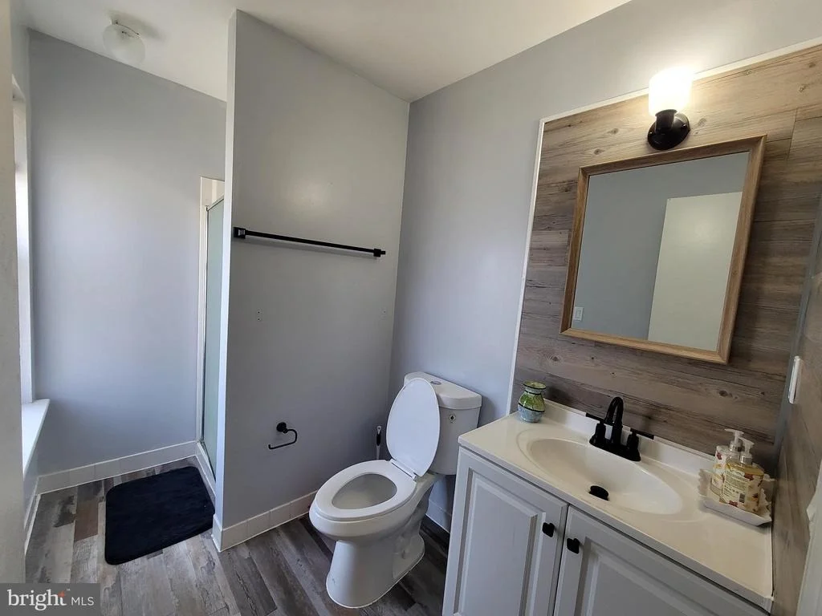
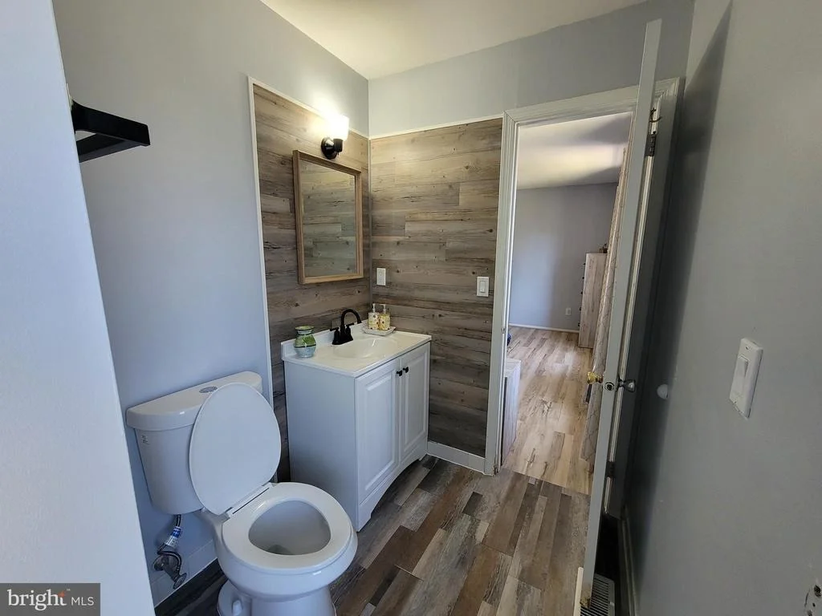
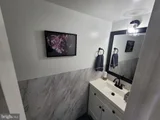
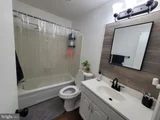
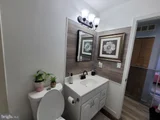
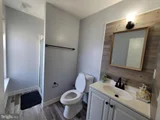
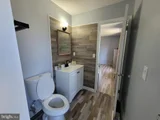
Beautiful, large twin home in the desirable Rainwood community, right in the heart of Voorhees. This home features a spacious floor plan with a nice flow throughout the home. The kitchen features Pergo hardwood floors, beautiful cabinetry and countertops. The family room, living room, and dining room are great spaces for entertaining and relaxing! Sliding doors lead out to the peaceful backyard. This home also features a bonus room! Half of the garage has been converted to another room which you can use as a home office, exercise room, play room, or a guest bedroom and much more! Upstairs you will find the a spacious master bedroom with a nice sized master bathroom along with 2 more spacious bedrooms and a beautiful hall bathroom with newly finished tub. Large windows throughout, bringing in lots of natural light. The backyard is gorgeous with a fully fenced-in yard and plenty of privacy. This home has been freshly painted and all carpets have been professionally cleaned. HVAC (1 year old). Furnace (1 year old)! This location is perfect! It is a short walking distance to the elementary school. Close to major roads, houses of worship, shopping, the Promenade, dining and much more. This lovely home is move-in ready! Make your appointment today.
| |||
Property Highlights
Building Info
Comparables
Status
Price/ft²
Listed On
Sold On
About Camden
Similar Homes for Sale
Currently no similar homes aroundNearby Rentals

EXP Realty, LLC
Last Updated: 2 hours ago
Data Source: Bright MLS , MLS# NJCD2063514










 Your Privacy Choices
Phone: 425-283-2930
Address: 335 Madison Avenue, New York, NY 10017