Check Availability
Dundee 97115
192 NW CANYON DR
$699,000
↓ $16K (2.2%)
● House - For Sale

192 NW CANYON DR

Dundee, OR 97115
bedrooms
3 Beds
bathrooms
2 Baths
square feet
2,144 Ft²
$3,911
Est. Monthly

About This Property

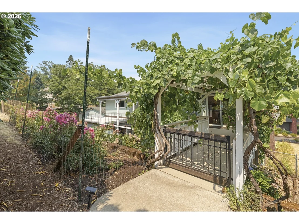
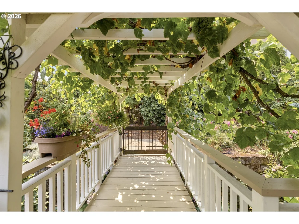
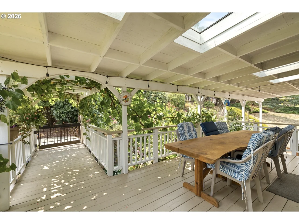
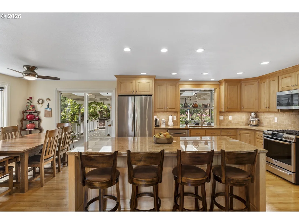
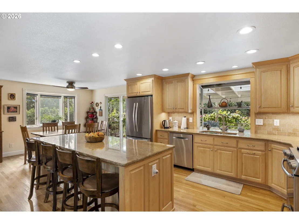
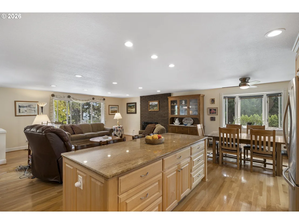
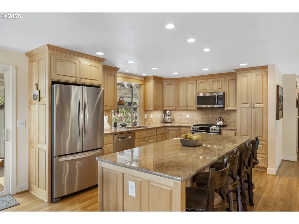
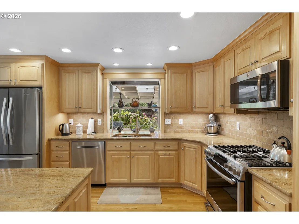
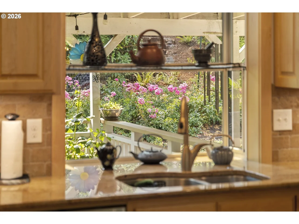
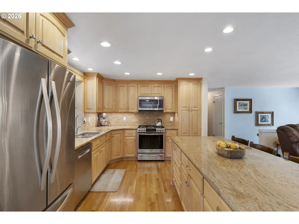
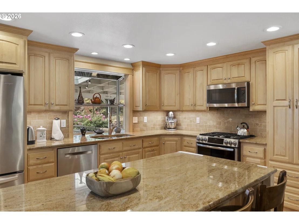
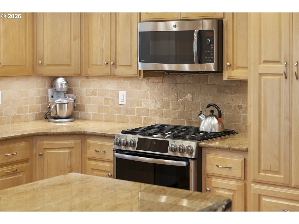
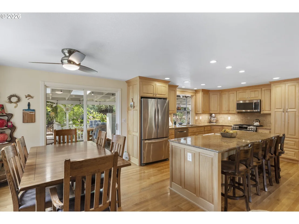
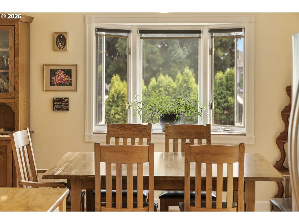
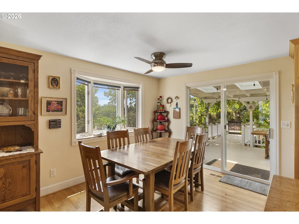
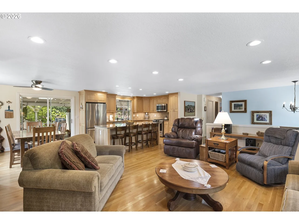
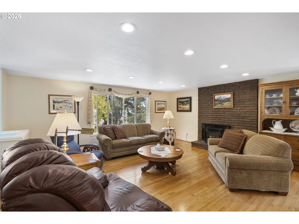
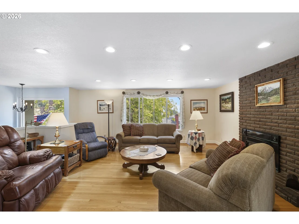
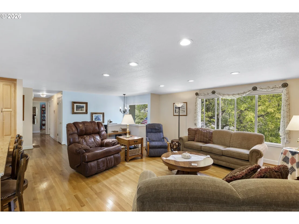
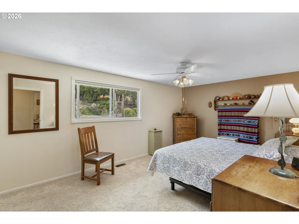
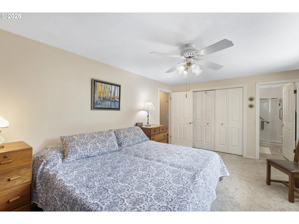
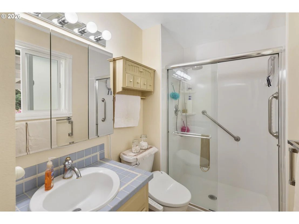
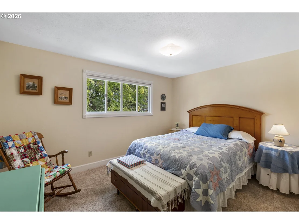
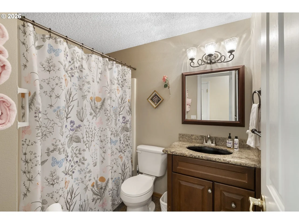
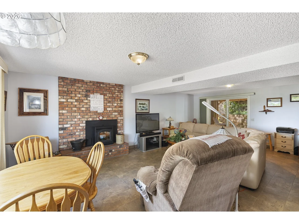
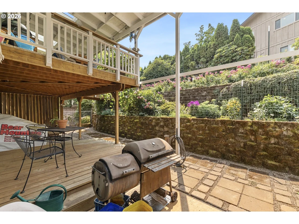
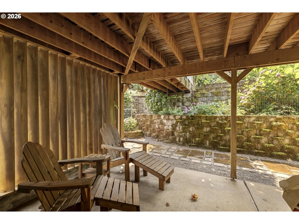
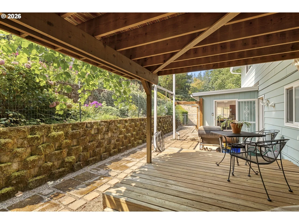
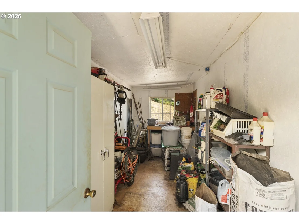
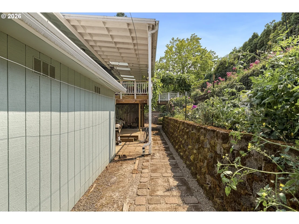
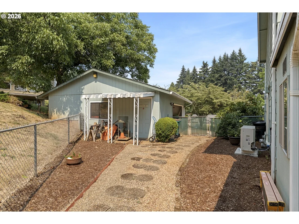
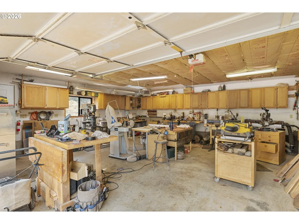
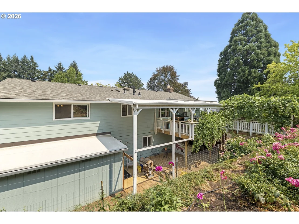
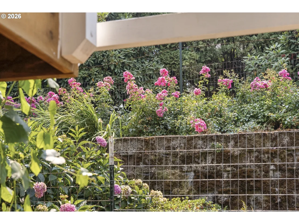
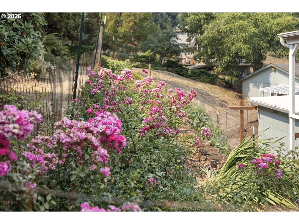
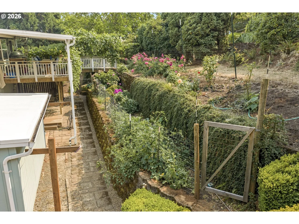
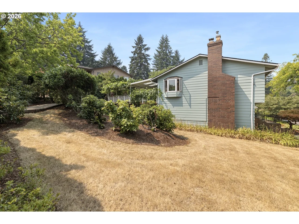
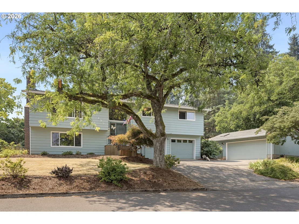
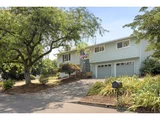
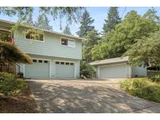
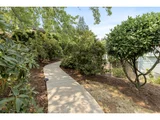
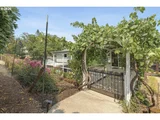
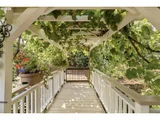
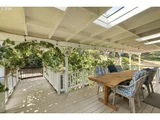
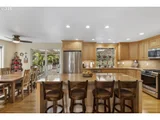
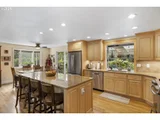
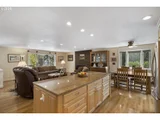
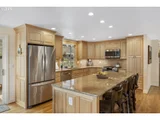
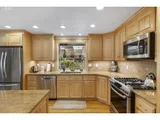
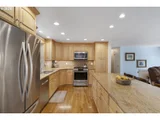
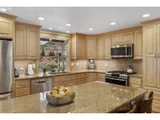
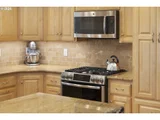
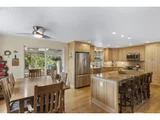
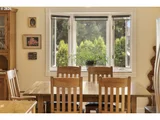
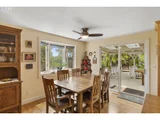
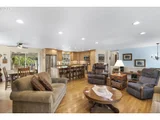
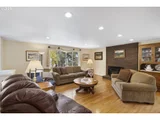
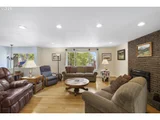
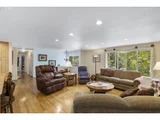
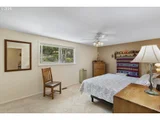
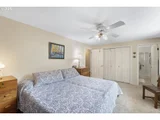
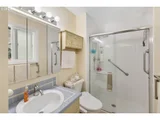
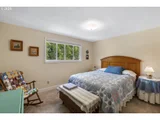
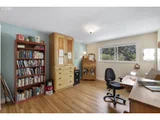
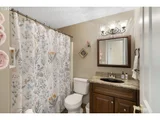
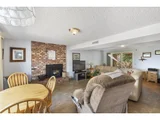
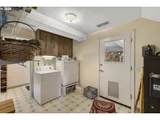
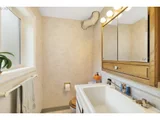
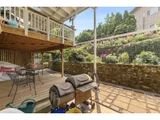
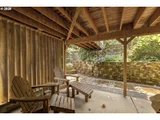
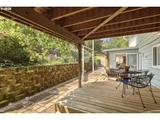
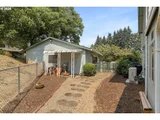
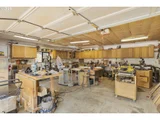
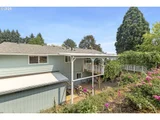
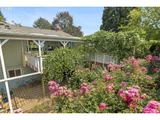
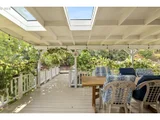
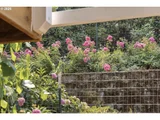
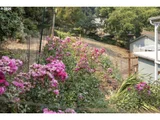
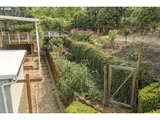
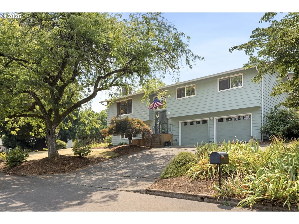
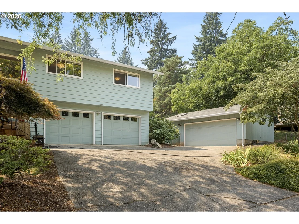
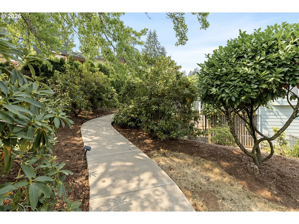
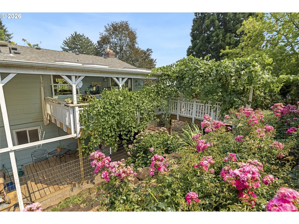
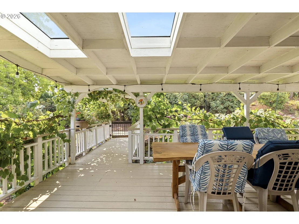
Street level entry to upper level! Need a serious shop, plenty of garage space, and a beautifully updated home to go with it? This Dundee property delivers! Set on a corner lot in a cul-de-sac, this well-cared-for home features a 23'x27' insulated and heated garage/shop with 220V power and skylights, plus an attached two-car garage and a 17'x7' garden storage room. Inside, the remodeled kitchen shines with granite countertops, stainless steel appliances, updated cabinetry, and an open layout that flows into the spacious living and dining areas, perfect for hosting family and friends. Step outside to the covered deck with skylights and refreshed landscaping, or take advantage of the level pathway from the side street that leads directly to the deck and main-level kitchen and dining area. Hardwood floors run throughout the main level, and a refreshed gas fireplace adds warmth to the living room. Three bedrooms offer comfortable space, while the main bathroom was beautifully remodeled in 2024. Downstairs, a cozy family room with a newer pellet stove gives you even more room to spread out. Big-ticket updates include a newer roof, furnace, A/C, and water heater, with plenty more improvements throughout. Ask your agent for the full list of upgrades. So much space, so many updates, and a shop that's hard to beat!
Unit Size
2,144 Ft²
Days on Market
80 days
Land Size
0.35 acres
Price per sqft
$326
Property Type
House
Property Taxes
$478
HOA Dues
-
Year Built
1975

Listed By

Kelly Hagglund
Kelly Hagglund
The Kelly Group Real Estate

Payment Calculator

Cap Rate Calculator

Last updated: 13 days ago ( #307148324)

Price History

Date / Event Date Event Price
Aug 20, 2026 Price Decreased $699,000
↓ $16K (2.2%)
Price Decreased
Aug 10, 2026 Listed by The Kelly Group Real Estate $715,000
Listed by The Kelly Group Real Estate

Property Highlights

Parking Available
Air Conditioning
Fireplace
Parking Details
Has Garage
Has Open Parking
Parking Features: Driveway, On Street
Garage Spaces: 4
Interior Details
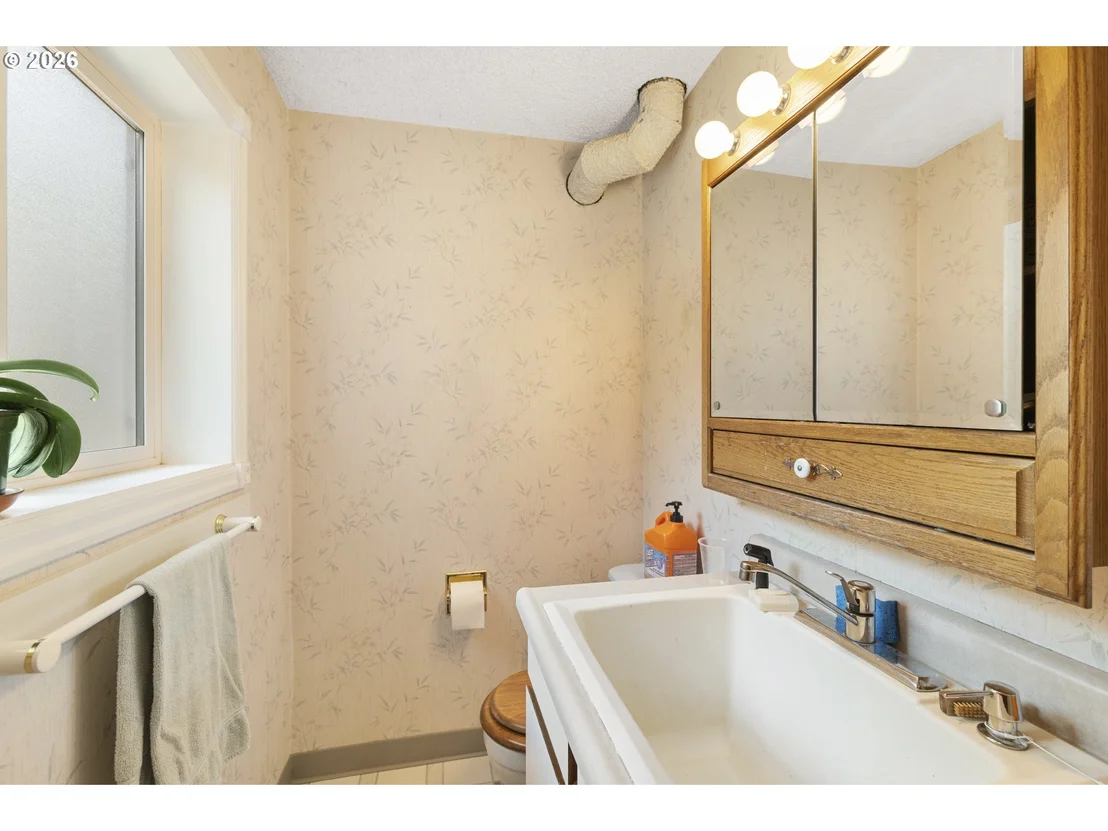
Full Bathrooms: 2
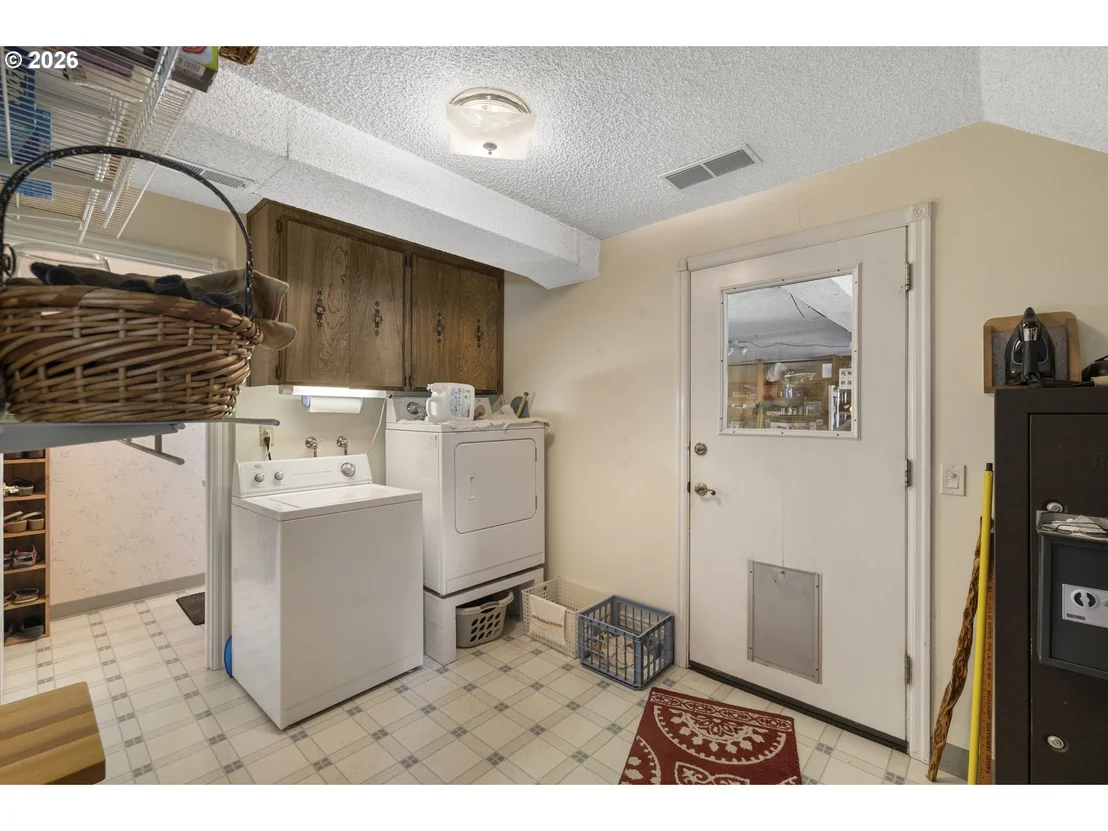
Interior Features: CeilingFan, GarageDoorOpener, Granite, HardwoodFloors, Laundry, WalltoWallCarpet
Appliances: Convection Oven, Dishwasher, Free-Standing Range, Microwave, Granite, Island, StainlessSteelAppliance
Has Fireplace
Fireplace Features: Gas, Pellet Stove, Stove
Fireplaces: 2
Basement: Finished
Exterior Details
Square Footage: 2144
Property Condition: Resale
Architectural Style: Traditional, Split
Year Built: 1975
Building Area Total: 2144
Window Features: Double Pane Windows, VinylFrames
Lot Features: Corner Lot, Cul-De-Sac, Gentle Sloping, Terraced
Lot Size Area: 15246
Lot Size Units: Square Feet
Lot Size Acres: 0.35
Lot Size Square Feet: 15246
Water Source: Public
Financial Details
Tax Annual Amount: $5,740
Utilities Details
Cooling Type: Central Air
Heating Type: Forced Air
Sewer : Public Sewer

Building Info

Overview

    General

  • Year Built: 1975
  • Effective Year Built: 1975
  • Building Count: 1
  • Bedroom Count: 4
  • Bathroom Count: 3
  • Full Bathrooms: 2
  • Partial Bathrooms: 3
  • Building Condition: 0
  • Building Quality: 0
  • Construction Type: 0
  • Building Style: 0
  • Exterior Walls Type: 17
  • Interior Walls Type: 0
  • Roof Shape Type: 1
  • Roof Cover Type: 3
  • Floor Count: 100
  • Living Units: 1
  • Floor Cover: 9
  • Basement Type: 3
  • Basement Area: 702
  • Garage Type: 17
  • Garage Square Area: 650
  • Parking Space Count: 2
  • Patio Type: 0
  • Porch Type: 0
  • Pool Type: 9

    Dimensions

  • Lot Size Square Feet: 15,150
  • Total Building Area: 2,144
  • Gross Building Area: 2,144
  • Building Area: 2,144
  • Building Area Measurement: L

    Heating and Cooling

  • Fireplace Count: 1
  • Air Conditioning: 1
  • Heating: 4
  • Heated Square Feet: 2,144
  • Heating Fuel Type: 0

    Utilities

  • Sewer System: 0
  • Water Service: 0

Building

  • Building Type: 0
  • Property Class: R
  • Subdivision: VIEWMONT PARK ADDITION
  • Land Acres: 0000000348
  • Standard Land Use Code: 1001
  • County Land Use Code: 101
  • State Land Use Code: 101
  • Legal Description 1: TOWNSHIP 3S RANGE 3W SECTION 26 QTR A QQTR B TAXLOT 02000 LOT 19 BLOCK 1 SUBDIVISIONNAME VIEWMONT PARK ADDITION

Neighborhood

  • School District Name: Newberg School District 29J
  • Census Tract: 030303

Zoning

  • Zoning: R-1

Geography

  • Parcel: 78524
  • Block: 1
  • Lot: 19
  • Meridian: SEC 26 TWN 03S RNG 03W
  • Municipality: CITY OF DUNDEE
  • Latitude: 45.2843
  • Longitude: -123.019

    Address

  • Full Address: 192 Nw Canyon Dr
  • Address - House Number: 192
  • Street Direction: NW
  • Address - Street Name: Canyon
  • Address - Suffix Type: Dr
  • State: OR
  • City Name: Dundee
  • Carrier Code: R002
  • 4-Digit Zip Code: 9688
  • Zip Code: 97115

Valuation

    Tax

  • Tax Year: 2023
  • Tax Amount: $506,624
  • Tax Rate Code Area: 29.1

    Appraisal Valuation

  • Standard Deviation: 0.2206
  • Valuation Date: Nov 08, 2023
  • Confidence Score: 69
  • Final Value: 610,450
  • High Value: 745,146
  • Low Value: 475,755

    Market Valuation

  • Market Total Value: $750,581
  • Market Land Value: $258,532
  • Market Improvement Value: $492,049

    Assessments Valuation

  • Assessed Year: 2023
  • Assessed Total Value: $371,823

    Sales

  • Current Sale Contract Date: Dec 08, 2014
  • Current Sale Recording Date: Dec 09, 2014
  • Current Sale Price:
  • Current Sale Document Type: 71
  • Current Sale Input Document Number: 201415472
  • Previous Sale Recording Date: Mar 15, 2006
  • Previous Sale Contract Date: Mar 10, 2006
  • Previous Sale Amount: $297,400
  • Previous Sale Document Type: 71
Data used for valuation calculations is provided by RealtyHop, and other third party sources

Comparables

Unit
Status
Type
Beds
Baths
ft²
Price/ft²
Asking Price
Listed On
Closing Price
Sold On
HOA + Taxes

About Dundee


Similar Homes for Sale

Currently no similar homes around

Nearby Rentals


Frequently Asked Questions

When was property at 192 Northwest Canyon Drive built and last sold?
The property at 192 Northwest Canyon Drive was built in 1975 and last sold on Dec 8, 2014 for $315,000.
How much is this home worth?
The estimated value of the home located at 192 Northwest Canyon Drive is $705,202.
What are some comparable homes to 192 Northwest Canyon Drive?
There are currently no comparable homes to 192 Northwest Canyon Drive.