Check Availability
Wilson 78121
192 COPPER RIDGE DR
$669,000
↓ $20K (2.9%)
● House - For Sale

192 COPPER RIDGE DR

La Vernia, TX 78121
bedrooms
4 Beds
bathrooms
3 Baths, 1 Half Bath
square feet
2,915 Ft²
$4,219
Est. Monthly

About This Property

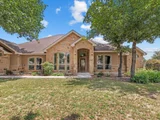
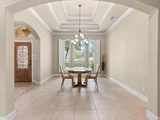
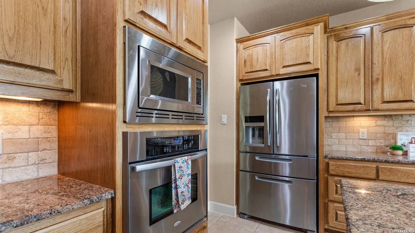
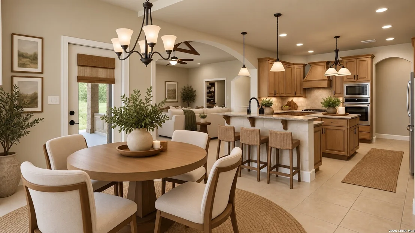
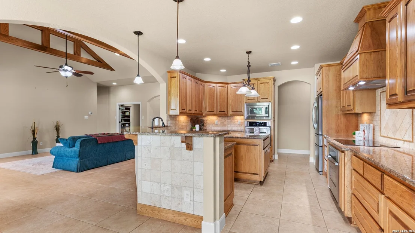
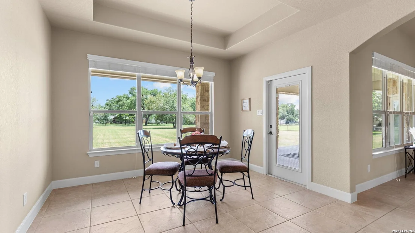
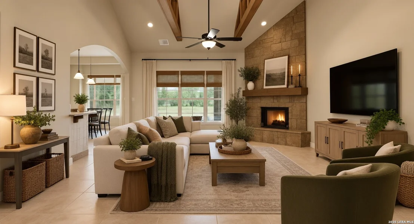
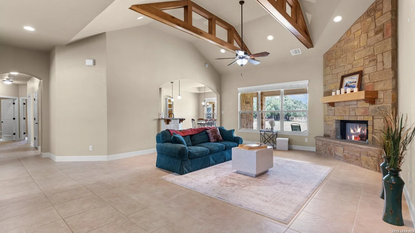
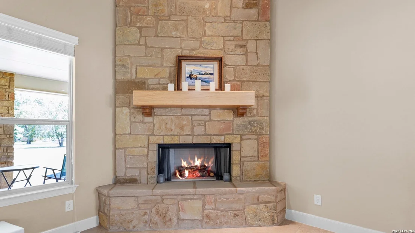
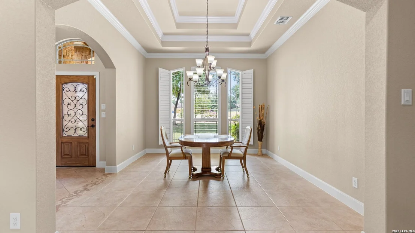
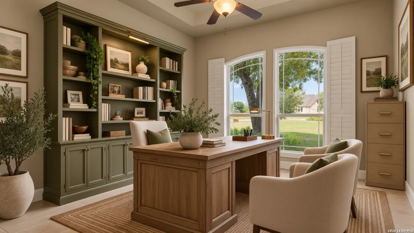
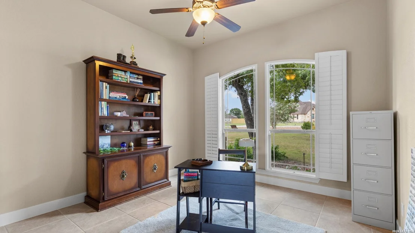
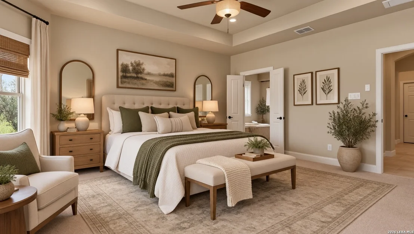
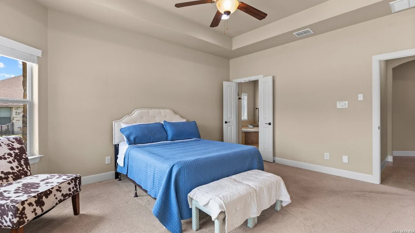
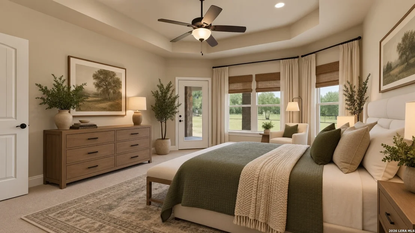
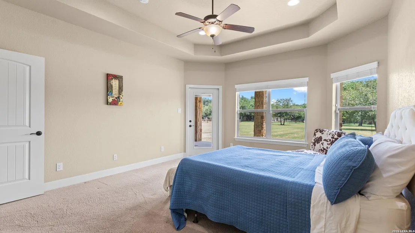
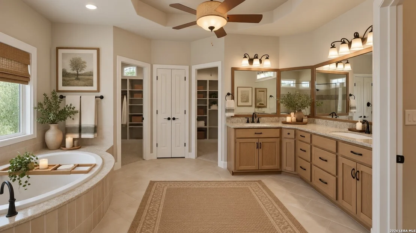
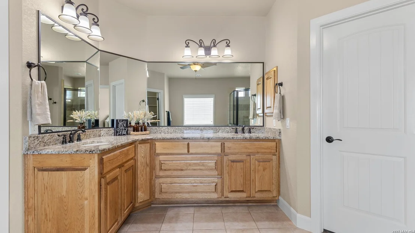
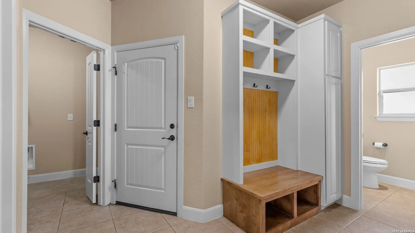
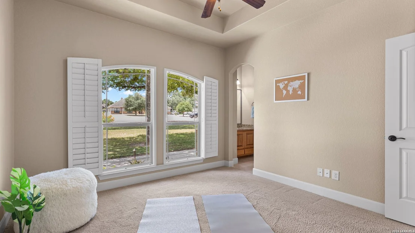
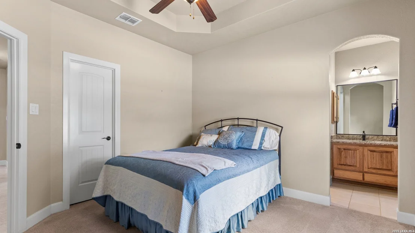
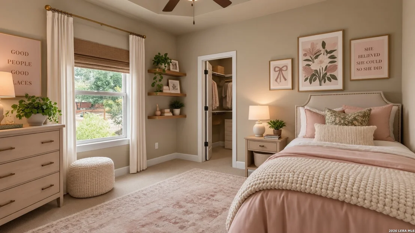
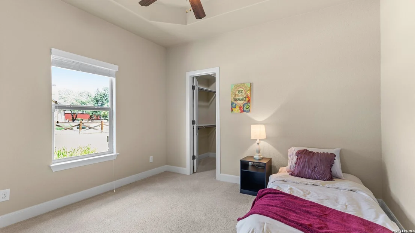
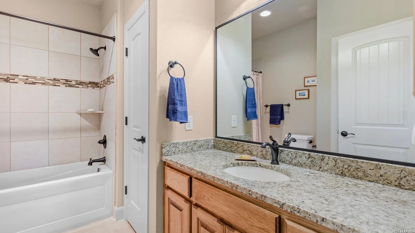
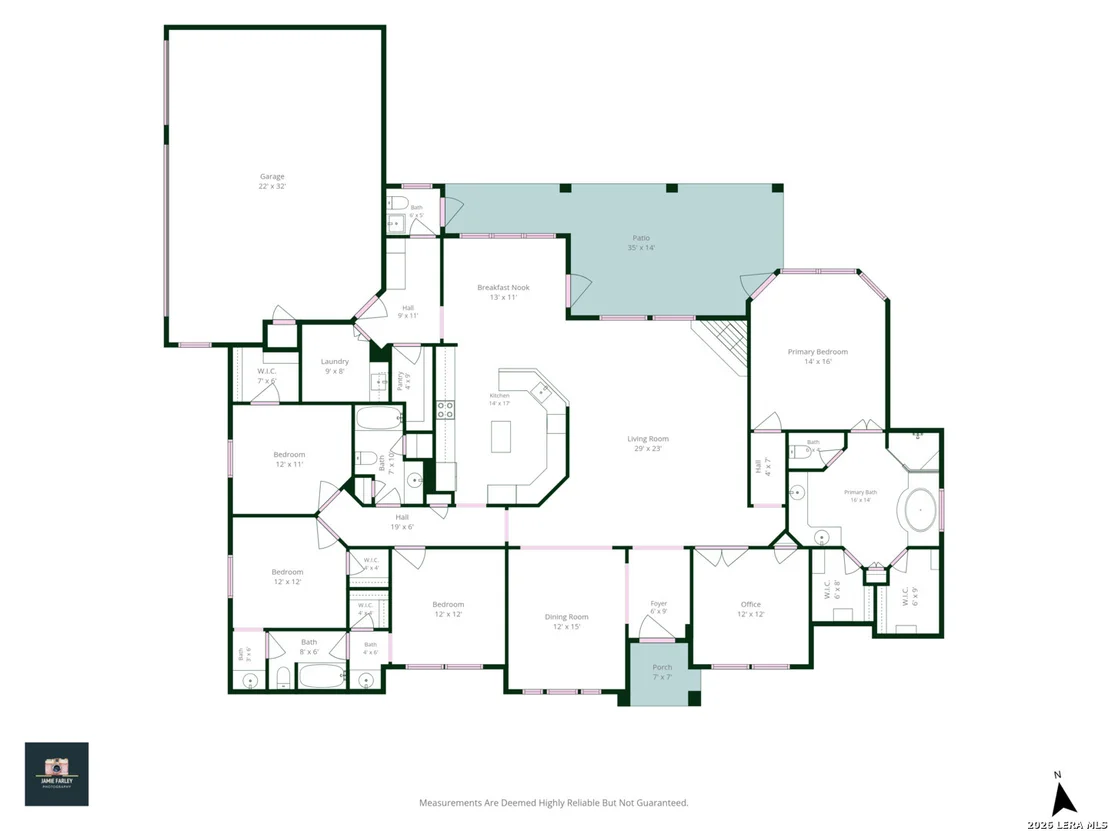
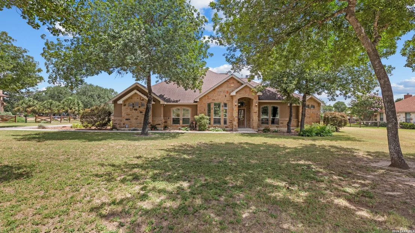
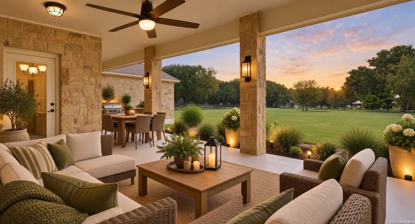
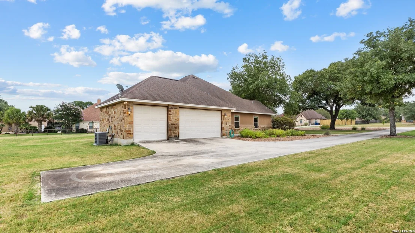
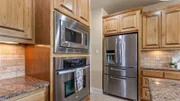
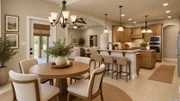
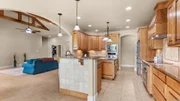
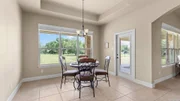
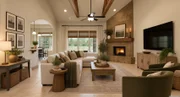
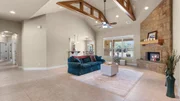
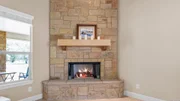
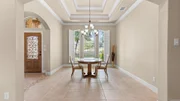
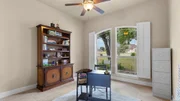
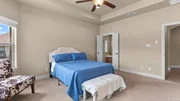
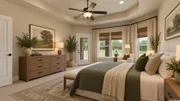
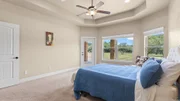
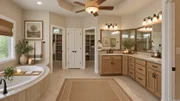
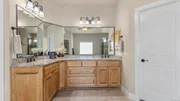
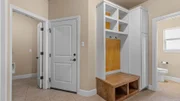
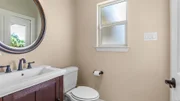
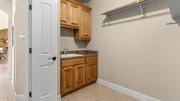
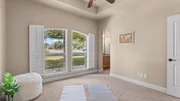
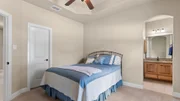
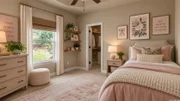
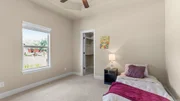
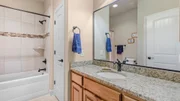
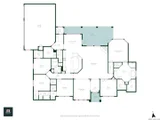
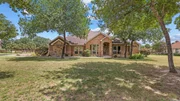
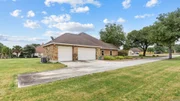
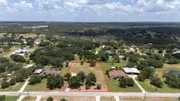
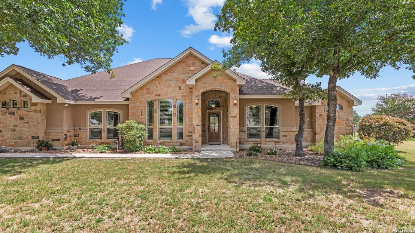
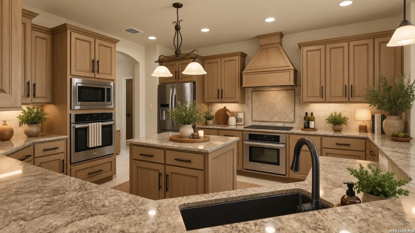
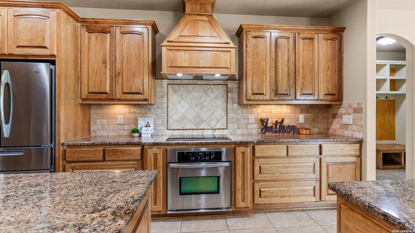
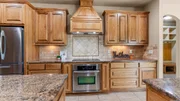
Custom home on 1.42 acres in La Vernia ISD featuring 4 bedrooms, 3.5 bathrooms, a dedicated home office/study, two dining areas, and a 3-car garage.    The kitchen includes granite countertops, double ovens, an oversized breakfast bar, ample workspace, and a breakfast nook. Interior features include a rock fireplace, decorative ceilings, crown molding, arched walkways, transom and cathedral windows, plantation shutters, central vacuum, surround sound wiring, upgraded insulation, and instant hot water.    The primary suite features a spacious ensuite bathroom and two walk-in closets.    Outside, the property offers front and back irrigation, a large 36' x 14' L-shaped covered patio, landscaped front yard, and an expansive backyard with room for a pool, outdoor kitchen, workshop, garden, or additional outdoor living space. A designated wildflower area provides seasonal blooms each spring.    If you're searching for a 4-bedroom home in La Vernia ISD with acreage, a home office, 3-car garage, custom finishes, large backyard, covered patio, and room for a pool or workshop, this property offers all of it on 1.42 acres.
Unit Size
2,915 Ft²
Days on Market
-
Land Size
1.43 acres
Price per sqft
$230
Property Type
House
Property Taxes
$934
HOA Dues
-
Year Built
-

Listed By

Payment Calculator

Cap Rate Calculator

Last updated: 12 days ago (LERA #1998746)

Price History

Date / Event Date Event Price
Aug 27, 2026 Price Decreased $669,000
↓ $20K (2.9%)
Price Decreased
Aug 12, 2026 Listed by Real Broker, LLC $689,000
Listed by Real Broker, LLC
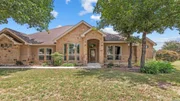
Thoughtful custom craftsmanship meets peaceful country living in this impeccably maintained custom rock estate. Situated on 1.42 acres in a top-rated school district, this 4-bedroom, 3.5-bath property features a dedicated study, two dining areas, 3-car garage. Inside, architectural highlights include soaring decorative ceilings, arched walkways, crown molding. The gourmet kitchen boasts double ovens, granite countertops, an oversized breakfast bar, and a sunny breakfast nook. The grand family room centers on an unused rock fireplace, while the primary suite offers a spa-like bath and two separate walk-in closets. Modern conveniences include plantation shutters, an upgraded insulation package, an instant hot water system, central vacuum, and surround sound wiring. Outside, enjoy an expansive backyard ready for a pool or workshop, a 36' x 14' L-shaped covered patio, full irrigation, and a spring wildflower area. A rare La Vernia find balancing luxury and tranquility.
Jul 9, 2026 Listed by Real Broker, LLC $689,000
Listed by Real Broker, LLC

Property Highlights

Garage
Air Conditioning
Fireplace
Parking Details
Parking Features: Garage Door Opener
Interior Details
Half Bathrooms: 1
Full Bathrooms: 3
Interior Features: Eat-in Kitchen, Breakfast Bar, High Ceilings, Open Floorplan, Walk-In Closet(s), Central Vacuum, Chandelier, One Living Area, Separate Dining Room, Two Eating Areas, Island Kitchen, Walk-In Pantry, Study/Library, Utility Room Inside, 1st Floor Lvl/No Steps, All Bedrooms Downstairs, Laundry Room
Appliances: Cooktop, Oven, Microwave, Refrigerator, Disposal, Dishwasher, Electric Water Heater, Water Softener, Washer Connection, Dryer Connection, Stove/Range, Wood Stove, Smooth Cooktop, Solid Counter Tops, Double Ovens, Custom Cabinets
Flooring Type: Carpet, Ceramic Tile
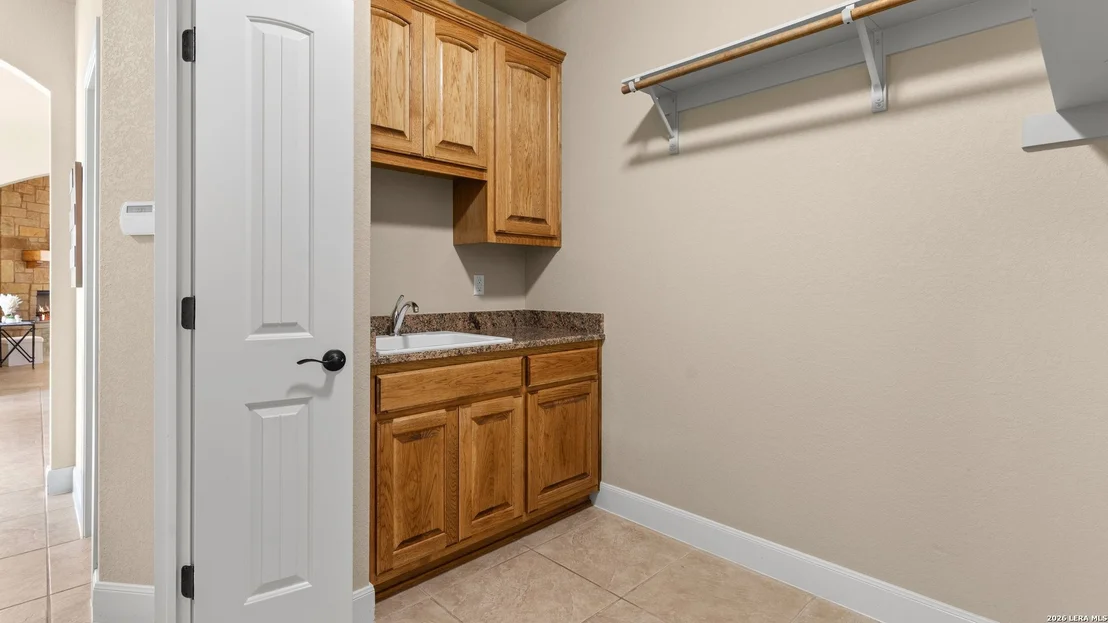
Laundry Features: Main Level
Has Fireplace
Fireplace Features: Living Room, One
Fireplaces: 1
Exterior Details
Square Footage: 2915
Security Features: Smoke Detector(s)
Property Condition: Pre-Owned
Architectural Style: Ranch, One Story
Year Built: 2012
Builder Name: Philip Pieniazek Construc
Other Structures: None
Construction Materials: Stone/Rock
Patio and Porch Features: Patio
Pool Features: None
Lot Features: 1 - 2 Acres
Lot Size Area: 62247.24
Lot Size Units: Square Feet
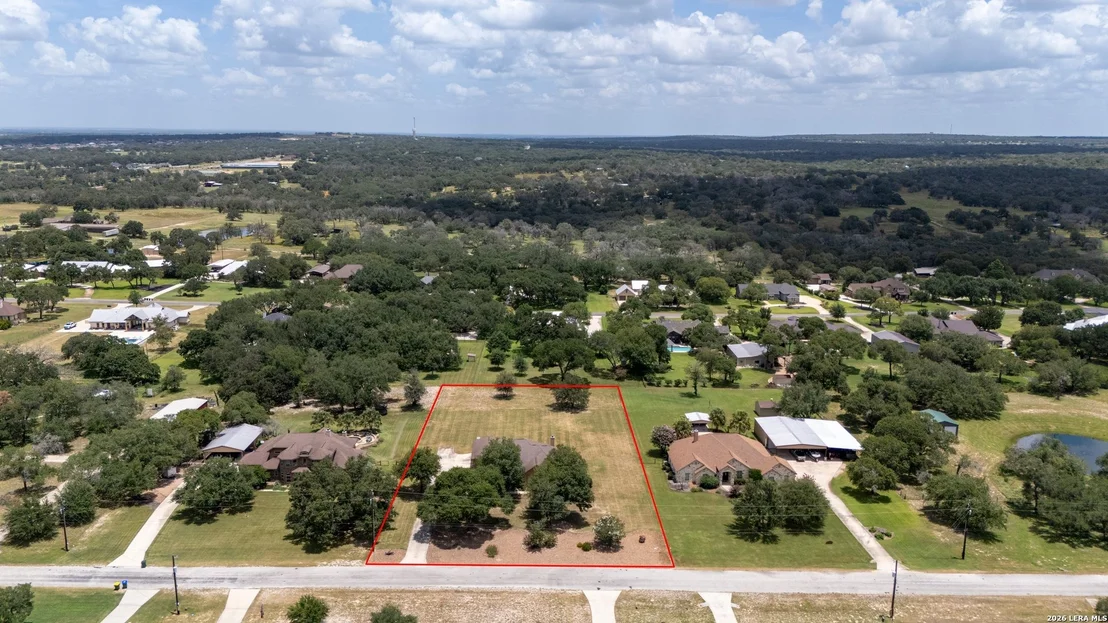
Lot Size Acres: 1.429
Lot Size Square Feet: 62247.24
Lot Size Dimensions: 180x346
Financial Details
Tax Annual Amount: $11,207
Utilities Details
Cooling Type: Central Air, Ceiling Fan(s)
Heating Type: Central
Location Details
HOA/Condo/Coop Amenities: None

Building Info

Overview

    General

  • Effective Year Built: 2012
  • Building Count: 1
  • Bedroom Count: 0
  • Building Condition: 0
  • Building Quality: 0
  • Construction Type: 0
  • Building Style: 0
  • Exterior Walls Type: 0
  • Interior Walls Type: 0
  • Roof Shape Type: 0
  • Roof Cover Type: 0
  • Floor Count: 100
  • Floor Cover: 0
  • Basement Type: 0
  • Basement Area: 0
  • Garage Type: 1
  • Garage Square Area: 726
  • Parking Space Count: 3
  • Patio Type: 0
  • Porch Type: 139
  • Pool Type: 0

    Dimensions

  • Lot Size Square Feet: 62,247
  • Total Building Area: 3,641
  • Gross Building Area: 4,004
  • Building Area: 2,915
  • Building Area Measurement: L

    Heating and Cooling

  • Air Conditioning: 0
  • Heating: 0
  • Heated Square Feet: 2,915
  • Heating Fuel Type: 0

    Utilities

  • Sewer System: 0
  • Water Service: 0

Building

  • Building Type: 0
  • Property Class: R
  • Subdivision: COPPER CREEK ESTATES
  • Land Acres: 0000001429
  • Standard Land Use Code: 1001
  • County Land Use Code: A1
  • State Land Use Code: A1
  • Legal Description 1: COPPER CREEK ESTATES, LOT 72 (U-3), ACRES 1.429

Neighborhood

  • School District Name: La Vernia Independent School District
  • School Tax School District: LA VERNIA ISD
  • Census Tract: 000404

Geography

  • Parcel: 66141
  • Lot: 72
  • Municipality: LA VERNIA
  • Latitude: 29.2735
  • Longitude: -98.1755

    Address

  • Full Address: 192 Copper Ridge Dr
  • Address - House Number: 192
  • Address - Street Name: Copper Ridge
  • Address - Suffix Type: Dr
  • State: TX
  • City Name: La Vernia
  • Carrier Code: R008
  • 4-Digit Zip Code: 4794
  • Zip Code: 78121

Valuation

    Tax

  • Tax Year: 2023
  • Tax Amount: $957,921
  • Tax Rate Code Area: GW SL HH W

    Appraisal Valuation

  • Standard Deviation: 0.2681
  • Valuation Date: Mar 20, 2024
  • Confidence Score: 61
  • Final Value: 656,206
  • High Value: 832,171
  • Low Value: 480,240

    Market Valuation

  • Market Total Value: $617,260
  • Market Land Value: $67,850
  • Market Improvement Value: $549,410

    Assessments Valuation

  • Assessed Year: 2023
  • Assessed Total Value: $569,239

    Exemptions

  • Senior Citizen Exemption : Yes
  • Homeowner Exemption: Yes

    Sales

  • Current Sale Contract Date: May 16, 2012
  • Current Sale Recording Date: May 16, 2012
  • Current Sale Price:
  • Current Sale Document Type: 70
  • Current Sale Input Document Number: 013238
Data used for valuation calculations is provided by RealtyHop, and other third party sources

Comparables

Unit
Status
Type
Beds
Baths
ft²
Price/ft²
Asking Price
Listed On
Closing Price
Sold On
HOA + Taxes

About Wilson


Similar Homes for Sale

Currently no similar homes around

Nearby Rentals

Unit for rent at 9729 Fm 775, Floresville, TX, 78114

$5,500 /mo

  • 4 Beds
  • 2 Baths
  • 2,193 ft²
9729 Fm 775, Floresville, TX, 78114 Listing by Paige Brown


Frequently Asked Questions

When was property at 192 Copper Ridge Drive built and last sold?
The property at 192 Copper Ridge Drive was built in and last sold on May 16, 2012 for $343,000.
How much is this home worth?
The estimated value of the home located at 192 Copper Ridge Drive is $674,422.
What are some comparable homes to 192 Copper Ridge Drive?
There are currently no comparable homes to 192 Copper Ridge Drive.