Check Availability
Lee 33928
19194 Elston Way
$1,139,000
↓ $10K (0.9%)
● House - For Sale

19194 Elston Way

Estero, FL 33928
bedrooms
4 Beds
bathrooms
4 Baths
square feet
4,332 Ft²
Upcoming Open House
12PM - 1:30PM, Sun, Oct 18 -
Book now
$7,132
Est. Monthly
$455
HOA / Fees

About This Property

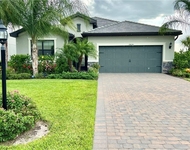
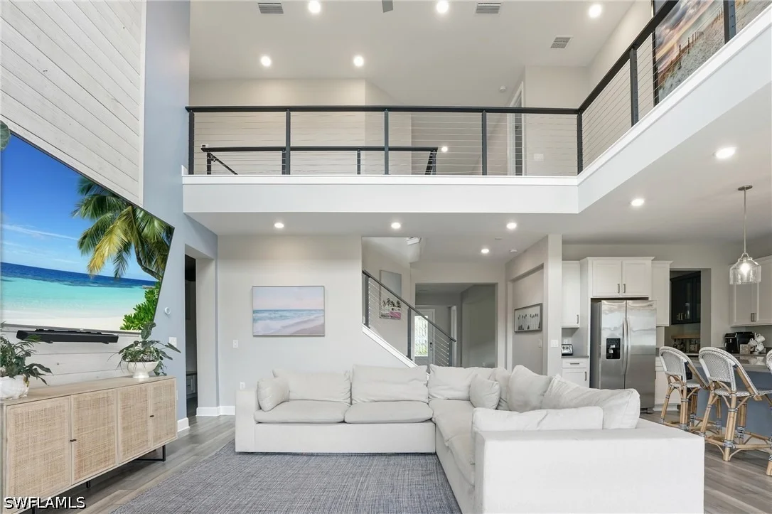
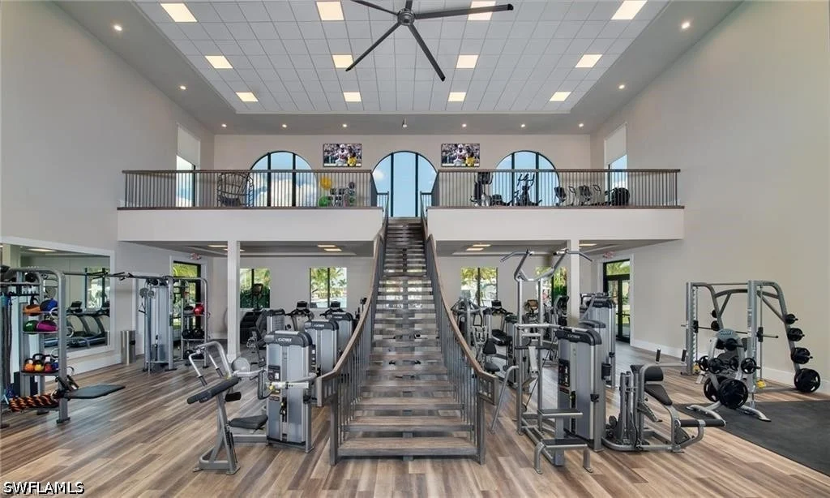
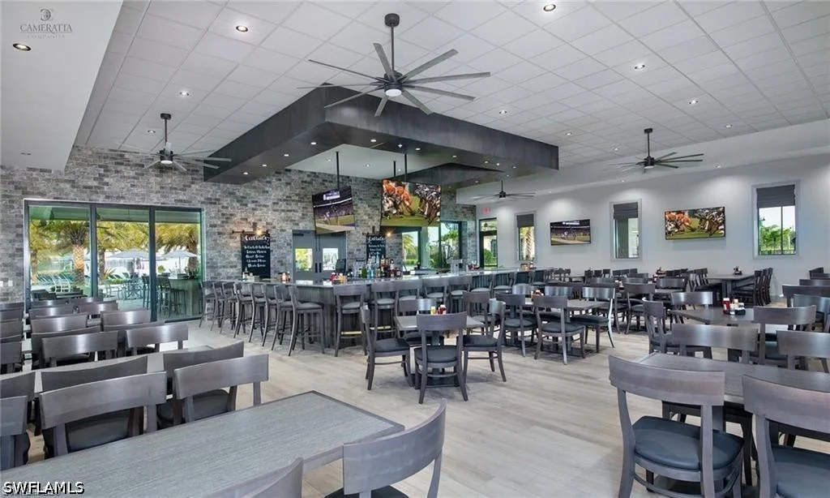
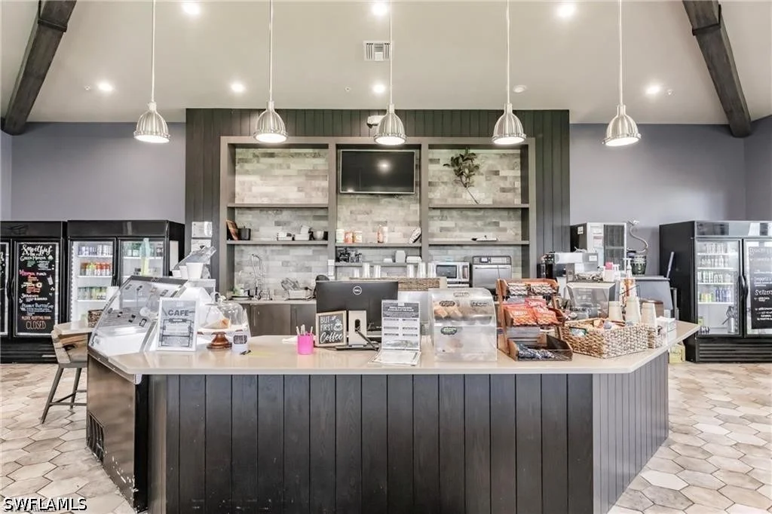
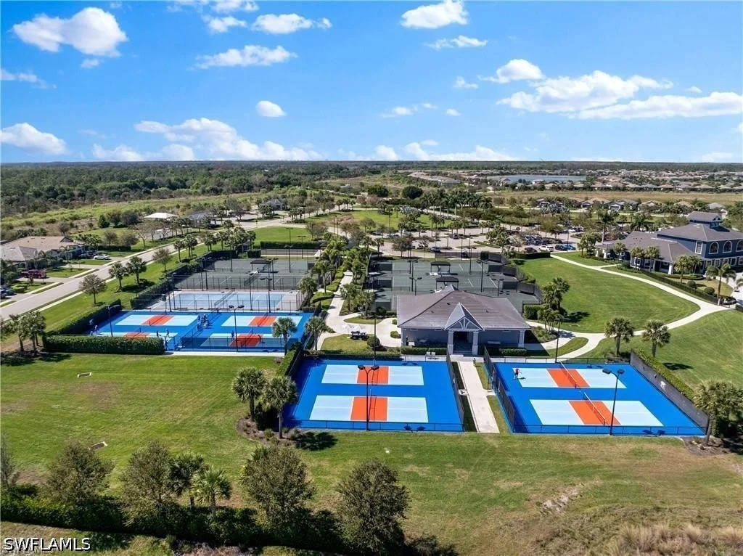
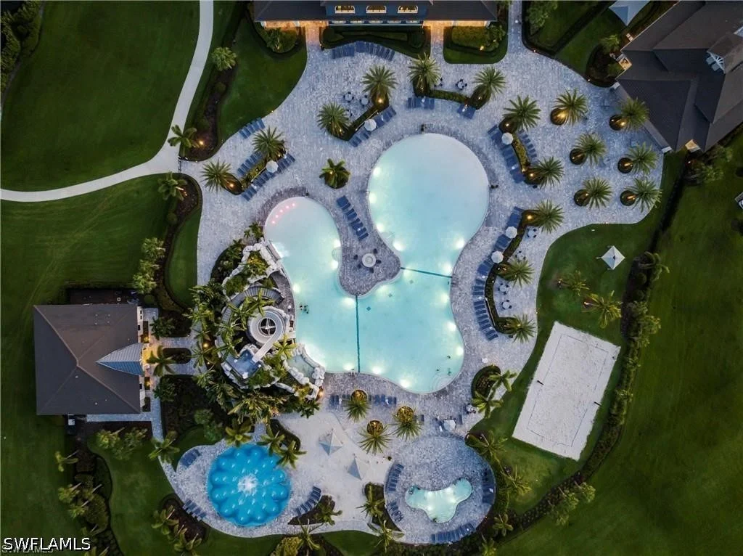
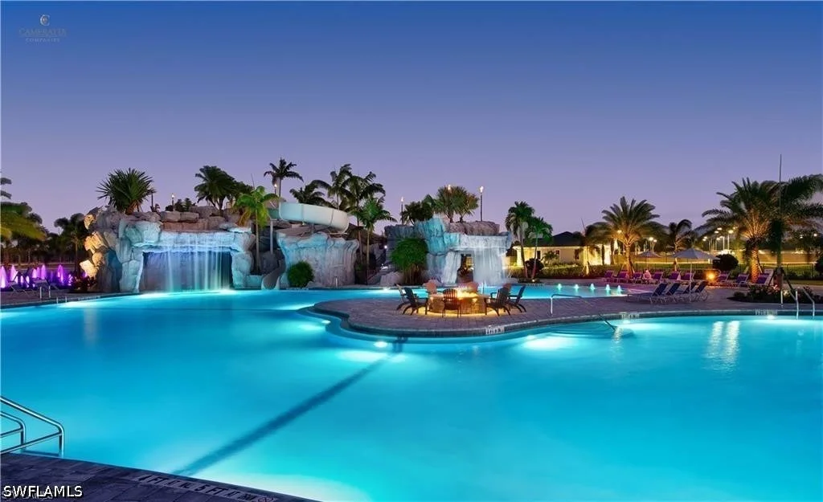
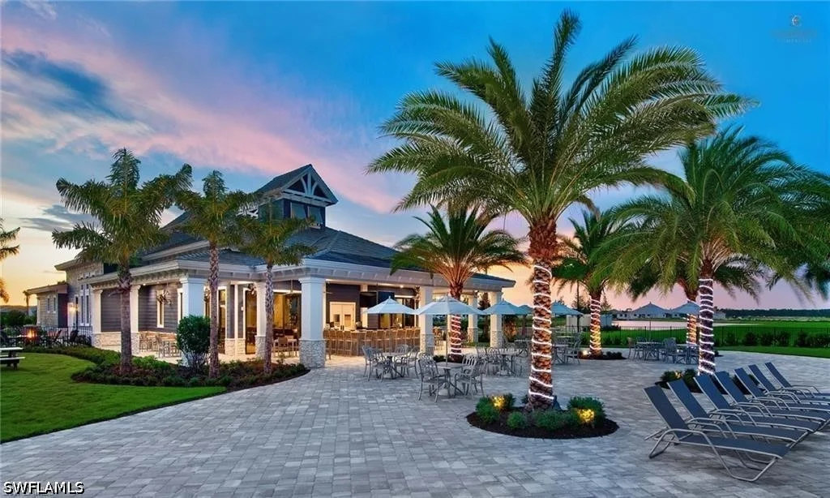
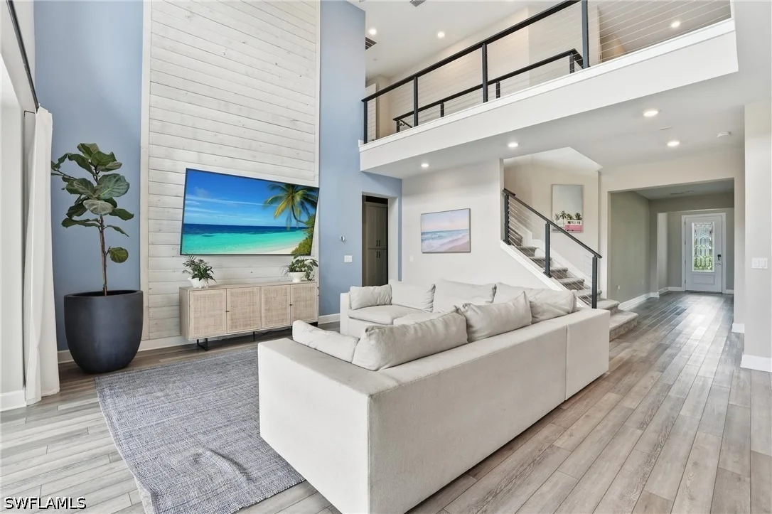
What if coming home felt like checking into a five-star resort? Beyond your own front door, you're part of southwest Florida's most amenity-rich gated communities. Spend your days at the resort-style pool with dual zero-entry access, a 100 foot waterslide, cascading waterfalls and poolside food and beverage service, or get moving on one of 8 pickleball courts or 6 clay tennis courts. The on-site restaurant, bar, and separate bourbon bar turn an average day into something worth dressing up for. There's a fitness center, a 40-person hot tub, basketball and sand volleyball courts, a coffee cafe and ice cream shop, and a dog park - all just a golf cart ride from your door.

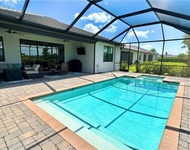
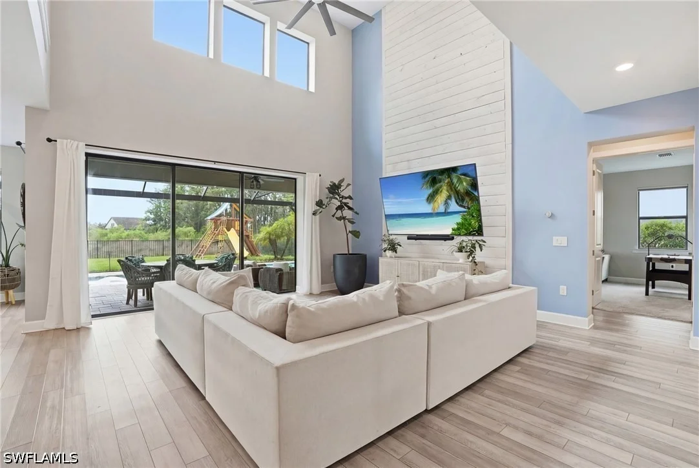
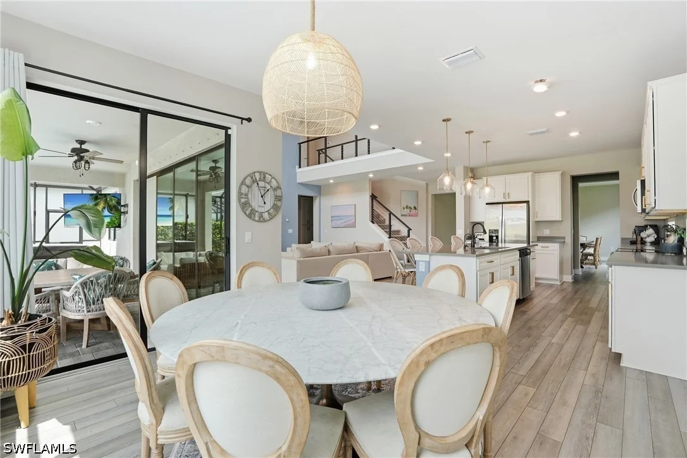
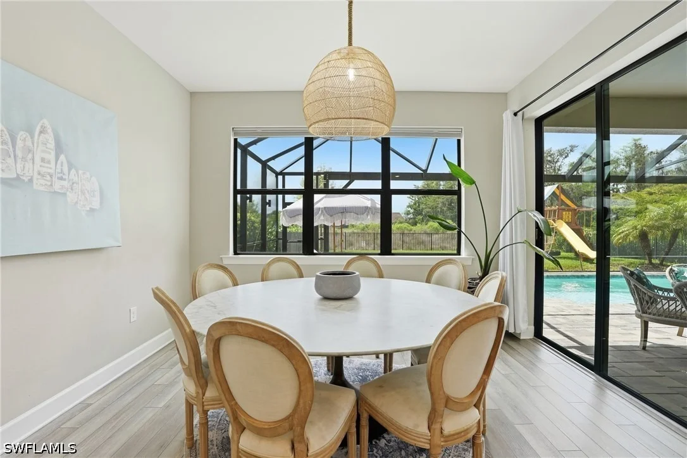
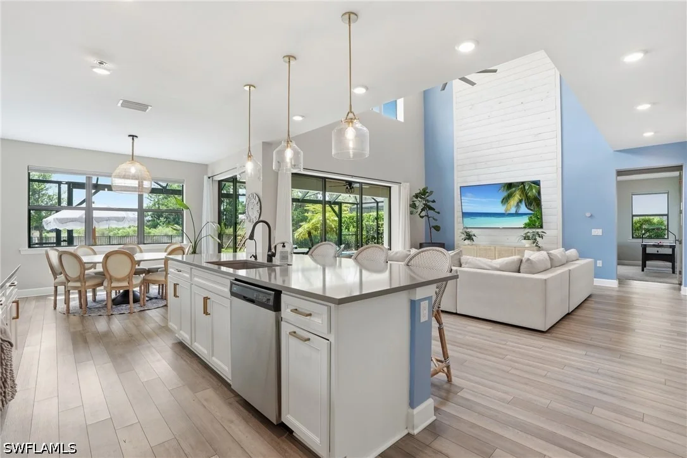
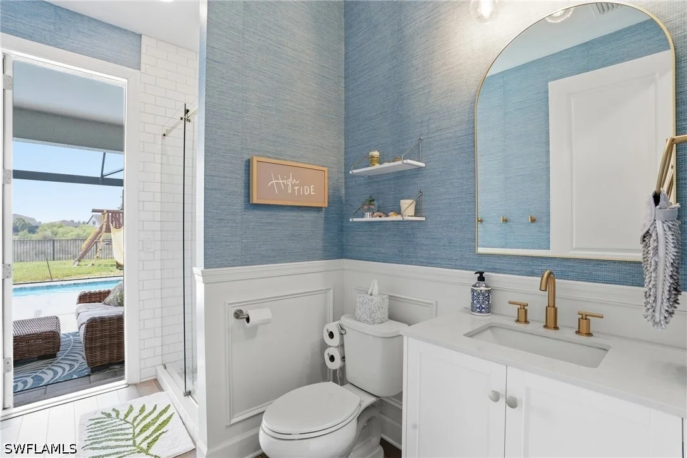
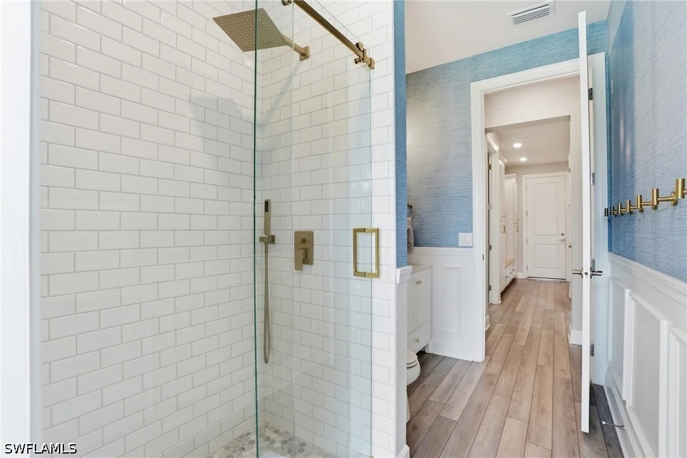
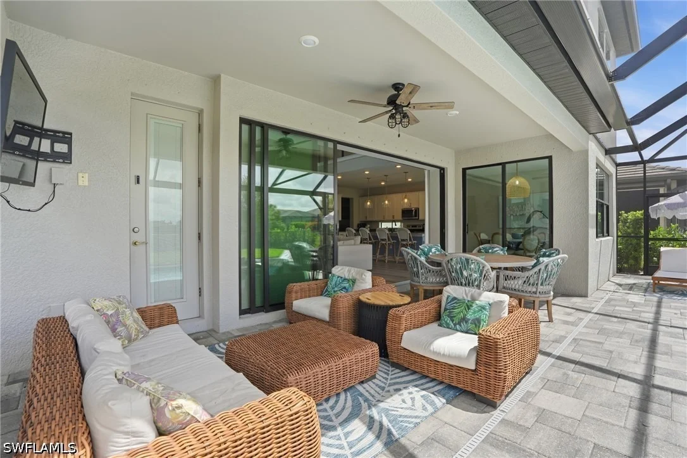
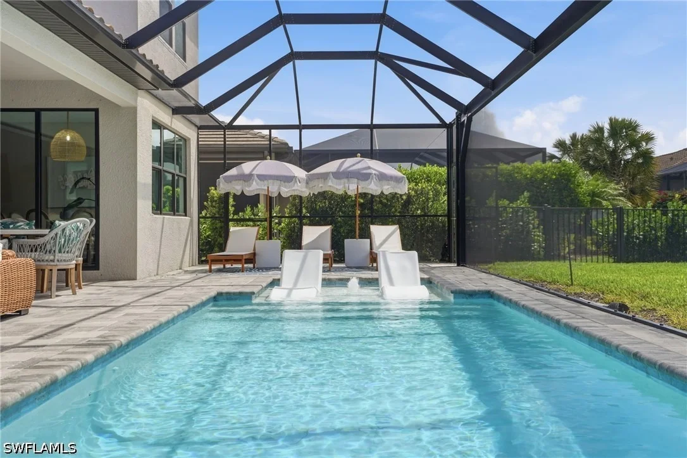
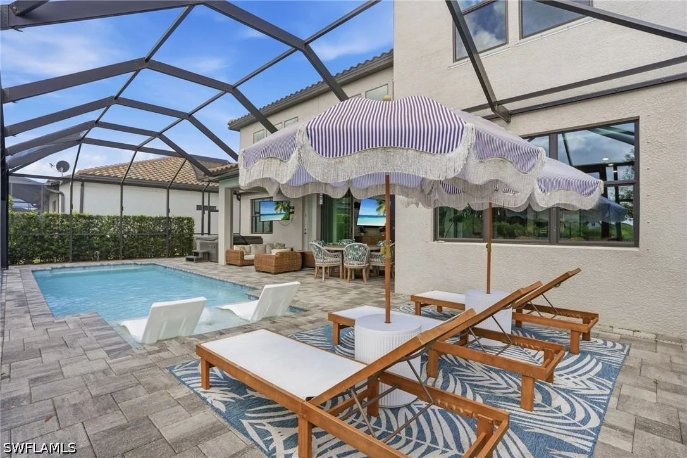
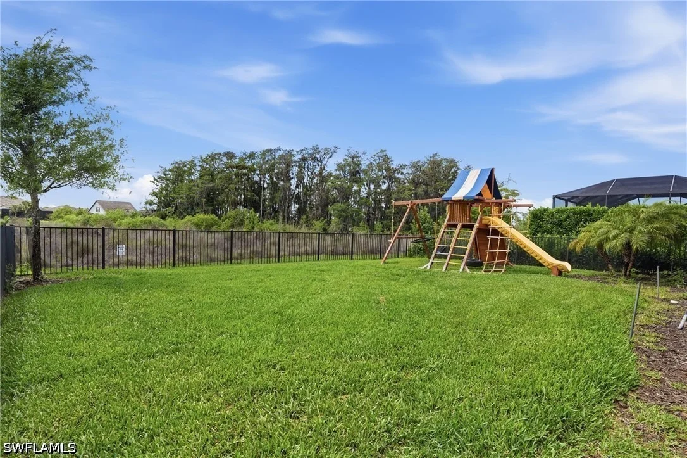
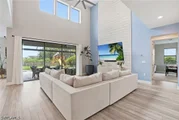
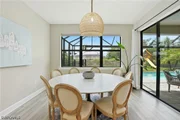
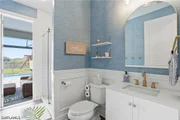
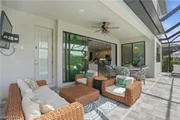
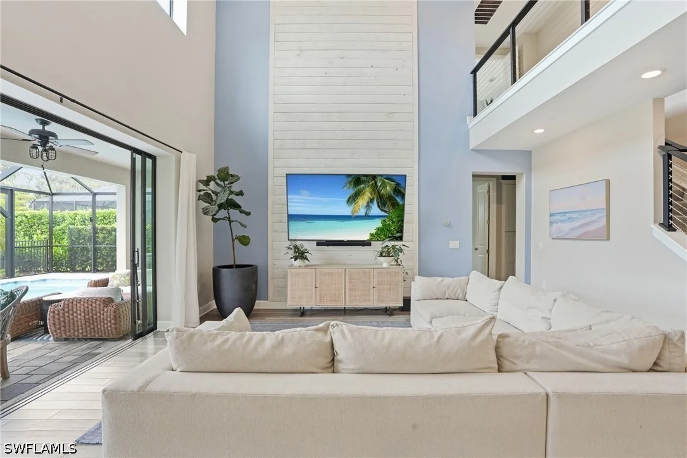
And when you're ready to head home, the vacation doesn't stop. This Heatherton floorpan is one of the most upgraded in the neighborhood and the custom design finishes create a home unlike anything else on the market. The lanai features an upgraded panoramic screen, perfect for taking in views of the beautiful cypress preserve. Enjoy the heated, saltwater pool with swim platform and pool loungers, along with a 6-person hot tub. The large backyard is fully fenced - perfect for dogs or kids - and framed on both sides with added privacy bushes. The lanai includes space for plenty of seating and lounging, a TV hookup, and a full pool bathroom with direct access to the pool deck, so there's no more tracking wet feet through the house. The sliding glass doors open up all the way, creating a true indoor/outdoor feeling.

There's a whole-home gas generator, so you'll never lose power. The 3-car garage is fully insulated and climate-controlled with its own dedicated mini-split A/C system, plus durable epoxy floors, and there's a bonus space currently set up as a home gym.

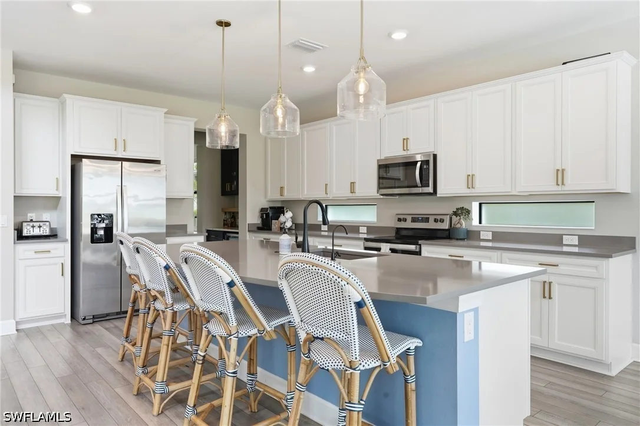
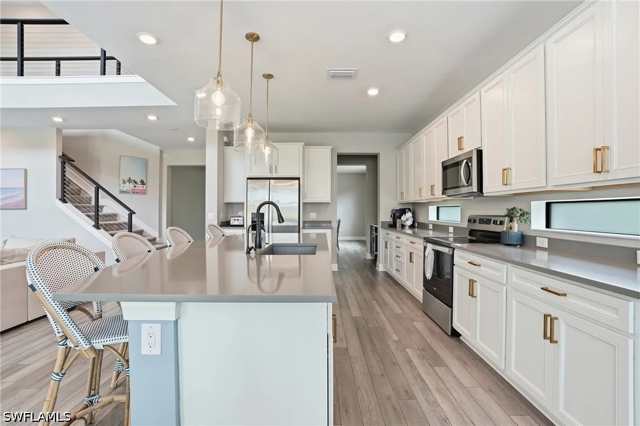
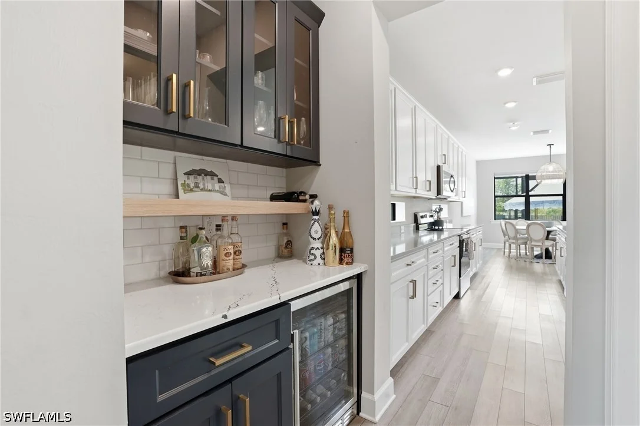
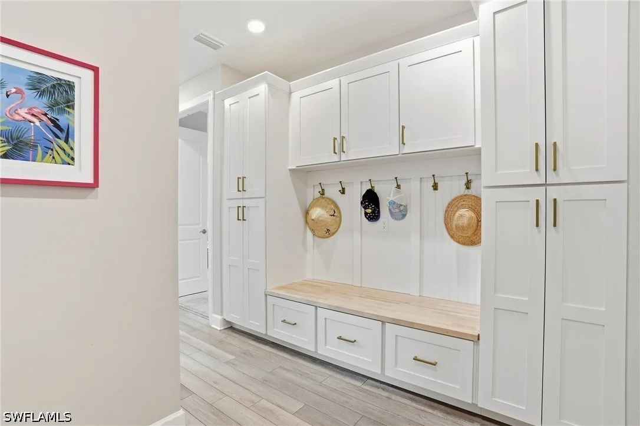
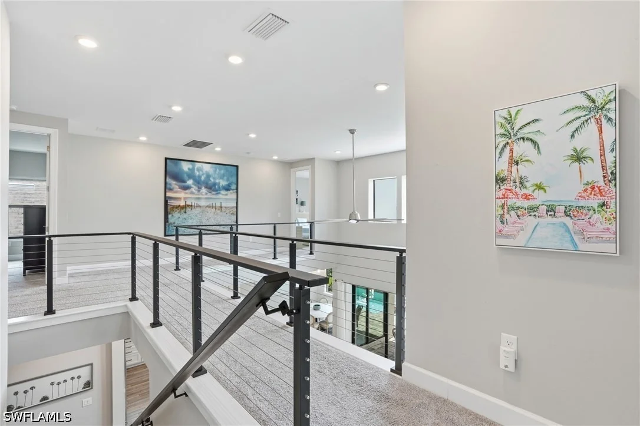
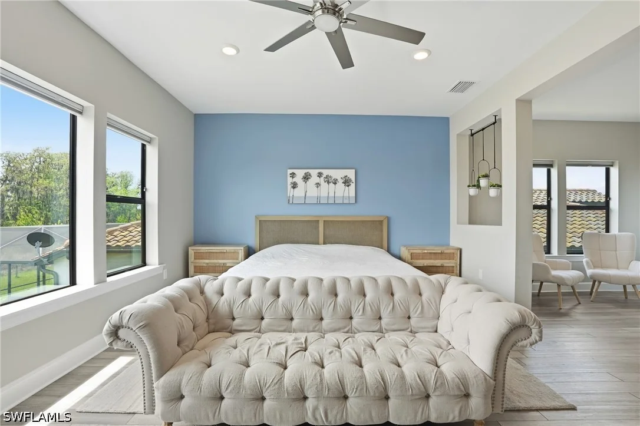
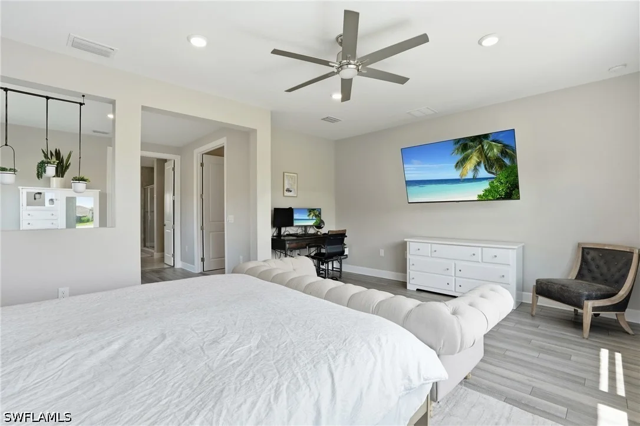
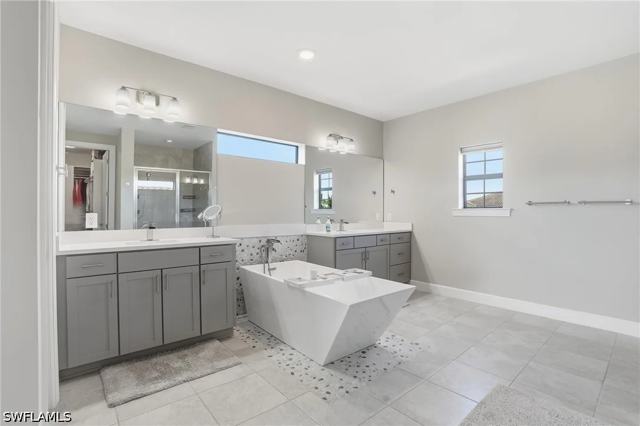
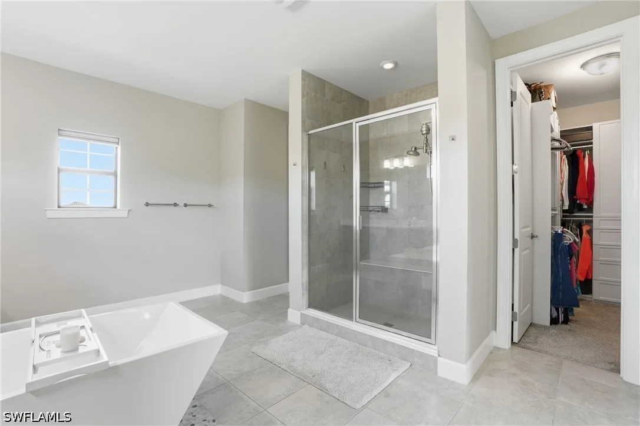
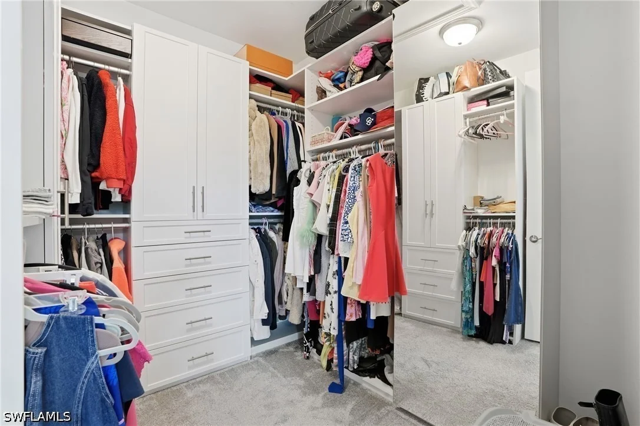
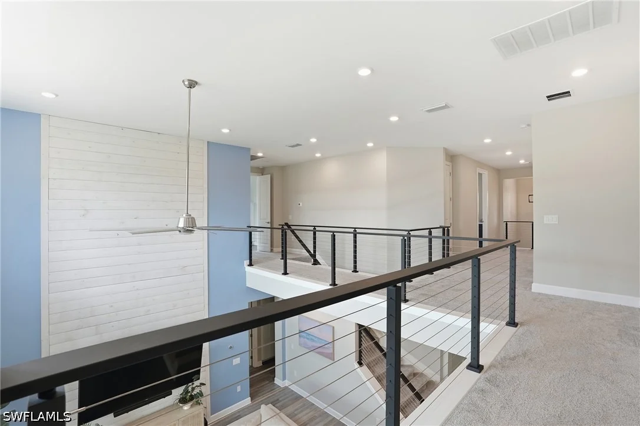
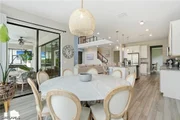
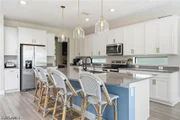
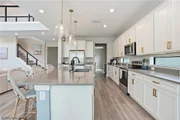
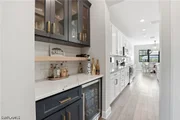
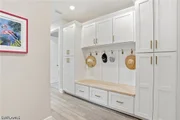
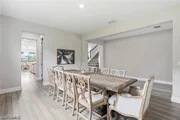
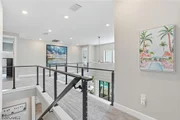
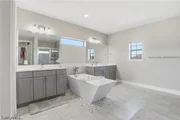
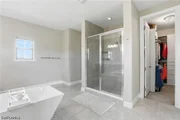
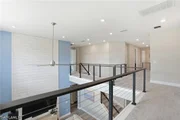
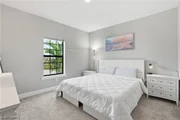
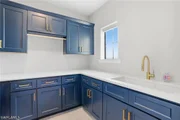
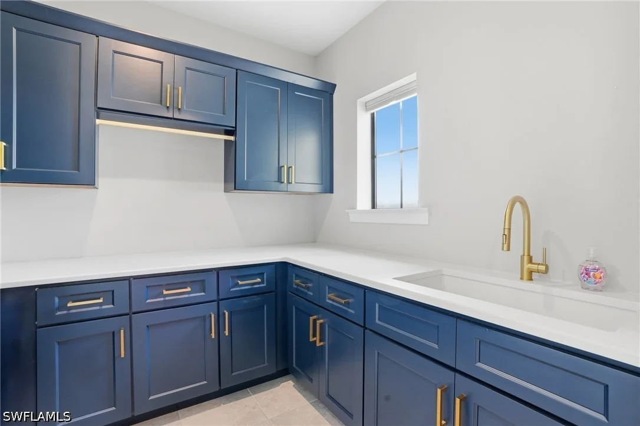
Inside, the upgrades continue. There were several custom projects added to the home, including a built-in butler's pantry off the kitchen with a beverage refrigerator, a custom laundry room with high-end cabinets, quartz countertops, and a large utility sink, and a mudroom designed perfectly to hide towels, shoes, and backpacks. The primary suite features a dream his-and-hers closet system with slow-close drawers, and even a full mirror that hides a huge shoe closet. There are also all-new light fixtures throughout the home, custom lanai lighting, updated modern stair railings, a whole-home water filtration system, and an additional reverse osmosis water filtration system at the kitchen sink.

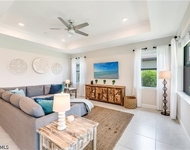
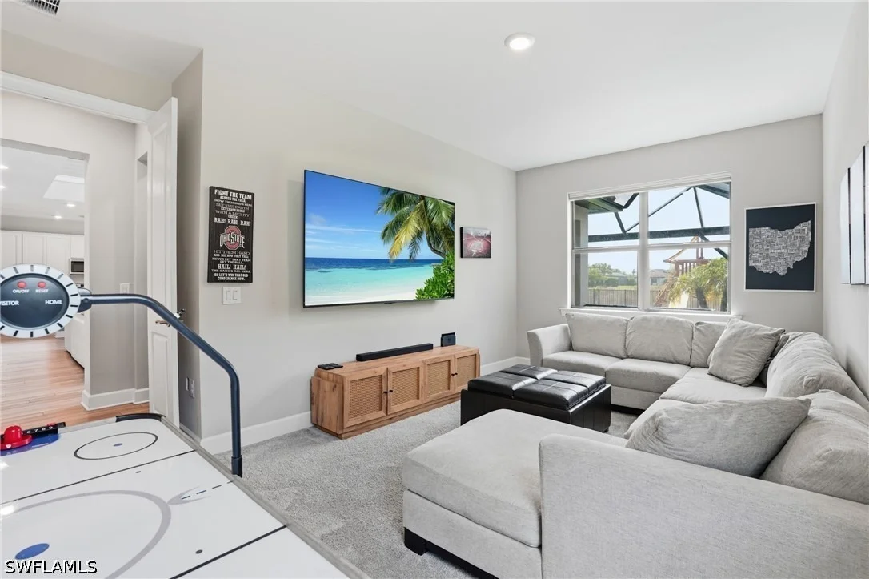
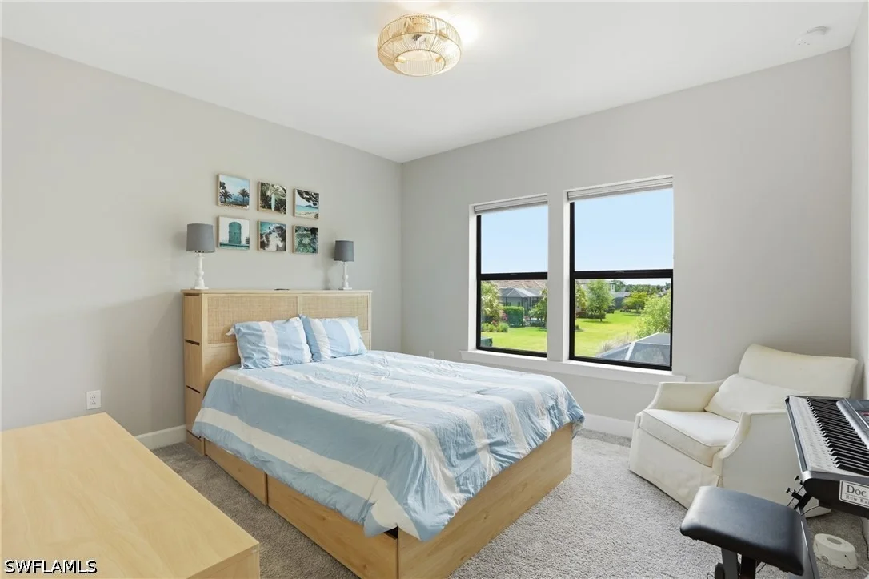
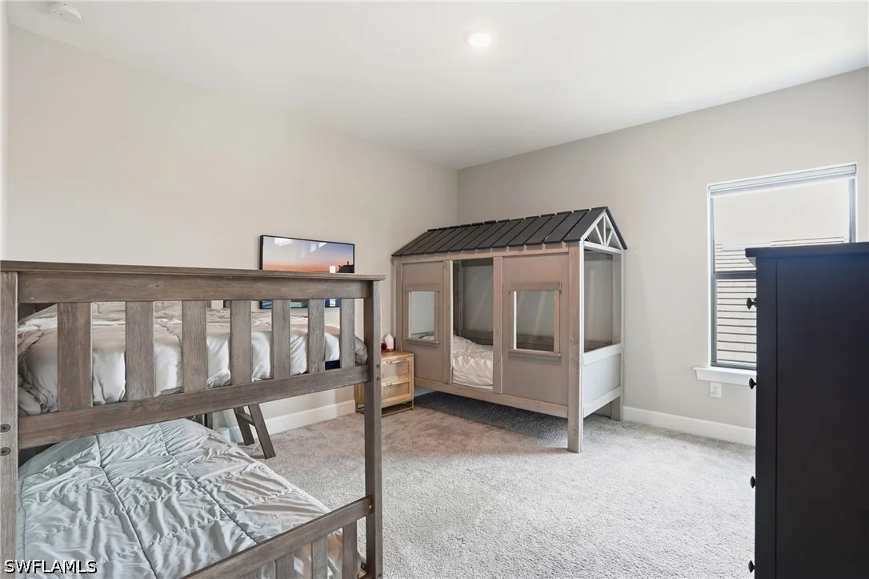
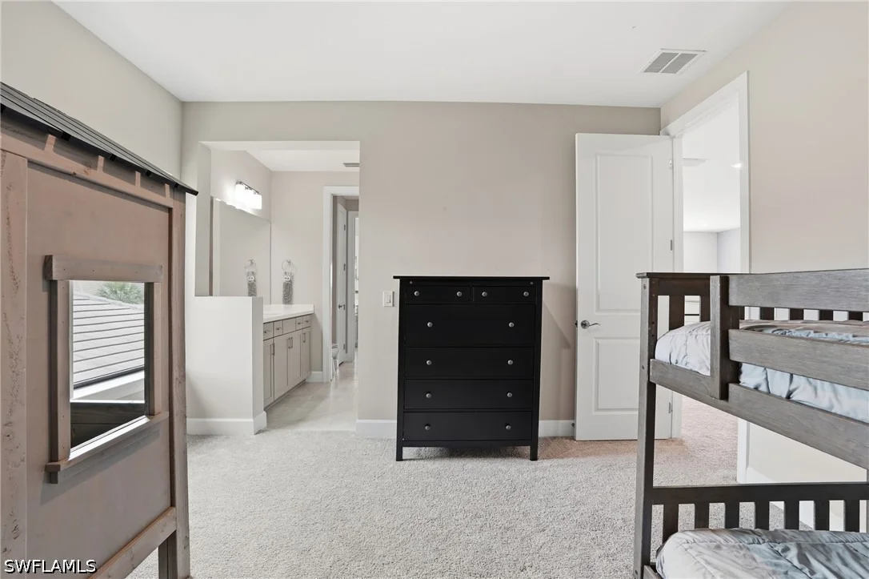
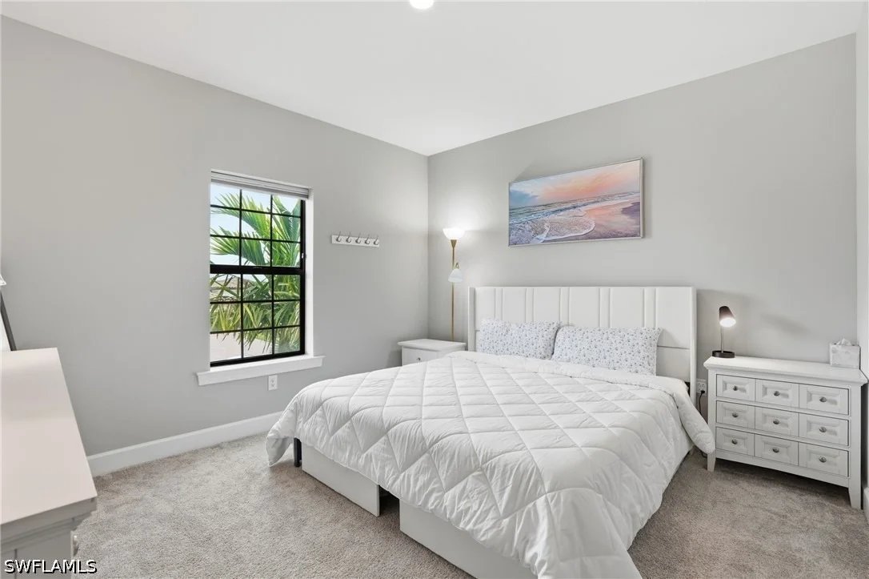
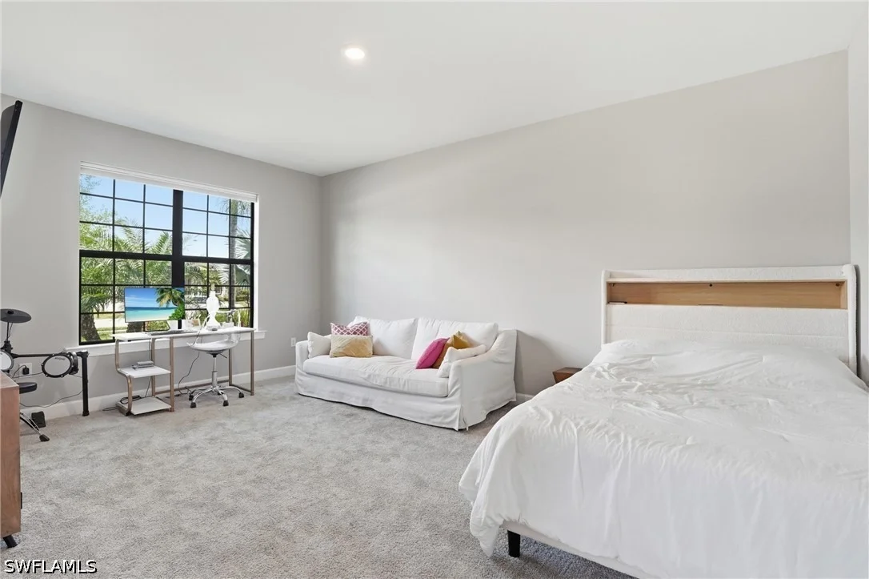
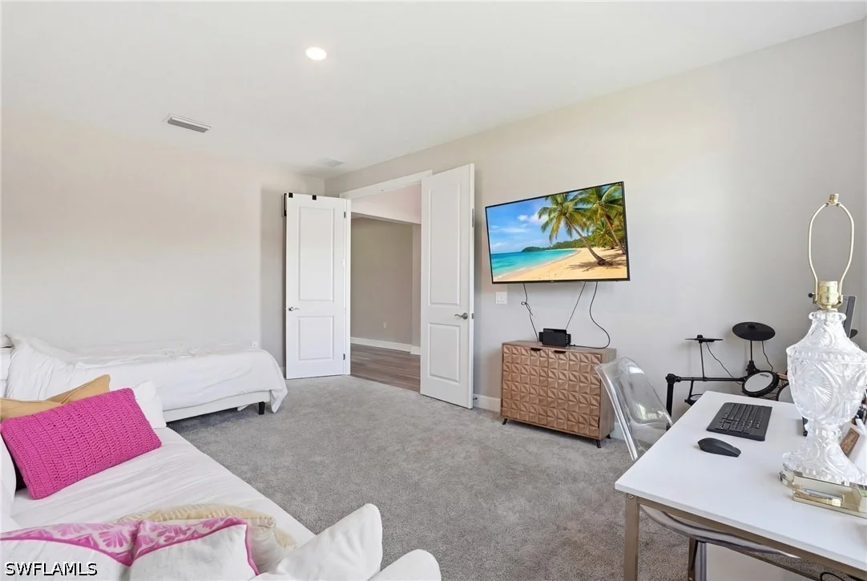
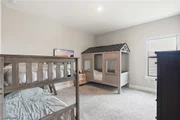
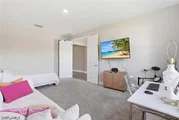
The two large bonus rooms on the main floor can easily be converted to bedrooms, making this home a true 6-bedroom home. This home truly lacks nothing. And for added peace of mind, this home is not located in a flood zone. This is a home built for people who don't want to compromise between everyday comfort and resort-level living.
Unit Size
4,332 Ft²
Days on Market
189 days
Land Size
0.25 acres
Price per sqft
$263
Property Type
House
Property Taxes
$1,084
HOA Dues
$455
Year Built
2021

Listed By

Tasha Maag
Coldwell Banker Realty

Payment Calculator

Cap Rate Calculator

Last updated: 4 hours ago ( #226015096)

Price History

Date / Event Date Event Price
Oct 16, 2026 Price Decreased $1,139,000
↓ $10K (0.9%)
Price Decreased
Aug 17, 2026 Price Decreased $1,149,000
↓ $30K (2.5%)
Price Decreased
Aug 10, 2026 Price Decreased $1,179,000
↓ $9K (0.7%)
Price Decreased
Jul 10, 2026 Price Decreased $1,187,500
↓ $3K (0.2%)
Price Decreased
Jun 18, 2026 Price Decreased $1,190,000
↓ $5K (0.4%)
Price Decreased
Show More

Property Highlights

Garage
Air Conditioning
Parking Details
Has Garage
Attached Garage
Parking Features: Attached, Garage
Garage Spaces: 3
Interior Details
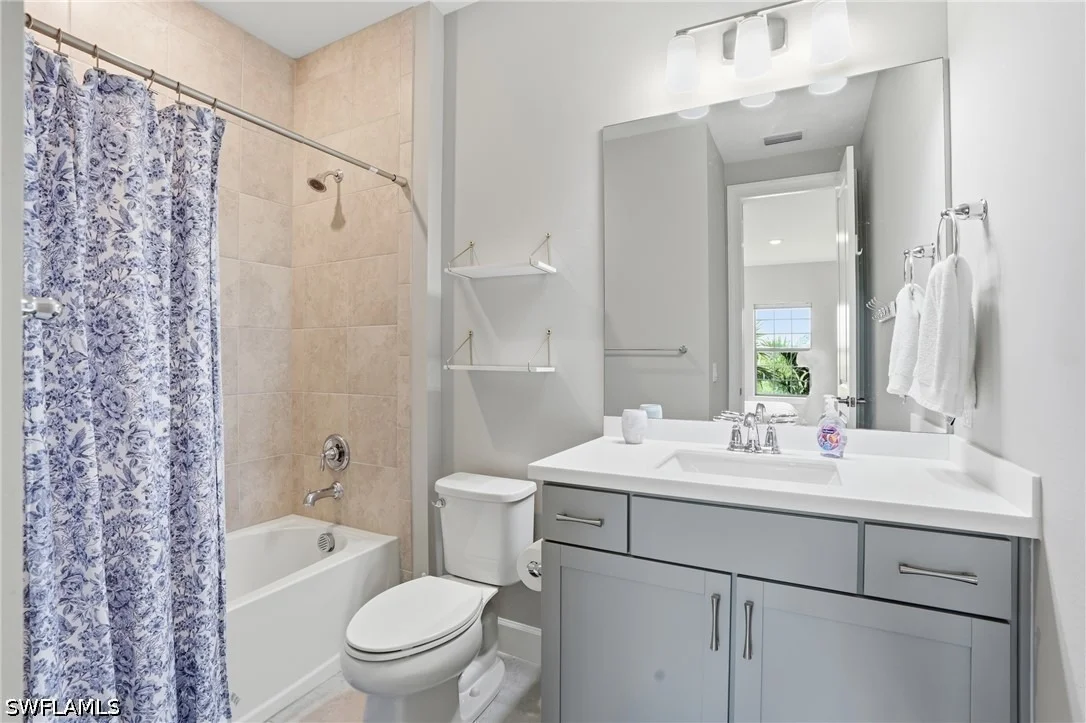
Full Bathrooms: 4
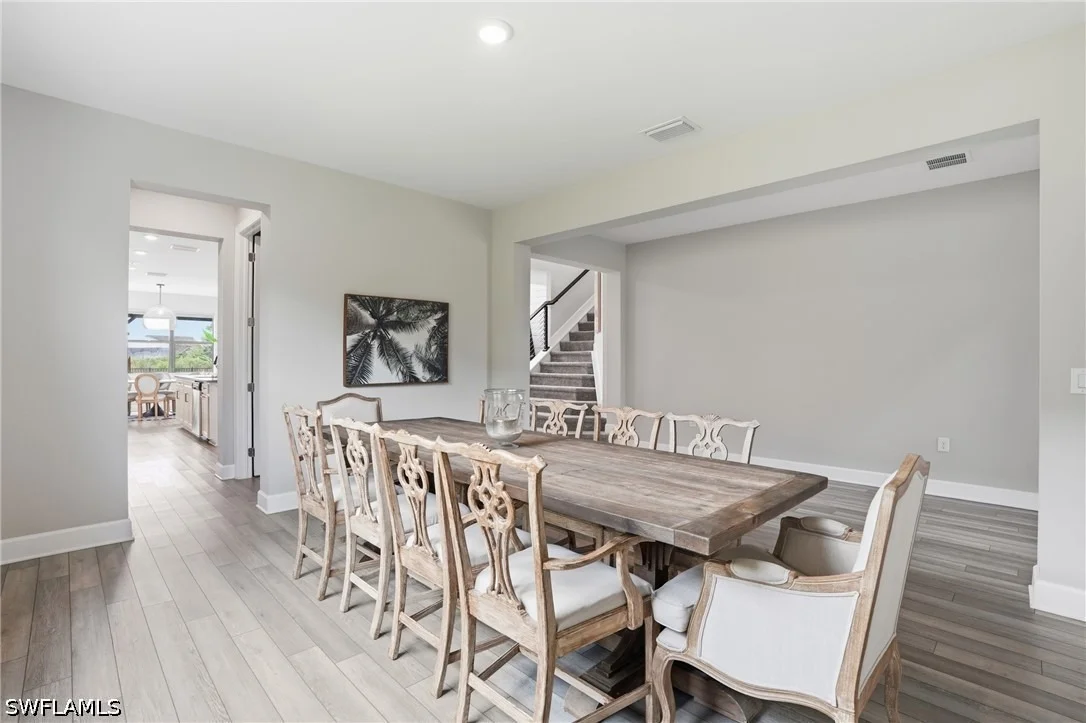
Interior Features: Eat-in Kitchen, Kitchen Island, Pantry, Bar, Walk-In Closet(s), Bathtub, ClosetCabinetry, SeparateFormalDiningRoom, DualSinks, FrenchDoorsAtriumDoors, MultipleShowerHeads, SeparateShower, WalkInPantry
Appliances: Dishwasher, Microwave, Range, Refrigerator, Water Purifier
Flooring Type: Carpet, Tile, Vinyl
Door Features: French Doors
Laundry Features: LaundryTub
Exterior Details
Square Footage: 4332
Square Footage Source: $0
Security Features: Smoke Detector(s)
Property Condition: Resale
Architectural Style: TwoStory
Year Built: 2021
Waterfront Features: None
Building Area Total: 5069
Levels: Two
Window Features: Shutters, SingleHung
Construction Materials: Concrete, Stucco
Patio and Porch Features: Patio, Porch, Screened, Lanai
Pool Features: Electric Heat, Heated, In Ground, Screen Enclosure, Community, Concrete
Pool is Private
Lot Features: Rectangular Lot
Lot Size Area: 0.2547
Lot Size Units: Acres
Lot Size Acres: 0.2547
Lot Size Square Feet: 11094.732
Tax Lot: 419
Financial Details
Tax Annual Amount: $13,009
Utilities Details
Cooling Type: Central Air, Electric
Heating Type: Central, Electric
Sewer : AssessmentUnpaid
Location Details
HOA/Condo/Coop Fee Includes: Maintenance Grounds
HOA/Condo/Coop Amenities: Basketball Court, Clubhouse, Sport Court, Dog Park, Fitness Center, Playground, Pool, Spa/Hot Tub, Tennis Court(s), Management, Pickleball, Restaurant, Sidewalks
Condo/Coop Fee: $455
Condo/Coop Fee Frequency: Monthly

Building Info

Overview

    General

  • Year Built: 2021
  • Effective Year Built: 2021
  • Building Count: 1
  • Bedroom Count: 4
  • Bathroom Count: 4
  • Full Bathrooms: 3
  • Partial Bathrooms: 4
  • Building Condition: 3
  • Building Quality: 0
  • Construction Type: 0
  • Building Style: 5
  • Exterior Walls Type: 7
  • Interior Walls Type: 3
  • Roof Shape Type: 9
  • Roof Cover Type: 4
  • Floor Count: 200
  • Floor Cover: 9
  • Basement Type: 0
  • Basement Area: 0
  • Garage Type: 1
  • Garage Square Area: 737
  • Parking Space Count: 0
  • Patio Type: 8
  • Porch Type: 126
  • Pool Type: 8

    Dimensions

  • Lot Size Square Feet: 11,095
  • Total Building Area: 6,342
  • Gross Building Area: 6,342
  • Building Area: 4,332
  • Building Area Measurement: L

    Heating and Cooling

  • Air Conditioning: 1
  • Heating: 4
  • Heated Square Feet: 4,332
  • Heating Fuel Type: 2

    Utilities

  • Sewer System: 0
  • Water Service: 0

Building

  • Building Type: 0
  • Property Class: R
  • Subdivision: PLACE AT CORKSCREW
  • Land Acres: 0000000255
  • Standard Land Use Code: 1001
  • County Land Use Code: 01
  • Legal Description 1: PLACE AT CORKSCREW PHASE 1-C BLOCK G LOT 419 AS DESC IN INST #2017-179410

Neighborhood

  • School District Name: Lee County School District
  • Census Tract: 040138

Zoning

  • Zoning: RPD

Geography

  • Account Number: 10580902
  • Subdivision Phase Number: 1
  • Parcel: 24-46-26-L1-0300G.4190
  • Block: G
  • Lot: 419
  • Meridian: SEC 24 TWN 46S RNG 26E
  • Municipality: ESTERO FIRE
  • Latitude: 26.4597
  • Longitude: -81.674

    Address

  • Full Address: 19194 Elston Way
  • Address - House Number: 19194
  • Address - Street Name: Elston
  • Address - Suffix Type: Way
  • State: FL
  • City Name: Estero
  • Carrier Code: R038
  • 4-Digit Zip Code: 6491
  • Zip Code: 33928

Valuation

    Tax

  • Tax Year: 2023
  • Tax Amount: $1,061,485
  • Tax Rate Code Area: 079

    Appraisal Valuation

  • Standard Deviation: 0.206
  • Valuation Date: Jan 31, 2024
  • Confidence Score: 72
  • Final Value: 1,199,764
  • High Value: 1,446,984
  • Low Value: 952,544

    Market Valuation

  • Market Total Value: $778,814
  • Market Land Value: $112,871
  • Market Improvement Value: $630,445

    Assessments Valuation

  • Assessed Year: 2023
  • Assessed Total Value: $715,371

    Sales

  • Current Sale Contract Date: Jul 17, 2023
  • Current Sale Recording Date: Jul 20, 2023
  • Current Sale Price:
  • Current Sale Document Type: 71
  • Current Sale Input Document Number: 247716
  • Previous Sale Recording Date: May 04, 2021
  • Previous Sale Contract Date: Apr 29, 2021
  • Previous Sale Amount: $527,100
  • Previous Sale Document Type: 71
Data used for valuation calculations is provided by RealtyHop, and other third party sources

Comparables

Unit
Status
Type
Beds
Baths
ft²
Price/ft²
Asking Price
Listed On
Closing Price
Sold On
HOA + Taxes

About Lee


Similar Homes for Sale

Currently no similar homes around

Nearby Rentals

Unit for rent at 20015 Napa Loop, Estero, FL, 33928

$8,000 /mo

  • 3 Beds
  • 3 Baths
  • 2,202 ft²
20015 Napa Loop, Estero, FL, 33928 Listing by Angela Dunford
Unit for rent at 19824 Beechcrest Place, Estero, FL, 33928

$7,000 /mo

  • 3 Beds
  • 3 Baths
  • 2,202 ft²
19824 Beechcrest Place, Estero, FL, 33928 Listing by Angela Dunford
Unit for rent at 20024 Hartford Boulevard, Estero, FL, 33928

$6,950 /mo

  • 3 Beds
  • 2 Baths
  • 2,081 ft²
20024 Hartford Boulevard, Estero, FL, 33928 Listing by Kelly Olin

Frequently Asked Questions

When was property at 19194 Elston Way built and last sold?

The property at 19194 Elston Way was built in 2021 and last sold on Jul 17, 2023 for $1,175,000.
How much is this home worth?
The estimated value of the home located at 19194 Elston Way is $1,141,390.
What are some comparable homes to 19194 Elston Way?
There are currently no comparable homes to 19194 Elston Way.