Check Availability
$430,000
● House - For Sale

1919 Thicket Trail

San Antonio, TX 78248
bedrooms
4 Beds
bathrooms
2 Baths, 1 Half Bath
square feet
2,702 Ft²
$2,983
Est. Monthly
$67
HOA / Fees

About This Property

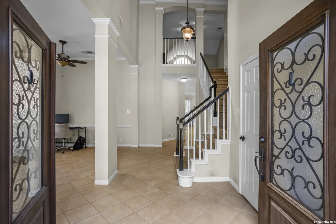
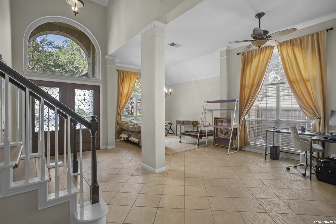
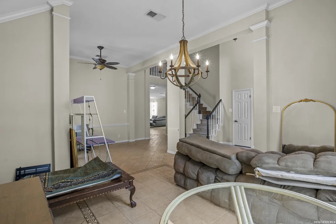
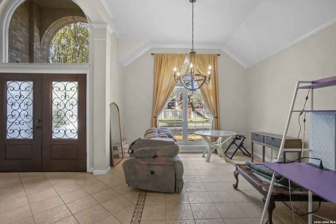
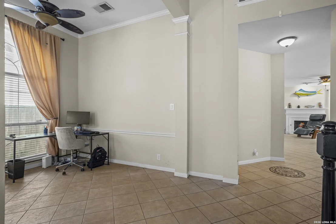
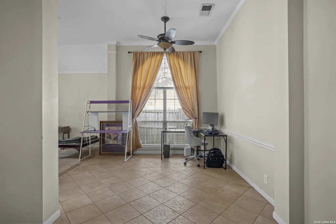
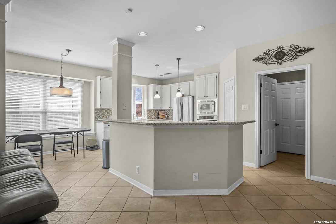
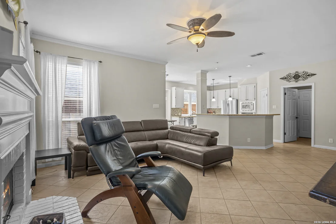
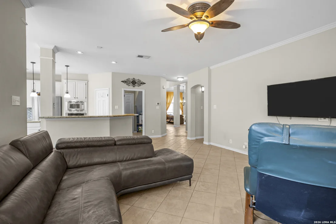
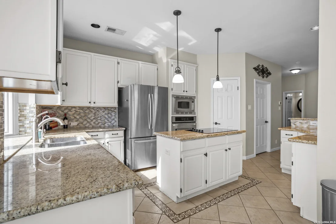
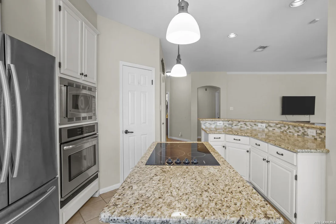
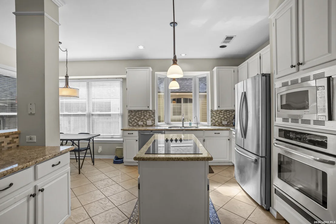
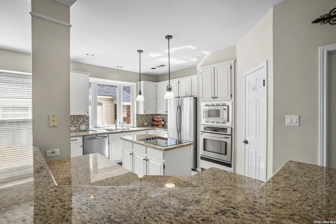
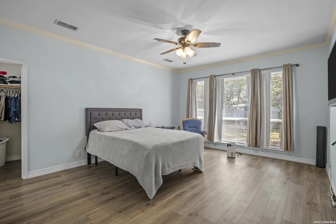
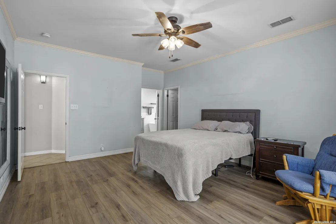
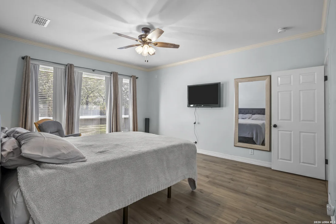
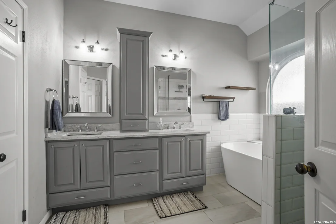
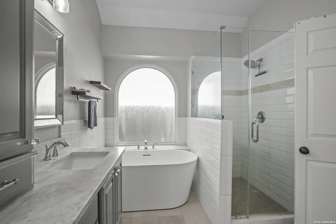
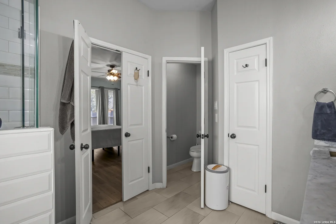
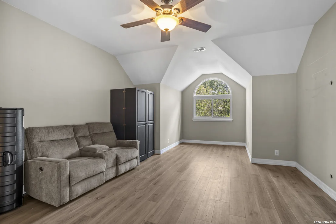
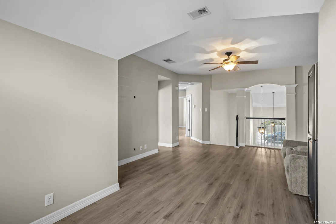
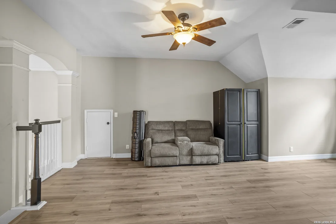
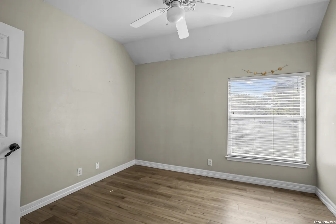
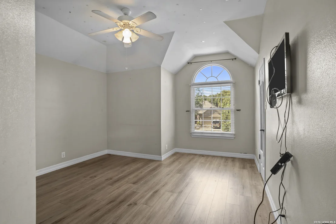
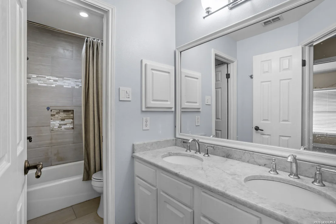
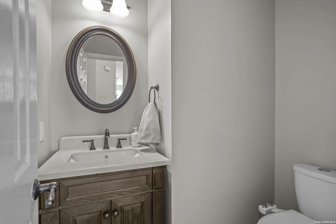
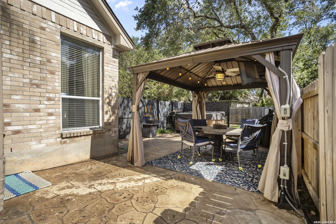
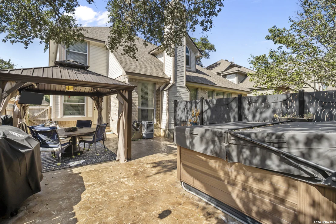
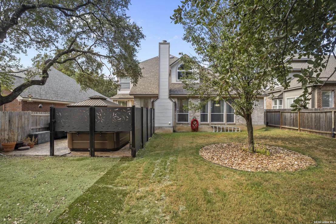
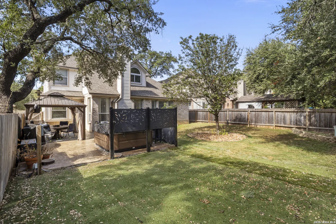
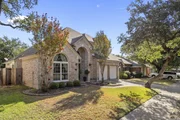
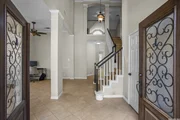
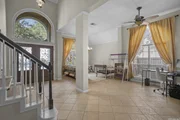
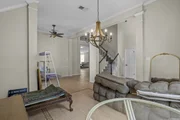
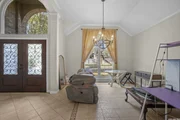
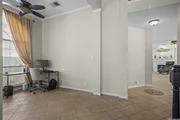
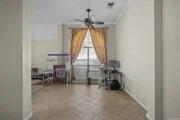
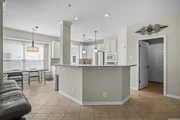
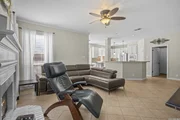
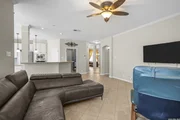
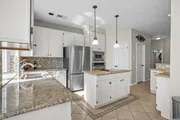
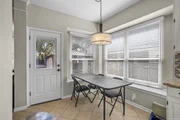
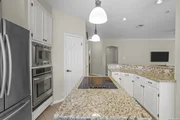
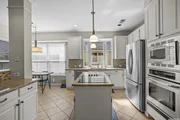
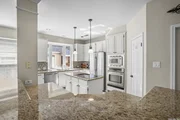
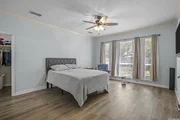
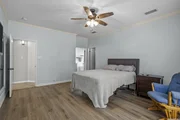
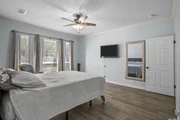
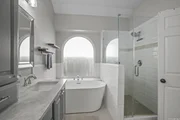
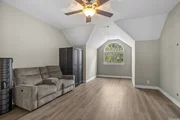
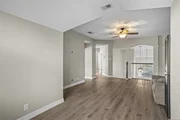
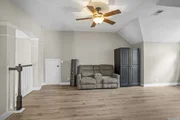
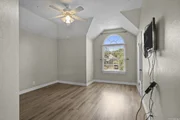
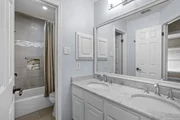
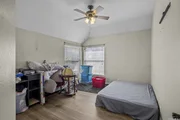
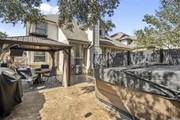
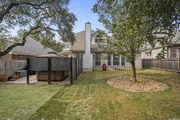
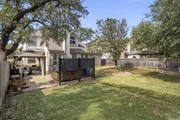
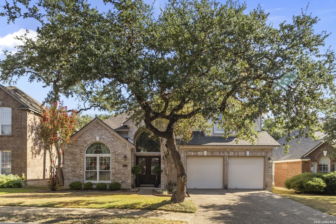
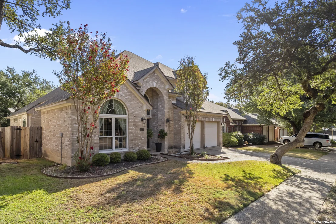
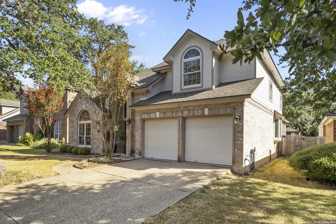
Welcome to this beautiful 4-bedroom, 2.5-bathroom home nestled in the quiet serenity of Deer Hollow. The primary bedroom is located downstairs, offering added privacy and convenience. The spacious living room flows into the kitchen, creating an open and inviting living space. The kitchen features granite countertops, a center island, and stainless steel appliances. Upstairs, a versatile loft provides additional living space. The spacious primary bathroom includes a separate shower and tub along with a double vanity. Located in a highly desirable neighborhood with great schools, this home offers a comfortable layout with plenty of space for everyday living.
Unit Size
2,702 Ft²
Days on Market
-
Land Size
0.15 acres
Price per sqft
$159
Property Type
House
Property Taxes
$804
HOA Dues
$67
Year Built
1994

Listed By

Payment Calculator

Cap Rate Calculator

Last updated: 17 days ago (LERA #2019027)

Price History

Date / Event Date Event Price
Sep 24, 2026 Listed by eXp Realty $430,000
Listed by eXp Realty
Apr 22, 2010 Sold
Sold
Dec 14, 2009 Listed by Creekview Realty $265,000
Listed by Creekview Realty
Highly desirable 78248 neighborhood with active HOA. Holiday parties to get to know your neighbors, newsletter, neighborhood watch, sign in front updated daily! Close to entry of subdivision. Neighborhood pool, playground, and clubhouse to rent for parties. Kids able to join swim team at Deerfield. All school buses stop right in front and mail box is right outside grand double door entry. Beautiful foyer and upstairs loft for separate area for kids and friends!
Oct 27, 2006 Sold
Sold
Sep 14, 2006 Listed by RE/MAX Preferred, REALTORS $259,900
Listed by RE/MAX Preferred, REALTORS
Beautiful well cared for home centrally located in great neighborhood! Very open and bright with decorator colors, updated kitchen in Dec 04. Ceramic tile in kitchen and major traffic areas. Ceramic cooktop on center island in kitchen, counter tops, deep, double sink, and light fixtures replaced in 04. Master down with huge closet. Large gameroom upstairs, mature trees and landscaping. Call Leigh Munk 210.867.5552 EM Fidelity Title - Lauren Miller please.
Show More

Property Highlights

Garage
Air Conditioning
Fireplace
Interior Details
Half Bathrooms: 1
Full Bathrooms: 2
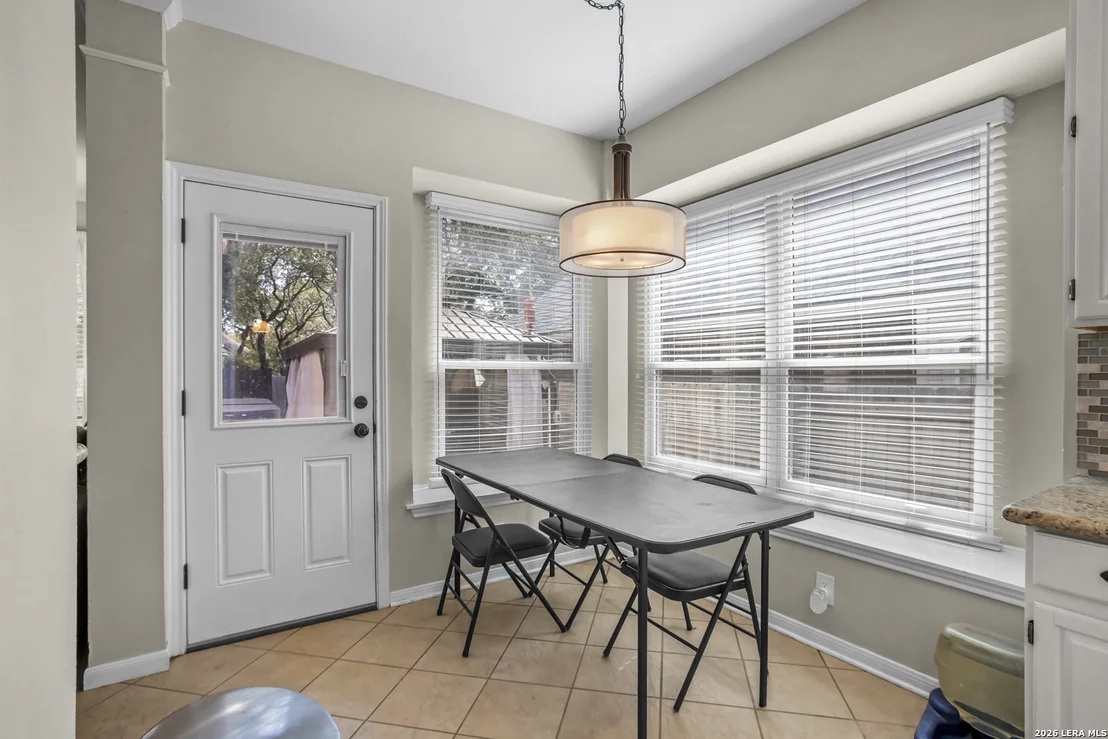
Interior Features: Eat-in Kitchen, Breakfast Bar, High Ceilings, Open Floorplan, Two Living Area, Liv/Din Combo, Separate Dining Room, Two Eating Areas, Island Kitchen, Game Room, Loft, Utility Room Inside, 1st Floor Lvl/No Steps
Appliances: Cooktop, Oven, Microwave, Disposal, Dishwasher, Washer Connection, Dryer Connection, Gas Cooking
Flooring Type: Ceramic Tile, Wood
Fireplace Features: Not Applicable
Exterior Details
Square Footage: 2702
Property Condition: Pre-Owned
Architectural Style: Contemporary, Traditional, Two Story
Year Built: 1994
Builder Name: DAVID WEEKLY
Construction Materials: Brick, 4 Sides Masonry
Pool Features: None
Lot Size Area: 6621.12
Lot Size Units: Square Feet
Lot Size Acres: 0.152
Lot Size Square Feet: 6621.12
Financial Details
Tax Annual Amount: $9,650
Utilities Details
Cooling Type: Central Air, Ceiling Fan(s)
Heating Type: Central
Location Details
HOA/Condo/Coop Amenities: Pool, Clubhouse, Barbecue, Basketball Court, Park/Playground
HOA Fee: $800
HOA Fee Frequency: Annually

Building Info

Overview

    General

  • Year Built: 1994
  • Effective Year Built: 1994
  • Building Count: 1
  • Total Rooms: 8
  • Bedroom Count: 4
  • Bathroom Count: 3
  • Full Bathrooms: 2
  • Partial Bathrooms: 3
  • Building Condition: 3
  • Building Quality: 0
  • Construction Type: 0
  • Building Style: 21
  • Exterior Walls Type: 23
  • Interior Walls Type: 0
  • Roof Shape Type: 0
  • Roof Cover Type: 15
  • Floor Count: 200
  • Living Units: 1
  • Floor Cover: 0
  • Basement Type: 0
  • Basement Area: 0
  • Garage Type: 1
  • Garage Square Area: 403
  • Parking Space Count: 2
  • Patio Type: 98
  • Porch Type: 102
  • Pool Type: 0

    Dimensions

  • Lot Size Square Feet: 6,599
  • Lot Size Depth Feet: 1,200
  • Lot Size Frontage Feet: 550
  • Total Building Area: 3,105
  • Gross Building Area: 3,105
  • Building Area: 2,702
  • Building Area Measurement: L

    Heating and Cooling

  • Fireplace Count: 1
  • Air Conditioning: 1
  • Heating: 4
  • Heated Square Feet: 2,702
  • Heating Fuel Type: 0

    Utilities

  • Sewer System: 0
  • Water Service: 0

Building

  • Building Type: 0
  • Property Class: R
  • Subdivision: DEERWOOD SUBD UT-2
  • Land Acres: 0000000152
  • Standard Land Use Code: 1001
  • County Land Use Code: A1
  • State Land Use Code: A1
  • Legal Description 1: NCB 14292 BLK 2 LOT 8 (DEERWOOD SUBD UT-2)

Neighborhood

  • School District Name: North East Independent School District
  • School Tax School District: 55
  • Census Tract: 191413

Geography

  • Assessors Map Reference: 516A5
  • Parcel: 14292-002-0080
  • Block: 2
  • Lot: 8
  • Municipality: SAN ANTONIO
  • Latitude: 29.5895
  • Longitude: -98.5238

    Address

  • Full Address: 1919 Thicket Trail Dr
  • Address - House Number: 1919
  • Address - Street Name: Thicket Trail
  • Address - Suffix Type: Dr
  • State: TX
  • City Name: San Antonio
  • Carrier Code: C062
  • 4-Digit Zip Code: 1813
  • Zip Code: 78248

Valuation

    Tax

  • Tax Year: 2023
  • Tax Amount: $968,107
  • Tax Rate Code Area: 55

    Appraisal Valuation

  • Standard Deviation: 0.1905
  • Valuation Date: Jan 17, 2024
  • Confidence Score: 74
  • Final Value: 496,864
  • High Value: 591,521
  • Low Value: 402,206

    Market Valuation

  • Market Total Value: $459,050
  • Market Land Value: $82,960
  • Market Improvement Value: $376,090

    Assessments Valuation

  • Assessed Year: 2023
  • Assessed Total Value: $421,746
  • Assessed Land Value: $82,960
  • Assessed Improvements Value: $376,090

    Exemptions

  • Homeowner Exemption: Yes

    Sales

  • Current Sale Contract Date: Jul 30, 2021
  • Current Sale Recording Date: Jul 30, 2021
  • Current Sale Price:
  • Current Sale Document Type: 70
  • Current Sale Input Document Number: 20210209863
  • Previous Sale Recording Date: Jun 23, 2020
  • Previous Sale Contract Date: Jun 18, 2020
  • Previous Sale Amount: $359,900
  • Previous Sale Document Type: 70
Data used for valuation calculations is provided by RealtyHop, and other third party sources

Comparables

Unit
Status
Type
Beds
Baths
ft²
Price/ft²
Asking Price
Listed On
Closing Price
Sold On
HOA + Taxes

About Far North Central


Similar Homes for Sale

Currently no similar homes around

Nearby Rentals


Frequently Asked Questions

When was property at 1919 Thicket Trail Drive built and last sold?
The property at 1919 Thicket Trail Drive was built in 1994 and last sold on Jul 30, 2021 for $30,400.
How much is this home worth?
The estimated value of the home located at 1919 Thicket Trail Drive is $437,520.
What are some comparable homes to 1919 Thicket Trail Drive?
There are currently no comparable homes to 1919 Thicket Trail Drive.