| Date / Event | Date | Event |
Price
|
| Oct 14, 2025 | Sold | |
|
Sold
|
| Sep 5, 2025 | In contract |
-
|
|
In contract
|
| Aug 19, 2025 | Price Decreased |
$375,000
↓ $4K
(1.1%) |
|
Price Decreased
|
| Jul 24, 2025 | Listed by CB&A, Realtors |
$379,000
|
|
Listed by CB&A, Realtors
|
| |
|
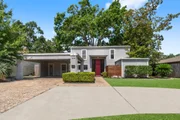
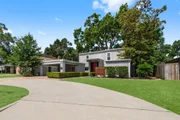
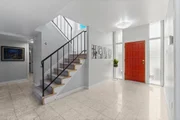
Charming home boasts fantastic location with quick drive to Memorial City, City Center and a variety of restaurants, putting everything you need within easy reach. Great curb appeal, enhanced by a convenient circle driveway. The home features quartz countertops & stainless steel appliances. Enjoy the fresh look of new luxury vinyl plank flooring on the stairs, throughout the second floor & all bedrooms. No Carpet in home. Step outside to the back patio & spacious backyard, perfect for relaxing & entertaining. This home offers a desirable layout with two bedrooms downstairs & two upstairs. You'll love the cool, mid-century vibe of this home! The floor plan offers versatility, with the formal dining room easily adaptable as a playroom. The second downstairs bedroom, complete with its own private patio, would also function as a home office, creating a wonderful retreat. Walking distance to Nob Hill Park, featuring a walking trail & playground. Schools are also located nearby.
|
| Jul 19, 2025 | Price Decreased |
$379,000
↓ $6K
(1.6%) |
|
Price Decreased
|
| Jul 1, 2025 | Relisted |
$385,000
|
|
Relisted
|
| Jun 26, 2025 | In contract |
-
|
|
In contract
|
| Jun 19, 2025 | Listed |
$385,000
|
|
Listed
|
| |
|
Charming home boasts fantastic location with quick drive to Memorial City, City Center and a variety of restaurants, putting everything you need within easy reach. Great curb appeal, enhanced by a convenient circle driveway. The home features quartz countertops & stainless steel appliances. Enjoy the fresh look of new luxury vinyl plank flooring on the stairs, throughout the second floor & all bedrooms. No Carpet in home. Step outside to the back patio & spacious backyard, perfect for relaxing & entertaining. This home offers a desirable layout with two bedrooms downstairs & two upstairs. You'll love the cool, mid-century vibe of this home! The floor plan offers versatility, with the formal dining room easily adaptable as a playroom. The second downstairs bedroom, complete with its own private patio, would also function as a home office, creating a wonderful retreat. Walking distance to Nob Hill Park, featuring a walking trail & playground. Schools are also located nearby.
|
| Jun 4, 2025 | Listed |
$399,000
|
|
Listed
|
| |
|
Charming home boasts fantastic location with quick drive to Memorial City, City Center and a variety of restaurants, putting everything you need within easy reach. Great curb appeal, enhanced by a convenient circle driveway. The home features quartz countertops & stainless steel appliances. Enjoy the fresh look of new luxury vinyl plank flooring on the stairs, throughout the second floor & all bedrooms. No Carpet in home. Step outside to the back patio & spacious backyard, perfect for relaxing & entertaining. This home offers a desirable layout with two bedrooms downstairs & two upstairs. You'll love the cool, mid-century vibe of this home! The floor plan offers versatility, with the formal dining room easily adaptable as a playroom. The second downstairs bedroom, complete with its own private patio, would also function as a home office, creating a wonderful retreat. Walking distance to Nob Hill Park, featuring a walking trail & playground. Schools are also located nearby.
|
| Dec 6, 2024 | No longer available |
-
|
|
No longer available
|
| Aug 23, 2024 | No longer available |
-
|
|
No longer available
|
| Aug 22, 2024 | Listed by Real Broker, LLC |
$420,000
|
|
Listed by Real Broker, LLC
|
| |
|
Fabulous four bedroom home in a great location! Conveniently situated near Beltway 8 and I-10, it's easy to get anywhere you need to go. Only minutes away from City Centre and Memorial City shopping and the new restaurants and bars going up on Gessner (Kirby Ice House, Mia's, Torchy's Tacos), you're close to everything you need! From the circle driveway, updates throughout the interior and the fabulous back patio, this home has all that you need! There are two bedrooms down and two up. There is a cool, mid-century vibe that you are sure to love! The floor plan allows for some flexibility. The formal dining could also be used as a play room and the second downstairs bedroom could easily be used as a home office. There is also a private patio off of that room. It makes the perfect retreat! This home is walking distance to Nob Hill Park where you'll find a walking trail and playground!
|
| Aug 1, 2024 | No longer available |
-
|
|
No longer available
|
| Jul 31, 2024 | Listed by eXp Realty, LLC |
$425,000
|
|
Listed by eXp Realty, LLC
|
| |
|
Fabulous four bedroom home in a great location! Conveniently situated near Beltway 8 and I-10, it's easy to get anywhere you need to go. Only minutes away from City Centre and Memorial City shopping and the new restaurants and bars going up on Gessner (Kirby Ice House, Mia's, Torchy's Tacos), you're close to everything you need! From the circle driveway, updates throughout the interior and the fabulous back patio, this home has all that you need! There are two bedrooms down and two up. There is a cool, mid-century vibe that you are sure to love! The floor plan allows for some flexibility. The formal dining could also be used as a play room and the second downstairs bedroom could easily be used as a home office. There is also a private patio off of that room. It makes the perfect retreat! This home is walking distance to Nob Hill Park where you'll find a walking trail and playground!
|
| Jun 20, 2024 | No longer available |
-
|
|
No longer available
|
| Jun 19, 2024 | Listed by eXp Realty, LLC |
$445,000
|
|
Listed by eXp Realty, LLC
|
| |
|
Fabulous four bedroom home in a great location! Conveniently situated near Beltway 8 and I-10, it's easy to get anywhere you need to go. Only minutes away from City Centre and Memorial City shopping and the new restaurants and bars going up on Gessner (Kirby Ice House, Mia's, Torchy's Tacos), you're close to everything you need! From the circle driveway, updates throughout the interior and the fabulous back patio, this home has all that you need! There are two bedrooms down and two up. There is a cool, mid-century vibe that you are sure to love! The floor plan allows for some flexibility. The formal dining could also be used as a play room and the second downstairs bedroom could easily be used as a home office. There is also a private patio off of that room. It makes the perfect retreat! This home is walking distance to Nob Hill Park where you'll find a walking trail and playground!
|
| Jun 8, 2024 | Price Decreased |
$445,000
↓ $10K
(2.2%) |
|
Price Decreased
|
| Apr 26, 2024 | Price Decreased |
$455,000
↓ $10K
(2.2%) |
|
Price Decreased
|
| Mar 28, 2024 | Listed by eXp Realty, LLC |
$465,000
|
|
Listed by eXp Realty, LLC
|
| |
|
Fabulous four bedroom home in a great location! Conveniently situated near Beltway 8 and I-10, it's easy to get anywhere you need to go. Only minutes away from City Centre and Memorial City shopping and the new restaurants and bars going up on Gessner (Kirby Ice House, Mia's, Torchy's Tacos), you're close to everything you need! From the circle driveway, updates throughout the interior and the fabulous back patio, this home has all that you need! There are two bedrooms down and two up. There is a cool, mid-century vibe that you are sure to love! The floor plan allows for some flexibility. The formal dining could also be used as a play room and the second downstairs bedroom could easily be used as a home office. There is also a private patio off of that room. It makes the perfect retreat! This home is walking distance to Nob Hill Park where you'll find a walking trail and playground!
|
| Mar 15, 2022 | Sold | |
|
Sold
|
| Feb 9, 2022 | Listed by Keller Williams Realty - Memor |
$380,000
|
|
Listed by Keller Williams Realty - Memor
|
| |
|
Fabulous four bedroom home in a great location! Conveniently situated near Beltway 8 and I-10, it's easy to get anywhere you need to go. Only moments away from City Centre and Memorial City shopping and the new restaurants and bars going up on Gessner (Kirby Ice House, Mia's, Torchy's Tacos), you're close to everything you need! From the circle driveway, updates throughout the interior and the fabulous back patio, this home has all that you need! There are two bedrooms down and two up. All bedrooms have carpet while the rest of the home has tile and stained concrete in the kitchen. There is a cool, mid-century vibe that you are sure to love! The floor plan allows for some flexibility. The formal dining could also be used as a play room and the second downstairs bedroom could easily be used as a home office. There is also a private patio off of that room. It makes the perfect retreat! This home is walking distance to Nob Hill Park where you'll find a walking trail and playground!
|
| Oct 6, 2021 | No longer available |
-
|
|
No longer available
|
| Sep 15, 2021 | Listed by Keller Williams - Houston Memorial |
$420,000
|
|
Listed by Keller Williams - Houston Memorial
|
| |
|
Fabulous four bedroom home in a great location! Conveniently situated near Beltway 8 and I-10, it's easy to get anywhere you need to go. Only moments away from City Centre and Memorial City shopping and the new restaurants and bars going up on Gessner (Kirby Ice House, Mia's, Torchy's Tacos), you're close to everything you need! From the circle driveway, updates throughout the interior and the fabulous back patio, this home has all that you need! There are two bedrooms down and two up. All bedrooms have carpet while the rest of the home has tile and stained concrete in the kitchen. There is a cool, mid-century vibe that you are sure to love! The floor plan allows for some flexibility. The formal dining could also be used as a play room and the second downstairs bedroom could easily be used as a home office. There is also a private patio off of that room. It makes the perfect retreat! This home is walking distance to Nob Hill Park where you'll find a walking trail and playground! The manager has listed the unit size as 2355 square feet.
|





 Your Privacy Choices
Phone: 425-283-2930
Address: 335 Madison Avenue, New York, NY 10017