About This Property
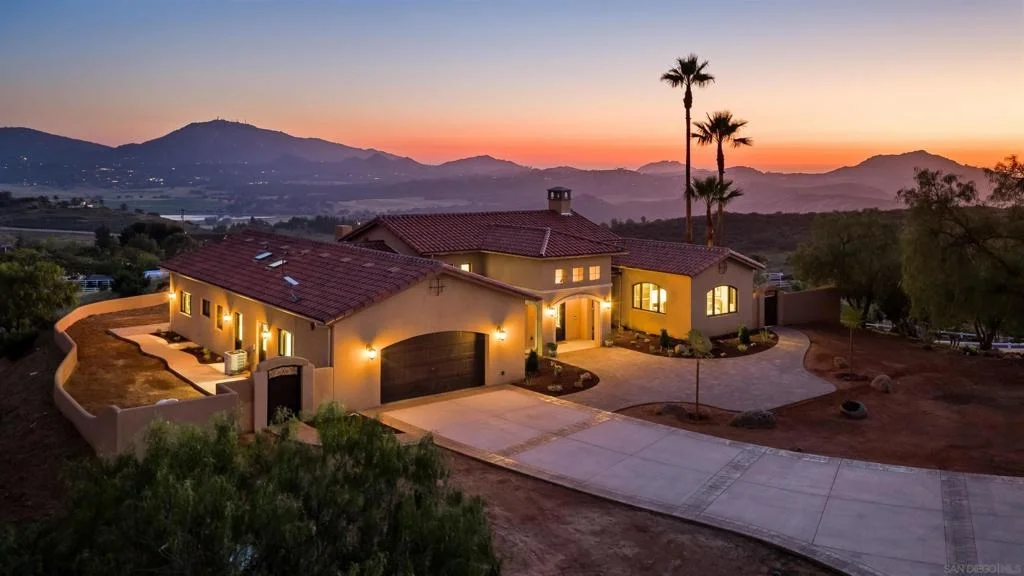
Perched atop a commanding hill within the prestigious gated enclave
of Highland Hills, this exceptional new construction residence a
single-level Tuscan estate is a rare fusion of old-world artistry
and cutting-edge modern engineering, crafted for those who demand
both beauty and resilience. Set across 9 fully fenced acres, the
property delivers unrivaled privacy, panoramic vistas, and a level
of craftsmanship seldom seen in today's luxury market. Designed by
internationally renowned Hubbell & Hubbell Architects, with
innovative design work and artistic detailing utilizing ICCF
concrete and reinforced steel construction, this certified Green
Building offers exceptional structural integrity, innovative
products and energy efficiency. Inside, the home unfolds with
soaring cathedral ceilings accented by hand-scraped exposed wood
beams, creating a grand architectural presence, along with custom
wood cabinetry, a dedicated mudroom, and a laundry area with
tongue-and-groove wood ceilings, plus an epoxy-finished oversized
2-car garage. Natural light pours through multiple skylights, five
sets of full-lite French doors, and stacked windows, seamlessly
blending indoor and outdoor living while framing surrounding
hillside vistas from nearly every room. Designed for both intimate
living and elevated entertaining, the residence showcases vaulted
ceilings throughout and two gas fireplaces including a striking
indoor focal point and a second outdoor fireplace anchoring a
covered patio retreat. Custom imported tilework from European
Tile Art adorns the kitchen and baths, creating a rich, textural
experience throughout. Step into a resort-inspired primary en-suite
retreat with soaring ceilings, a walk-in closet with custom
built-ins, and a private patio. Impeccably designed, it features
dual vanities, finely crafted custom cabinetry, and statement
designer tile, centered around a stunning frameless glass walk-in
shower. Throughout the home, statement lighting fixtures include
handcrafted wrought-iron chandeliers and exterior lanterns with
hand-painted finishes, bespoke glass work, and a breathtaking
central chandelier crowned with custom-cut amber stone. The heart
of the home is a chef's kitchen designed to impress, featuring
exquisite Italian quartzite slabs and a large center island with
seating and additional storage, seamlessly paired with custom
cabinetry showcasing European soft-close systems, integrated knife
blocks, and detailed craftsmanship throughout. High-end Phylrich
and Brizo smart-touch fixtures, along with a full suite of the
latest Thermador Wi-Fi enabled appliances, deliver effortless
control at your fingertips. Designed for sustainability and
efficiency, the estate is powered by 55 fully paid solar panels
complemented by two Tesla backup batteries. Three EV charging ports
at both the home and barn, along with a new 400-amp electrical
system, supporting the main residence, barn, and future expansion
with ease, ensuring energy independence. Additionally, two 10,000
gallon stainless steel water storage tanks with a new multi-speed
pump and connections, along with a high-producing private well,
provide a reliable and sustainable water source for both the
residence and irrigation needs. Additional features include
custom-crafted side gates, a dedicated enclosed trash area, dual
Bosch high-capacity HVAC systems with smart controls, two tankless
water heaters, LG ultra-large smart washer and dryer, and
whole-property Starlink connectivity with expanded Wi-Fi coverage.
Beyond the main residence, the property includes a separate RV pad
with full hookups and a newly constructed detached 1,250 sq ft
Empire metal barn/workshop, featuring a 14' RV entry door, an 11'
roll-up side access door, a climate-controlled office with heat
pump, water connections, and more. This is more than a home, it is
a legacy estate. A private Tuscan sanctuary where craftsmanship,
innovation, and natural beauty converge at the highest level in
Ramona. Eve...






 Your Privacy Choices
Phone: 425-283-2930
Address: 335 Madison Avenue, New York, NY 10017