


1918 Trace Drive


About This Property
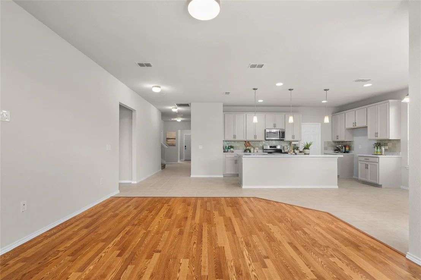
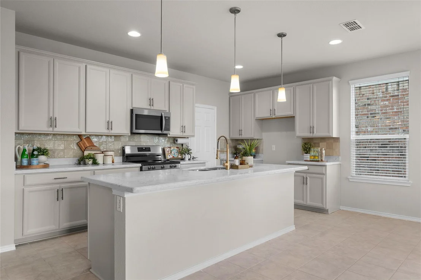
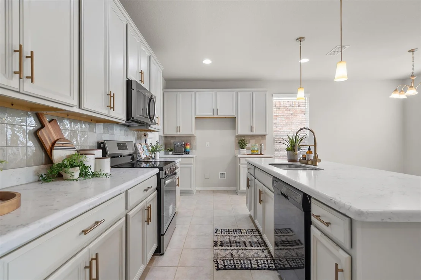
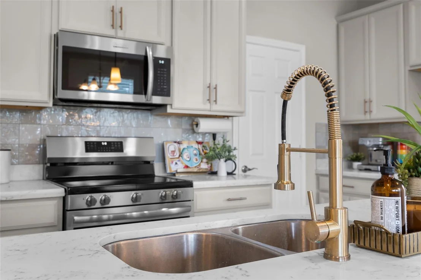
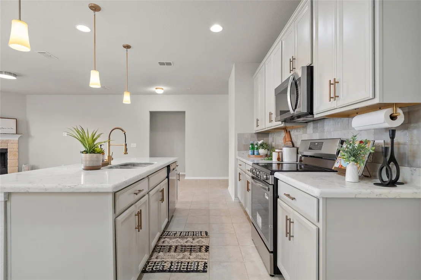
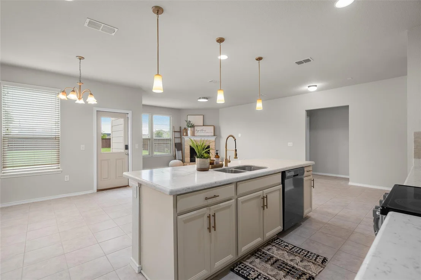
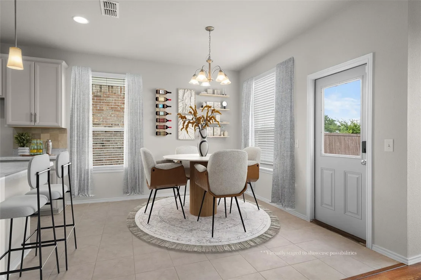
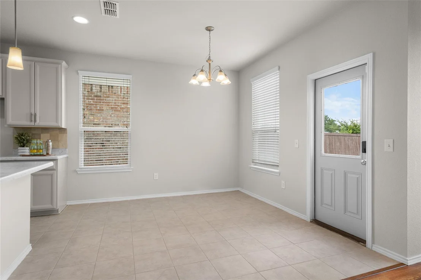
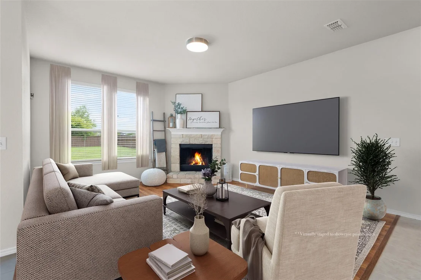
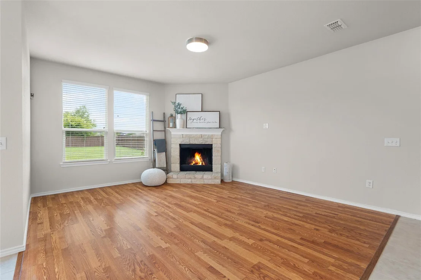
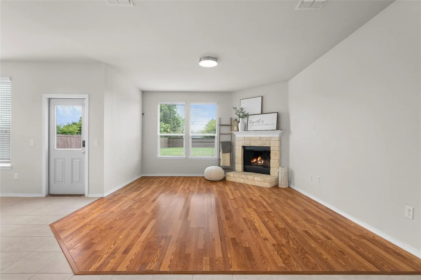
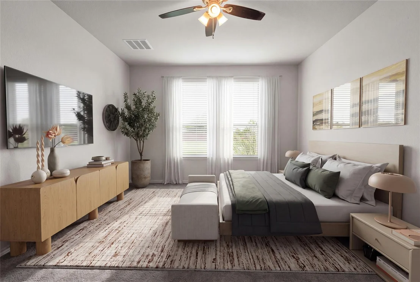
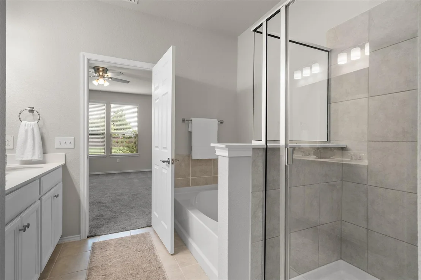
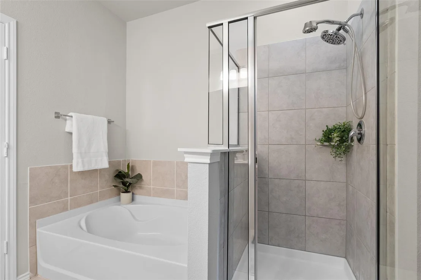
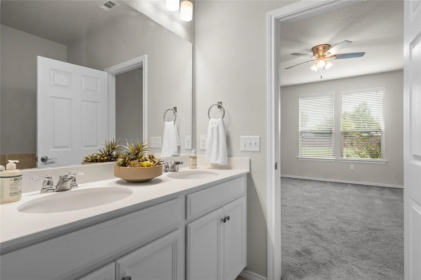
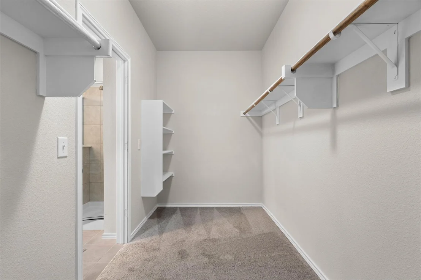
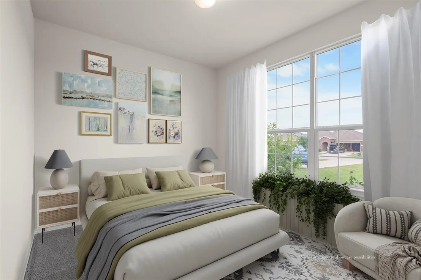
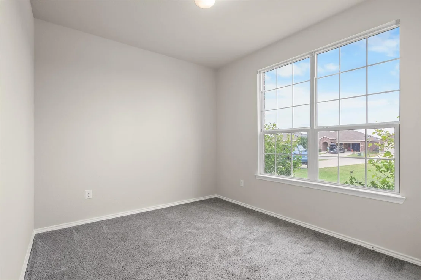
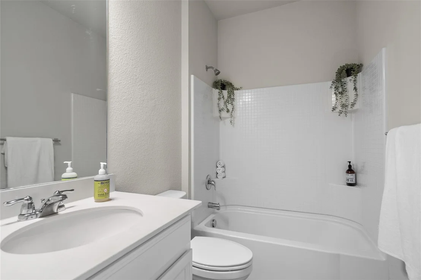
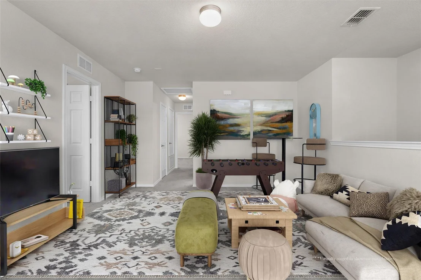
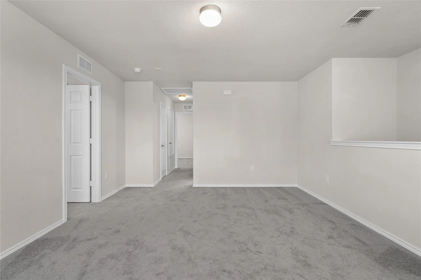
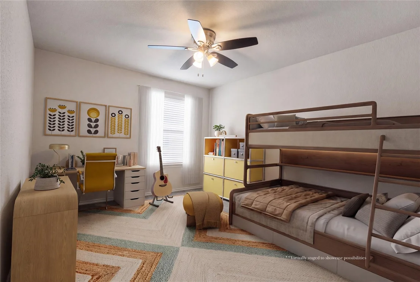
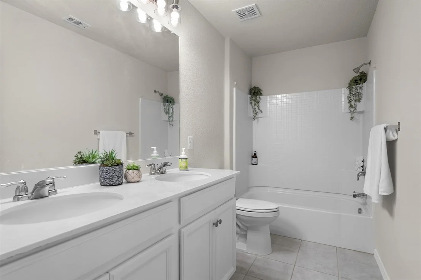
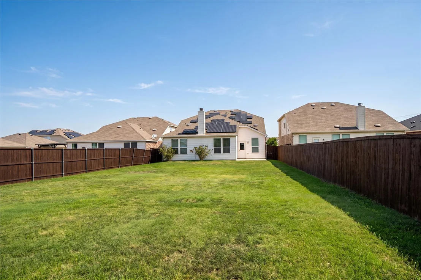
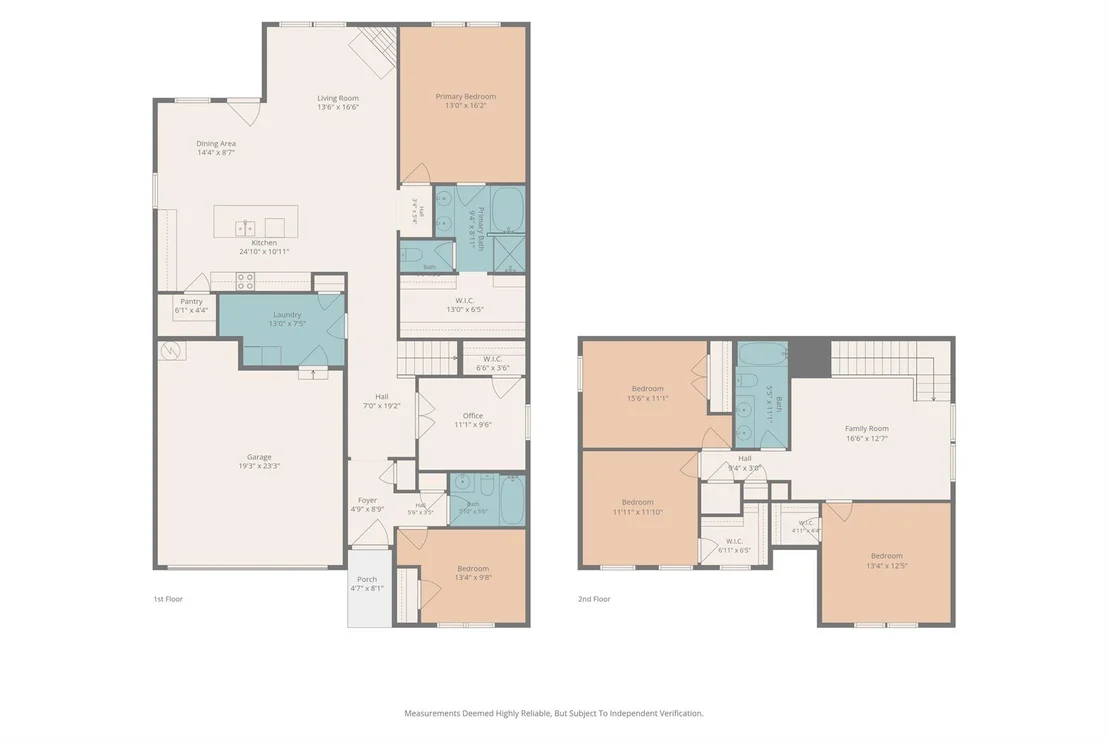
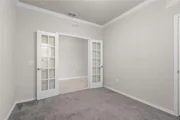
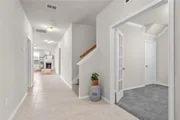
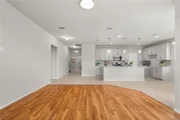
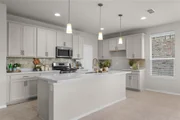
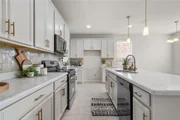
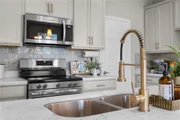
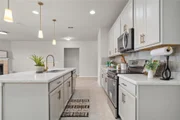
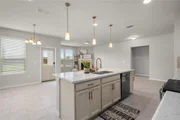
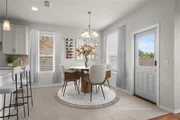
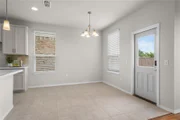
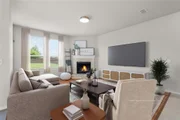
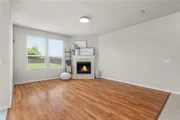
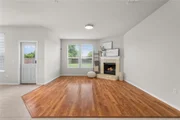
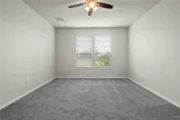
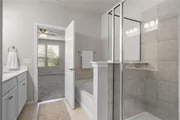
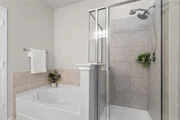
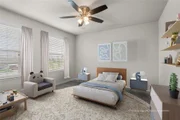
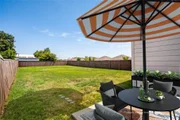
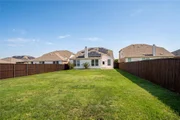
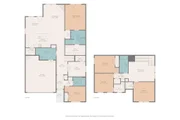
The main level holds the study, primary suite, a secondary bedroom, and a second full bath - a flexible layout for guests. The chef-inspired kitchen is the heart of it all with new Zellige tile backsplash, ample cabinet storage, oversized island, and walk-in pantry, opening to the living room and its cozy stone fireplace. The primary suite is tucked away for peace and quiet, with a spa-like bath built for unwinding - soak in the garden tub, refresh in the stand-up shower, and enjoy the ease of a double vanity and large walk-in closet. Upstairs, a game room joins three bedrooms with generous closets and a full bath. Outside, a large fenced yard extends the living space.
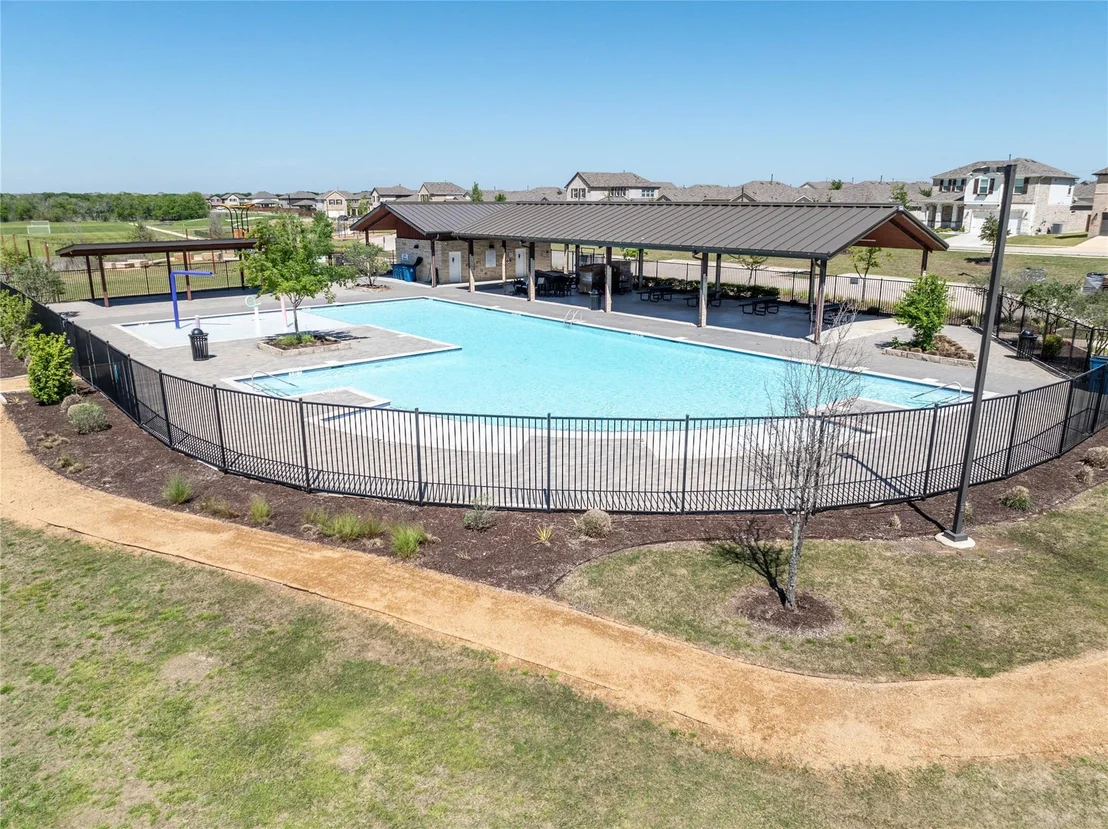
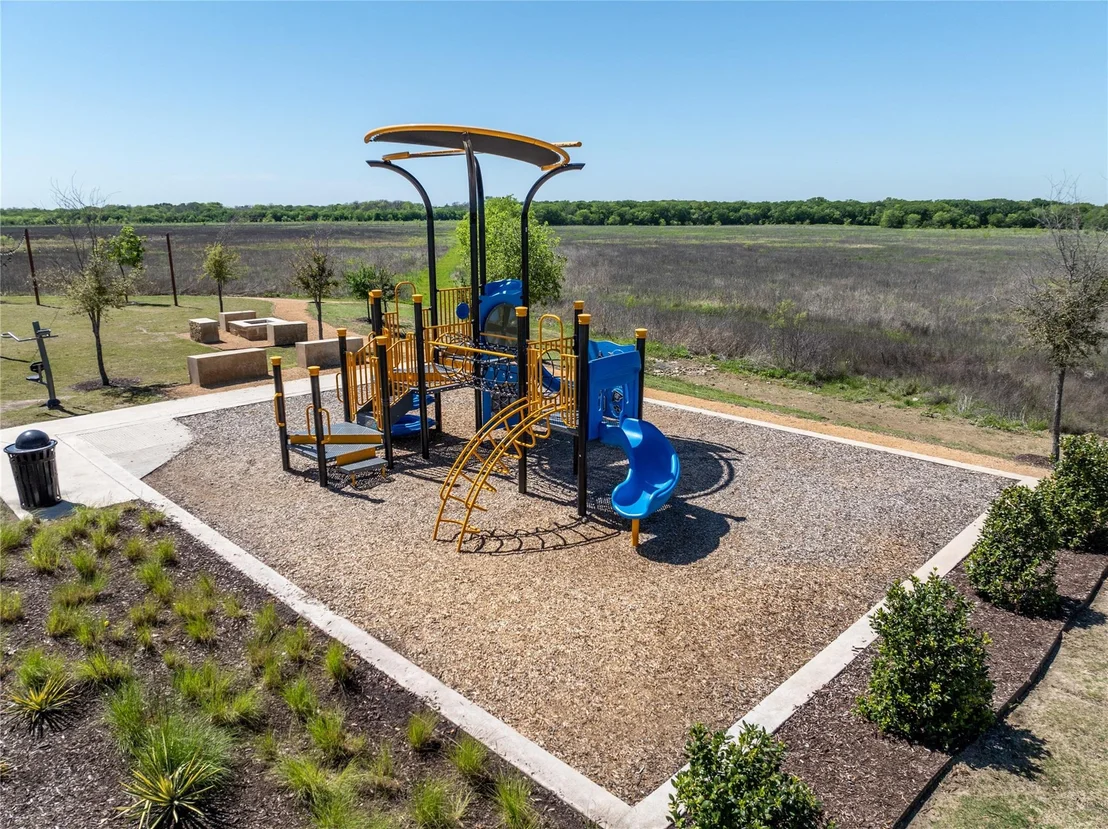
HOA amenities include a resort-style pool, walking trails, park, tennis courts, and community soccer field. Convenient to shopping, dining, HWY 380, I-35, and the Dallas North Tollway. Come experience it for yourself, and schedule your tour today!
Listed By
Payment Calculator
Your Estimated Monthly Payment
Cap Rate Calculator
What does this mean?
Based on our analysis, the cap rate of this property is 1.25%. A negative cap rate indicates that the property might not be feasible as an income-producing asset. The median cap rate for a near zip code 11238 is 4.23%.
How much can I actually make?
Actual monthly rental income may vary between $4,760 and $7,140 depending on unit-specific characteristics. You can change the amount using the slider to further explore.
How is cap rate calculated?
Cap Rate = Net Operating Income (NOI) / Property Asset Value.
When calculating the cap rate, we assume 100% occupancy. Leverage (mortgage) is not considered.
Cap Rate provided by RealtyHop and RentHop, learn more about cap rate here.
Price History
| Date / Event | Date | Event | Price |
|---|---|---|---|
| Oct 27, 2026 | No longer available | - | |
| No longer available | |||
| Oct 27, 2026 | Listed by Compass RE Texas, LLC | $410,000 | |
| Listed by Compass RE Texas, LLC | |||
| Jul 30, 2026 | Listed by Compass RE Texas, LLC | $410,000 | |
| Listed by Compass RE Texas, LLC | |||
   | |||
|
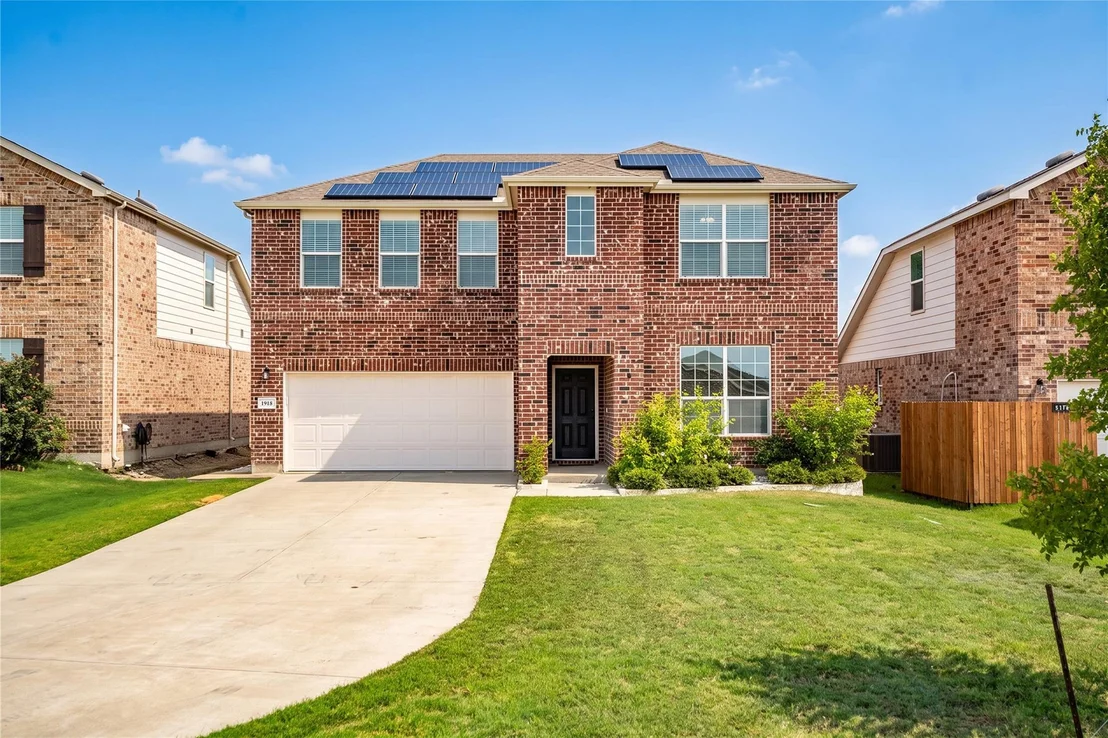
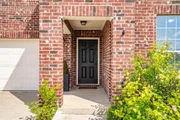
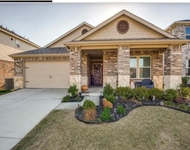
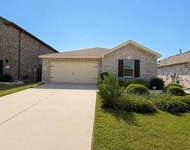
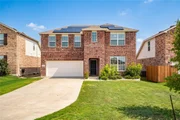
Seller offering up to $7,000 toward buyer's closing costs or rate buydown with an accepted full-price offer. Owned, fully paid-off solar: seller’s CoServ statements show just $16.21 in total net electric charges over the past 12 months. Experience one of the most spacious floor plans in the neighborhood — privately tucked away on a cul-de-sac, with owned, fully paid-off solar panels. This expansive two-story offers 5 beds, 3 full baths, a study, and a game room, combining functionality with fresh updates and timeless design.
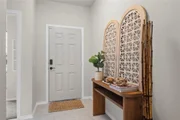
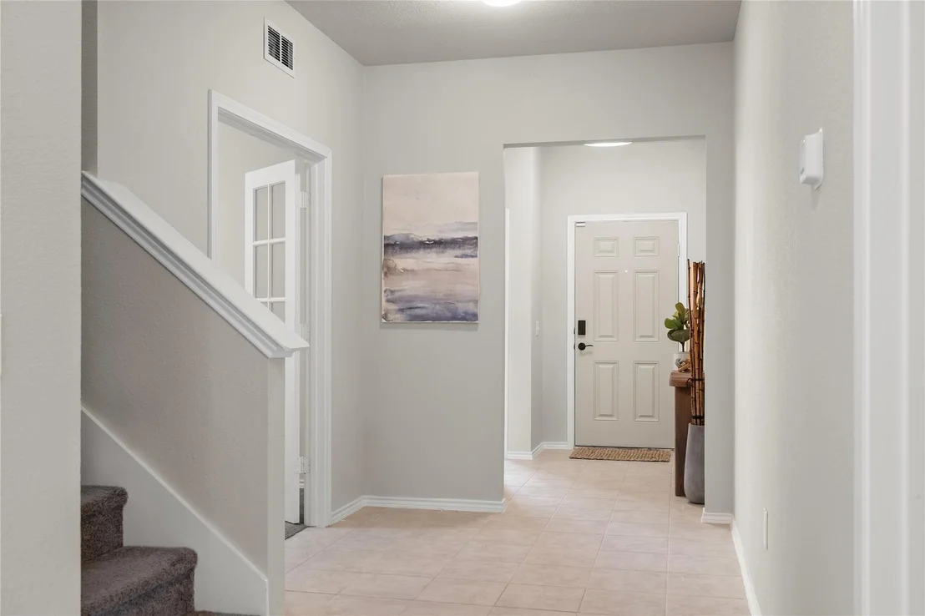
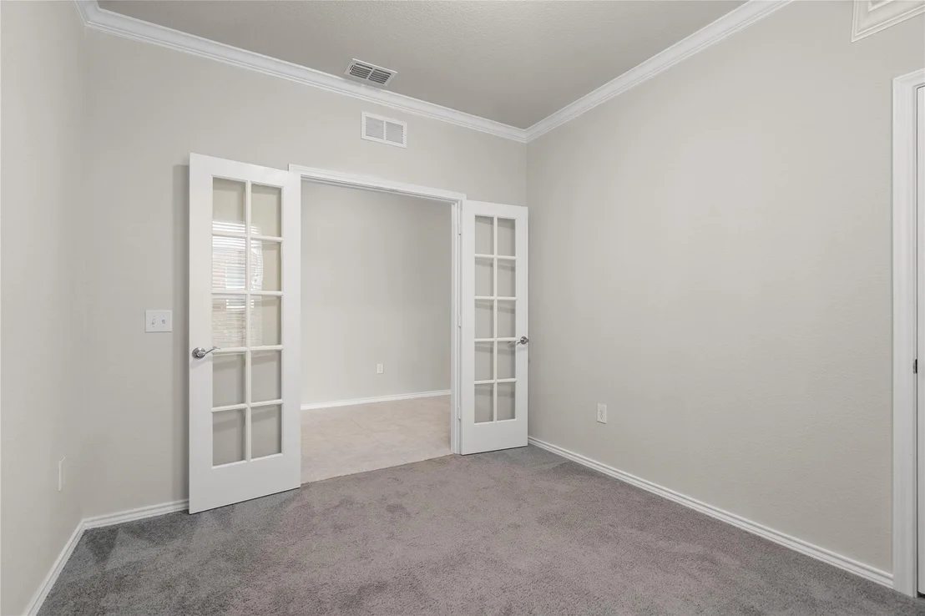
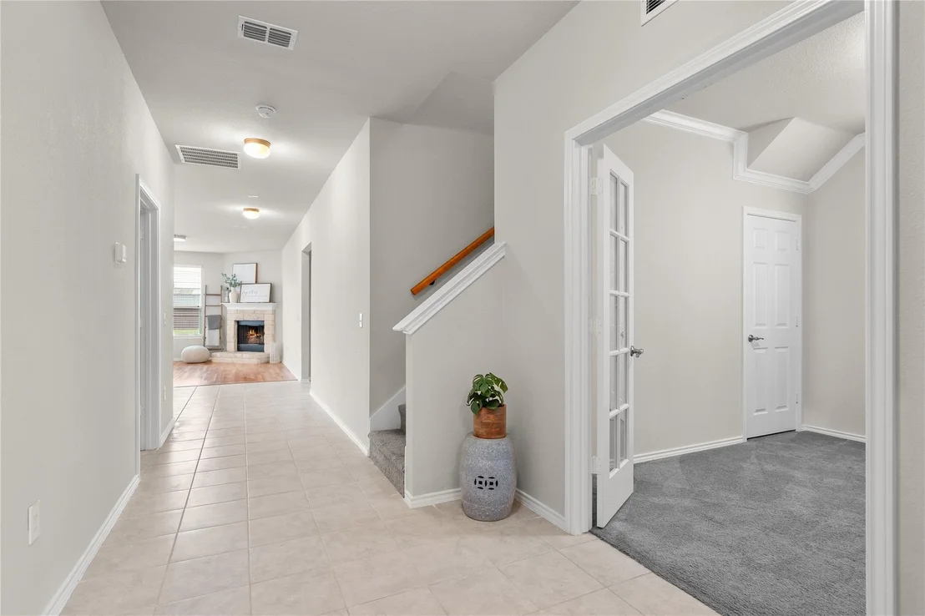
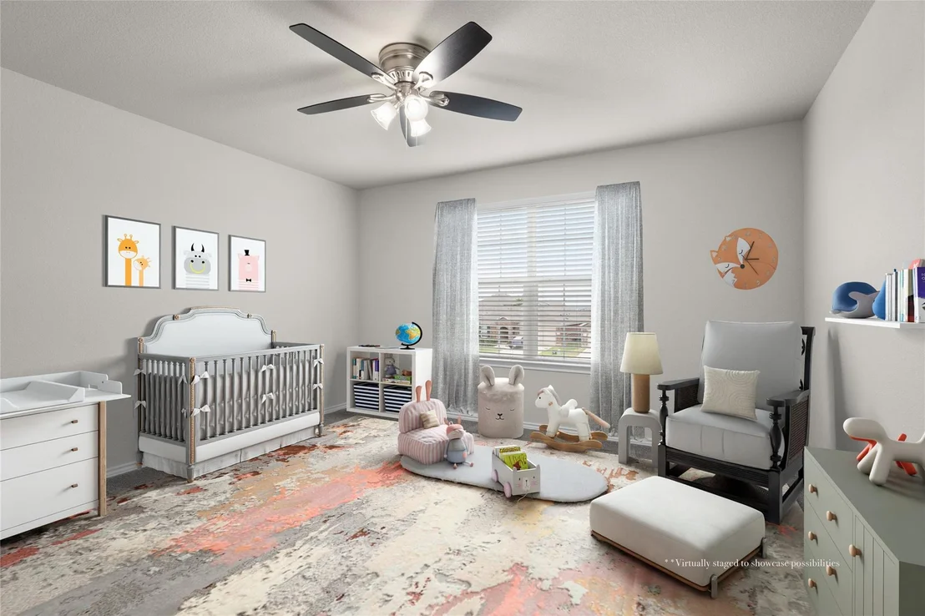
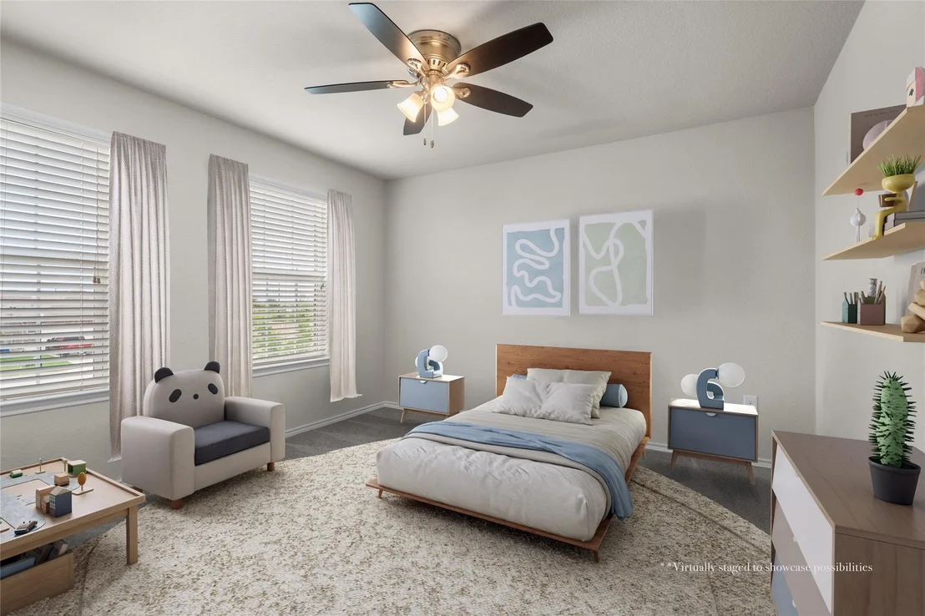
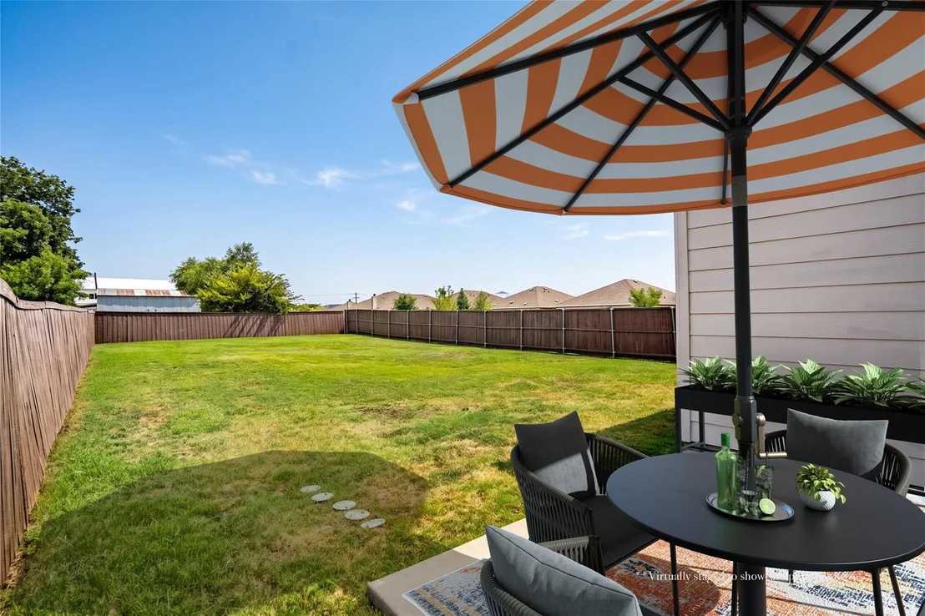
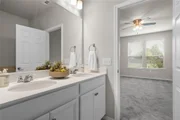
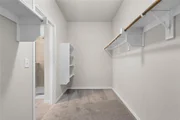
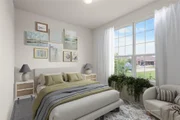
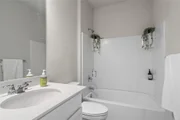
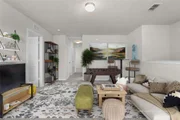
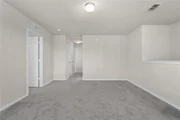
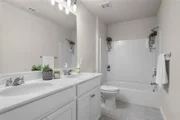
The main level holds the study, primary suite, a secondary bedroom, and a second full bath — a flexible layout for guests. The chef-inspired kitchen is the heart of it all with new Zellige tile backsplash, ample cabinet storage, oversized island, and walk-in pantry, opening to the living room and its cozy stone fireplace. The primary suite is tucked away for peace and quiet, with a spa-like bath built for unwinding — soak in the garden tub, refresh in the stand-up shower, and enjoy the ease of a double vanity and large walk-in closet. Upstairs, a game room joins three bedrooms with generous closets and a full bath. Outside, a large fenced yard extends the living space.
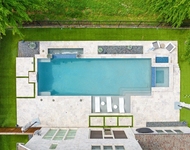
HOA amenities include a resort-style pool, walking trails, park, tennis courts, and community soccer field. Convenient to shopping, dining, HWY 380, I-35, and the Dallas North Tollway. Come experience it for yourself, and schedule your tour today!
| |||
| May 16, 2023 | No longer available | - | |
| No longer available | |||
| May 3, 2023 | Listed by Monument Realty | $500,000 | |
| Listed by Monument Realty | |||
| | |||
|
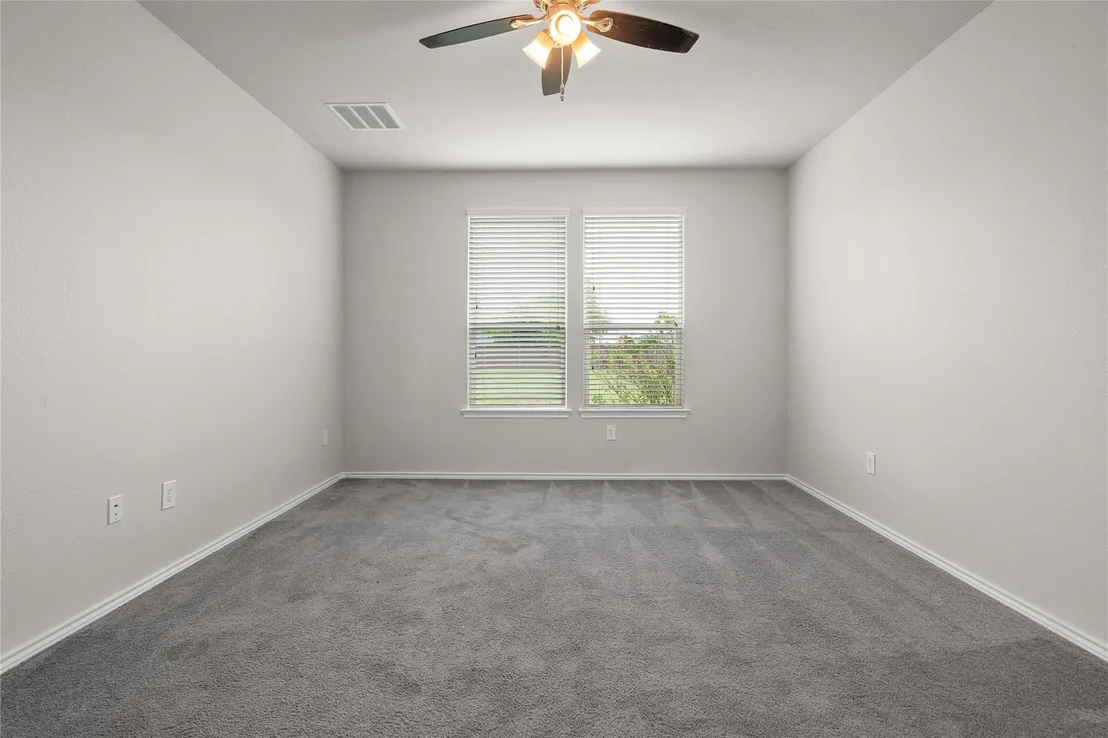
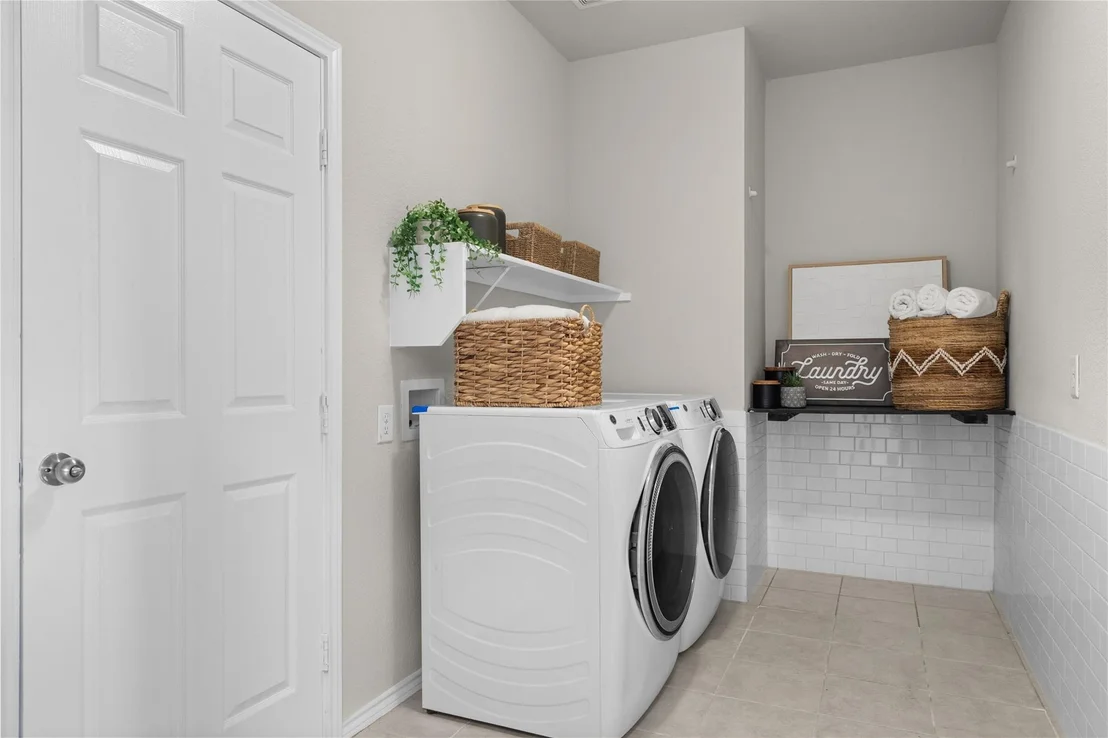
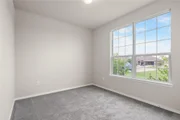
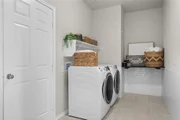
PAID OFF SOLAR PANELSBRAND NEW CARPETS THOUGH OUT THE HOME WITH TRANSFERABLE WARRANTYHome includes five bedrooms three full bathrooms, flex room, office or additional bedroom and large laundry room. This house has an open floor plan with two living areas, one up stairs and down stairs. Stone face wood burning fire place in living room. Open kitchen with large central island, walk-in pantry and plenty of cabinet space. North facing home with solar panels and tons of natural light. All windows come with three inch blinds ceiling fans in all the upstairs and master bedrooms.Master bath had double vanity sinks with quarts counters throughout the home, garden tub and stand up shower.Upstairs has three large spacious bedrooms with second living space and full double vanity bathroom.Office Flex room also has a large closet and can be converted into a bedroom if needed. The manager has listed the unit size as 2749 square feet.
| |||

Property Highlights
Building Info
Comparables
Status
Price/ft²
Listed On
Sold On
About Denton
Similar Homes for Sale
Currently no similar homes aroundNearby Rentals

Last Updated: 8 days ago
Data Source: NTREIS MLS, MLS# 21422169
Details provided by NTREIS and may not match the public record









 Your Privacy Choices
Phone: 425-283-2930
Address: 335 Madison Avenue, New York, NY 10017