See Home Value
Wheaton 60189
1918 CLYDESDALE Drive
$612,000
● House - Off Market

1918 CLYDESDALE Drive

Wheaton, IL 60189
bedrooms
4 Beds
bathrooms
2 Baths, 1 Half Bath
square feet
2,492 Ft²
$3,706
Est. Monthly
5.28%
Cap Rate

About This Property

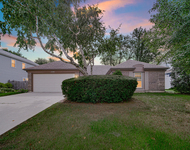
Wow! This beautifully renovated home features 4-bedrooms, 2.5 baths and a spacious basement for additional living space or storage. Renovated in 2024/25, this home is truly turnkey, featuring a brand-new kitchen with an amazing oversized 8 foot island, modern cabinetry with slow close doors, and state-of-the-art appliances, quartz counters, under cabinet lighting, all seamlessly integrated into an open-concept layout that connects the kitchen, dining, and living areas. The spacious family room is anchored by a cozy wood-burning fireplace (gas starter), complemented by new windows and a sliding door that provide loads of natural light. The primary bedroom is a private retreat, offering a luxurious ensuite bath and a walk-in closet. Meticulous updates (2024) include but aren't limited to: a new roof, new windows, humidifier, sump pump, ejector pump, sewer line with exterior clean-out, garage door, siding, fascia, soffits, and freshly painted exteriors, as well as new interior doors, lighting fixtures, and flooring throughout. The water heater is 2019 and the HVAC system was recently serviced. The basement waterproofing work has a transferrable warranty providing peace of mind to the next owner. Located in the highly desirable District 89 Arbor View Elementary School and District 87 Glenbard South High School zones, this home is just minutes from Danada Square Shopping and local parks. With its thoughtful updates and ideal location, this home is ready for you to move in and enjoy.
Unit Size
2,492 Ft²
Days on Market
-
Land Size
0.21 acres
Price per sqft
$241
Property Type
House
Property Taxes
$759
HOA Dues
-
Year Built
1983

Payment Calculator

Cap Rate Calculator

Property Highlights

Air Conditioning
Fireplace
Garage

Building Info

Overview

    General

  • Year Built: 1983
  • Effective Year Built: 1983
  • Building Count: 1
  • Total Rooms: 6
  • Bedroom Count: 4
  • Bathroom Count: 2
  • Full Bathrooms: 2
  • Partial Bathrooms: 2
  • Building Condition: 0
  • Building Quality: 0
  • Construction Type: 6
  • Building Style: 41
  • Exterior Walls Type: 0
  • Interior Walls Type: 0
  • Roof Shape Type: 0
  • Roof Cover Type: 15
  • Floor Count: 200
  • Living Units: 1
  • Floor Cover: 0
  • Basement Type: 9
  • Basement Area: 530
  • Garage Type: 1
  • Garage Square Area: 420
  • Parking Space Count: 2
  • Patio Type: 0
  • Porch Type: 0
  • Pool Type: 0

    Dimensions

  • Lot Size Square Feet: 9,148
  • Lot Size Depth Feet: 130
  • Lot Size Frontage Feet: 70
  • Total Building Area: 2,912
  • Gross Building Area: 2,912
  • Building Area: 2,492
  • Building Area Measurement: L

    Heating and Cooling

  • Air Conditioning: 1
  • Heating: 3
  • Heated Square Feet: 2,492
  • Heating Fuel Type: 0

    Utilities

  • Sewer System: 0
  • Water Service: 0

Building

  • Building Type: 0
  • Property Class: R
  • Subdivision: SCOTTDALE UNIT NO 4-B
  • Land Acres: 0000000210
  • Standard Land Use Code: 1001
  • County Land Use Code: R
  • Legal Description 1: SCOTTDALE UNIT NO 4-B ALL

Neighborhood

  • School District Name: Glenbard Township High School District 87
  • School Tax School District: WHEATON
  • Census Tract: 842711

Zoning

  • Zoning: R

Geography

  • Assessors Map Reference: 3083-A5
  • Parcel: 05-34-214-012
  • Block: 17
  • Lot: 19
  • Municipality: MILTON
  • Latitude: 41.8284
  • Longitude: -88.0803

    Address

  • Full Address: 1918 Clydesdale Dr
  • Legal Unit: 4
  • Address - House Number: 1918
  • Address - Street Name: Clydesdale
  • Address - Suffix Type: Dr
  • State: IL
  • City Name: Wheaton
  • Carrier Code: C043
  • 4-Digit Zip Code: 8979
  • Zip Code: 60189

Valuation

    Tax

  • Tax Year: 2022
  • Tax Amount: $893,038
  • Tax Rate Code Area: 5120

    Appraisal Valuation

  • Standard Deviation: 0.1571
  • Valuation Date: Jan 10, 2024
  • Confidence Score: 80
  • Final Value: 467,845
  • High Value: 541,383
  • Low Value: 394,306

    Market Valuation

  • Market Total Value: $373,200
  • Market Land Value: $96,480
  • Market Improvement Value: $276,720

    Assessments Valuation

  • Assessed Year: 2022
  • Assessed Total Value: $124,400
  • Assessed Land Value: $32,160
  • Assessed Improvements Value: $92,240

    Exemptions

  • Senior Citizen Exemption : Yes
Data used for valuation calculations is provided by RealtyHop, and other third party sources

Comparables

Unit
Status
Type
Beds
Baths
ft²
Price/ft²
Asking Price
Listed On
Closing Price
Sold On
HOA + Taxes

About Wheaton


Similar Homes for Sale

Currently no similar homes around

Nearby Rentals

Unit for rent at 1550 Jasper Drive, Wheaton, IL, 60189

$3,450 /mo

  • 3 Beds
  • 2 Baths
  • 1,828 ft²
1550 Jasper Drive, Wheaton, IL, 60189 Listing by Maria Mastrolonardo
Unit for rent at 4509 Chelsea Manor Circle, Aurora, IL, 60504

$3,300 /mo

  • 3 Beds
  • 2 Baths
  • 2,104 ft²
4509 Chelsea Manor Circle, Aurora, IL, 60504 Listing by Jennifer Anteliz


Frequently Asked Questions

When was property at 1918 Clydesdale Drive built and last sold?
The property at 1918 Clydesdale Drive was built in 1983 and last sold on Jan 1, 1970 for $0.
How much is this home worth?
The estimated value of the home located at 1918 Clydesdale Drive is $0.
What are some comparable homes to 1918 Clydesdale Drive?
There are currently no comparable homes to 1918 Clydesdale Drive.