


1918 BEULAH RD


About This Property
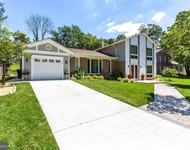
The open floor plan adorned with high-end designer lighting and neutral wide-plank floors throughout provides a calming and seamless flow between rooms and ample space for memorable gatherings and cherished moments. The heart of the home is the gourmet Kitchen equipped with top-of-the-line Jenn-Air appliances, sleek quartz countertops, oversized Island, and ceiling height white cabinetry. It truly is a chef's dream come true, perfect for creating culinary masterpieces and holiday memories.
The main level also features a generously sized Family Room with gas Fireplace and access to the heated screened porch, deck, and backyard oasis, large private Office with custom built-ins, and a Mudroom directly accessible from the 3-car garage sure to keep you organized and tidy.
Retreat to the spacious Primary Suite, a sanctuary of comfort and style. Vaulted ceilings, two custom designed walk-in closets, and a spa-like ensuite bathroom with dual sink vanities, freestanding tub, and frameless glass door shower make this space a true refuge from daily life. An additional 3 Bedrooms, all ensuite and with walk-in closets, and the Laundry Room complete the main upper level. Not to be missed above the Garage is the private Guest Suite with high ceilings, separate Den with wet bar, Bedroom 6 and Full Bath.
The walk-out Lower Level features a massive Rec Room showcasing a wet bar with an ice maker and beverage fridge and gas Fireplace, as well as a dedicated Fitness Room with professional rubber flooring, Bedroom 5, Full Bathroom, and ample storage in the Utility Room.
Step outside to the magnificent backyard oasis to play, relax, or entertain in every season. A heated 18'x40' saltwater pool with multi-color LED mood lighting, water feature, spa, and auto-cover, outdoor Kitchen with grill and beverage fridge, Gazebo with gas line for a future fire pit are sure to create your private retreat and beloved gathering place for friends and family.
Other luxury upgrades include security system with cameras, in-ceiling speakers and wired for A/V components, Anderson GBG 400 series windows, 30-year Architectural Certainteed roof, custom built-ins, Trex decking, electric car charger outlets, outdoor gas lanterns, and additional fine landscaping.
Minutes to downtown Vienna where the best local dining, shops, and cultural attractions are found, easy access to the W&OD Trail. Close to Wolf Trap for the Performing Arts, top rated public schools, and 20 minutes to Dulles Airport make for an exceptional offering.
Payment Calculator
Your Estimated Monthly Payment
Cap Rate Calculator
What does this mean?
Based on our analysis, the cap rate of this property is 1.25%. A negative cap rate indicates that the property might not be feasible as an income-producing asset. The median cap rate for a near zip code 11238 is 4.23%.
How much can I actually make?
Actual monthly rental income may vary between $4,760 and $7,140 depending on unit-specific characteristics. You can change the amount using the slider to further explore.
How is cap rate calculated?
Cap Rate = Net Operating Income (NOI) / Property Asset Value.
When calculating the cap rate, we assume 100% occupancy. Leverage (mortgage) is not considered.
Cap Rate provided by RealtyHop and RentHop, learn more about cap rate here.
Price History

Property Highlights
Building Info
Comparables
Status
Price/ft²
Listed On
Sold On
About Wolf Trap
Similar Homes for Sale
Currently no similar homes aroundNearby Rentals

Keller Williams Realty
Last Updated: 7 hours ago
Data Source: Bright MLS , MLS# VAFX2153926
 Your Privacy Choices
Phone: 425-283-2930
Address: 335 Madison Avenue, New York, NY 10017