


1917 W Huron Street


About This Property
Payment Calculator
Your Estimated Monthly Payment
Cap Rate Calculator
What does this mean?
Based on our analysis, the cap rate of this property is 1.25%. A negative cap rate indicates that the property might not be feasible as an income-producing asset. The median cap rate for a near zip code 11238 is 4.23%.
How much can I actually make?
Actual monthly rental income may vary between $4,760 and $7,140 depending on unit-specific characteristics. You can change the amount using the slider to further explore.
How is cap rate calculated?
Cap Rate = Net Operating Income (NOI) / Property Asset Value.
When calculating the cap rate, we assume 100% occupancy. Leverage (mortgage) is not considered.
Cap Rate provided by RealtyHop and RentHop, learn more about cap rate here.
Price History
| Date / Event | Date | Event | Price |
|---|---|---|---|
| Apr 18, 2024 | Sold | ||
| Sold | |||
| Apr 6, 2023 | Listed by Coldwell Banker Realty | $1,500,000 | |
| Listed by Coldwell Banker Realty | |||
| Oct 6, 2021 | No longer available | - | |
| No longer available | |||
| Jul 9, 2020 | In contract | - | |
| In contract | |||
| Jun 15, 2020 | Listed | $1,399,000 | |
| Listed | |||
| | |||
|
Contemporary, BETTER THAN NEW construction 5 bedroom SFH in hot West Town/UK Village! This home has over 4000sf and is located on one of the best blocks and truly, one of the most attractive homes you will see from over 50K of exceptional, professionally designed custom built out front yard. As you enter this home, you will immediately notice the natural sunlight pouring in from the oversized Pella windows with AUTOMATED blinds on both the front and rear windows. Custom shutters on all the other windows. Beautiful white oak hardwood floors throughout home. Very smart and thought out floor plan, as you walk through the living/dining room combo and then enter into the spacious true chef's kitchen with fully integrated top of the line appliances including Wolf and Subzero. Custom Italian cabinetry with soft close mechanism, quartz countertops with waterfall edge, butlers pantry and RARE walk-in pantry finish this gorgeous kitchen. Rear of home has ground level walk out to actual paved back yard and designated mud room! Second floor has 3 spacious bedrooms, with Incredible spa master bath with heated floors, 7 head shower, body sprays and rain head. All closets have custom closet organizers. Come up to the top floor roof top deck and be blown away by the extensive 70K custom built out roof deck with water, gas, electric, lighting and self irrigation water system for planters as well as city views! Lower level has polished heated concrete floors throughout that keeps the lower level WARM always! 2 additional bedrooms are on this level along with a huge wet bar with additional storage, as well as incredible storage room under the stairs! There is a laundry room on lower level as well as hook ups on the 2nd level. Dual zoned high efficiency mechanics throughout including tankless water heater, Nest thermostat, exterior camera and security system, LED Canned lighting throughout, custom lighting, central vacuum, gas fireplace complete this incredible home! RARE 2.5 lot line to lot line garage allows for 2 large cars to comfortable park in as well as provides privacy and security in back yard! Walking distance to Mariano's, shops/ restaurants, transportation and a short distance to 290 & 90/94! PERFECTION!
| |||
Property Highlights
Building Info
Comparables
Status
Price/ft²
Listed On
Sold On
About West Side
Similar Homes for Sale
Currently no similar homes aroundNearby Rentals
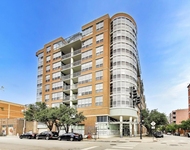
$3,800 /mo
- 2 Beds
- 2 Baths
- 1,270 ft²
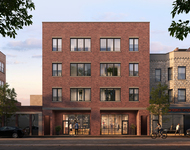
$3,500 /mo
- 2 Beds
- 2 Baths
- 1,220 ft²


Last Updated: 3 years ago
Data Source: MRED, MLS# 11753416
 Your Privacy Choices
Phone: 425-283-2930
Address: 335 Madison Avenue, New York, NY 10017